imagesmode View 20 photos
For Sale
$875,000
Est. $4,900/mo14385 Suffolk, Westminster, CA 92683
bed
3
Bedrooms
bathtub
3
Bathrooms
square_foot
1,367
Square Feet
About this home
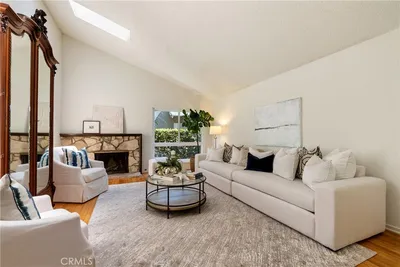
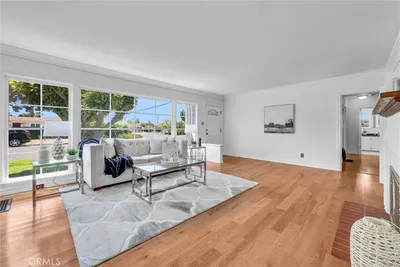
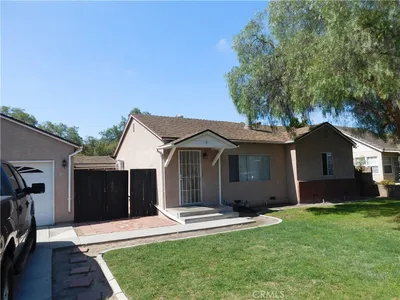
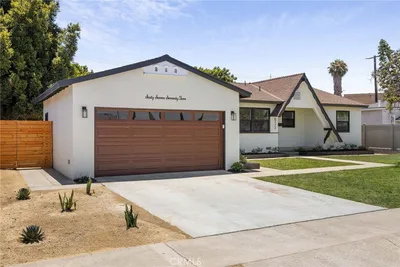
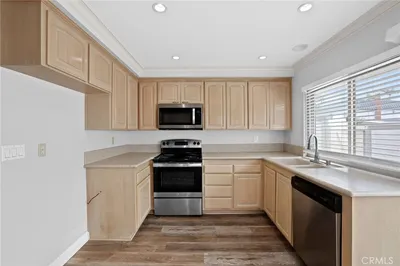
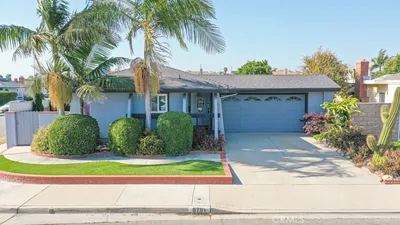
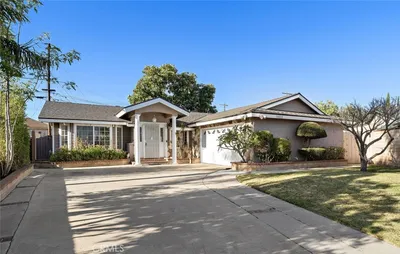
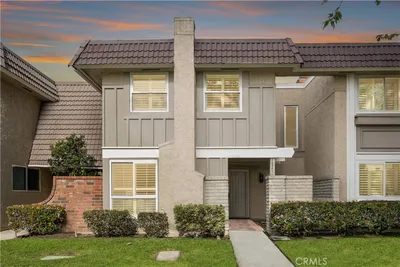
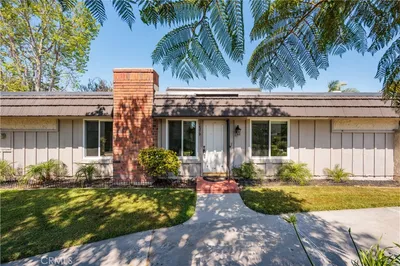
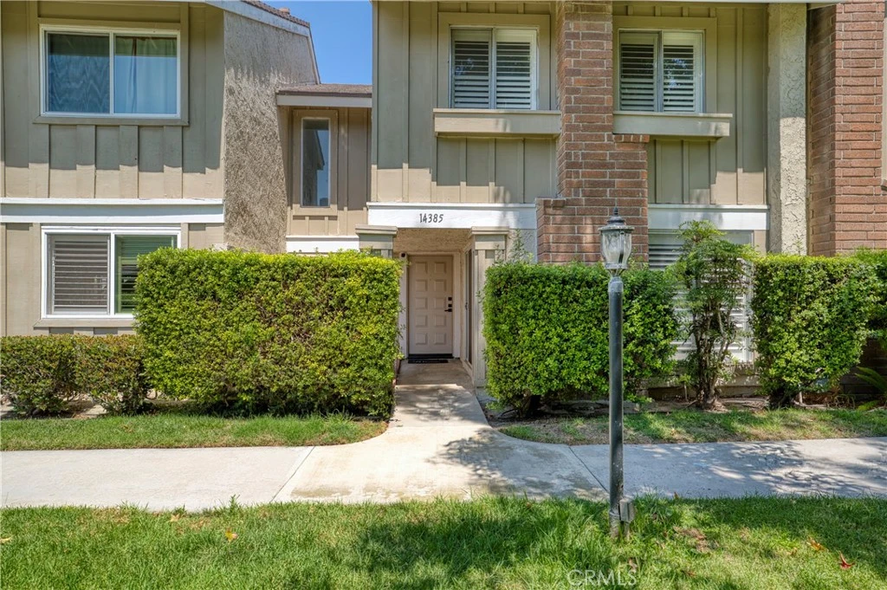
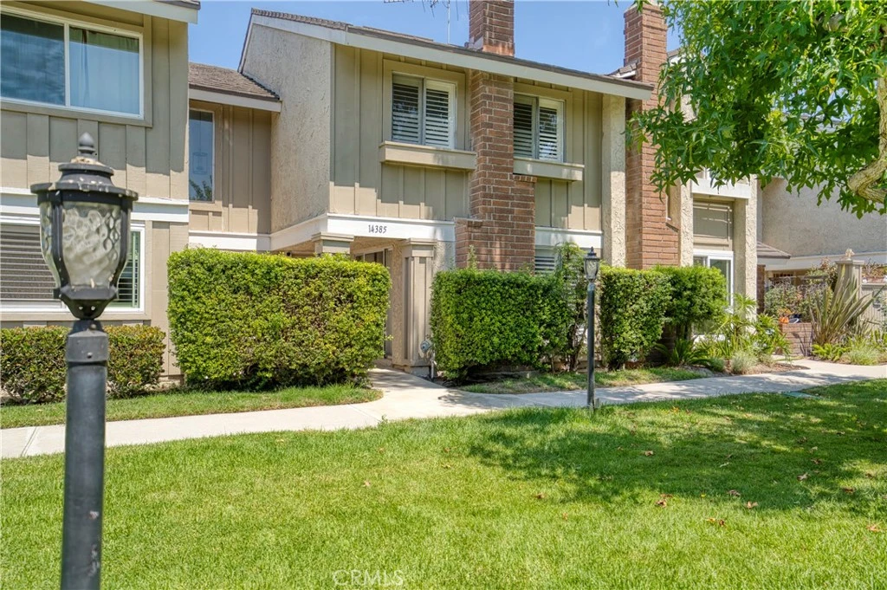
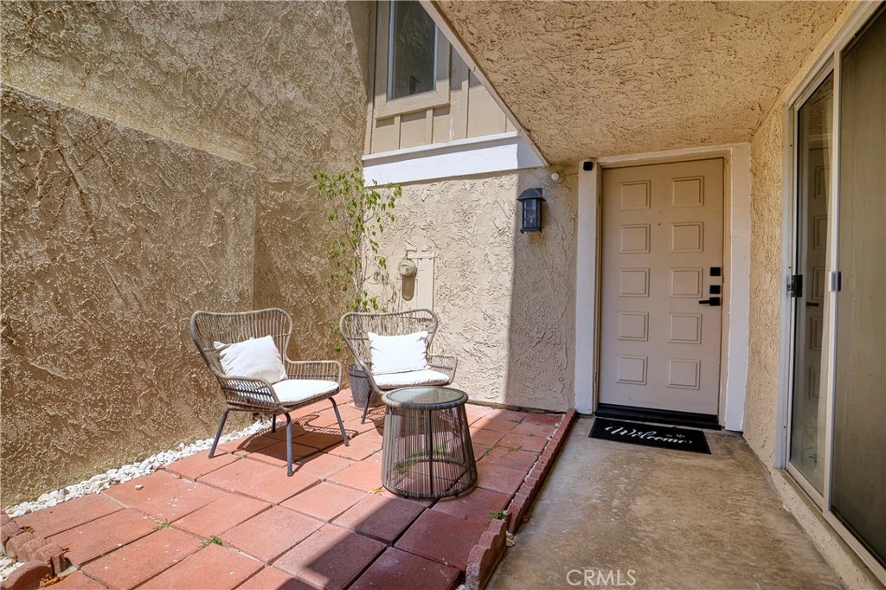
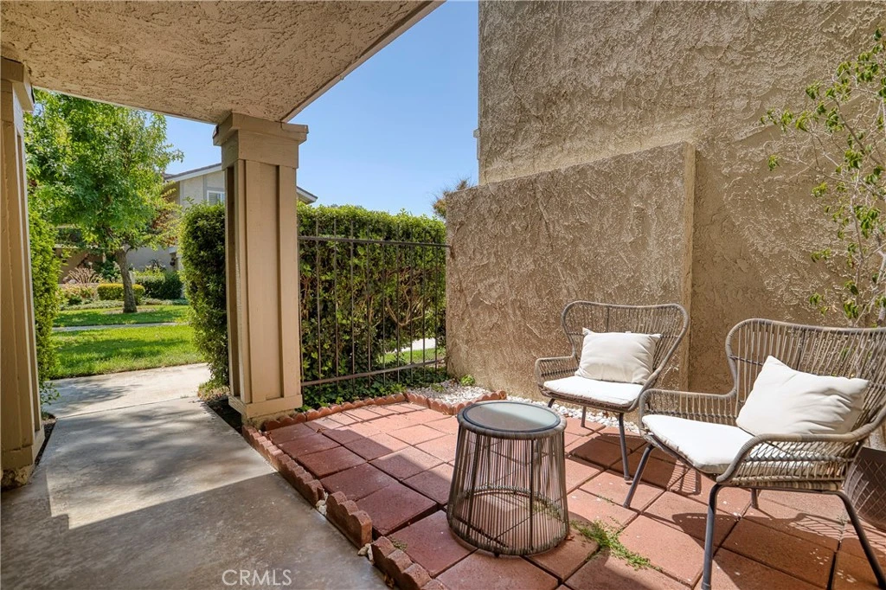
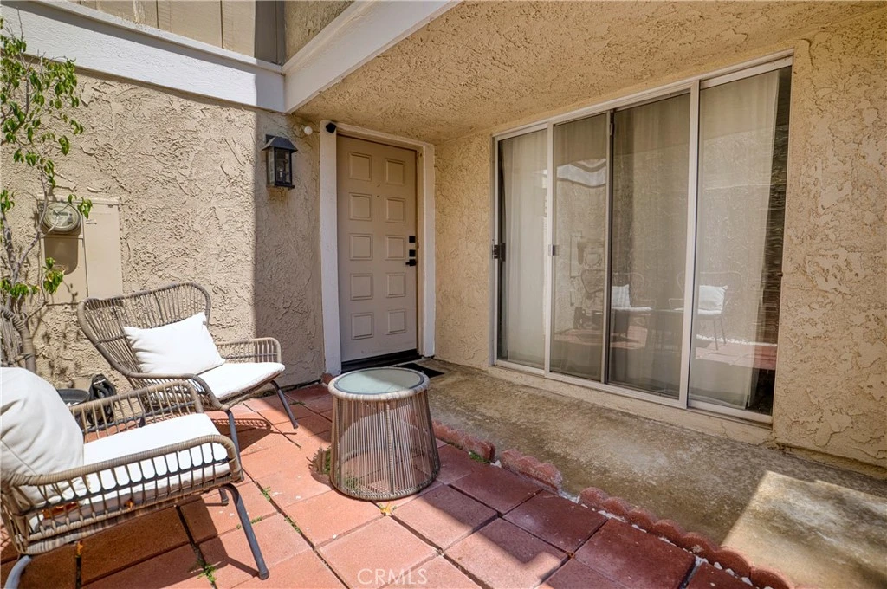
Completely updated in 2023, this move-in-ready home blends fresh, modern finishes with comfortable everyday living. Step inside to a newly updated AIR Conditioner and a combination of luxury vinyl and carpet flooring, plantation shutters, and recessed lighting, creating a bright, welcoming feel throughout the main level. The living room features a cozy fireplace and sliding glass door opening to a charming front courtyard, the perfect spot for morning coffee or relaxing at the end of the day. The beautiful kitchen is designed to impress with quartz countertops, stylish cabinetry and hardware, a farmhouse sink, and a convenient pass-through bar to the patio, ideal for entertaining. Upstairs, the spacious primary suite offers mirrored closet doors, recessed lighting, and a beautifully en -suite bath with a walk-in ceramic tiled shower and a vanity with a quartz countertop. Two additional bedrooms are spacious and inviting and share a guest bath with a tub/shower combination and a quartz-topped vanity. Step outside to a private backyard accented by stone and ceramic tiles and a mature lemon and grapefruit tree, creating a wonderful setting for summer barbecues, entertaining, or quiet evenings outdoors. A peaceful green belt just beyond the front courtyard adds to the home's sense of privacy and serenity. Additional highlights include an interior laundry room conveniently located off the kitchen, and a two-car garage. Water acess for both front and back yards. Enjoy resort-style community amenities including 4 swimming pools, 1 spa, tennis courts, a clubhouse, play yard, saunas, and serene walking paths throughout the neighborhood. Thoughtfully designed and truly move-in ready, this is one you won't want to miss!
Property Facts
bed
Bedrooms
3
bathtub
Bathrooms
3
square_foot
Square Feet
1,367
landscape
Lot Size
2,012 sqft
calendar_month
Year Built
1973
home_work
Property Type
Single Family Residence
timer
Days on Market
0
payments
HOA Fee
$450/mo
garage
Garage Total
2
fingerprint
MLS #
CV26175439
Interior Details
General Interior
Interior Features
Ceiling Fans, Separate Formal Dining Room, Quartz Counters, Recessed Lighting, Tile Counters, All Bedrooms Up
Flooring
Carpet, Vinyl
Fireplace
Gas, Living Room, Wood Burning
Accessibility
Accessible Doors
Kitchen & Appliances
Appliances
Dishwasher, Electric Range, Microwave, Water Heater
Laundry
Inside, Laundry Room
Bed & Bath
Main Level Bathrooms
1
Climate Control
Cooling
Central Air
Heating
Central
Parking
Total Parking Spaces
2
Garage Spaces
2
Parking Features
Garage, Garage Door Opener
Exterior & Lot
Building & Construction
Patio & Porch
Rear Porch, Covered, Front Porch, Stone
Security
Fire Detection System, Smoke Detectors
Foundation
Slab
Lot & Grounds
Lot Features
Zero To One Unit Acre, Back Yard, Greenbelt, Lawn, Sprinkler System, Yard
Pool Features
Community, Gunite, In Ground, Association
Spa Features
Community, Gunite
Sewer
Public Sewer
Water Source
Public
Community & HOA
Association Info
HOA Fee$450
FrequencyMonthly
Fee Includes
Earthquake Insurance
HOA Amenities
Clubhouse, Insurance, Playground, Pool, Sauna, Tennis Courts
Community Features
Biking, Dog Park, Park, Street Lights, Sidewalks, Pool
Mortgage Calculator
Total Monthly
$0
Principal & Interest:
$0Property Tax:
$0Home Insurance:
$0HOA Fees:
$0$
$
%
Nearby Schools
| Rating | School Name |
|---|---|
9 | Frank N. Eastwood Elementary Elementary School |
N/A | HEBREW ACADEMY Private School |
8 | Sequoia Academy Gate Magnet Elementary Elementary School |
9 | Ada B. Clegg Elementary Elementary School |
N/A | GRACE LUTHERAN SCHOOL & PRESCHOOL Private School |
Convenience Score
Market Insights
92683|Westminster
analytics
Estimated Value
Calculating...
trending_up0%vs. last year
202120222023202420252026
Market Temperature
Seller'sBalancedBuyer's
0d30d60d180d
Balanced
Balanced market
30 Days
Avg. time on market
This is a Balanced Market. Homes are selling at a moderate pace.
flood
Flood & Climate Risk
Flood Risk
Minimal — not in a FEMA flood zone
Wildfire Risk
Moderate — near wildland-urban interface
Heat Risk
Low — moderate summer temperatures
Earthquake Risk
Southern California seismic zone
volume_up
Noise Levels
TrafficQuiet residential street
AirportMinimal airport noise
CommercialLow commercial activity nearby

Ready to Take the Next Step?
Get expert support from a local agent today.
call
(800)-330-9306Available 9AM - 7PM
Similar Homes You Might Like
Based on price, location, and features