SOLD
SoldClosed on February 20, 2018
$2,750,000
Sold Price5424 Island Forest Place, Westlake Village, CA 91362
bed
4
Bedrooms
bathtub
6
Bathrooms
square_foot
8,989
Square Feet
About this home
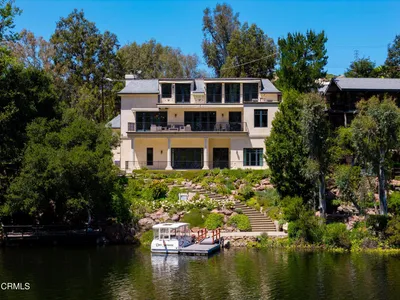
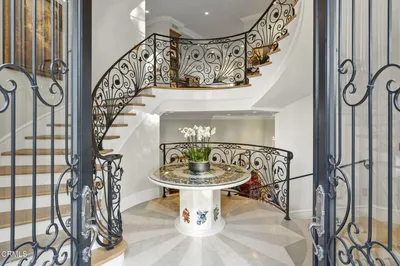
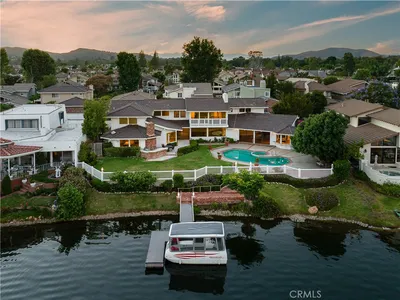
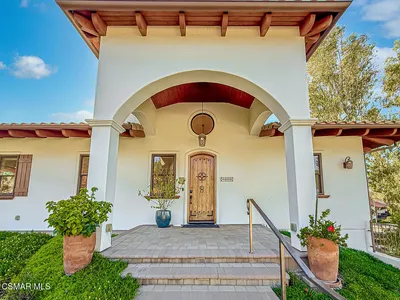
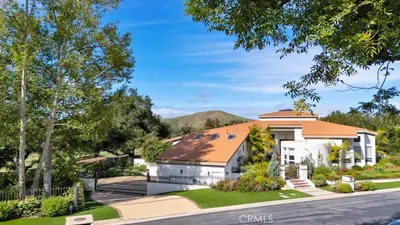
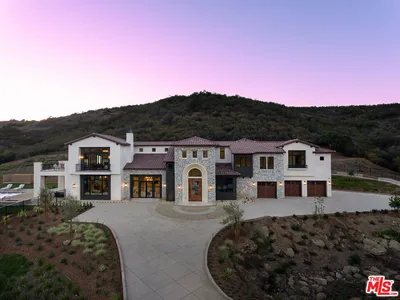
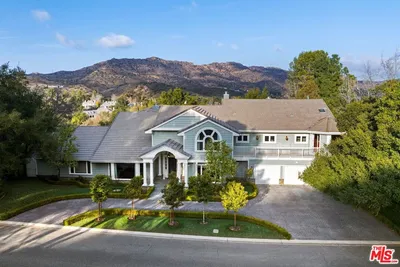
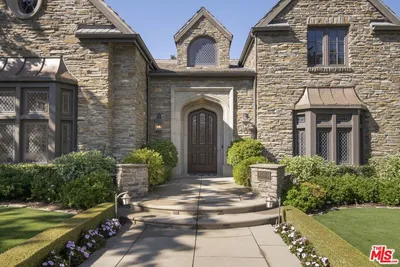
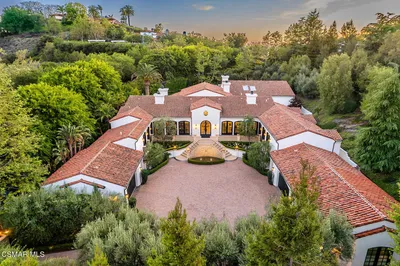
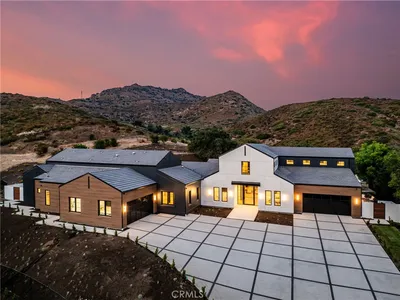
Best value in North Ranch! Welcome to the exclusive gated enclave of Island Forest, nestled in the scenic area of NR Golf Course. Private gated street, featuring 13 custom homes on spacious lots. Magnificent Montecito-Spanish estate on 1.6 acres, surrounded by stately oak trees. Dramatic foyer with spiral staircase & custom French doors leading to a park-like rear yard. Elegant living room with FP and a private veranda. Dining room w/ FP and floor-to-ceiling windows facing the golf course. Downstairs master suite with volume ceilings, FP, charming sitting room/library/office. Elegant master bath with endless counters, dramatic shower and soaking tub, dual closets. Welcoming family room, w/ FP and large gentlemen's bar, which opens to a solarium w/ striking French doors and windows.Large gourmet kitchen with center island, granite counters, top of the line appliances, & charming breakfast room. Dramatic, spiral staircase near the dining room takes you down to an incredible wine cellar for additional entertaining. This unique, circular room has floor-to-ceiling wine racks to store thousands of bottles. Just add high tables to create your own tasting room! At the home's entry, a grand staircase leads to 3 ensuite, spacious secondary bedrooms and baths. Oversized office with gorgeous golf course views and built-in cabinets. Craft room completes the upstairs. Meander through the beautiful rear grounds with numerous sitting areas to take in mountain views. Wrap-around Trex decking, BBQ area, & sport court.
infoProperty Facts
bed
Bedrooms
4
bathtub
Bathrooms
6
square_foot
Square Feet
8,989
landscape
Lot Size
70,132 sqft
calendar_month
Year Built
1990
home_work
Property Type
Single Family Residence
timer
Days on Market
209
payments
HOA Fee
$790/mo
garage
Garage Total
3
fingerprint
MLS #
217008757
chairInterior Details
General Interior
Interior Features
Beamed Ceilings, Wet Bar, Built In Features, Balcony, Chair Rail, Crown Molding, Coffered Ceilings, High Ceilings, Multiple Staircases, Recessed Lighting, Storage, Sunken Living Room, Wired For Sound, Attic, Dressing Area, Wine Cellar, Walk In Closets
Flooring
Carpet
Fireplace
Dining Room, Family Room, Gas, Living Room, Primary Bedroom, Raised Hearth
Kitchen & Appliances
Appliances
Double Oven, Dishwasher, Freezer, Gas Cooking, Disposal, Refrigerator, Trash Compactor
Laundry
Inside, Laundry Room
Climate Control
Cooling
Central Air, Zoned
Heating
Central, Zoned
deckExterior & Lot
Building & Construction
Patio & Porch
Deck, Wrap Around
Fencing
Wrought Iron
Security
Prewired, Carbon Monoxide Detectors, Smoke Detectors
Foundation
Combination
Nearby Schools
| Rating | School Name | ||
|---|---|---|---|
| No school data available for this area. | |||
Convenience Score

This Home is Sold
Curious what your home is worth? Get a free valuation.
call
(800)-330-9306Available 9AM - 6PM
Similar Homes You Might Like
Based on price, location, and features