Topfind Realty
Renting

Search Rentals

Houses for RentTownhomes for RentCondos for RentView All Rentals →

Renting Resources

Why Rent With UsRenter GuideRent vs Buy Calculator

Renter Articles

How to Negotiate RentUnderstanding Your LeaseMoving Checklist for RentersAll Renter Articles
Buying

Search Homes

Houses for SaleTownhomes for SaleCondos for SaleView All Homes →

Buying Resources

Why Buy With UsBuyer GuideAffordability CalculatorInvestment CalculatorProperty Tax Calculator

Buyer Articles

Home Inspection TipsFirst-Time Buyer ChecklistImprove Your Credit Score
Selling

Selling Tools

Home ValuationNet Sheet CalculatorHELOC CalculatorRefinance Calculator

Selling Resources

Why Sell With UsSeller GuideFind a Seller's Agent

Seller Articles

Strategic PricingMaximize Profit When SellingSell While Buying Your Next Home
Mortgage

Today's Rates

Mortgage RatesRefinance Rates

Mortgage Tools

Mortgage CalculatorLoan Comparison

Mortgage Resources

Why Pre-Approval MattersCompare Mortgage OffersFind the Right Loan Program
Realtors
Topfind
Houses for RentTownhomes for RentCondos for RentView All Rentals →
Why Rent With UsRenter GuideRent vs Buy Calculator
How to Negotiate RentUnderstanding Your LeaseMoving Checklist for Renters
Houses for SaleTownhomes for SaleCondos for SaleView All Homes →
Why Buy With UsBuyer GuideAffordability CalculatorInvestment CalculatorProperty Tax Calculator
Home Inspection TipsFirst-Time Buyer ChecklistImprove Your Credit Score
Home ValuationNet Sheet CalculatorHELOC CalculatorRefinance Calculator
Why Sell With UsSeller GuideFind a Seller's Agent
Strategic PricingMaximize Profit When SellingSell While Buying Your Next Home
Mortgage RatesRefinance RatesMortgage CalculatorLoan Comparison
Why Pre-Approval MattersCompare Mortgage OffersFind the Right Loan Program
groupRealtorsinfoAbout Us
Continue with Google
Sign InSign Up
Topfind Realty
Renting

Search Rentals

Houses for RentTownhomes for RentCondos for RentView All Rentals →

Renting Resources

Why Rent With UsRenter GuideRent vs Buy Calculator

Renter Articles

How to Negotiate RentUnderstanding Your LeaseMoving Checklist for RentersAll Renter Articles
Buying

Search Homes

Houses for SaleTownhomes for SaleCondos for SaleView All Homes →

Buying Resources

Why Buy With UsBuyer GuideAffordability CalculatorInvestment CalculatorProperty Tax Calculator

Buyer Articles

Home Inspection TipsFirst-Time Buyer ChecklistImprove Your Credit Score
Selling

Selling Tools

Home ValuationNet Sheet CalculatorHELOC CalculatorRefinance Calculator

Selling Resources

Why Sell With UsSeller GuideFind a Seller's Agent

Seller Articles

Strategic PricingMaximize Profit When SellingSell While Buying Your Next Home
Mortgage

Today's Rates

Mortgage RatesRefinance Rates

Mortgage Tools

Mortgage CalculatorLoan Comparison

Mortgage Resources

Why Pre-Approval MattersCompare Mortgage OffersFind the Right Loan Program
Realtors
Topfind
Houses for RentTownhomes for RentCondos for RentView All Rentals →
Why Rent With UsRenter GuideRent vs Buy Calculator
How to Negotiate RentUnderstanding Your LeaseMoving Checklist for Renters
Houses for SaleTownhomes for SaleCondos for SaleView All Homes →
Why Buy With UsBuyer GuideAffordability CalculatorInvestment CalculatorProperty Tax Calculator
Home Inspection TipsFirst-Time Buyer ChecklistImprove Your Credit Score
Home ValuationNet Sheet CalculatorHELOC CalculatorRefinance Calculator
Why Sell With UsSeller GuideFind a Seller's Agent
Strategic PricingMaximize Profit When SellingSell While Buying Your Next Home
Mortgage RatesRefinance RatesMortgage CalculatorLoan Comparison
Why Pre-Approval MattersCompare Mortgage OffersFind the Right Loan Program
groupRealtorsinfoAbout Us
Continue with Google
Sign InSign Up
Real Estate/CA/Westlake Village/4655 Club View Drive (Sold)
3d_rotation3D Tour
Main
SOLD
SoldClosed on July 31, 2026
$1,225,000
Sold Price

4655 Club View Drive, Westlake Village, CA 91362

bed
3
Bedrooms
bathtub
3
Bathrooms
square_foot
2,238
Square Feet

About this home

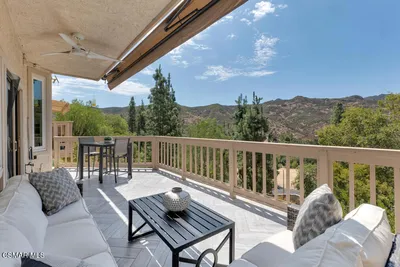
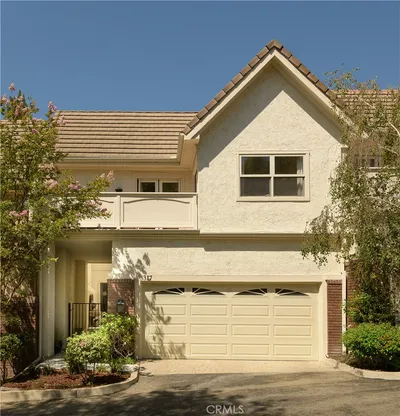
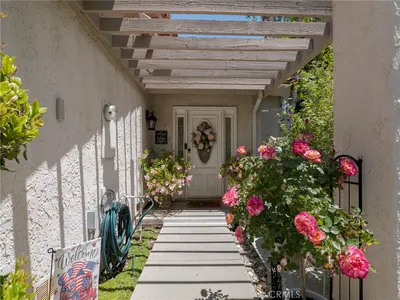
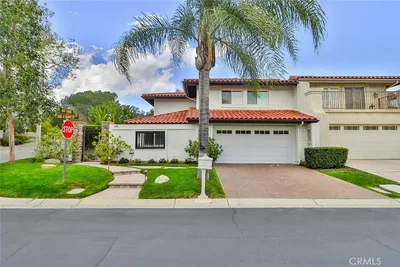
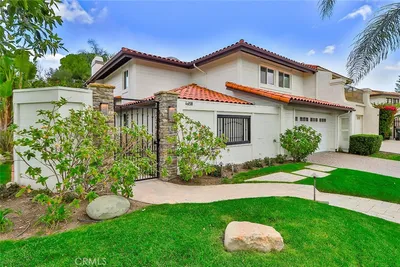
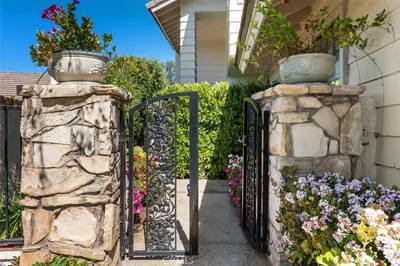
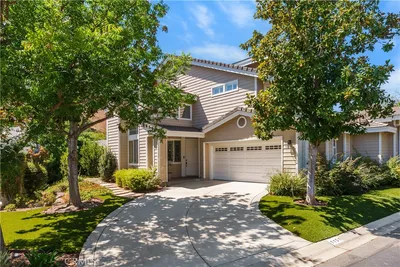
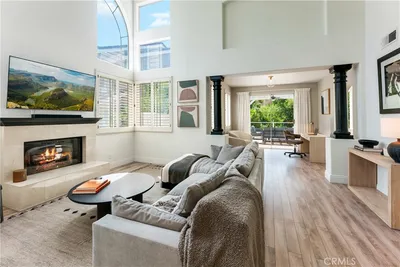
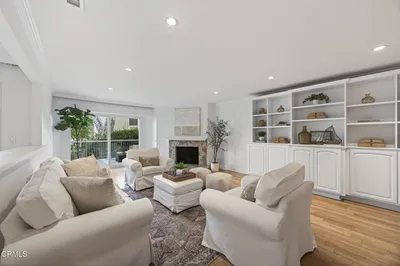

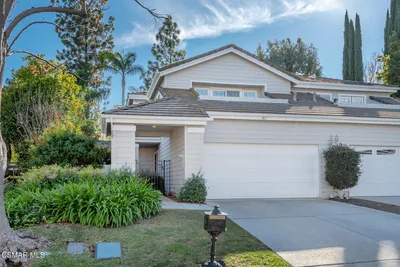
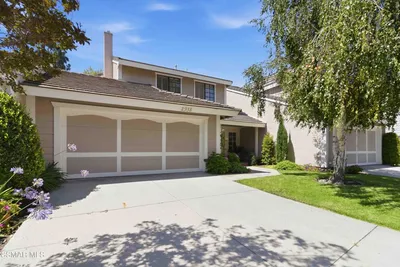
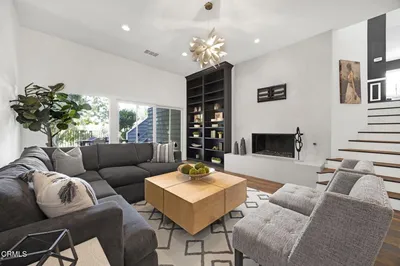
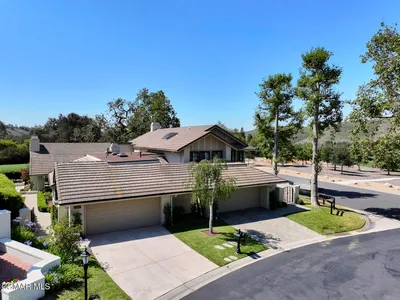
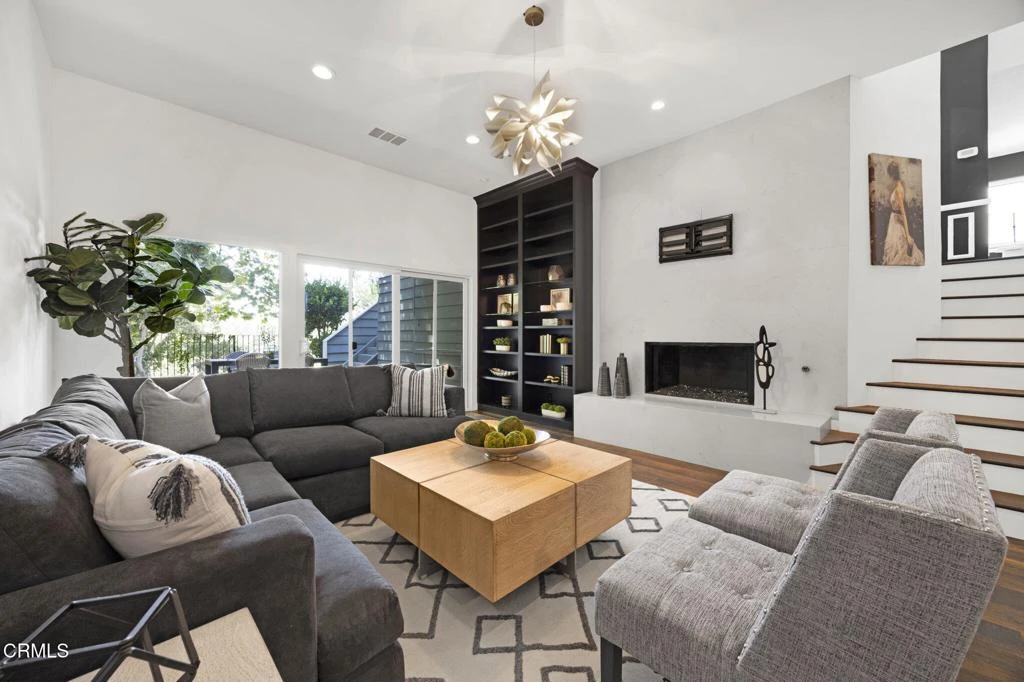
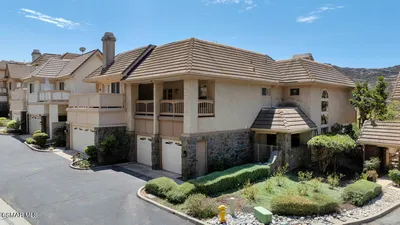
Welcome to this stunning, fully remodeled corner-unit townhome in the highly sought-after North Ranch community, where contemporary elegance meets effortless California living. Perfectly positioned with scenic fairway and canyon views, this exceptional residence offers an abundance of natural light, remarkable privacy, and two expansive outdoor living spaces, including a spectacular wraparound deck designed for year-round entertaining.From the moment you enter, soaring cathedral ceilings, rich hardwood flooring, and walls of dual-pane windows create a bright, airy atmosphere that feels both sophisticated and inviting. The spacious living room is the heart of the home, featuring a beautifully updated granite-faced fireplace, a stylish wet bar adorned with marble countertops, and seamless access to one of the home's private outdoor retreats.The completely renovated kitchen has been thoughtfully designed for both function and style, showcasing granite countertops, a designer marble tile backsplash, a large sink with updated fixtures, premium upgraded appliances, a newer gas cooktop, designer hardware, and a charming breakfast bar perfect for casual dining and gathering.Upstairs, the luxurious primary suite serves as a private sanctuary, offering a spa-inspired bathroom finished with Granite countertops, a separate soaking tub and shower, a custom double vanity, and a Toto toilet. Two additional generously sized bedrooms and an updated secondary bathroom complete the upper level. Move-in ready and meticulously updated throughout, this light-filled North Ranch gem offers the perfect blend of luxury, comfort, and indoor-outdoor living in one of the area's most desirable locations.Broker/Agent does not guarantee the accuracy of square footage, lot size, or other property details provided by the seller or obtained from public records. Buyer is advised to independently verify all information through personal inspection and appropriate professionals.

infoProperty Facts

bed

Bedrooms

3

bathtub

Bathrooms

3

square_foot

Square Feet

2,238

landscape

Lot Size

2,338 sqft

calendar_month

Year Built

1981

home_work

Property Type

Townhouse

timer

Days on Market

24

payments

HOA Fee

$820/mo

garage

Garage Total

2

fingerprint

MLS #

V1-36865

chairInterior Details

General Interior

Interior Features

Wet Bar, Balcony, Cathedral Ceilings, Granite Counters, High Ceilings, Living Room Deck Attached, Recessed Lighting, All Bedrooms Up

Flooring

Tile, Wood

Fireplace

Den, Gas, Living Room

Kitchen & Appliances

Appliances

Dishwasher, Freezer, Gas Cooktop, Microwave, Refrigerator

Laundry

Inside

Climate Control

Cooling

Central Air

deckExterior & Lot

Building & Construction

Patio & Porch

Deck, Open, Patio, Balcony

Security

Carbon Monoxide Detectors, Smoke Detectors

Nearby Schools

RatingSchool NameGradesDistance
N/A
First Baptist Academy
Private School
K-121.9 mi
N/A
Revo Academy
Private School
K-121.9 mi
10
Red Oak Elementary
Elementary School
K-51.9 mi
10
Westlake Hills Elementary
Elementary School
K-51.9 mi
N/A
Oak Park Neighborhood Preschool
Middle School
P2.1 mi

Convenience Score

Topfind Realty

This Home is Sold

Curious what your home is worth? Get a free valuation.

call
(800)-330-9306Available 9AM - 6PM

Similar Homes You Might Like

Based on price, location, and features
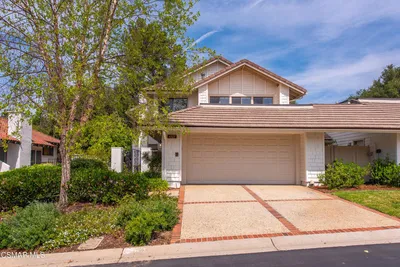
32146 Canyon Ridge Drive
32146 Canyon Ridge Drive photo 2
1 / 20

$1,425,000

FOR SALE

32146 Canyon Ridge Drive, Westlake Village, CA 91361

3 beds · 3 baths · 2,685 sqft

3317 View Pointe Drive
3317 View Pointe Drive photo 2
1 / 20
3D TOUR

$1,499,999

FOR SALE

3317 View Pointe Drive, Westlake Village, CA 91361

3 beds · 3 baths · 2,263 sqft

796 N Valley
796 N Valley photo 2
1 / 20
VIRTUAL TOUR

$870,000

FOR SALE

796 N Valley, Westlake Village, CA 91362

3 beds · 3 baths · 1,949 sqft

4658 Tam Oshanter Drive
4658 Tam Oshanter Drive photo 2
1 / 20

$1,599,000

FOR SALE

4658 Tam Oshanter Drive, Westlake Village, CA 91362

4 beds · 3 baths · 2,672 sqft

4225 Dan Wood Drive
4225 Dan Wood Drive photo 2
1 / 20

$1,399,000

FOR SALE

4225 Dan Wood Drive, Westlake Village, CA 91362

3 beds · 3 baths · 2,572 sqft

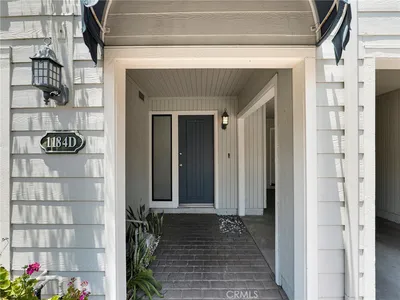
1184 S Westlake D
1184 S Westlake D photo 2
1 / 20

$899,000

FOR SALE

1184 S Westlake D, Westlake Village, CA 91361

3 beds · 3 baths · 1,984 sqft

4177 Dan Wood
4177 Dan Wood photo 2
1 / 20

$1,349,000

FOR SALE

4177 Dan Wood, Westlake Village, CA 91362

3 beds · 3 baths · 2,572 sqft

1151 Westcreek Lane
1151 Westcreek Lane photo 2
1 / 20

$1,349,999

FOR SALE

1151 Westcreek Lane, Westlake Village, CA 91362

3 beds · 3 baths · 1,956 sqft

Recently Sold

841 Sunstone Street
3D TOUR

$955,000

841 Sunstone Street, Westlake Village, CA 91362

3 beds · 3 baths · 1,819 sqft

1206 S Westlake Boulevard D

$920,000

1206 S Westlake Boulevard D, Westlake Village, CA 91361

3 beds · 3 baths · 1,818 sqft

4647 Club View Drive
VIRTUAL TOUR

$1,100,000

4647 Club View Drive, Westlake Village, CA 91362

3 beds · 3 baths · 1,942 sqft

815 Sunstone Street

$1,250,000

815 Sunstone Street, Westlake Village, CA 91362

3 beds · 3 baths · 2,267 sqft

1447 N View Drive 56

$1,065,000

1447 N View Drive 56, Westlake Village, CA 91362

3 beds · 3 baths · 2,173 sqft

2938 Winding Lane
3D TOUR

$1,275,000

2938 Winding Lane, Westlake Village, CA 91361

3 beds · 3 baths · 2,243 sqft

4655 Club View Drive
3D TOUR

$1,225,000

4655 Club View Drive, Westlake Village, CA 91362

3 beds · 3 baths · 2,238 sqft

4204 Par 5 Drive
3D TOUR

$1,550,000

4204 Par 5 Drive, Westlake Village, CA 91362

3 beds · 2 baths · 2,119 sqft

Topfind Realty
Download on theApp StoreGET IT ONGoogle Play

Company

  • About Us
  • Careers
  • Articles
  • Home Estimate

Explore

  • Renting
  • Buying
  • Selling
  • Realtors

Support

  • Help Center
  • Contact Us
  • Terms & Conditions
  • Privacy Policy

Tools

  • Mortgage Calculator
  • Affordability Calculator
  • Rent vs Buy Calculator
  • Refinance Calculator

Topfind Realty, DRE # 02240815, is a licensed real estate broker in California. Topfind Realty pledges to support the Fair Housing Act and adhere to Equal Housing Opportunity laws.

Copyright © 2026 Topfind Realty. All Rights Reserved.