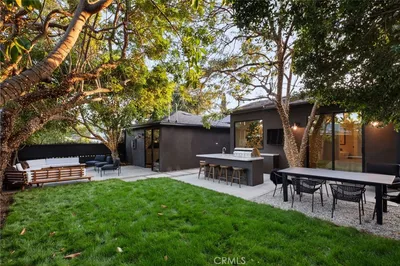
SoldClosed on April 4, 2019
$2,175,000
Sold Price6337 W 84TH Place, Westchester, CA 90045
bed
4
Bedrooms
bathtub
5
Bathrooms
square_foot
3,226
Square Feet
About this home
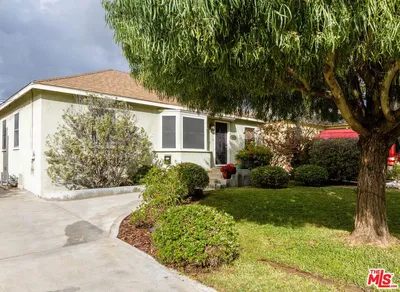
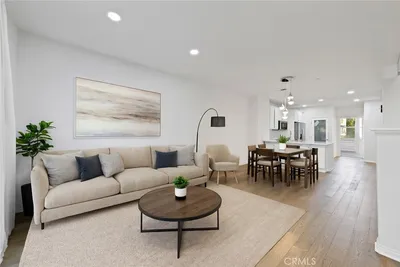
Grand entrance welcomes you to the expansive great room with fireplace, European oak wood floors, recessed lighting, 9 ft ceilings; One bedroom suite; Powder room; Gourmet kitchen with 11 ft center island w quartz countertops, top of the line appliances; Milgard Tuscany windows and patio doors out to 600 sq ft of Trex decking, BBQ area + drought friendly synthetic grassy yard. 2nd Level: Remote controlled skylights; Three bedrooms with custom built-in closets; Laundry room w sink; Open family room with built-in office; Master suite with private deck, spacious walk-in closet; luxurious bath with hydro-room, soaking tub and heated floors. More Features: Security camera system, motion lighting installed; Dedicated charging line conduit to garage; In-ceiling speaker system with central controls ;Eco-friendly drip system w auto timers; Oversized storm-water drainage planters.
infoProperty Facts
bed
Bedrooms
4
bathtub
Bathrooms
5
square_foot
Square Feet
3,226
landscape
Lot Size
6,115 sqft
calendar_month
Year Built
1943
home_work
Property Type
Single Family Residence
timer
Days on Market
128
payments
HOA Fee
$20/mo
fingerprint
MLS #
18405722
chairInterior Details
General Interior
Flooring
Wood
Fireplace
Great Room
Kitchen & Appliances
Appliances
Ice Maker, Refrigerator, Water To Refrigerator
Laundry
Laundry Room, Upper Level
Climate Control
Cooling
Central Air
Heating
Central
deckExterior & Lot
Nearby Schools
| Rating | School Name | ||
|---|---|---|---|
| No school data available for this area. | |||
Convenience Score

This Home is Sold
Curious what your home is worth? Get a free valuation.
call
(800)-330-9306Available 9AM - 6PM
Similar Homes You Might Like
Based on price, location, and features