Topfind Realty
Renting

Search Rentals

Houses for RentTownhomes for RentCondos for RentView All Rentals →

Renting Resources

Why Rent With UsRenter GuideRent vs Buy Calculator

Renter Articles

How to Negotiate RentUnderstanding Your LeaseMoving Checklist for RentersAll Renter Articles
Buying

Search Homes

Houses for SaleTownhomes for SaleCondos for SaleView All Homes →

Buying Resources

Why Buy With UsBuyer GuideAffordability CalculatorInvestment CalculatorProperty Tax Calculator

Buyer Articles

Home Inspection TipsFirst-Time Buyer ChecklistPacking Secrets
Selling

Selling Tools

Home ValuationFind a Seller's Agent

Selling Resources

Why Sell With UsSeller GuideNet Sheet CalcHELOC Calculator

Seller Articles

Strategic PricingMaximize Profit When SellingSell While Buying Your Next Home
Mortgage Rates

Today's Rates

Mortgage RatesRefinance RatesLoan ComparisonHELOC Calculator

Mortgage Resources

Understanding Mortgage RatesFirst-Time Homebuyer GuideWhen to Refinance Your Mortgage
Realtors
Topfind
Houses for RentTownhomes for RentCondos for RentView All Rentals →
Why Rent With UsRenter GuideRent vs Buy Calculator
How to Negotiate RentUnderstanding Your LeaseMoving Checklist for Renters
Houses for SaleTownhomes for SaleCondos for SaleView All Homes →
Why Buy With UsBuyer GuideAffordability CalculatorInvestment CalculatorProperty Tax Calculator
Home Inspection TipsFirst-Time Buyer ChecklistPacking Secrets
Home ValuationFind a Seller's Agent
Why Sell With UsSeller GuideNet Sheet CalcHELOC Calculator
Strategic PricingMaximize Profit When SellingSell While Buying Your Next Home
Mortgage RatesRefinance RatesLoan ComparisonHELOC Calculator
Understanding Mortgage RatesFirst-Time Homebuyer GuideWhen to Refinance Your Mortgage
groupRealtorsinfoAbout Us
Continue with Google
Sign InSign Up
Topfind Realty
Renting

Search Rentals

Houses for RentTownhomes for RentCondos for RentView All Rentals →

Renting Resources

Why Rent With UsRenter GuideRent vs Buy Calculator

Renter Articles

How to Negotiate RentUnderstanding Your LeaseMoving Checklist for RentersAll Renter Articles
Buying

Search Homes

Houses for SaleTownhomes for SaleCondos for SaleView All Homes →

Buying Resources

Why Buy With UsBuyer GuideAffordability CalculatorInvestment CalculatorProperty Tax Calculator

Buyer Articles

Home Inspection TipsFirst-Time Buyer ChecklistPacking Secrets
Selling

Selling Tools

Home ValuationFind a Seller's Agent

Selling Resources

Why Sell With UsSeller GuideNet Sheet CalcHELOC Calculator

Seller Articles

Strategic PricingMaximize Profit When SellingSell While Buying Your Next Home
Mortgage Rates

Today's Rates

Mortgage RatesRefinance RatesLoan ComparisonHELOC Calculator

Mortgage Resources

Understanding Mortgage RatesFirst-Time Homebuyer GuideWhen to Refinance Your Mortgage
Realtors
Topfind
Houses for RentTownhomes for RentCondos for RentView All Rentals →
Why Rent With UsRenter GuideRent vs Buy Calculator
How to Negotiate RentUnderstanding Your LeaseMoving Checklist for Renters
Houses for SaleTownhomes for SaleCondos for SaleView All Homes →
Why Buy With UsBuyer GuideAffordability CalculatorInvestment CalculatorProperty Tax Calculator
Home Inspection TipsFirst-Time Buyer ChecklistPacking Secrets
Home ValuationFind a Seller's Agent
Why Sell With UsSeller GuideNet Sheet CalcHELOC Calculator
Strategic PricingMaximize Profit When SellingSell While Buying Your Next Home
Mortgage RatesRefinance RatesLoan ComparisonHELOC Calculator
Understanding Mortgage RatesFirst-Time Homebuyer GuideWhen to Refinance Your Mortgage
groupRealtorsinfoAbout Us
Continue with Google
Sign InSign Up
Real Estate/CA/West Sacramento/409 Harriet Lane
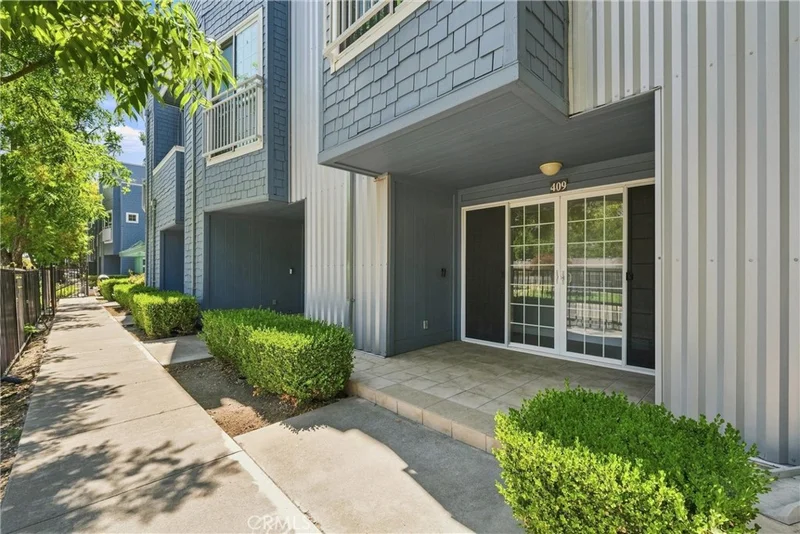
Photo 1 of 409 Harriet Lane
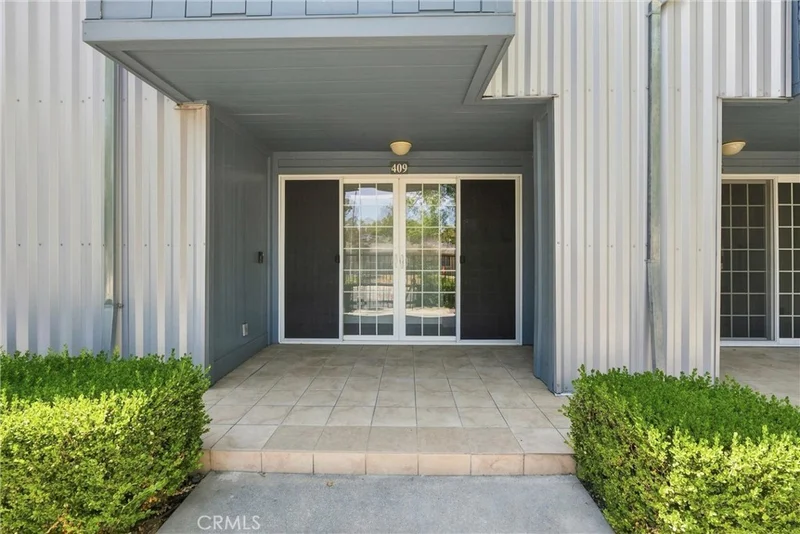
Photo 2 of 409 Harriet Lane
1 / 37
Main
Interior 1
Interior 2
Interior 3
Interior 4
imagesmode View 37 photos
For Sale
$395,000
Est. $2,212/mo

409 Harriet Lane, West Sacramento, CA 95605

bed
2
Bedrooms
bathtub
2
Bathrooms
square_foot
1,549
Sq Ft

About this home

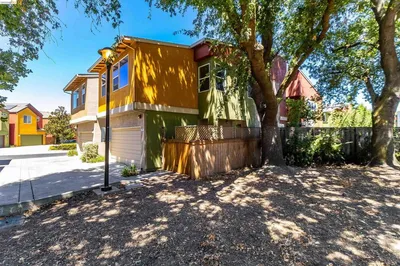
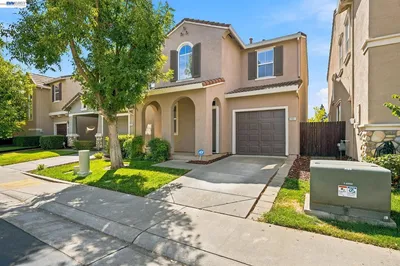
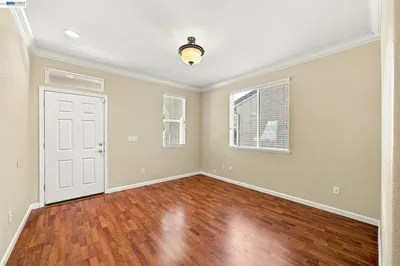
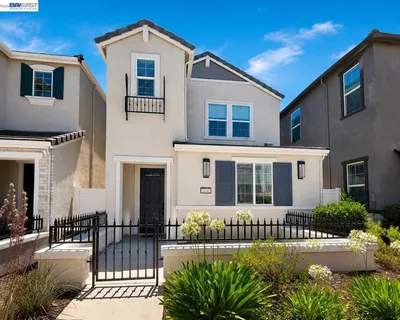
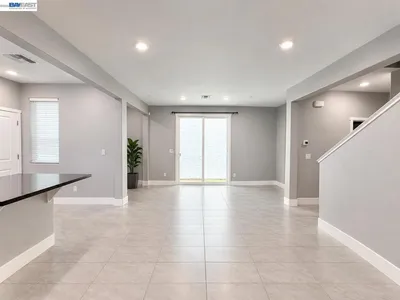
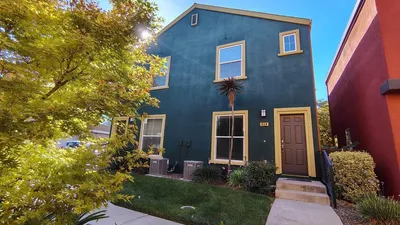
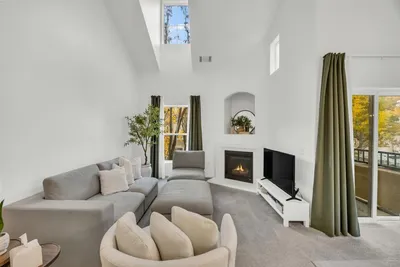
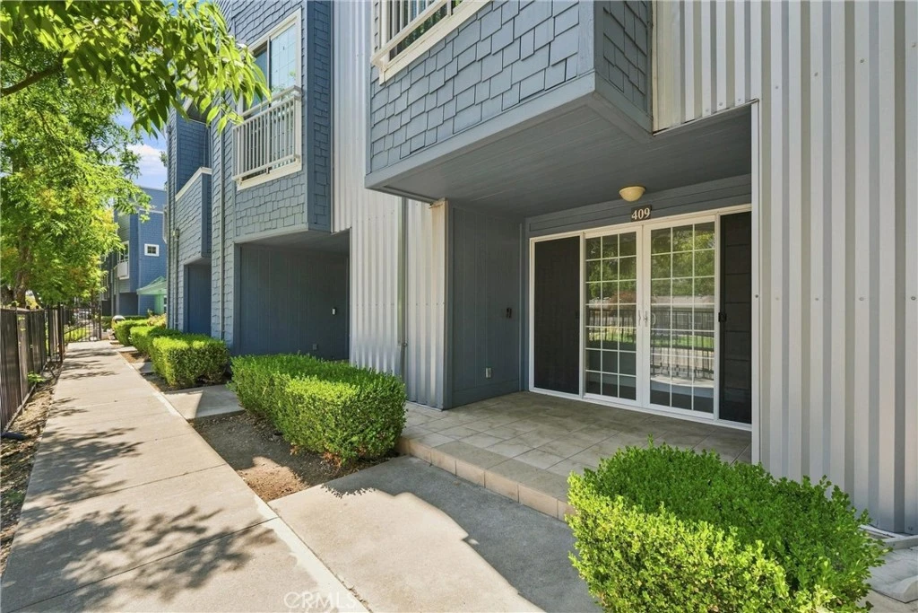
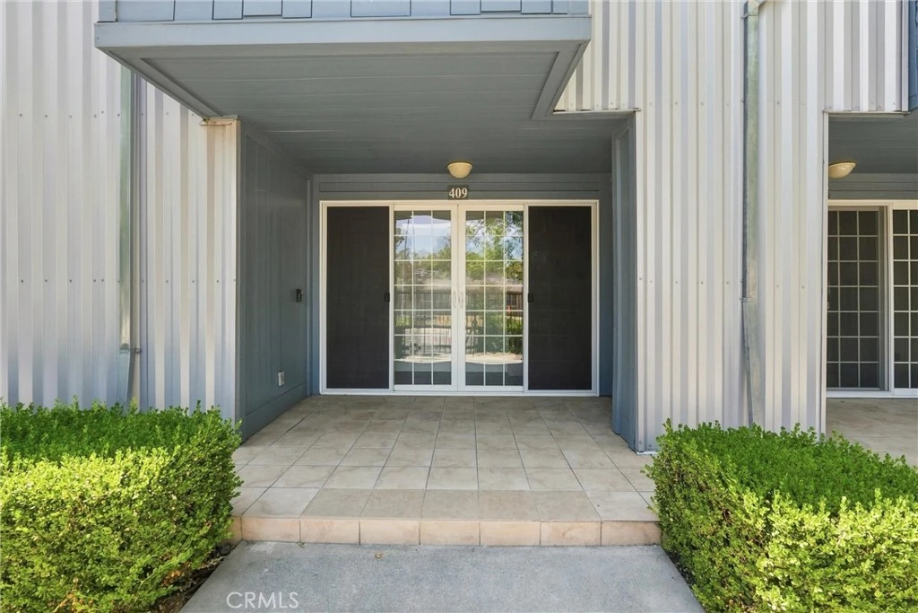
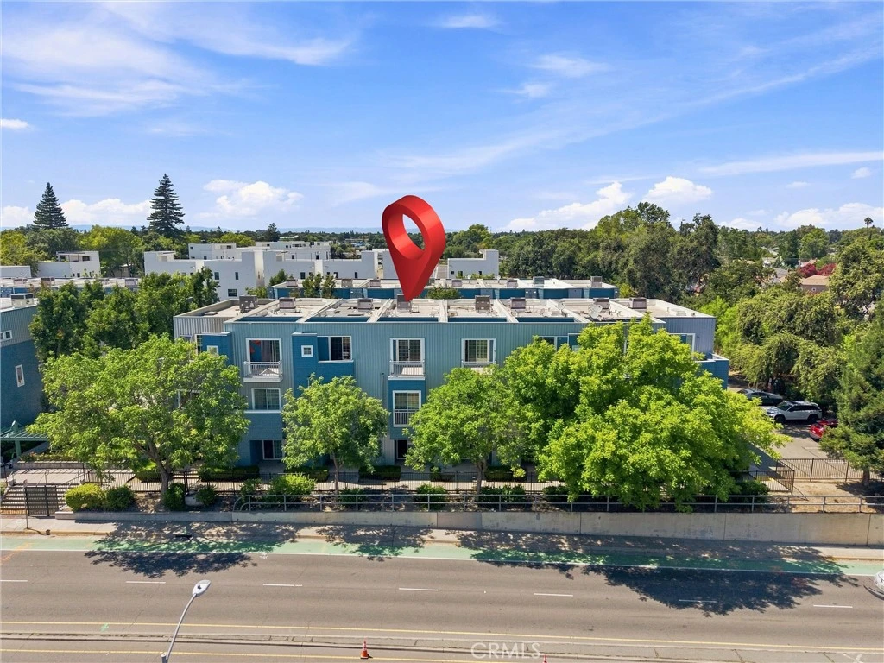
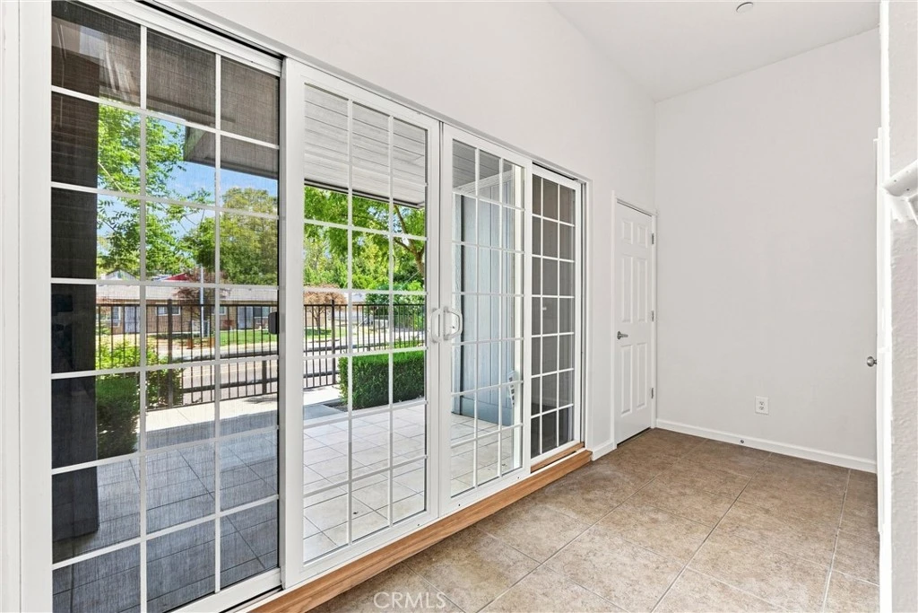
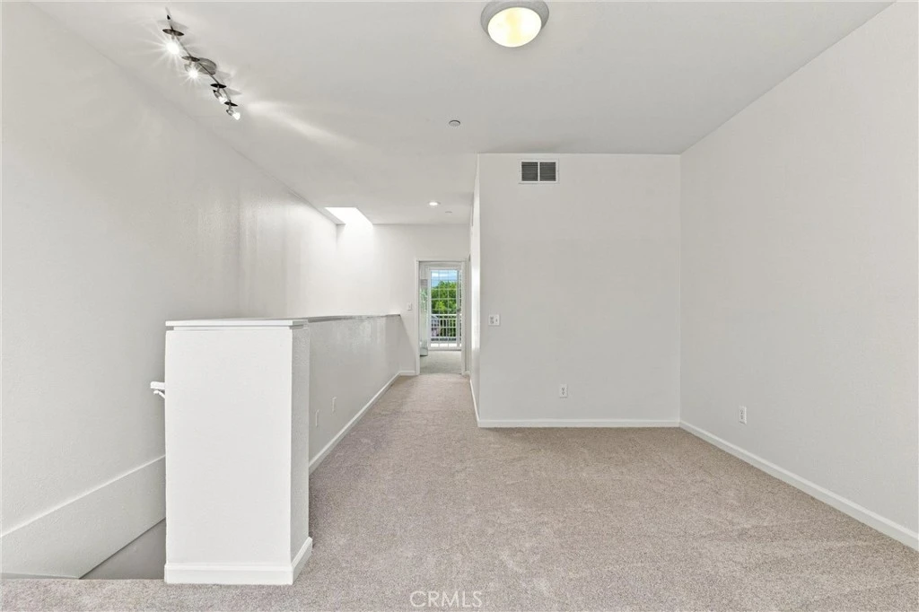
Fresh, bright and truly move-in ready! This tri-level townhome in the Harriet Lane community has been refreshed top to bottom with brand-new wood like flooring and carpet throughout, fresh interior paint, all-new light fixtures and a professional deep clean - just unpack and enjoy. The light-filled main level offers open living and dining anchored by a granite island kitchen, with a large skylight pouring natural light through all three stories. The primary bedroom and full bath share the main living level, while the top floor adds a second bedroom, another full bath, a versatile loft that is ideal for a home office, and a private balcony for morning coffee. The attached tandem two-car garage includes laundry and generous storage, and the low $184/month HOA maintains the tree-lined private lane, landscaped common areas and guest parking. The location steals the show: stroll two blocks to the Sacramento River levee path, catch the River Cats or A's at Sutter Health Park, and enjoy Old Sacramento, the Bridge District waterfront and downtown dining just across the Tower Bridge: with quick I-5, US-50 and airport access. Washington Unified schools including Riverbank K-8. Rare urban-style living at a West Sacramento price - Welcome Home to Harriet Lane!

Property Facts

bed

Bedrooms

2

bathtub

Bathrooms

2

square_foot

Square Feet

1,549

landscape

Lot Size

871 sqft

calendar_month

Year Built

2005

home_work

Property Type

Townhouse

timer

Days on Market

0

payments

HOA Fee

$184/mo

garage

Garage Total

2

fingerprint

MLS #

PW26176124

Interior Details

General Interior

Interior Features

Breakfast Bar, Built In Features, Balcony, Ceiling Fans, Granite Counters, High Ceilings, Multiple Staircases, Recessed Lighting, Storage, Track Lighting, Unfurnished, All Bedrooms Up, Loft

Flooring

Carpet, Tile, Vinyl

Kitchen & Appliances

Appliances

Dishwasher, Disposal, Gas Range, Microwave, Refrigerator, Self Cleaning Oven

Laundry

Washer Hookup, Gas Dryer Hookup, In Garage

Climate Control

Cooling

Central Air

Heating

Central, Forced Air

Parking

Total Parking Spaces

3

Garage Spaces

2

Open Parking Spaces

1

Attached Garage

Yes

Parking Features

Garage, On Site, Paved, Private, On Street, Tandem

Exterior & Lot

Building & Construction

Patio & Porch

Enclosed, Open, Patio, Porch, Screened

Security

Carbon Monoxide Detectors, Resident Manager, Smoke Detectors, Security Lights

Construction

Shingle Siding, Wood Siding

Foundation

Slab

Roof

Composition, Shingle

Direction Faced

Northeast

Lot & Grounds

Lot Features

Zero To One Unit Acre, No Landscaping, Near Park, Near Public Transit

Sewer

Public Sewer

Water Source

Public

Community & HOA

Association Info

AssociationHarriet Lane Townhomes Owner's Association
HOA Fee$184
FrequencyMonthly

HOA Amenities

Maintenance Grounds, Management, Maintenance Front Yard, Pets Allowed, Trash

Community Features

Biking, Curbs, Gutters, Ravine, Street Lights, Suburban, Sidewalks, Park

Mortgage Calculator

Total Monthly

$0

Principal & Interest:
$0
Property Tax:
$0
Home Insurance:
$0
HOA Fees:
$0
$
$
%

Nearby Schools

RatingSchool NameGradesDistance
N/A
City Of Dharma Realm Instil Goodness El & Dev
Private School
K-120.6 mi
3
Elkhorn Village K-8
Elementary School
P-80.6 mi
N/A
Bryte Christian Academy
Private School
K-120.8 mi
N/A
Lincoln Plaza Montessori
Private School
K-121.0 mi
N/A
Evergreen Elementary
Elementary School
1-61.1 mi

Convenience Score

Market Insights

95605|West Sacramento

Estimated Value

Calculating...
No change vs. last year
Value history is still building for this area.

Market Temperature

Seller'sBalancedBuyer's
0d30d60d180d
Balanced

Balanced market

30 Days

Avg. time on market

This is a Balanced Market. Homes are selling at a moderate pace.

Flood & Climate Risk

Noise Levels

Location

409 Harriet Lane

West Sacramento, CA 95605

Open in Mapsopen_in_new
Topfind Realty

Ready to Take the Next Step?

Get expert support from a local agent today.

call
(800)-330-9306Available 9AM - 7PM

Similar Homes You Might Like

Based on price, location, and features
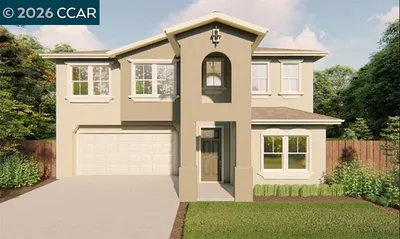
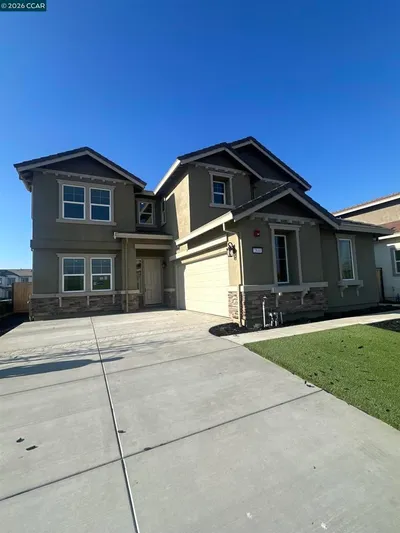
830 Brass Ct
830 Brass Ct photo 2
1 / 20
VIRTUAL TOUR

$440,000

FOR SALE

830 Brass Ct, West Sacramento, CA 95691

2 beds · 2 baths · 1,401 sqft

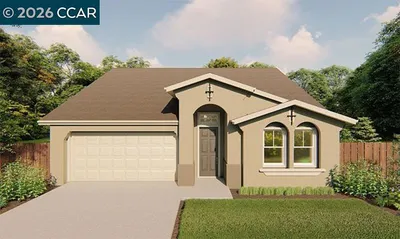
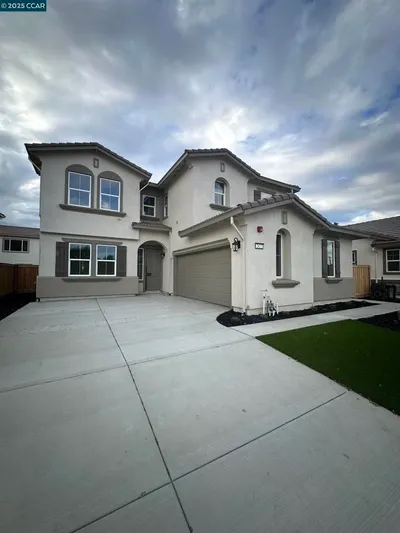
2401 Coffeeberry Road
2401 Coffeeberry Road photo 2
1 / 38
NEW 11 HRS AGO

$480,000

FOR SALE

2401 Coffeeberry Road, West Sacramento, CA 95691

3 beds · 3 baths · 1,619 sqft

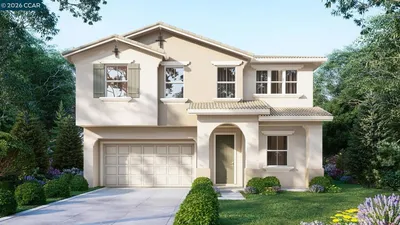
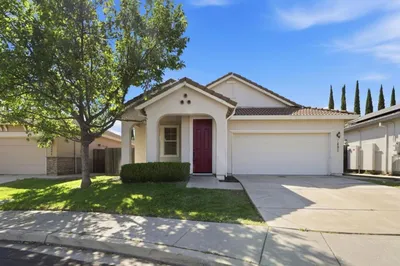
2321 Kinsington Street
2321 Kinsington Street photo 2
1 / 4

$320,580

FOR SALE

2321 Kinsington Street, West Sacramento, CA 95691

3 beds · 2 baths · 1,289 sqft

3141 Bluebird court
3141 Bluebird court photo 2
1 / 13

$528,800

FOR SALE

3141 Bluebird Court, West Sacramento, CA 95691

3 beds · 3 baths · 1,559 sqft

2691 Moonflower Street
OPEN AUG 22, 5PM - 1AM

$785,000

FOR SALE

2691 Moonflower Street, West Sacramento, CA 95691

4 beds · 3 baths · 2,773 sqft

2715 Moonflower Street
OPEN AUG 22, 5PM - 1AM

$809,000

FOR SALE

2715 Moonflower Street, West Sacramento, CA 95691

4 beds · 3 baths · 2,869 sqft

1226 Wild Rose Place
OPEN AUG 22, 5PM - 1AM

$785,260

FOR SALE

1226 Wild Rose Place, West Sacramento, CA 95691

4 beds · 3 baths · 2,098 sqft

1211 Evening Star Place
OPEN AUG 22, 5PM - 1AM

$818,525

FOR SALE

1211 Evening Star Place, West Sacramento, CA 95691

5 beds · 3 baths · 2,380 sqft

Recently Sold

839 Copper Lane

$353,000

839 Copper Lane, West Sacramento, CA 95691

2 beds · 2 baths · 983 sqft

2844 Moonflower Street

$801,315

2844 Moonflower Street, West Sacramento, CA 95691

4 beds · 4 baths · 3,123 sqft

2822 Moonflower Street

$795,090

2822 Moonflower Street, West Sacramento, CA 95691

4 beds · 4 baths · 3,123 sqft

1300 Riva Drive 7

$415,000

1300 Riva Drive 7, West Sacramento, CA 95691

2 beds · 2 baths · 1,728 sqft

3492 Kauai Road

$545,000

3492 Kauai Road, West Sacramento, CA 95691

3 beds · 2 baths · 1,362 sqft

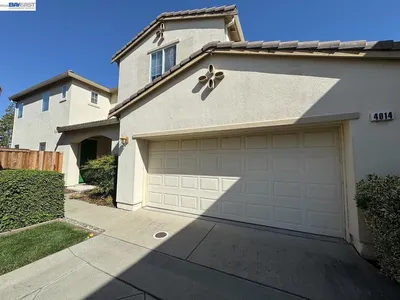
4014 MARTIS ST

$450,000

4014 Martis St, West Sacramento, CA 95691

4 beds · 2 baths · 2,549 sqft

2750 Moonflower Street

$817,500

2750 Moonflower Street, West Sacramento, CA 95691

4 beds · 4 baths · 3,123 sqft

788 Pearlite CT

$415,000

788 Pearlite Ct, West Sacramento, CA 95691

2 beds · 2 baths · 1,302 sqft

$395,000
2 bd | 2 ba | 1,549 sqft
call
Topfind Realty

Company

  • About Us
  • Careers
  • Articles
  • Home Estimate

Explore

  • Renting
  • Buying
  • Selling
  • Realtors

Support

  • Help Center
  • Contact Us
  • Terms & Conditions
  • Privacy Policy

Topfind Realty, DRE # 02240815, is a licensed real estate broker in California. Topfind Realty pledges to support the Fair Housing Act and adhere to Equal Housing Opportunity laws.

Copyright © 2026 Topfind Realty. All Rights Reserved.