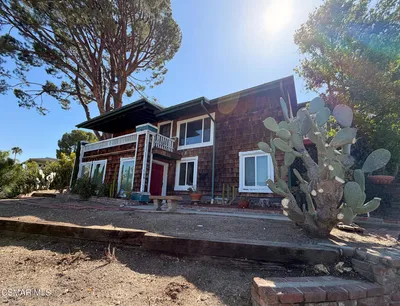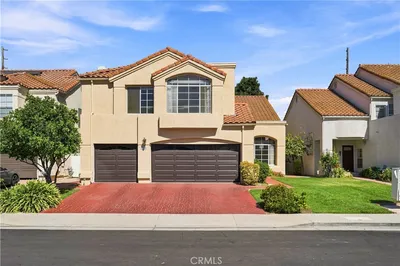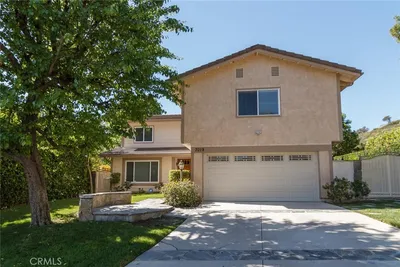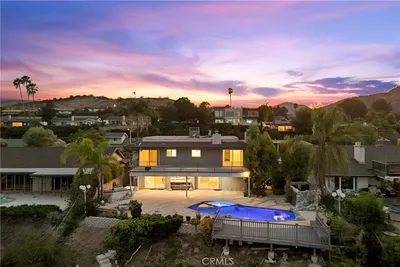
1 / 30
imagesmode View 30 photos
For Rent
$6,195
/ month7156 Castle Peak, West Hills, CA 91307
bed
4
Bedrooms
bathtub
3
Bathrooms
square_foot
2,813
Sq Ft
About this home
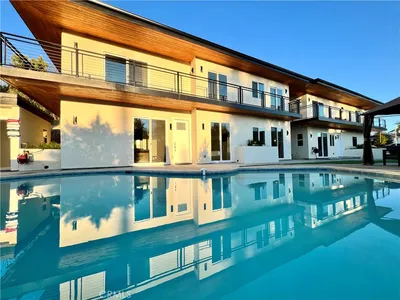
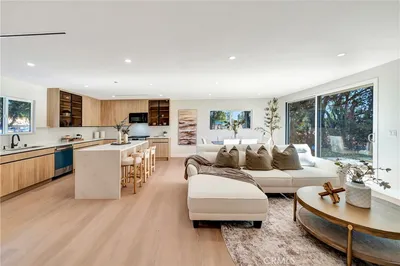
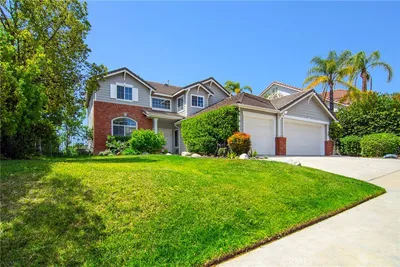
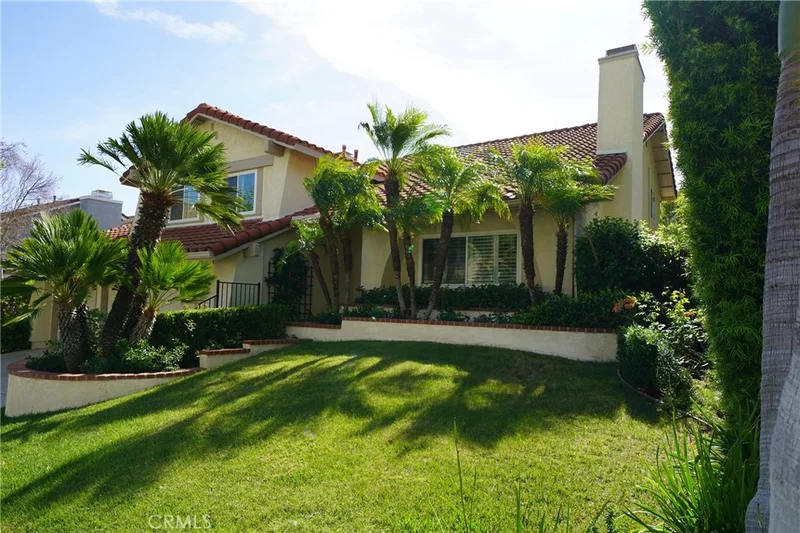
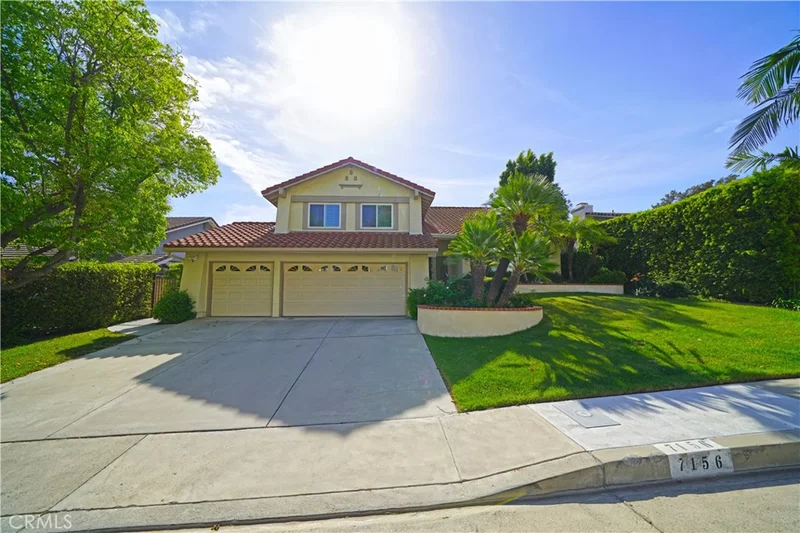
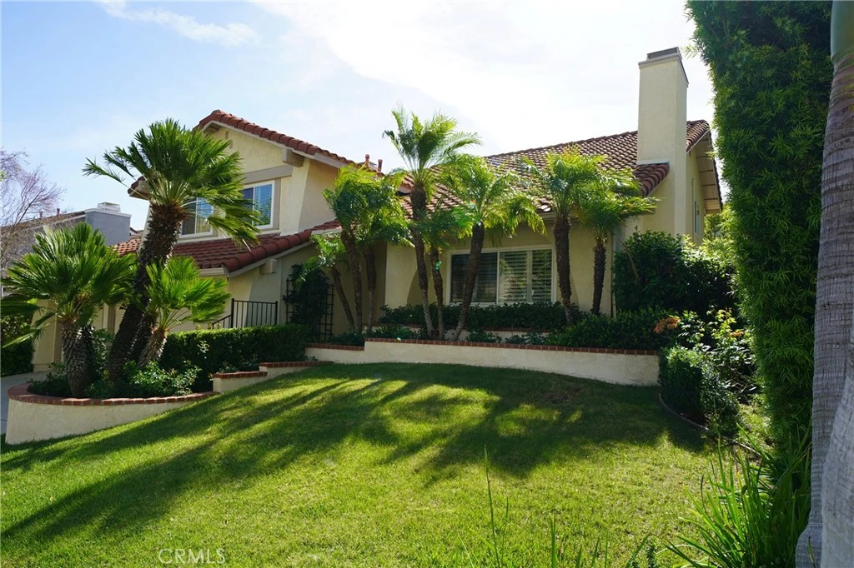
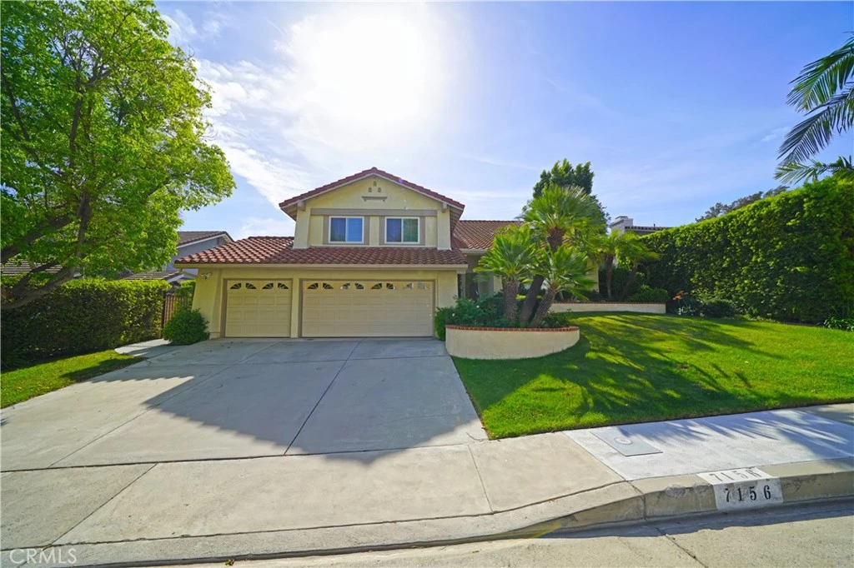
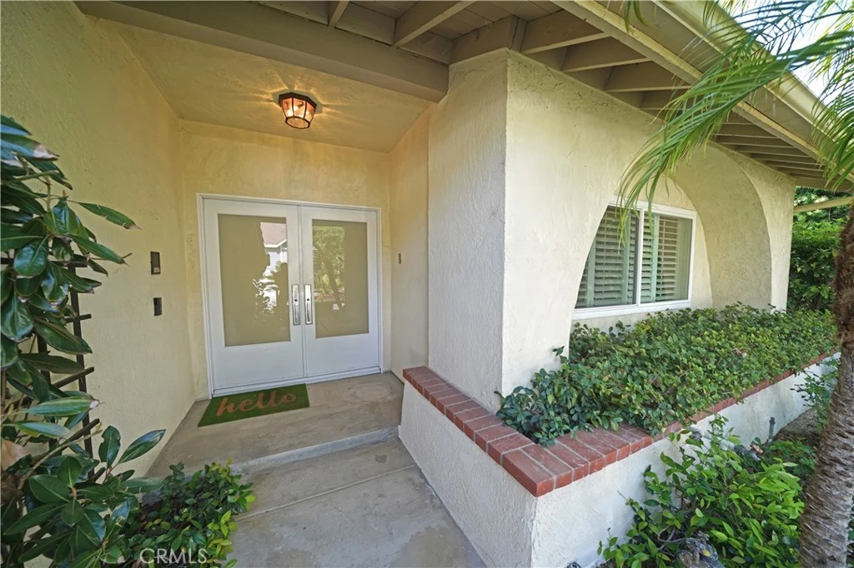
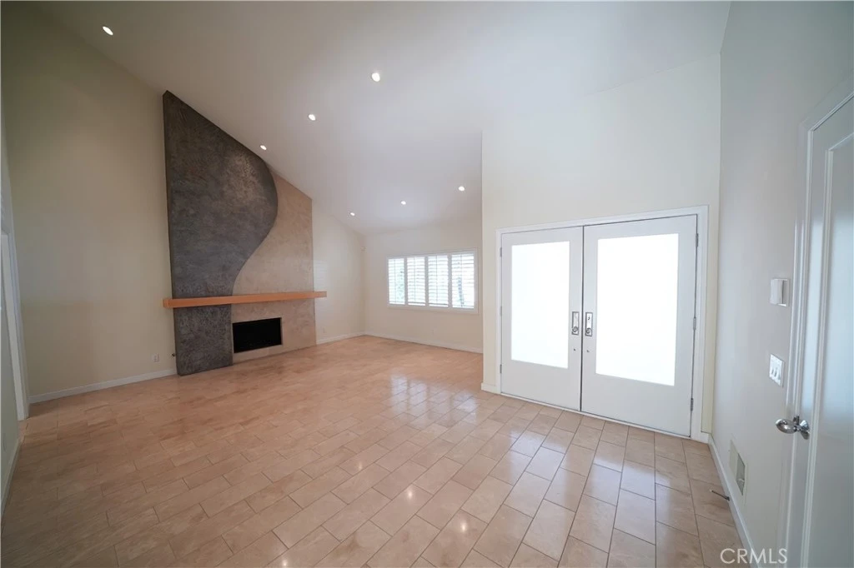
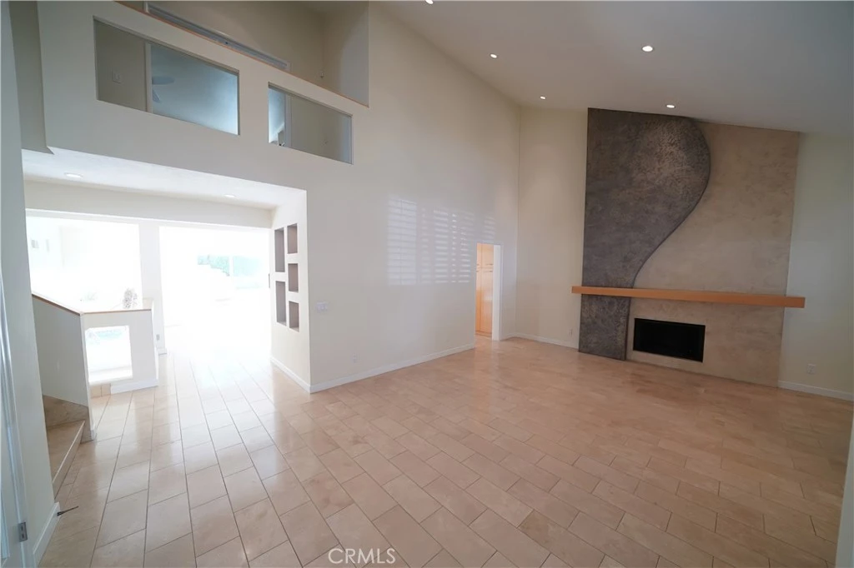
Truly spectacular West Hills pool home located in the highly desirable Castle Peak Estates and within the acclaimed Las Virgenes School District. Beautifully remodeled, this sun-filled 4-bedroom, 3-bathroom home features the largest and most sought-after Castle Peak floor plan, offering nearly 2,900 square feet of open living space. A fantastic home for entertaining, it also enjoys access to nearby walking and hiking trails for the perfect balance of luxury and lifestyle. Enter through custom glass doors into a grand foyer with soaring ceilings and immediately experience the home’s bright, elegant feel. Interior highlights include picture windows, a stunning custom fireplace that feels like a work of art, travertine floors, recessed lighting, dual-pane windows throughout, and a whole-house vacuum system for added convenience. The heart of the home is the showstopping chef’s kitchen, designed for both everyday living and entertaining. It features a 9-foot center island with prep sink, separate dining area, granite countertops, and top-of-the-line stainless steel appliances, including a built-in Dacor refrigerator, double ovens, warming drawer, 5-burner gas cooktop, and pot filler. The kitchen opens seamlessly to the enormous family room, complete with custom maple cabinetry, a second fireplace, and a powder room. Step outside to enjoy true resort-style living with a pool, spa, and four separate lounging and dining areas, all surrounded by lush landscaping for the perfect indoor-outdoor California lifestyle. Upstairs, the spacious primary retreat offers custom built-in cabinetry, a large walk-in closet, and a beautifully appointed bathroom with a soaking tub. The three additional bedrooms are all generously sized, along with an additional full bathroom. Additional features include a 3-car garage, abundant storage, light-filled interiors, and premium finishes throughout. This exceptional lease opportunity offers the perfect blend of modern comfort, style, and entertainer’s appeal in one of West Hills’ most desirable neighborhoods.
Rental Terms
Security Deposit
$6,700
Pet Deposit
$250
Pets
Allowed with limits
Lease Term
Twelve Months
Furnished
Unfurnished
Rent Includes
Gardener, Pool
Year Built
1986
Days on Market
6
Amenities
local_parkingGarage
poolPool
ac_unitCentral Air
Convenience Score
Nearby Schools
| Rating | School Name |
|---|---|
N/A | Academy For Advancement Of Children With Autism Private School |
N/A | Hill Point Montessori Preparatory School Private School |
9 | Haynes Charter For Enriched Studies Charter School |
9 | Pomelo Community Charter Charter School |
N/A | St Bernardine Of Siena School Private School |

Interested in This Rental?
Get expert support from a local agent today.
call
(800)-330-9306Available 9AM - 7PM
Similar Rentals
Based on price, location, and features