Topfind Realty
Renting

Search Rentals

Houses for RentTownhomes for RentCondos for RentView All Rentals →

Renting Resources

Why Rent With UsRenter GuideRent vs Buy Calculator

Renter Articles

How to Negotiate RentUnderstanding Your LeaseMoving Checklist for RentersAll Renter Articles
Buying

Search Homes

Houses for SaleTownhomes for SaleCondos for SaleView All Homes →

Buying Resources

Why Buy With UsBuyer GuideAffordability CalculatorInvestment CalculatorProperty Tax Calculator

Buyer Articles

Home Inspection TipsFirst-Time Buyer ChecklistImprove Your Credit Score
Selling

Selling Tools

Home ValuationNet Sheet CalculatorHELOC CalculatorRefinance Calculator

Selling Resources

Why Sell With UsSeller GuideFind a Seller's Agent

Seller Articles

Strategic PricingMaximize Profit When SellingSell While Buying Your Next Home
Mortgage

Today's Rates

Mortgage RatesRefinance Rates

Mortgage Tools

Mortgage CalculatorLoan Comparison

Mortgage Resources

Why Pre-Approval MattersCompare Mortgage OffersFind the Right Loan Program
Realtors
Topfind
Houses for RentTownhomes for RentCondos for RentView All Rentals →
Why Rent With UsRenter GuideRent vs Buy Calculator
How to Negotiate RentUnderstanding Your LeaseMoving Checklist for Renters
Houses for SaleTownhomes for SaleCondos for SaleView All Homes →
Why Buy With UsBuyer GuideAffordability CalculatorInvestment CalculatorProperty Tax Calculator
Home Inspection TipsFirst-Time Buyer ChecklistImprove Your Credit Score
Home ValuationNet Sheet CalculatorHELOC CalculatorRefinance Calculator
Why Sell With UsSeller GuideFind a Seller's Agent
Strategic PricingMaximize Profit When SellingSell While Buying Your Next Home
Mortgage RatesRefinance RatesMortgage CalculatorLoan Comparison
Why Pre-Approval MattersCompare Mortgage OffersFind the Right Loan Program
groupRealtorsinfoAbout Us
Continue with Google
Sign InSign Up
Topfind Realty
Renting

Search Rentals

Houses for RentTownhomes for RentCondos for RentView All Rentals →

Renting Resources

Why Rent With UsRenter GuideRent vs Buy Calculator

Renter Articles

How to Negotiate RentUnderstanding Your LeaseMoving Checklist for RentersAll Renter Articles
Buying

Search Homes

Houses for SaleTownhomes for SaleCondos for SaleView All Homes →

Buying Resources

Why Buy With UsBuyer GuideAffordability CalculatorInvestment CalculatorProperty Tax Calculator

Buyer Articles

Home Inspection TipsFirst-Time Buyer ChecklistImprove Your Credit Score
Selling

Selling Tools

Home ValuationNet Sheet CalculatorHELOC CalculatorRefinance Calculator

Selling Resources

Why Sell With UsSeller GuideFind a Seller's Agent

Seller Articles

Strategic PricingMaximize Profit When SellingSell While Buying Your Next Home
Mortgage

Today's Rates

Mortgage RatesRefinance Rates

Mortgage Tools

Mortgage CalculatorLoan Comparison

Mortgage Resources

Why Pre-Approval MattersCompare Mortgage OffersFind the Right Loan Program
Realtors
Topfind
Houses for RentTownhomes for RentCondos for RentView All Rentals →
Why Rent With UsRenter GuideRent vs Buy Calculator
How to Negotiate RentUnderstanding Your LeaseMoving Checklist for Renters
Houses for SaleTownhomes for SaleCondos for SaleView All Homes →
Why Buy With UsBuyer GuideAffordability CalculatorInvestment CalculatorProperty Tax Calculator
Home Inspection TipsFirst-Time Buyer ChecklistImprove Your Credit Score
Home ValuationNet Sheet CalculatorHELOC CalculatorRefinance Calculator
Why Sell With UsSeller GuideFind a Seller's Agent
Strategic PricingMaximize Profit When SellingSell While Buying Your Next Home
Mortgage RatesRefinance RatesMortgage CalculatorLoan Comparison
Why Pre-Approval MattersCompare Mortgage OffersFind the Right Loan Program
groupRealtorsinfoAbout Us
Continue with Google
Sign InSign Up
Real Estate/CA/West Covina/632 S Donna Beth Avenue (Sold)
Main
SOLD
SoldClosed on August 7, 2026
$1,150,000
Sold Price

632 S Donna Beth Avenue, West Covina, CA 91791

bed
3
Bedrooms
bathtub
3
Bathrooms
square_foot
1,852
Square Feet

About this home

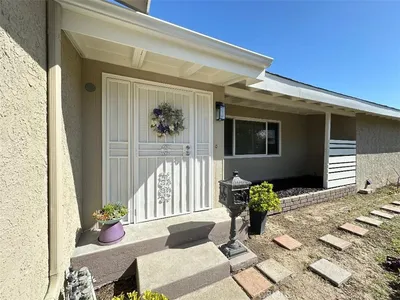
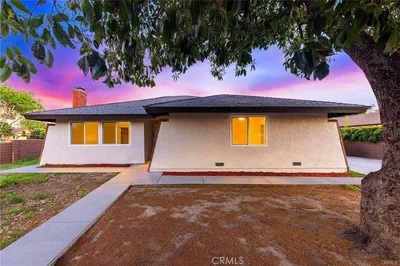
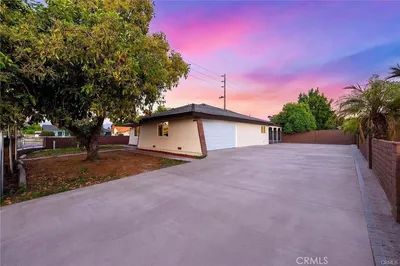
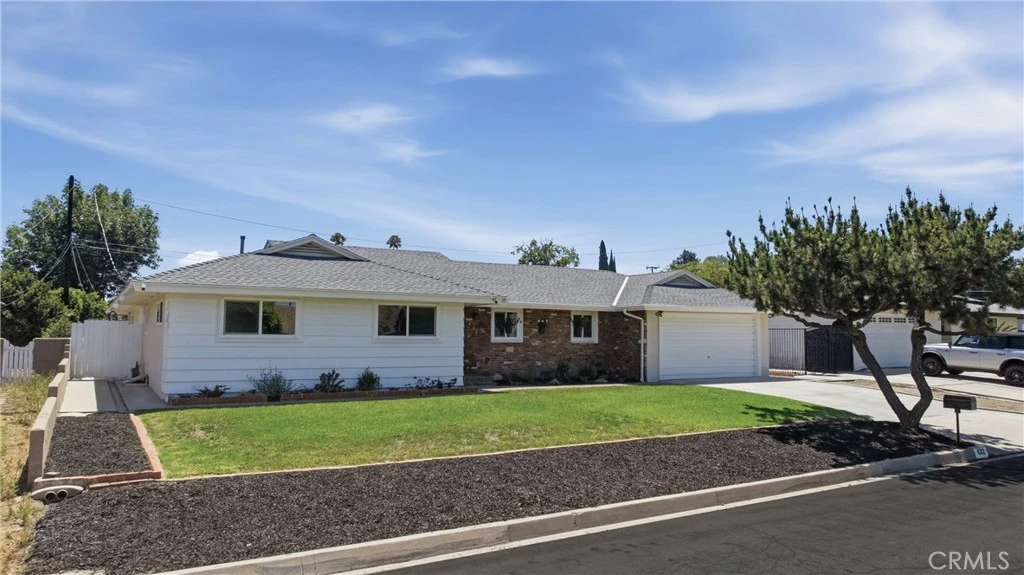
West Covina 91791 single story remodeled home on a quiet cul de sac with 1,852 square feet of living space, a lot over 9,000 square feet, and an attached garage and workshop space of approximately 1,100 square feet! This fully remodeled 3 bedroom, 3 full bath home offers air conditioning, Nest thermostat, newer roof approximately 2 years old, fresh interior & exterior paint, all new dual pane windows and sliding door, true hardwood flooring, recessed lighting, updated outlets, new 6 panel doors. The living room is warm and welcoming and flows seamlessly to a formal dining room with exposed wood beam ceiling and pendant lighting, creating a natural setting for meals, holidays, and celebrations and anchored by a statement wall gas fireplace with tile surround. The FULLY remodeled and expanded kitchen features quartz countertops, shaker cabinetry, soft close drawers and cabinets, stainless steel appliances, 5 burner stove, farm sink, 2 functional corner cabinets, spice drawer, and a large island with storage and sit up seating. The primary suite includes a full sized bedroom, walk in closet, secondary double door closet with additional storage above, and a remodeled bath with dual sink vanity, quartz finishes, privacy toilet area and tile and glass enclosed large walk in shower. The 2 additional bedrooms feature lighted ceiling fans, recessed lighting, double door closets with extra above closet storage. With 3 full bathrooms, updated finishes, custom backlit mirror in one bathroom. The floorplan supports guests, work from home needs, or daily routines. Great value points are, new electrical outlet, central AC, newer 50 year roof, updated plumbing waste lines and new dual pane windows. Outdoor living is easy in this backyard with a large covered patio, block wall enclosed yard, side yard storage space, and a fenced area for a dog run, garden zone or tool storage. The oversized attached garage of approx. 1,100 sq ft is a standout feature with direct access, laundry hookups, water heater, plumbing, heat, pull through door, and remarkable space for car enthusiasts, contractors, collectors, workshop needs, a home gym, or possible future ADU conversion subject to city approval. Located in an established neighborhood, this home offers a peaceful residential setting with access to local parks, recreation, schools, shopping, dining, and commuter routes. Plaza West Covina, Eastland Center, and San Gabriel Valley conveniences are within easy reach.

infoProperty Facts

bed

Bedrooms

3

bathtub

Bathrooms

3

square_foot

Square Feet

1,852

landscape

Lot Size

9,053 sqft

calendar_month

Year Built

1961

home_work

Property Type

Single Family Residence

timer

Days on Market

12

payments

HOA Fee

N/A

garage

Garage Total

6

fingerprint

MLS #

OC26149436

chairInterior Details

General Interior

Interior Features

Beamed Ceilings, Breakfast Bar, Ceiling Fans, Separate Formal Dining Room, Eat In Kitchen, Open Floorplan, Pantry, Quartz Counters, Recessed Lighting, All Bedrooms Up, Bedroom On Main Level, Main Level Primary, Primary Suite, Walk In Closets

Flooring

Bamboo, Tile, Wood

Fireplace

Dining Room, Gas

Kitchen & Appliances

Appliances

Dishwasher, Electric Oven, Free Standing Range, Freezer, Disposal, Gas Range, Gas Water Heater, Ice Maker, Microwave, Refrigerator, Range Hood, Vented Exhaust Fan, Water To Refrigerator, Water Heater

Laundry

Washer Hookup, Gas Dryer Hookup, In Garage

Bed & Bath

Main Level Master

Yes

Climate Control

Cooling

Central Air

Heating

Central, Forced Air, Natural Gas

deckExterior & Lot

Building & Construction

Patio & Porch

Rear Porch, Concrete, Covered, Open, Patio

Fencing

Block

Security

Carbon Monoxide Detectors, Smoke Detectors

Construction

Stucco

Foundation

Slab

Roof

Composition, Shingle

Nearby Schools

RatingSchool NameGradesDistance
8
Vine Elementary
Elementary School
K-50.4 mi
7
West Covina High
High School
9-120.4 mi
8
Mt. Sac Early College Academy At West Covina
High School
9-120.5 mi
6
Hollencrest Middle
Middle School
6-80.7 mi
9
Merced Elementary
Elementary School
K-50.7 mi

Convenience Score

Topfind Realty

This Home is Sold

Curious what your home is worth? Get a free valuation.

call
(800)-330-9306Available 9AM - 6PM

Similar Homes You Might Like

Based on price, location, and features
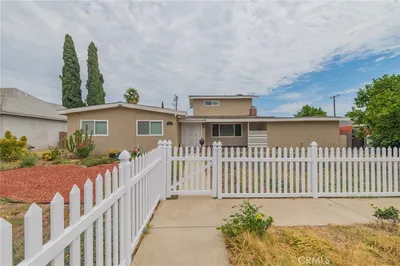
1334 S Glendora Avenue
1334 S Glendora Avenue photo 2
1 / 20
3D TOUR

$999,000

FOR SALE

1334 S Glendora Avenue, West Covina, CA 91790

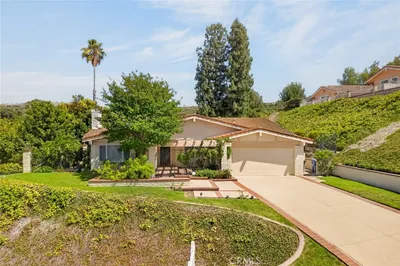
4 beds · 3 baths · 2,148 sqft

211 N Vincent Avenue
211 N Vincent Avenue photo 2
1 / 30

$739,000

FOR SALE

211 N Vincent Avenue, West Covina, CA 91790

3 beds · 3 baths · 1,791 sqft

1704 S Orange Avenue
1704 S Orange Avenue photo 2
1 / 20
VIDEO TOUR

$999,000

FOR SALE

1704 S Orange Avenue, West Covina, CA 91790

3 beds · 2 baths · 1,653 sqft

1526 S Fairway Knolls
1526 S Fairway Knolls photo 2
1 / 20
3D TOUR

$1,395,000

FOR SALE

1526 S Fairway Knolls, West Covina, CA 91791

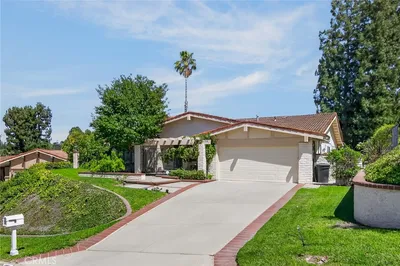
3 beds · 2 baths · 2,198 sqft

2322 S Lynn Court
2322 S Lynn Court photo 2
1 / 30

$975,000

FOR SALE

2322 S Lynn Court, West Covina, CA 91792

4 beds · 3 baths · 1,925 sqft

324 N Vincent Avenue
324 N Vincent Avenue photo 2
1 / 41

$965,000

FOR SALE

324 N Vincent Avenue, West Covina, CA 91790

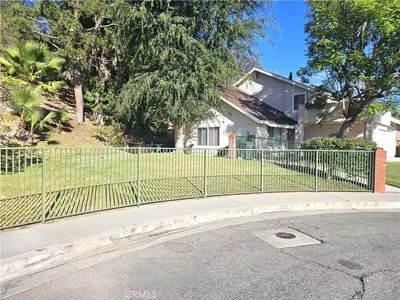
4 beds · 3 baths · 2,080 sqft

1437 E Vine
1437 E Vine photo 2
1 / 20

$1,149,000

FOR SALE

1437 E Vine, West Covina, CA 91791

3 beds · 2 baths · 2,219 sqft

1832 E Eckerman
1832 E Eckerman photo 2
1 / 37

$1,038,000

FOR SALE

1832 E Eckerman, West Covina, CA 91791

4 beds · 2 baths · 1,916 sqft

Recently Sold

188 N Sunkist
VIRTUAL TOUR

$1,098,888

188 N Sunkist, West Covina, CA 91790

3 beds · 2 baths · 1,491 sqft

3230 E Drycreek
VIRTUAL TOUR

$975,000

3230 E Drycreek, West Covina, CA 91791

4 beds · 3 baths · 2,131 sqft

3300 E Millridge Drive

$770,800

3300 E Millridge Drive, West Covina, CA 91792

4 beds · 2 baths · 1,776 sqft

1326 E Greenville Drive
3D TOUR

$870,000

1326 E Greenville Drive, West Covina, CA 91790

3 beds · 2 baths · 1,635 sqft

609 S Almirante
VIRTUAL TOUR

$1,075,000

609 S Almirante, West Covina, CA 91791

4 beds · 3 baths · 1,905 sqft

1623 E Greenville Drive
3D TOUR

$1,117,000

1623 E Greenville Drive, West Covina, CA 91791

4 beds · 3 baths · 2,146 sqft

1331 Marbury
3D TOUR

$775,000

1331 Marbury, West Covina, CA 91790

3 beds · 2 baths · 1,500 sqft

962 Waverly Place

$899,000

962 Waverly Place, West Covina, CA 91790

3 beds · 3 baths · 2,140 sqft

Topfind Realty

Company

  • About Us
  • Careers
  • Articles
  • Home Estimate

Explore

  • Renting
  • Buying
  • Selling
  • Realtors

Support

  • Help Center
  • Contact Us
  • Terms & Conditions
  • Privacy Policy

Tools

  • Mortgage Calculator
  • Affordability Calculator
  • Rent vs Buy Calculator
  • Refinance Calculator

Topfind Realty, DRE # 02240815, is a licensed real estate broker in California. Topfind Realty pledges to support the Fair Housing Act and adhere to Equal Housing Opportunity laws.

Copyright © 2026 Topfind Realty. All Rights Reserved.