SOLD
SoldClosed on October 6, 2025
$1,128,000
Sold Price401 N La Breda Avenue, West Covina, CA 91791
bed
6
Bedrooms
bathtub
4
Bathrooms
square_foot
2,732
Square Feet
About this home
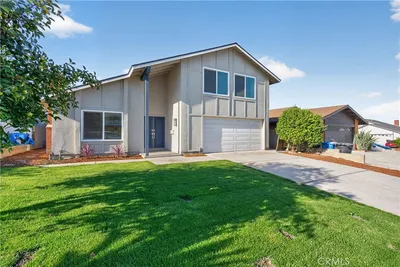
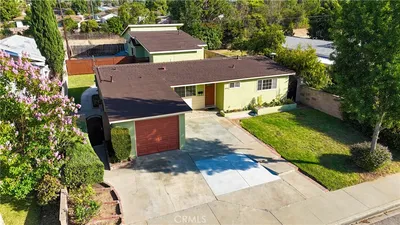
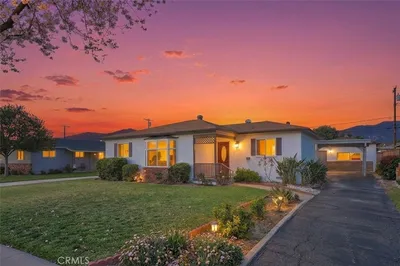
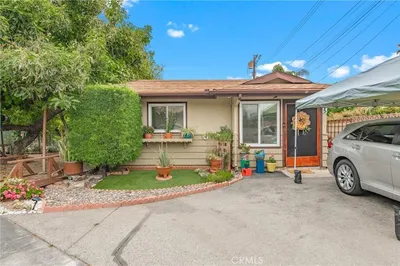
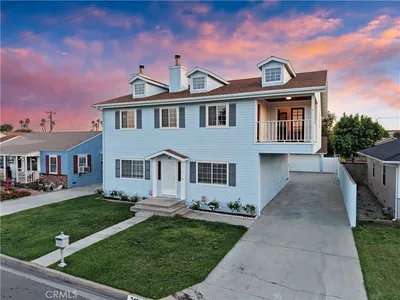
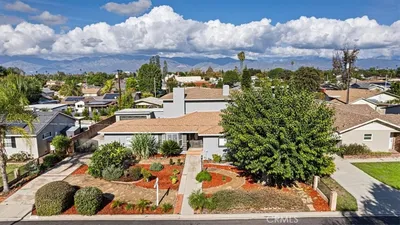
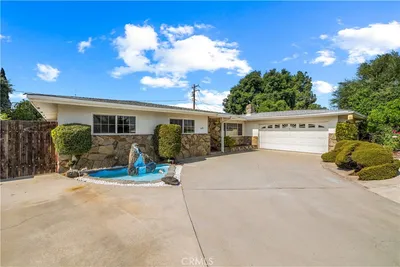
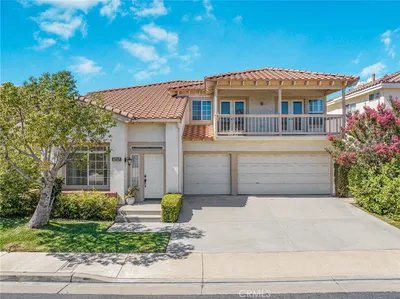
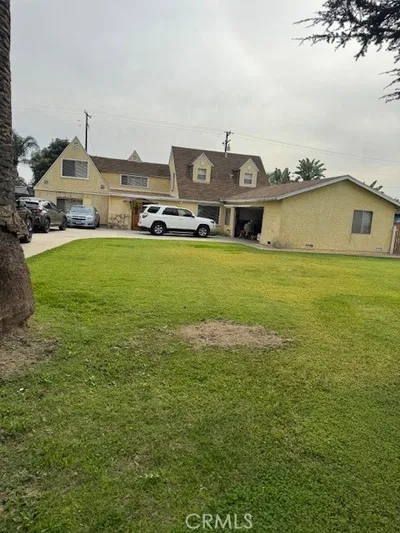
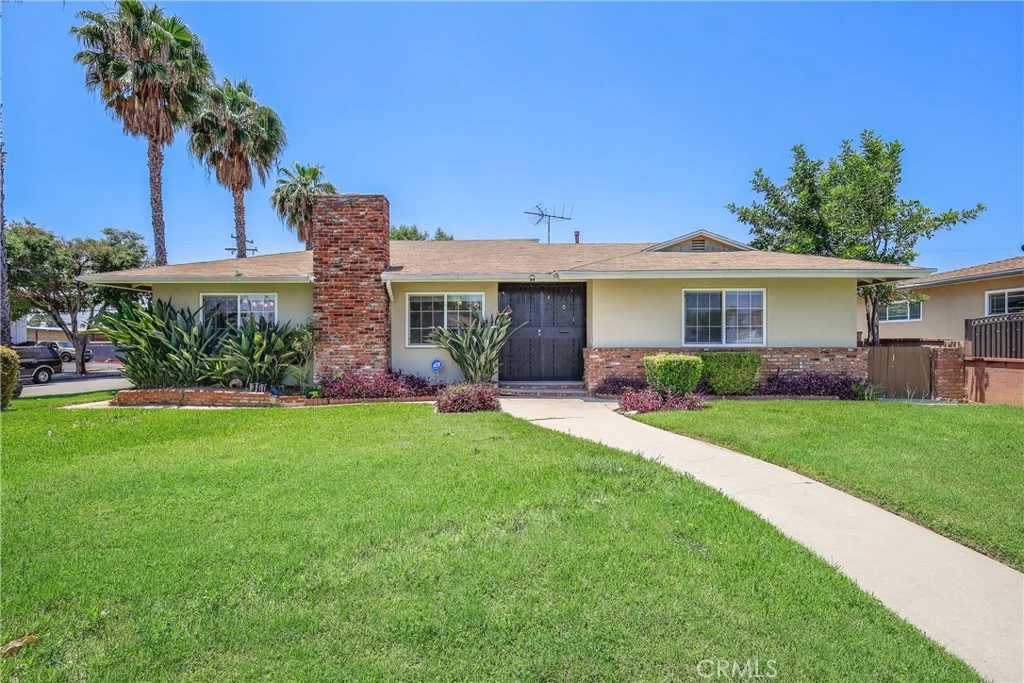
Two homes on a corner lot! Nestled in West Covina, this property features a 1,532 sq ft main house—completely remodeled in 2019—with three bedrooms and two bathrooms, and a brand-new, 1,200 sq ft ADU (built in 2025) also consisting of three bedrooms and two bathrooms. Solar Panel is purchased and installed in ADU. The main house welcomes you through a rich-wood front door and chandelier-lit foyer into an airy living room with laminated hardwood floors and a stone fireplace. This space flows into a bubble-chandelier-illuminated dining nook and a galley kitchen appointed with solid-wood cabinetry, granite countertops, stainless-steel appliances, and striking black-and-tan tile floors. You’ll find three spacious bedrooms—including a master suite with a dual-vanity, marble-tiled bath—plus a second fully updated bathroom. A secure courtyard leads to the new ADU, which offers its own three bedrooms, two baths, and individual AC units in each room, plus a two-car garage with laundry hookups—all just minutes from the 10 Freeway.
infoProperty Facts
bed
Bedrooms
6
bathtub
Bathrooms
4
square_foot
Square Feet
2,732
landscape
Lot Size
9,153 sqft
calendar_month
Year Built
1955
home_work
Property Type
Single Family Residence
timer
Days on Market
74
payments
HOA Fee
N/A
garage
Garage Total
2
fingerprint
MLS #
AR25118293
chairInterior Details
General Interior
Interior Features
Bedroom On Main Level, Main Level Primary
Fireplace
Living Room
Kitchen & Appliances
Appliances
Dryer, Washer
Laundry
In Garage
Bed & Bath
Main Level Master
Yes
Climate Control
Cooling
Central Air
Heating
Central
deckExterior & Lot
Nearby Schools
| Rating | School Name |
|---|---|
6 | Workman Avenue Elementary Elementary School |
5 | Traweek Middle Middle School |
6 | Covina High High School |
N/A | Sacred Heart School Private School |
N/A | Firm Foundation Christian Academy Private School |
Convenience Score

This Home is Sold
Curious what your home is worth? Get a free valuation.
call
(800)-330-9306Available 9AM - 6PM
Similar Homes You Might Like
Based on price, location, and features