Topfind Realty
Renting

Search Rentals

Houses for RentTownhomes for RentCondos for RentView All Rentals →

Renting Resources

Why Rent With UsRenter GuideRent vs Buy Calculator

Renter Articles

How to Negotiate RentUnderstanding Your LeaseMoving Checklist for Renters
Buying

Search Homes

Houses for SaleTownhomes for SaleCondos for SaleView All Homes →

Buying Resources

Why Buy With UsBuyer GuideAffordability CalculatorInvestment CalculatorProperty Tax Calculator

Buyer Articles

Master Your New Home BudgetBeat Moving StressPacking Secrets
Selling

Selling Tools

Home ValuationFind a Seller's Agent

Selling Resources

Why Sell With UsSeller GuideNet Sheet CalcHELOC Calculator

Seller Articles

Strategic PricingDownsizing Tips
Mortgage Rates

Today's Rates

Mortgage RatesRefinance RatesLoan ComparisonHELOC Calculator

Mortgage Resources

Understanding Mortgage RatesFirst-Time Homebuyer GuideWhen to Refinance Your Mortgage
Realtors
Topfind
Houses for RentTownhomes for RentCondos for RentView All Rentals →
Why Rent With UsRenter GuideRent vs Buy Calculator
How to Negotiate RentUnderstanding Your LeaseMoving Checklist for Renters
Houses for SaleTownhomes for SaleCondos for SaleView All Homes →
Why Buy With UsBuyer GuideAffordability CalculatorInvestment CalculatorProperty Tax Calculator
Master Your New Home BudgetBeat Moving StressPacking Secrets
Home ValuationFind a Seller's Agent
Why Sell With UsSeller GuideNet Sheet CalcHELOC Calculator
Strategic PricingDownsizing Tips
Mortgage RatesRefinance RatesLoan ComparisonHELOC Calculator
Understanding Mortgage RatesFirst-Time Homebuyer GuideWhen to Refinance Your Mortgage
groupRealtorsinfoAbout Us
Continue with Google
Sign InSign Up
Topfind Realty
Renting

Search Rentals

Houses for RentTownhomes for RentCondos for RentView All Rentals →

Renting Resources

Why Rent With UsRenter GuideRent vs Buy Calculator

Renter Articles

How to Negotiate RentUnderstanding Your LeaseMoving Checklist for Renters
Buying

Search Homes

Houses for SaleTownhomes for SaleCondos for SaleView All Homes →

Buying Resources

Why Buy With UsBuyer GuideAffordability CalculatorInvestment CalculatorProperty Tax Calculator

Buyer Articles

Master Your New Home BudgetBeat Moving StressPacking Secrets
Selling

Selling Tools

Home ValuationFind a Seller's Agent

Selling Resources

Why Sell With UsSeller GuideNet Sheet CalcHELOC Calculator

Seller Articles

Strategic PricingDownsizing Tips
Mortgage Rates

Today's Rates

Mortgage RatesRefinance RatesLoan ComparisonHELOC Calculator

Mortgage Resources

Understanding Mortgage RatesFirst-Time Homebuyer GuideWhen to Refinance Your Mortgage
Realtors
Topfind
Houses for RentTownhomes for RentCondos for RentView All Rentals →
Why Rent With UsRenter GuideRent vs Buy Calculator
How to Negotiate RentUnderstanding Your LeaseMoving Checklist for Renters
Houses for SaleTownhomes for SaleCondos for SaleView All Homes →
Why Buy With UsBuyer GuideAffordability CalculatorInvestment CalculatorProperty Tax Calculator
Master Your New Home BudgetBeat Moving StressPacking Secrets
Home ValuationFind a Seller's Agent
Why Sell With UsSeller GuideNet Sheet CalcHELOC Calculator
Strategic PricingDownsizing Tips
Mortgage RatesRefinance RatesLoan ComparisonHELOC Calculator
Understanding Mortgage RatesFirst-Time Homebuyer GuideWhen to Refinance Your Mortgage
groupRealtorsinfoAbout Us
Continue with Google
Sign InSign Up
Real Estate/CA/West Covina/1860 W Merced Avenue (Sold)
3d_rotation3D Tour
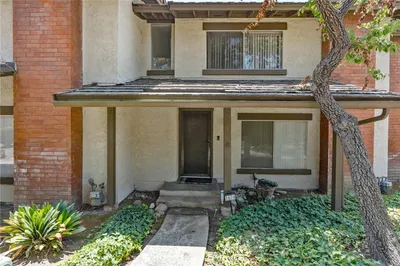
Main
SOLD
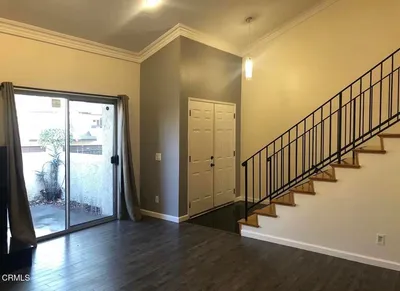
Interior 1
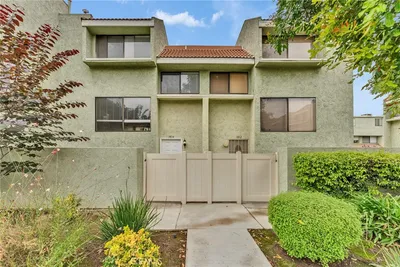
Interior 2
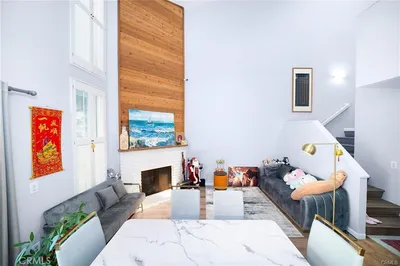
Interior 3
Interior 4
grid_view Show all photos
SoldClosed on May 29, 2026
$700,000
Sold Price

1860 W Merced Avenue, West Covina, CA 91790

bed
3
Bedrooms
bathtub
3
Bathrooms
square_foot
1,449
Square Feet

About this home

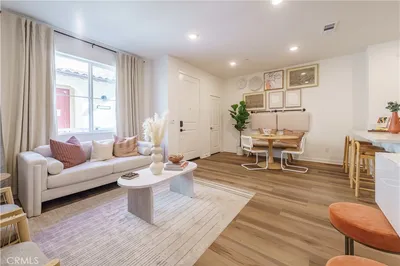
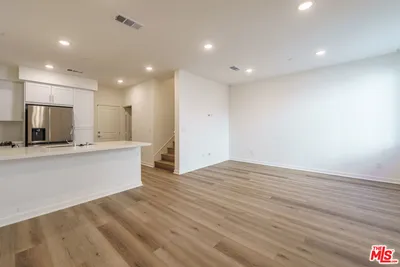
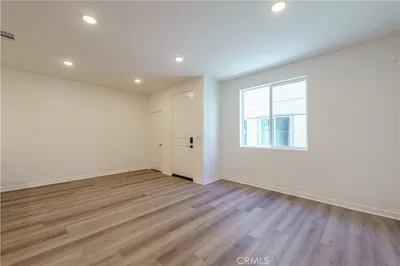
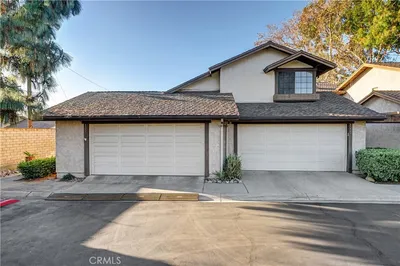
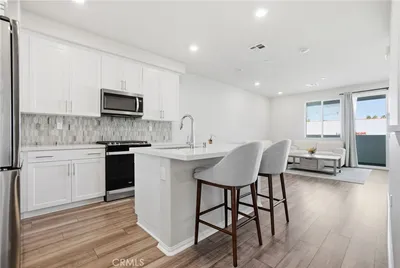
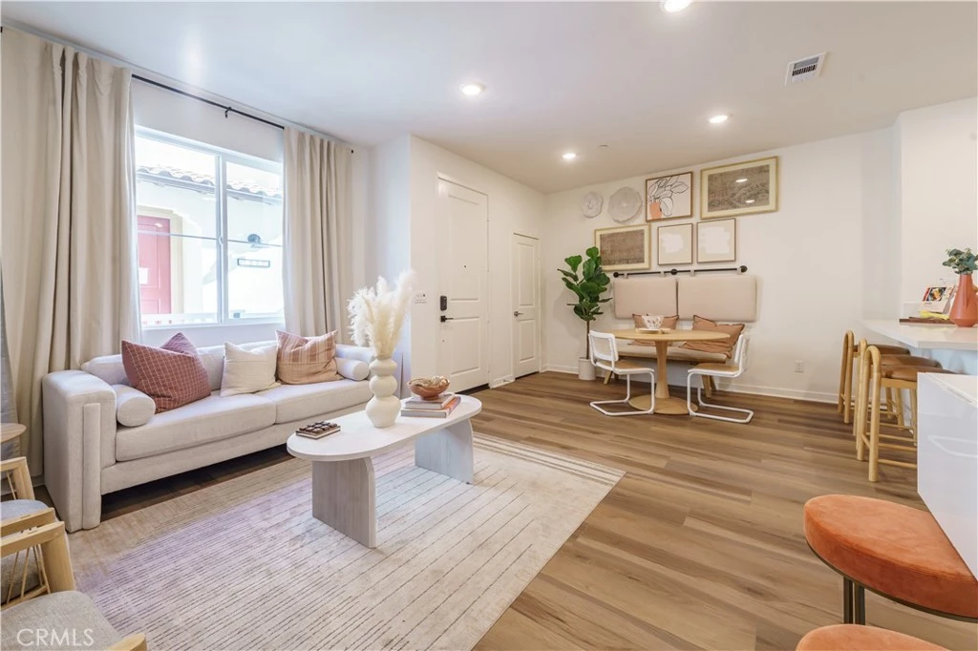
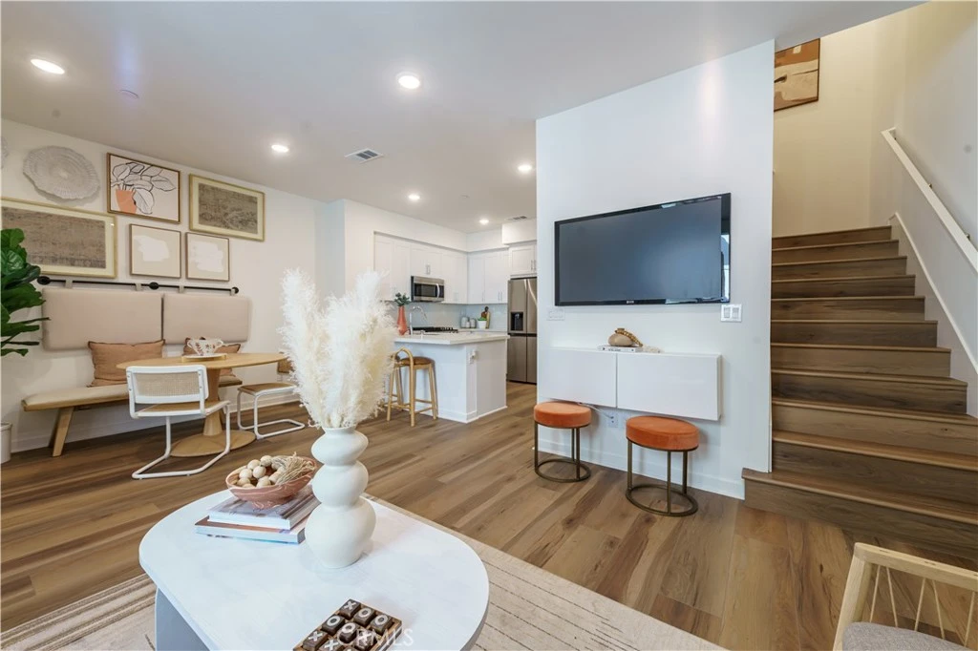
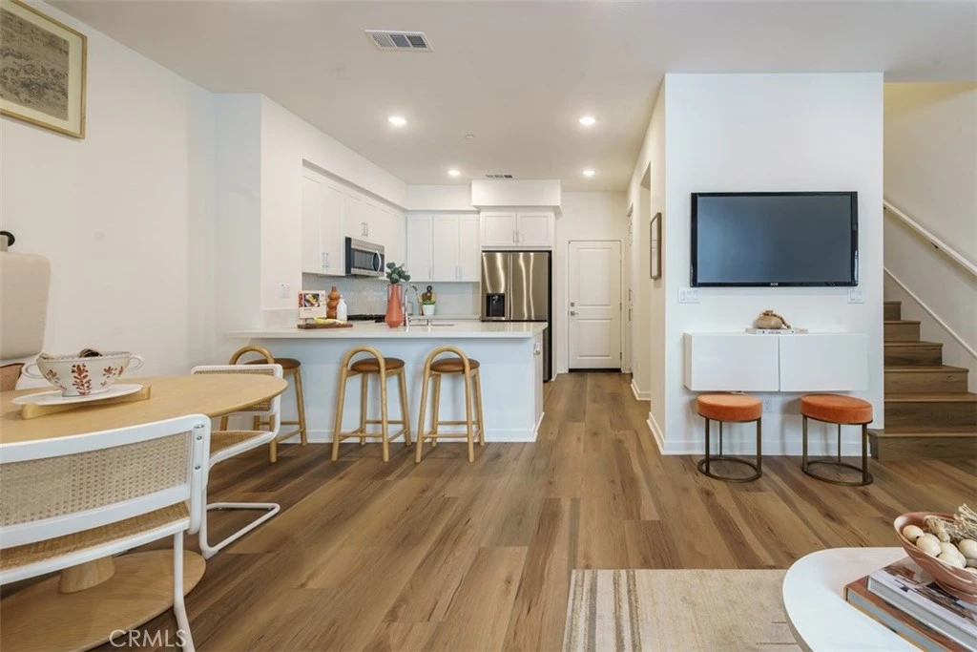
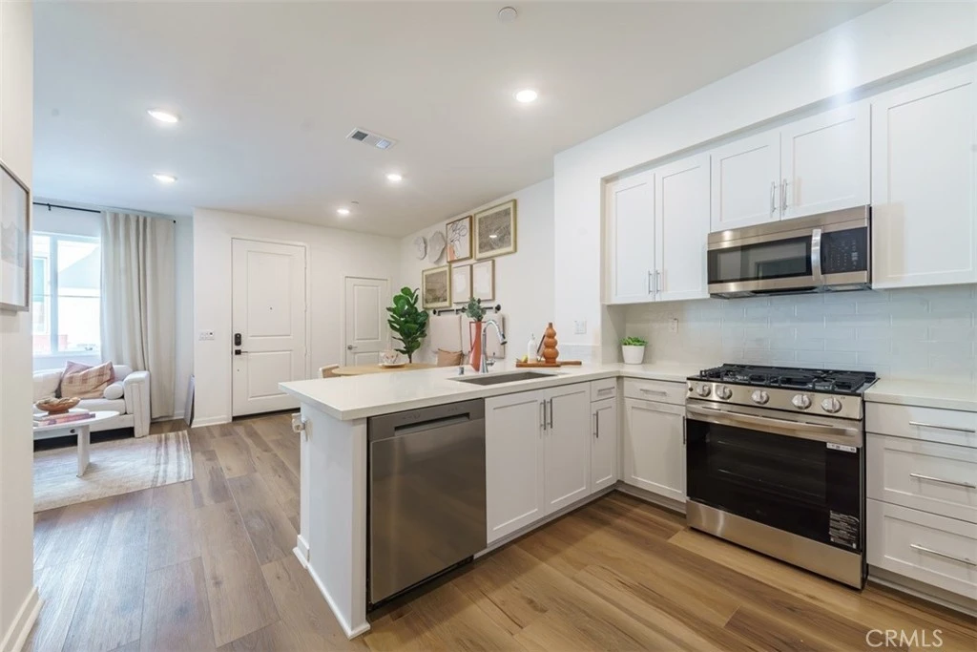
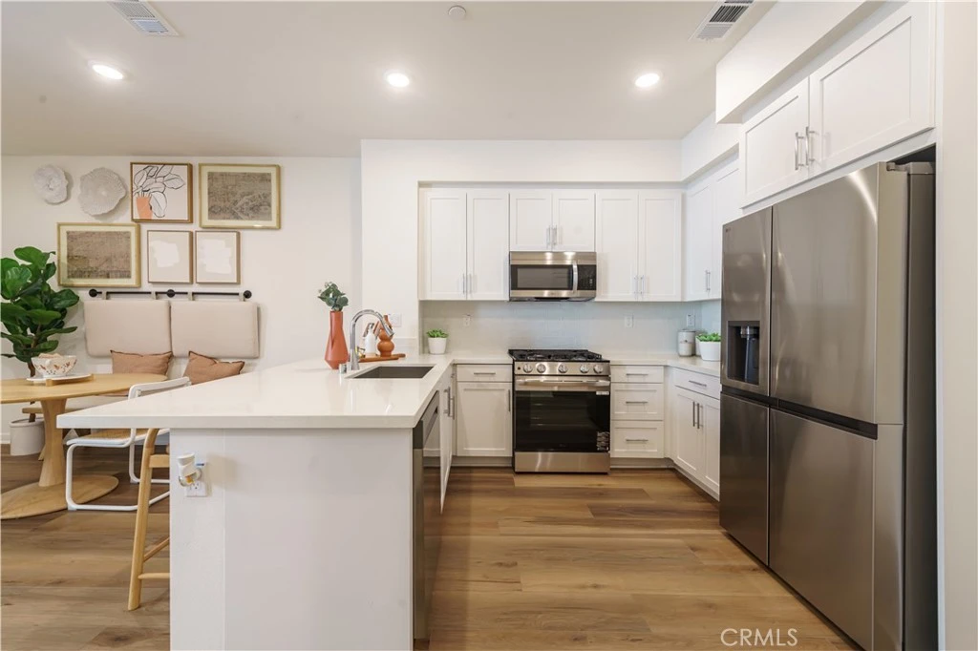
This beautiful model home is stunning with high ceilings and an airy feel throughout the main living space. The upgraded features make this home stand out including upgraded flooring throughout with no carpet in bedrooms! There is stylish tile flooring in bathrooms and laundry room. The full backsplash in kitchen makes the design aesthetic and functional. A standout feature is the gas appliances throughout! All appliances, including refrigerator, washer, and dryer, are already included. As an interior home, you’ll enjoy added privacy while still being steps from the community’s shared outdoor amenities. Upstairs showcases spacious bedrooms, a convenient laundry area, and a private primary suite. The common area features a tranquil covered picnic area, two electric bbq's, and a passive area for pets. Additional features of this energy-efficient home include video doorbell, programmable thermostat for energy savings, gas range, microwave, and solar panels. The Grove is near shopping, dining, entertainment, Haven City Market, and well-regarded schools.

infoProperty Facts

bed

Bedrooms

3

bathtub

Bathrooms

3

square_foot

Square Feet

1,449

calendar_month

Year Built

2025

home_work

Property Type

Townhouse

timer

Days on Market

9

payments

HOA Fee

$345/mo

garage

Garage Total

2

fingerprint

MLS #

SR26086982

chairInterior Details

General Interior

Interior Features

Breakfast Bar, Eat In Kitchen, Furnished, High Ceilings, Open Floorplan, Pantry, Quartz Counters, Stone Counters, Recessed Lighting, All Bedrooms Down, Primary Suite, Walk In Closets

Flooring

See Remarks

Kitchen & Appliances

Appliances

Dishwasher, Disposal, Gas Range, Microwave, Refrigerator, Tankless Water Heater, Dryer, Washer

Laundry

Gas Dryer Hookup, Upper Level

Climate Control

Cooling

Central Air, Energy Star Qualified Equipment, Gas

Heating

Central, Energy Star Qualified Equipment

deckExterior & Lot

Building & Construction

Security

Carbon Monoxide Detectors, Smoke Detectors

Foundation

Slab

Nearby Schools

RatingSchool NameGradesDistance
7
Edgewood High
High School
9-120.2 mi
4
Edgewood Middle
Middle School
6-80.2 mi
6
Orangewood Elementary
Elementary School
K-50.3 mi
6
California Elementary
Elementary School
3-60.7 mi
N/A
Wescove Elementary
Elementary School
K-20.8 mi

Convenience Score

Topfind Realty

This Home is Sold

Curious what your home is worth? Get a free valuation.

call
(800)-330-9306Available 9AM - 6PM

Similar Homes You Might Like

Based on price, location, and features
3212 Willow Creek

$749,000

FOR SALE

3212 Willow Creek, West Covina, CA 91791

3 beds · 3 baths · 1,580 sqft

1674 Aspen Village Way

$549,900

FOR SALE

1674 Aspen Village Way, West Covina, CA 91791

3 beds · 3 baths · 1,415 sqft

2214 Calle Jalapa

$685,000

FOR SALE

2214 Calle Jalapa, West Covina, CA 91792

3 beds · 3 baths · 1,703 sqft

1814 Seattle Street

$575,000

FOR SALE

1814 Seattle Street, West Covina, CA 91790

3 beds · 3 baths · 1,189 sqft

3616 Whittlers

$578,000

FOR SALE

3616 Whittlers, West Covina, CA 91792

2 beds · 3 baths · 1,198 sqft

1447 Kauai

$588,000

FOR SALE

1447 Kauai, West Covina, CA 91792

2 beds · 3 baths · 1,276 sqft

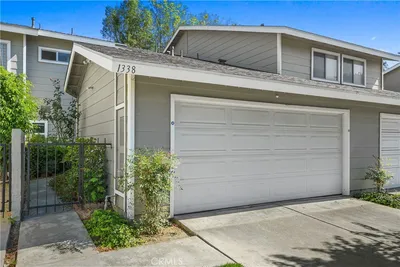
1338 Oahu

$739,000

FOR SALE

1338 Oahu, West Covina, CA 91792

3 beds · 3 baths · 1,300 sqft

3655 Agate

$658,000

FOR SALE

3655 Agate, West Covina, CA 91792

2 beds · 3 baths · 1,478 sqft

Recently Sold

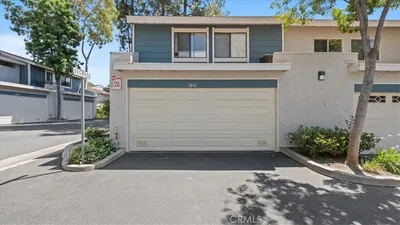
3812 Joshua
3D TOUR

$570,000

SOLD

3812 Joshua, West Covina, CA 91792

3 beds · 3 baths · 1,269 sqft

1860 W Merced Avenue
3D TOUR

$700,000

SOLD

1860 W Merced Avenue, West Covina, CA 91790

3 beds · 3 baths · 1,449 sqft

1858 W Merced Avenue
3D TOUR

$730,000

SOLD

1858 W Merced Avenue, West Covina, CA 91790

3 beds · 3 baths · 1,457 sqft

2006 Chaparral

$710,000

SOLD

2006 Chaparral, West Covina, CA 91791

3 beds · 3 baths · 1,482 sqft

1850 W Merced
3D TOUR

$700,000

SOLD

1850 W Merced, West Covina, CA 91790

3 beds · 3 baths · 1,449 sqft

2116 Abrazo Drive
VIRTUAL TOUR

$560,000

SOLD

2116 Abrazo Drive, West Covina, CA 91791

3 beds · 3 baths · 1,248 sqft

1335 Aphrodite

$630,000

SOLD

1335 Aphrodite, West Covina, CA 91790

2 beds · 2 baths · 1,185 sqft

1618 W. Cameron

$728,000

SOLD

1618 W. Cameron, West Covina, CA 91790

3 beds · 3 baths · 1,730 sqft

Topfind Realty

Company

  • About Us
  • Careers
  • Articles
  • Home Estimate

Explore

  • Renting
  • Buying
  • Selling
  • Realtors

Support

  • Help Center
  • Contact Us
  • Terms & Conditions
  • Privacy Policy

Topfind Realty, DRE # 02240815, is a licensed real estate broker in California. Topfind Realty pledges to support the Fair Housing Act and adhere to Equal Housing Opportunity laws.

Copyright © 2026 Topfind Realty. All Rights Reserved.