Topfind Realty
Renting

Search Rentals

Houses for RentTownhomes for RentCondos for RentView All Rentals →

Renting Resources

Why Rent With UsRenter GuideRent vs Buy Calculator

Renter Articles

How to Negotiate RentUnderstanding Your LeaseMoving Checklist for Renters
Buying

Search Homes

Houses for SaleTownhomes for SaleCondos for SaleView All Homes →

Buying Resources

Why Buy With UsBuyer GuideAffordability CalculatorInvestment CalculatorProperty Tax Calculator

Buyer Articles

Master Your New Home BudgetBeat Moving StressPacking Secrets
Selling

Selling Tools

Home ValuationFind a Seller's Agent

Selling Resources

Why Sell With UsSeller GuideNet Sheet CalcHELOC Calculator

Seller Articles

Strategic PricingDownsizing Tips
Mortgage Rates

Today's Rates

Mortgage RatesRefinance RatesLoan ComparisonHELOC Calculator

Mortgage Resources

Understanding Mortgage RatesFirst-Time Homebuyer GuideWhen to Refinance Your Mortgage
Realtors
Topfind
Houses for RentTownhomes for RentCondos for RentView All Rentals →
Why Rent With UsRenter GuideRent vs Buy Calculator
How to Negotiate RentUnderstanding Your LeaseMoving Checklist for Renters
Houses for SaleTownhomes for SaleCondos for SaleView All Homes →
Why Buy With UsBuyer GuideAffordability CalculatorInvestment CalculatorProperty Tax Calculator
Master Your New Home BudgetBeat Moving StressPacking Secrets
Home ValuationFind a Seller's Agent
Why Sell With UsSeller GuideNet Sheet CalcHELOC Calculator
Strategic PricingDownsizing Tips
Mortgage RatesRefinance RatesLoan ComparisonHELOC Calculator
Understanding Mortgage RatesFirst-Time Homebuyer GuideWhen to Refinance Your Mortgage
groupRealtorsinfoAbout Us
Continue with Google
Sign InSign Up
Topfind Realty
Renting

Search Rentals

Houses for RentTownhomes for RentCondos for RentView All Rentals →

Renting Resources

Why Rent With UsRenter GuideRent vs Buy Calculator

Renter Articles

How to Negotiate RentUnderstanding Your LeaseMoving Checklist for Renters
Buying

Search Homes

Houses for SaleTownhomes for SaleCondos for SaleView All Homes →

Buying Resources

Why Buy With UsBuyer GuideAffordability CalculatorInvestment CalculatorProperty Tax Calculator

Buyer Articles

Master Your New Home BudgetBeat Moving StressPacking Secrets
Selling

Selling Tools

Home ValuationFind a Seller's Agent

Selling Resources

Why Sell With UsSeller GuideNet Sheet CalcHELOC Calculator

Seller Articles

Strategic PricingDownsizing Tips
Mortgage Rates

Today's Rates

Mortgage RatesRefinance RatesLoan ComparisonHELOC Calculator

Mortgage Resources

Understanding Mortgage RatesFirst-Time Homebuyer GuideWhen to Refinance Your Mortgage
Realtors
Topfind
Houses for RentTownhomes for RentCondos for RentView All Rentals →
Why Rent With UsRenter GuideRent vs Buy Calculator
How to Negotiate RentUnderstanding Your LeaseMoving Checklist for Renters
Houses for SaleTownhomes for SaleCondos for SaleView All Homes →
Why Buy With UsBuyer GuideAffordability CalculatorInvestment CalculatorProperty Tax Calculator
Master Your New Home BudgetBeat Moving StressPacking Secrets
Home ValuationFind a Seller's Agent
Why Sell With UsSeller GuideNet Sheet CalcHELOC Calculator
Strategic PricingDownsizing Tips
Mortgage RatesRefinance RatesLoan ComparisonHELOC Calculator
Understanding Mortgage RatesFirst-Time Homebuyer GuideWhen to Refinance Your Mortgage
groupRealtorsinfoAbout Us
Continue with Google
Sign InSign Up
Real Estate/CA/West Covina/1818 Palomino Drive (Sold)
Main
SOLD
SoldClosed on May 6, 2025
$965,000
Sold Price


1818 Palomino Drive, West Covina, CA 91791

bed
4
Bedrooms
bathtub
3
Bathrooms
square_foot
2,046
Square Feet

About this home

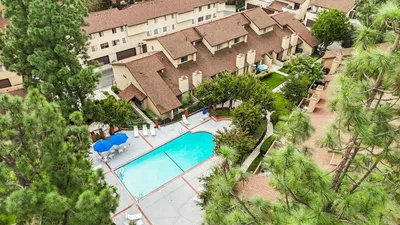
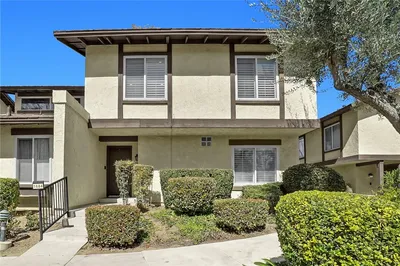
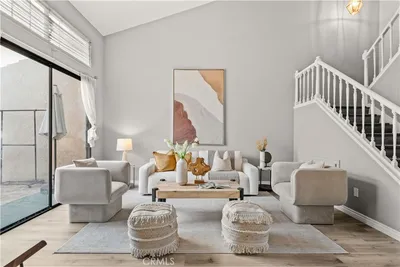
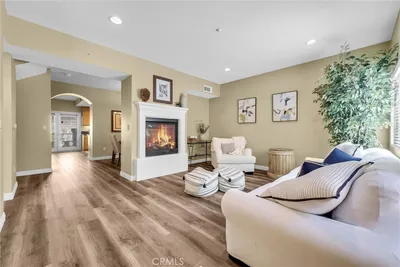
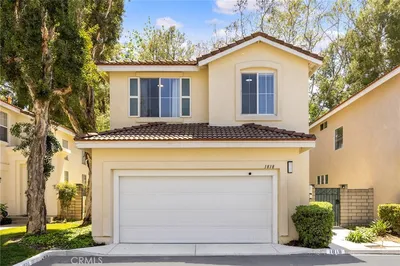
Discover this Charming 4 Bedrooms plus a Loft {can be used as the 5th Bedroom} and 2.5 Bathrooms Home located in the highly desirable South Hills area {Ridge Point Community} in West Covina! This home was Completely Remodeled in the Year of 2021! There are NO houses in the backyard which offer great Privacy! The Residents living in this area may apply to attend Walnut High School - Buyers to verify. Upon entering this house, you will be impressed with a Bright and Open Floor Plan in a Modern Living Style! The home features High Ceiling, high quality Water-Proof Vinyl Wood Flooring, Recessed Lighting and Plantation Shutters throughout! Other features include Water Softener System, Water Filtration System, Leased Solar Panels which save electricity bills tremendously, Smart Remote Controlled Garage System with Cameras, and an EV 240-Volt Charger! This home offers a Formal Living Room combined with a Spacious Dining Area, a Separate Family Room leading to the Backyard with a cozy Fireplace, and an Upgraded Kitchen with Luxurious Quartz Countertops, beautiful Wood Cabinets, and a Pantry. There is a Powder Room downstairs offering convenience. Upstairs Spacious Primary Suite has the best Mountain and City Lights View! The Master Bathroom features Dual Sinks, a Walk-in Shower, and a Walk-in Closet. There are additional 3 Good-Sized Bedrooms plus a Loft and a Full Bathroom finish the second floor. The most Impressive Backyard has the Artificial Grass throughout that not only looks green but also offers low maintenance costs! The BBQ Equipment and a Covered Wood Patio with Romantic Fireplace are perfect for Family/Friends Gathering and Entertainment! This Resort Style Community Amenities include a Gated Swimming Pool with Bathrooms and Showers, Spa/Hot Tub, Tennis Courts, An Exercise Room, a Toddler Park and Clubhouse. This house is conveniently located within walking distance to Supermarkets, Parks, Post Offices, Dining and easy access to Freeways #10, 57, and 60. HOA is $386/month covering Front Yard Tree/Grass Maintenance and WIFI. Low Property Tax! Must come to appreciate it and bring your imagination, this home will be yours!!!

infoProperty Facts

bed

Bedrooms

4

bathtub

Bathrooms

3

square_foot

Square Feet

2,046

landscape

Lot Size

83,998 sqft

calendar_month

Year Built

1998

home_work

Property Type

Condominium

timer

Days on Market

6

payments

HOA Fee

$386/mo

garage

Garage Total

2

fingerprint

MLS #

CV25069853

chairInterior Details

General Interior

Interior Features

Breakfast Bar, Cathedral Ceilings, Separate Formal Dining Room, High Ceilings, Open Floorplan, Pantry, Quartz Counters, Recessed Lighting, Storage, Two Story Ceilings, All Bedrooms Up, Loft, Primary Suite, Walk In Pantry, Walk In Closets

Flooring

Vinyl

Fireplace

Family Room, Gas Starter

Kitchen & Appliances

Appliances

Built In Range, Dishwasher, Electric Cooktop, Free Standing Range, Gas Oven, Gas Range, Gas Water Heater, Microwave, Refrigerator, Range Hood, Water Softener, Water To Refrigerator, Water Purifier

Laundry

Washer Hookup, Gas Dryer Hookup, Inside

Climate Control

Cooling

Central Air

Heating

Central

deckExterior & Lot

Building & Construction

Patio & Porch

Brick, Concrete, Enclosed, Patio

Fencing

Privacy

Security

Security System, Carbon Monoxide Detectors, Key Card Entry, Smoke Detectors

Roof

Tile

Nearby Schools

RatingSchool NameGradesDistance
N/A
SOUTH HILLS ACADEMY
Private School
K-120.5 mi
1
Coronado High (Continuation)
High School
9-120.6 mi
9
Merced Elementary
Elementary School
K-50.8 mi
6
Hollencrest Middle
Middle School
6-80.8 mi
8
Vine Elementary
Elementary School
K-51.0 mi

Convenience Score

Topfind Realty

This Home is Sold

Curious what your home is worth? Get a free valuation.

call
(800)-330-9306Available 9AM - 6PM

Similar Homes You Might Like

Based on price, location, and features

1019 Hudson Lane

$695,000

FOR SALE

1019 Hudson Lane, West Covina, CA 91790

3 beds · 3 baths · 1,710 sqft

1530 W Cameron
NEW 19 HRS AGO

$758,000

FOR SALE

1530 W Cameron, West Covina, CA 91790

4 beds · 4 baths · 2,050 sqft

2837 Onyx

$610,000

FOR SALE

2837 Onyx, West Covina, CA 91792

3 beds · 3 baths · 1,666 sqft

821 Hudson

$759,900

FOR SALE

821 Hudson, West Covina, CA 91790

4 beds · 4 baths · 1,880 sqft

1415 Athena

$749,000

FOR SALE

1415 Athena, West Covina, CA 91790

3 beds · 3 baths · 1,874 sqft

1327 Zeus

$725,000

FOR SALE

1327 Zeus, West Covina, CA 91790

3 beds · 3 baths · 1,874 sqft

1663 Rosewell

$879,888

FOR SALE

1663 Rosewell, West Covina, CA 91791

3 beds · 3 baths · 1,637 sqft

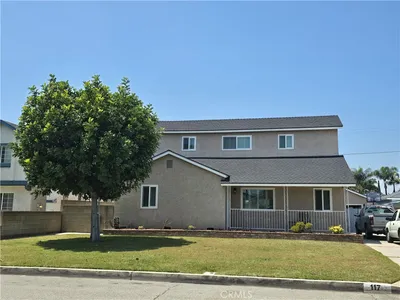
117 N Hartley

$953,800

FOR SALE

117 N Hartley, West Covina, CA 91790

4 beds · 3 baths · 2,355 sqft

Recently Sold

1655 Aspen Village

$550,000

SOLD

1655 Aspen Village, West Covina, CA 91791

3 beds · 3 baths · 1,652 sqft

2211 Calle Jalapa 109
3D TOUR

$575,000

SOLD

2211 Calle Jalapa 109, West Covina, CA 91792

3 beds · 3 baths · 1,703 sqft

1684 Aspen Village Way

$655,000

SOLD

1684 Aspen Village Way, West Covina, CA 91791

3 beds · 3 baths · 1,652 sqft

2839 Onyx Way

$743,000

SOLD

2839 Onyx Way, West Covina, CA 91792

3 beds · 3 baths · 2,054 sqft

3220 Edgewood Rd

$750,000

SOLD

3220 Edgewood Rd, West Covina, CA 91791

3 beds · 3 baths · 1,640 sqft

3492 E Temple Way

$759,000

SOLD

3492 E Temple Way, West Covina, CA 91791

3 beds · 4 baths · 2,390 sqft

1818 Palomino Drive

$965,000

SOLD

1818 Palomino Drive, West Covina, CA 91791

4 beds · 3 baths · 2,046 sqft

3660 Agate Way

$675,000

SOLD

3660 Agate Way, West Covina, CA 91792

3 beds · 3 baths · 1,666 sqft

Topfind Realty

Company

  • About Us
  • Careers
  • Articles
  • Home Estimate

Explore

  • Renting
  • Buying
  • Selling
  • Realtors

Support

  • Help Center
  • Contact Us
  • Terms & Conditions
  • Privacy Policy

Topfind Realty, DRE # 02240815, is a licensed real estate broker in California. Topfind Realty pledges to support the Fair Housing Act and adhere to Equal Housing Opportunity laws.

Copyright © 2026 Topfind Realty. All Rights Reserved.