1 / 20
imagesmode View 20 photos
For Sale
$699,000
Est. $3,914/mo1756 Cayton Loop, West Covina, CA 91790
bed
3
Bedrooms
bathtub
3
Bathrooms
square_foot
1,491
Sq Ft
About this home
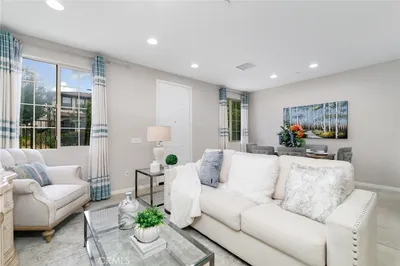
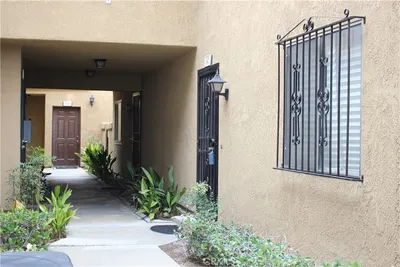
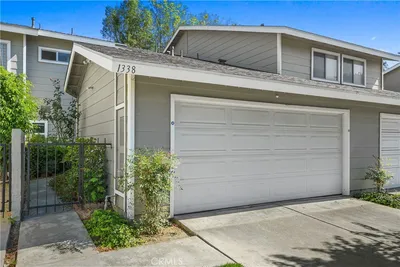
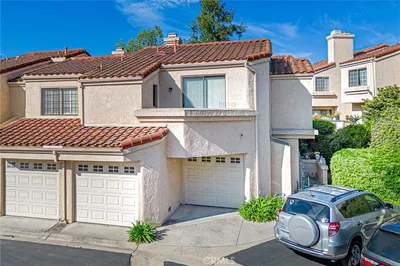
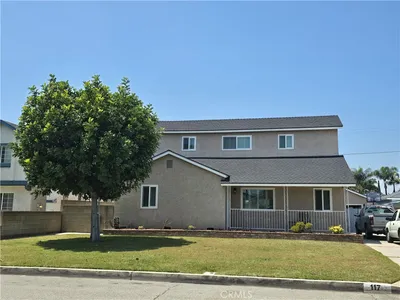
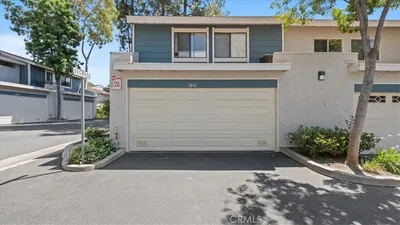
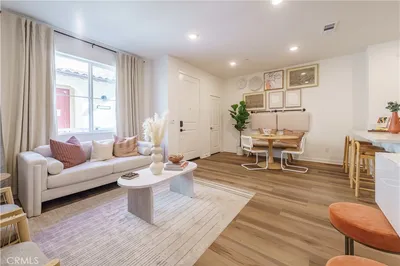
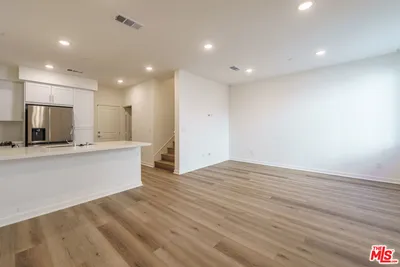
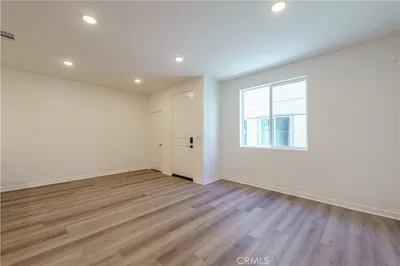
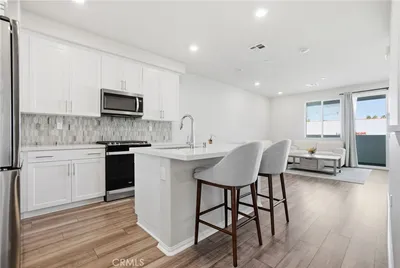
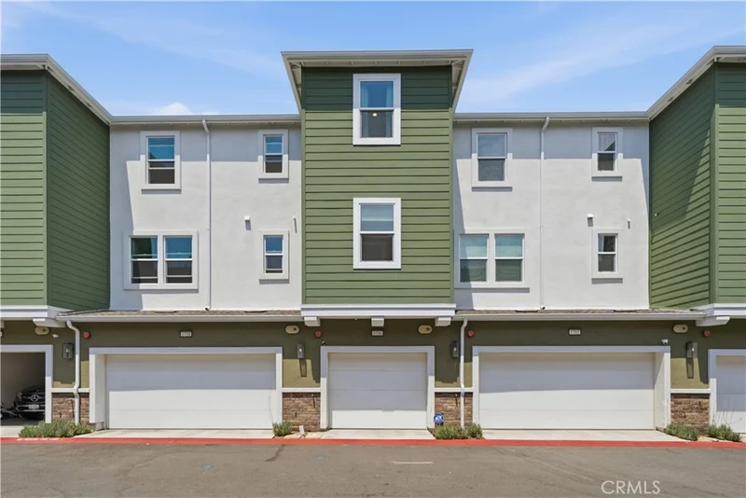
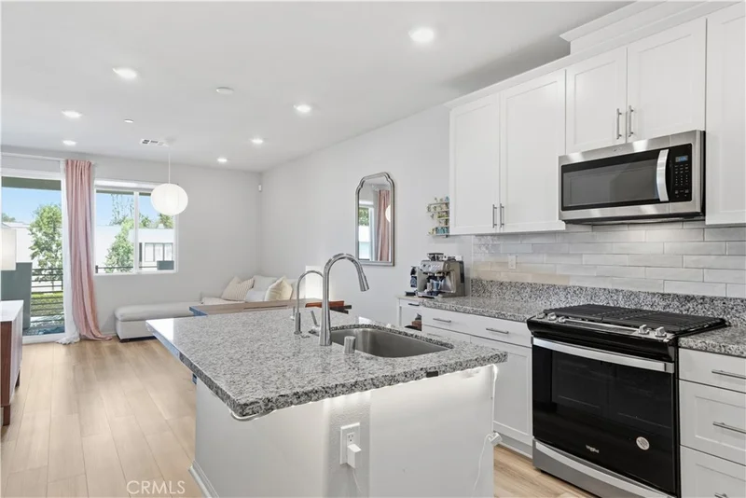
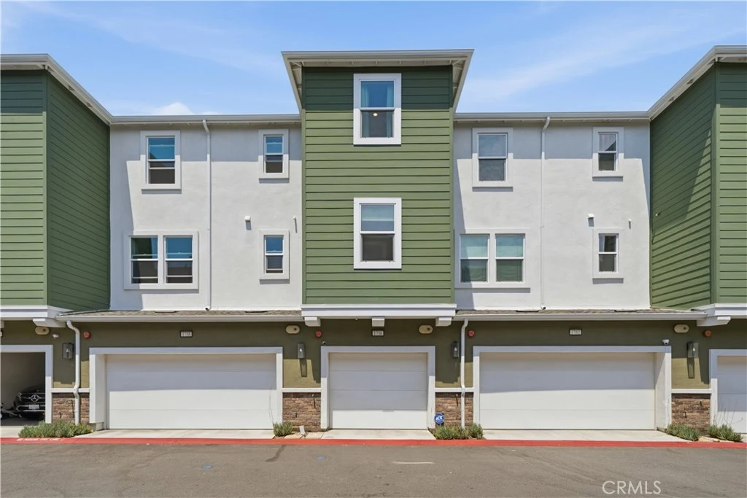
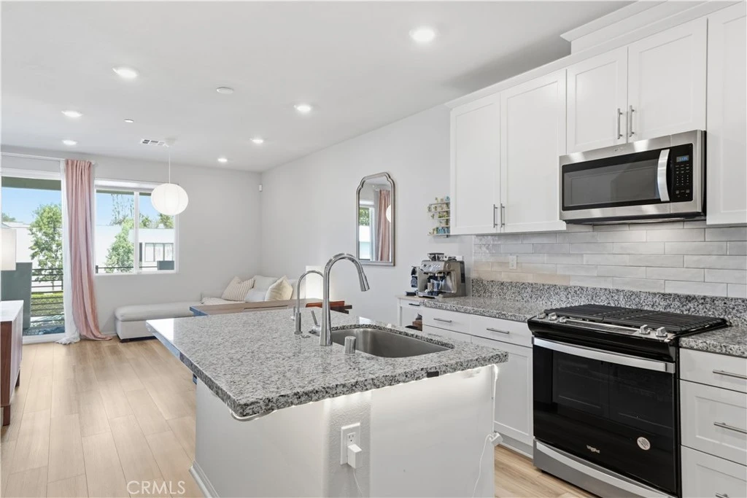
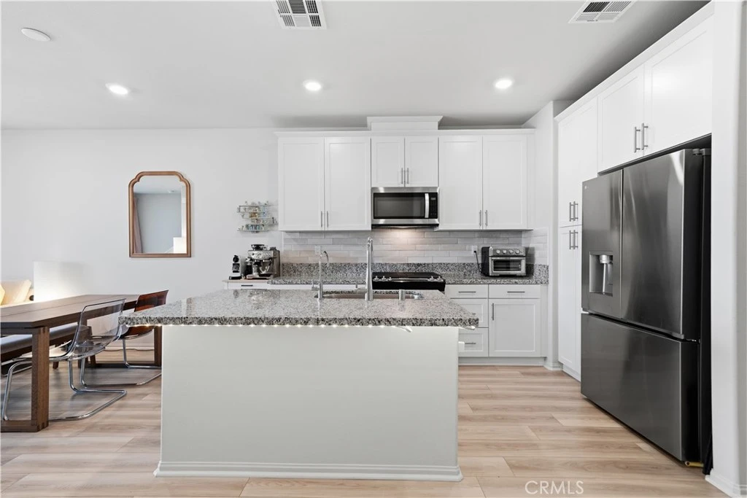
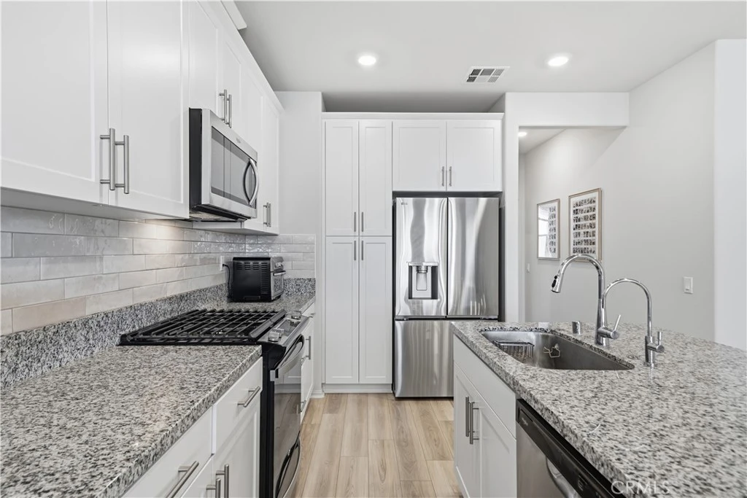
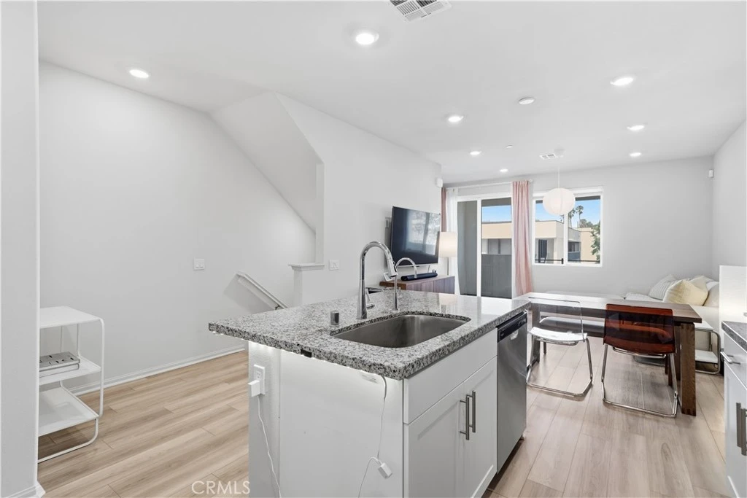
Welcome to 1756 Cayton Loop, a truly move-in ready home with the best value in the West Cameron community. This well designed modern townhome was built in 2023 and offers 3 bedrooms and 3 bathrooms across 1,491 square feet of living space. This move-in ready home comes with fully paid off solar energy and a Level 2 Tesla wall charger for modern energy efficiency. The floor plan features an open-concept living room and dining area with natural light on the living floor. A spacious balcony gibes you room for plants, lounging and outdoor cooking. The kitchen features quartz countertops, stainless steel appliances, tons of cabinet space, and a large center island with a deep sink perfect for the experienced home cook. The layout of 3 bedrooms is ideal for families, having guests over, or a dedicated home office setup. With a laundry room on the third floor next to the bedrooms you don’t have to haul your laundry downstairs to get it washed. Other modern features include a prewired ADT Security system, dual zone central A/C, and a tankless water heater. The garage has space for 2 cars, plus a deep side storage space as well as rear storage space for whatever your heart desires. The home’s prime location is conveniently situated in West Covina with easy access to shopping, dining such as Portos Bakery, Plaza West Covina, excellent schools and the 10 and 605 freeways. The low HOA and energy efficiency means you spend less on utility bills and more on what matters most. This home is truly turnkey in a prime location; and you won’t find better value than this. Come check it out today!
Property Facts
bed
Bedrooms
3
bathtub
Bathrooms
3
square_foot
Square Feet
1,491
landscape
Lot Size
13,805 sqft
calendar_month
Year Built
2023
home_work
Property Type
Townhouse
timer
Days on Market
0
payments
HOA Fee
$187/mo
garage
Garage Total
2
fingerprint
MLS #
PW26175947
Interior Details
General Interior
Interior Features
Balcony, Multiple Staircases, Open Floorplan, Quartz Counters, Bedroom On Main Level, Entrance Foyer, Primary Suite, Walk In Closets
Flooring
Vinyl
Kitchen & Appliances
Appliances
Built In Range, Convection Oven, Dishwasher, Energy Star Qualified Appliances, Energy Star Qualified Water Heater, Gas Cooktop, Disposal, Gas Oven, Gas Range, Microwave, Range Hood, Tankless Water Heater, Water Heater
Laundry
Electric Dryer Hookup, Gas Dryer Hookup, Laundry Room, Upper Level
Bed & Bath
Main Level Bedrooms
1
Main Level Bathrooms
1
Climate Control
Cooling
Central Air, Dual, Energy Star Qualified Equipment
Heating
Central
Parking
Total Parking Spaces
2
Garage Spaces
2
Attached Garage
Yes
Parking Features
Door Single, Garage, Guest
Exterior & Lot
Building & Construction
Patio & Porch
Patio, Screened
Fencing
Block, Wrought Iron
Security
Security System
Construction
Block, Glass, Concrete, Stucco, Wood Siding
Roof
Shingle
Lot & Grounds
Lot Features
Greenbelt, Landscaped, Paved, Sprinkler System, Street Level
Sewer
Public Sewer
Water Source
Public
Community & HOA
Association Info
HOA Fee$187
FrequencyMonthly
HOA Amenities
Maintenance Grounds, Management, Maintenance Front Yard, Pets Allowed, Trash
Community Features
Street Lights, Suburban, Sidewalks
Mortgage Calculator
Total Monthly
$0
Principal & Interest:
$0Property Tax:
$0Home Insurance:
$0HOA Fees:
$0$
$
%
Nearby Schools
| Rating | School Name |
|---|---|
7 | Edgewood High High School |
4 | Edgewood Middle Middle School |
N/A | Wescove Elementary Elementary School |
6 | Orangewood Elementary Elementary School |
N/A | ST CHRISTOPHER PARISH SCHOOL Private School |
Convenience Score
Market Insights
91790|West Covina
analytics
Estimated Value
Calculating...
trending_up0%vs. last year
Value history is still building for this area.
Market Temperature
Seller'sBalancedBuyer's
0d30d60d180d
Balanced
Balanced market
30 Days
Avg. time on market
This is a Balanced Market. Homes are selling at a moderate pace.
flood
Flood & Climate Risk
volume_up
Noise Levels

Ready to Take the Next Step?
Get expert support from a local agent today.
call
(800)-330-9306Available 9AM - 7PM
Similar Homes You Might Like
Based on price, location, and features