SoldClosed on August 13, 2018
$1,450,000
Sold Price1301 S Sandy Hill Drive, West Covina, CA 91791
bed
4
Bedrooms
bathtub
4
Bathrooms
square_foot
4,047
Square Feet
About this home
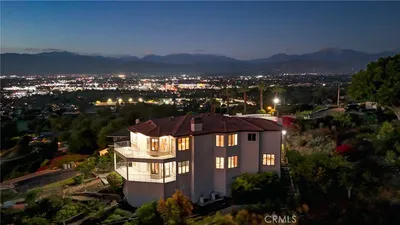
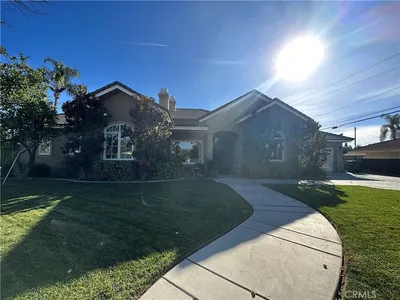
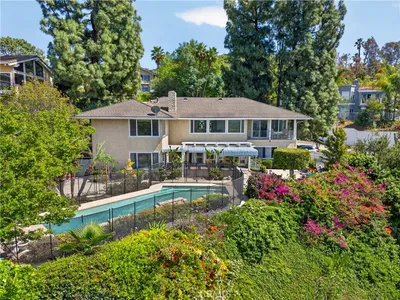
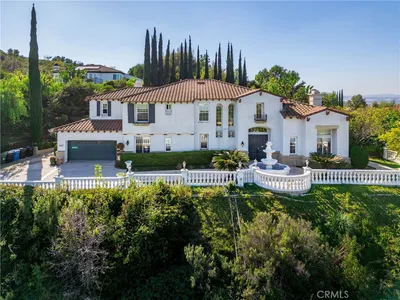
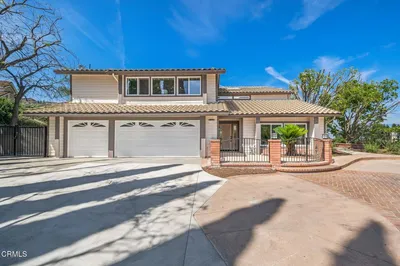
Wow! Words can't begin to describe this spectacular custom built South Hills estate home that is being offered for sale for the first time since the day it was meticulously designed and built! Unlike all of the nearby tract homes, this breathtaking home offers 4,047 sqft. of elegantly designed living space on an amazing 21,359 sqft. flat lot that's unlike any other home for sale in South Hills today! From the dramatic sweeping interlocking pavered circular driveway to the moment you step in to the formal "feng shui inspired" entry foyer, you will know that you've found that special "forever" home you've been looking for! This home features the most sought after circular floor plan boasting a vaulted & light-filled formal living room, huge formal dining room w/coved ceilings & French doors, a wonderful family room w/stone hearth fireplace & picturesque windows overlooking the professionally manicured backyard lawns & pool, entertainer's island kitchen w/Thermador cooktop & loads of cabinetry, 9' ceilings, Anderson windows, dual-climate A/C system, and sun-drenched Pebble Tec swimming pool & spa w/cascading spillways & recently upgraded equipment! You'll love the size of the 4 bedrooms (including 1 down) + 4 Bathrooms + Bonus Room w/private balcony! The amazing master suite has coved ceilings, 3 huge walk-in closets, and a newly remodeled bathroom w/dual sinks, granite counters, large oval tub & frameless glass shower! If you come to see this home, be prepared to fall in love!
infoProperty Facts
bed
Bedrooms
4
bathtub
Bathrooms
4
square_foot
Square Feet
4,047
landscape
Lot Size
21,359 sqft
calendar_month
Year Built
1987
home_work
Property Type
Single Family Residence
timer
Days on Market
48
payments
HOA Fee
N/A
garage
Garage Total
3
fingerprint
MLS #
OC18124862
chairInterior Details
General Interior
Interior Features
Balcony, Breakfast Area, Crown Molding, Cathedral Ceilings, Coffered Ceilings, Separate Formal Dining Room, Granite Counters, High Ceilings, Open Floorplan, Pantry, Recessed Lighting, See Remarks, Sunken Living Room, Wired For Sound, Bedroom On Main Level, Dressing Area, Entrance Foyer, Primary Suite, Walk In Closets
Flooring
Carpet, Tile
Fireplace
Family Room, Great Room, Raised Hearth, See Remarks
Kitchen & Appliances
Appliances
Double Oven, Dishwasher, Disposal, Gas Oven, Refrigerator, Water Softener, Trash Compactor, Vented Exhaust Fan, Water To Refrigerator
Laundry
Inside, Laundry Room
Bed & Bath
Main Level Master
Yes
Climate Control
Cooling
Central Air, Dual, High Efficiency
Heating
Central, Forced Air
deckExterior & Lot
Building & Construction
Patio & Porch
Covered, Deck, See Remarks
Fencing
Block
Security
Security System, Carbon Monoxide Detectors, Smoke Detectors
Foundation
Slab
Roof
Composition
Nearby Schools
| Rating | School Name | ||
|---|---|---|---|
| No school data available for this area. | |||
Convenience Score

This Home is Sold
Curious what your home is worth? Get a free valuation.
call
(800)-330-9306Available 9AM - 6PM
Similar Homes You Might Like
Based on price, location, and features