Topfind Realty
Renting

Search Rentals

Houses for RentTownhomes for RentCondos for RentView All Rentals →

Renting Resources

Why Rent With UsRenter GuideRent vs Buy Calculator

Renter Articles

How to Negotiate RentUnderstanding Your LeaseMoving Checklist for RentersAll Renter Articles
Buying

Search Homes

Houses for SaleTownhomes for SaleCondos for SaleView All Homes →

Buying Resources

Why Buy With UsBuyer GuideAffordability CalculatorInvestment CalculatorProperty Tax Calculator

Buyer Articles

Home Inspection TipsFirst-Time Buyer ChecklistImprove Your Credit Score
Selling

Selling Tools

Home ValuationNet Sheet CalculatorHELOC CalculatorRefinance Calculator

Selling Resources

Why Sell With UsSeller GuideFind a Seller's Agent

Seller Articles

Strategic PricingMaximize Profit When SellingSell While Buying Your Next Home
Mortgage

Today's Rates

Mortgage RatesRefinance Rates

Mortgage Tools

Mortgage CalculatorLoan Comparison

Mortgage Resources

Why Pre-Approval MattersCompare Mortgage OffersFind the Right Loan Program
Realtors
Topfind
Houses for RentTownhomes for RentCondos for RentView All Rentals →
Why Rent With UsRenter GuideRent vs Buy Calculator
How to Negotiate RentUnderstanding Your LeaseMoving Checklist for Renters
Houses for SaleTownhomes for SaleCondos for SaleView All Homes →
Why Buy With UsBuyer GuideAffordability CalculatorInvestment CalculatorProperty Tax Calculator
Home Inspection TipsFirst-Time Buyer ChecklistImprove Your Credit Score
Home ValuationNet Sheet CalculatorHELOC CalculatorRefinance Calculator
Why Sell With UsSeller GuideFind a Seller's Agent
Strategic PricingMaximize Profit When SellingSell While Buying Your Next Home
Mortgage RatesRefinance RatesMortgage CalculatorLoan Comparison
Why Pre-Approval MattersCompare Mortgage OffersFind the Right Loan Program
groupRealtorsinfoAbout Us
Continue with Google
Sign InSign Up
Topfind Realty
Renting

Search Rentals

Houses for RentTownhomes for RentCondos for RentView All Rentals →

Renting Resources

Why Rent With UsRenter GuideRent vs Buy Calculator

Renter Articles

How to Negotiate RentUnderstanding Your LeaseMoving Checklist for RentersAll Renter Articles
Buying

Search Homes

Houses for SaleTownhomes for SaleCondos for SaleView All Homes →

Buying Resources

Why Buy With UsBuyer GuideAffordability CalculatorInvestment CalculatorProperty Tax Calculator

Buyer Articles

Home Inspection TipsFirst-Time Buyer ChecklistImprove Your Credit Score
Selling

Selling Tools

Home ValuationNet Sheet CalculatorHELOC CalculatorRefinance Calculator

Selling Resources

Why Sell With UsSeller GuideFind a Seller's Agent

Seller Articles

Strategic PricingMaximize Profit When SellingSell While Buying Your Next Home
Mortgage

Today's Rates

Mortgage RatesRefinance Rates

Mortgage Tools

Mortgage CalculatorLoan Comparison

Mortgage Resources

Why Pre-Approval MattersCompare Mortgage OffersFind the Right Loan Program
Realtors
Topfind
Houses for RentTownhomes for RentCondos for RentView All Rentals →
Why Rent With UsRenter GuideRent vs Buy Calculator
How to Negotiate RentUnderstanding Your LeaseMoving Checklist for Renters
Houses for SaleTownhomes for SaleCondos for SaleView All Homes →
Why Buy With UsBuyer GuideAffordability CalculatorInvestment CalculatorProperty Tax Calculator
Home Inspection TipsFirst-Time Buyer ChecklistImprove Your Credit Score
Home ValuationNet Sheet CalculatorHELOC CalculatorRefinance Calculator
Why Sell With UsSeller GuideFind a Seller's Agent
Strategic PricingMaximize Profit When SellingSell While Buying Your Next Home
Mortgage RatesRefinance RatesMortgage CalculatorLoan Comparison
Why Pre-Approval MattersCompare Mortgage OffersFind the Right Loan Program
groupRealtorsinfoAbout Us
Continue with Google
Sign InSign Up
Real Estate/CA/Weed/17520 Marmot Road (Sold)
view_in_arVirtual Tour
Main
SOLD
SoldClosed on June 24, 2025
$345,000
Sold Price

17520 Marmot Road, Weed, CA 96094

bed
3
Bedrooms
bathtub
3
Bathrooms
square_foot
1,400
Square Feet

About this home

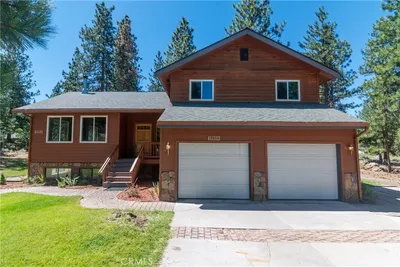
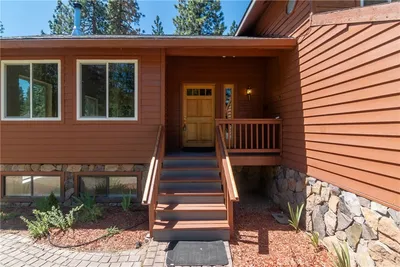
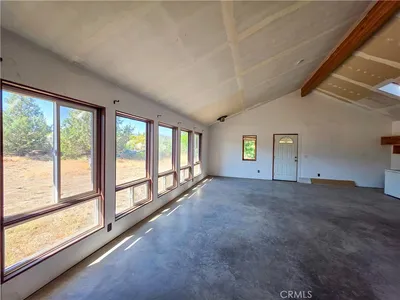
Nestled on a quiet cul-de-sac at the edge of the Lake Shastina subdivision, this beautifully designed 3-bedroom, 2.5-bathroom home offers 1,400 square feet of comfortable living space and sweeping views of the majestic Eddies mountain range! Recent upgrades include a new roof, windows, water heater, insulation, deck stain, and exterior and interior paint, ensuring a move-in-ready experience. A slate-tiled entry welcomes you into a warm and inviting interior featuring vaulted ceilings, skylights, and a harmonious blend of laminate, carpet, and tile flooring. The spacious kitchen boasts maple cabinetry, Silestone quartz countertops, a propane range, and an adjacent dining area perfect for gatherings. From here, sliders open onto a deck and expansive paver patio surrounded by low-maintenance landscaping—an ideal space to enjoy the serene setting! The upstairs level houses all three bedrooms and two full bathrooms, including a generous primary suite with spectacular mountain views and a luxurious ensuite bath with a custom tile shower and dual shower heads. Comfort is ensured year-round with a mini-split heating and cooling system, monitor heater, and a cozy gas fireplace framed by a striking slate hearth. An attached two-car garage completes this thoughtfully maintained home, offering both convenience and privacy in a scenic and tranquil location. Don’t miss out on this gorgeous home—Schedule your private tour today!

infoProperty Facts

bed

Bedrooms

3

bathtub

Bathrooms

3

square_foot

Square Feet

1,400

landscape

Lot Size

10,454.4 sqft

calendar_month

Year Built

2003

home_work

Property Type

Single Family Residence

timer

Days on Market

20

payments

HOA Fee

$125/mo

garage

Garage Total

2

fingerprint

MLS #

SN25086363

chairInterior Details

General Interior

Interior Features

Ceiling Fans, Cathedral Ceilings, High Ceilings, Laminate Counters, Pantry, Recessed Lighting, Storage, Two Story Ceilings, All Bedrooms Up, Primary Suite, Walk In Closets

Flooring

Carpet, Laminate, Tile

Fireplace

Living Room, Propane

Kitchen & Appliances

Appliances

Dishwasher, Free Standing Range, Disposal, Propane Range, Refrigerator

Laundry

In Garage

Climate Control

Cooling

Ductless, See Remarks

Heating

Combination, Electric, Fireplaces, High Efficiency, Heat Pump, Kerosene

deckExterior & Lot

Building & Construction

Patio & Porch

Deck, Open, Patio, See Remarks

Security

Carbon Monoxide Detectors, Smoke Detectors

Construction

Cement Siding

Foundation

Concrete Perimeter, Permanent

Roof

Composition

Nearby Schools

RatingSchool NameGradesDistance
7
Butteville Elementary
Elementary School
K-83.9 mi
3
Weed High
High School
9-124.9 mi
2
Weed Elementary
Elementary School
K-85.0 mi

Convenience Score

Topfind Realty

This Home is Sold

Curious what your home is worth? Get a free valuation.

call
(800)-330-9306Available 9AM - 6PM

Similar Homes You Might Like

Based on price, location, and features
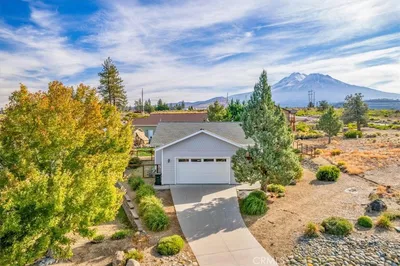
17653 Cougar Court, Weed, CA 96094
1 / 20
$375,000FOR SALE
17653 Cougar Court, Weed, CA 96094

3 beds · 3 baths · 2,484 sqft

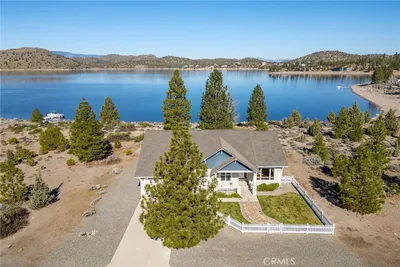
7021 Quarry Rd, Weed, CA 96094
1 / 20
$180,000FOR SALE
7021 Quarry Rd, Weed, CA 96094

2 beds · 1 baths · 912 sqft

Recently Sold

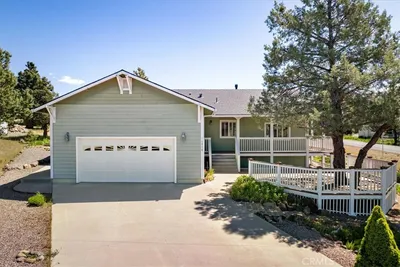
17718 Cottontail Dr, Weed, CA 96094
VIRTUAL TOUR
$360,000
17718 Cottontail Dr, Weed, CA 96094

3 beds · 2 baths · 1,576 sqft

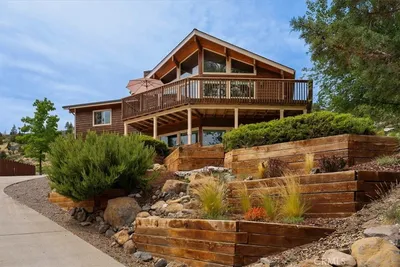
16834 Lake Shore Drive, Weed, CA 96094
$324,500
16834 Lake Shore Drive, Weed, CA 96094

3 beds · 2 baths · 1,640 sqft

17520 Marmot Road, Weed, CA 96094
VIRTUAL TOUR
$345,000
17520 Marmot Road, Weed, CA 96094

3 beds · 3 baths · 1,400 sqft

5946 Prairie Dog Ct, Weed, CA 96094
VIRTUAL TOUR
$359,000
5946 Prairie Dog Ct, Weed, CA 96094

3 beds · 2 baths · 1,842 sqft

5059 Indian Island, Weed, CA 96094
VIDEO TOUR
$591,000
5059 Indian Island, Weed, CA 96094

4 beds · 3 baths · 1,982 sqft

16840 Antler Way, Weed, CA 96094
VIDEO TOUR
$385,000
16840 Antler Way, Weed, CA 96094

3 beds · 2 baths · 1,874 sqft

6104 Palmer Drive, Weed, CA 96094
VIRTUAL TOUR
$445,000
6104 Palmer Drive, Weed, CA 96094

3 beds · 3 baths · 2,471 sqft

2708 Grey Fox Dr. Drive, Weed, CA 96064
VIDEO TOUR
$485,000
2708 Grey Fox Dr. Drive, Weed, CA 96064

5 beds · 4 baths · 3,885 sqft

Topfind Realty
Download on theApp StoreGET IT ONGoogle Play

Company

  • About Us
  • Careers
  • Articles
  • Home Estimate

Explore

  • Renting
  • Buying
  • Selling
  • Realtors

Support

  • Help Center
  • Contact Us
  • Terms & Conditions
  • Privacy Policy

Tools

  • Mortgage Calculator
  • Affordability Calculator
  • Rent vs Buy Calculator
  • Refinance Calculator

Topfind Realty, DRE # 02240815, is a licensed real estate broker in California. Topfind Realty pledges to support the Fair Housing Act and adhere to Equal Housing Opportunity laws.

Copyright © 2026 Topfind Realty. All Rights Reserved.