Topfind Realty
Renting

Search Rentals

Houses for RentTownhomes for RentCondos for RentView All Rentals →

Renting Resources

Why Rent With UsRenter GuideRent vs Buy Calculator

Renter Articles

How to Negotiate RentUnderstanding Your LeaseMoving Checklist for RentersAll Renter Articles
Buying

Search Homes

Houses for SaleTownhomes for SaleCondos for SaleView All Homes →

Buying Resources

Why Buy With UsBuyer GuideAffordability CalculatorInvestment CalculatorProperty Tax Calculator

Buyer Articles

Home Inspection TipsFirst-Time Buyer ChecklistImprove Your Credit Score
Selling

Selling Tools

Home ValuationNet Sheet CalculatorHELOC CalculatorRefinance Calculator

Selling Resources

Why Sell With UsSeller GuideFind a Seller's Agent

Seller Articles

Strategic PricingMaximize Profit When SellingSell While Buying Your Next Home
Mortgage

Today's Rates

Mortgage RatesRefinance Rates

Mortgage Tools

Mortgage CalculatorLoan Comparison

Mortgage Resources

Why Pre-Approval MattersCompare Mortgage OffersFind the Right Loan Program
Realtors
Topfind
Houses for RentTownhomes for RentCondos for RentView All Rentals →
Why Rent With UsRenter GuideRent vs Buy Calculator
How to Negotiate RentUnderstanding Your LeaseMoving Checklist for Renters
Houses for SaleTownhomes for SaleCondos for SaleView All Homes →
Why Buy With UsBuyer GuideAffordability CalculatorInvestment CalculatorProperty Tax Calculator
Home Inspection TipsFirst-Time Buyer ChecklistImprove Your Credit Score
Home ValuationNet Sheet CalculatorHELOC CalculatorRefinance Calculator
Why Sell With UsSeller GuideFind a Seller's Agent
Strategic PricingMaximize Profit When SellingSell While Buying Your Next Home
Mortgage RatesRefinance RatesMortgage CalculatorLoan Comparison
Why Pre-Approval MattersCompare Mortgage OffersFind the Right Loan Program
groupRealtorsinfoAbout Us
Continue with Google
Sign InSign Up
Topfind Realty
Renting

Search Rentals

Houses for RentTownhomes for RentCondos for RentView All Rentals →

Renting Resources

Why Rent With UsRenter GuideRent vs Buy Calculator

Renter Articles

How to Negotiate RentUnderstanding Your LeaseMoving Checklist for RentersAll Renter Articles
Buying

Search Homes

Houses for SaleTownhomes for SaleCondos for SaleView All Homes →

Buying Resources

Why Buy With UsBuyer GuideAffordability CalculatorInvestment CalculatorProperty Tax Calculator

Buyer Articles

Home Inspection TipsFirst-Time Buyer ChecklistImprove Your Credit Score
Selling

Selling Tools

Home ValuationNet Sheet CalculatorHELOC CalculatorRefinance Calculator

Selling Resources

Why Sell With UsSeller GuideFind a Seller's Agent

Seller Articles

Strategic PricingMaximize Profit When SellingSell While Buying Your Next Home
Mortgage

Today's Rates

Mortgage RatesRefinance Rates

Mortgage Tools

Mortgage CalculatorLoan Comparison

Mortgage Resources

Why Pre-Approval MattersCompare Mortgage OffersFind the Right Loan Program
Realtors
Topfind
Houses for RentTownhomes for RentCondos for RentView All Rentals →
Why Rent With UsRenter GuideRent vs Buy Calculator
How to Negotiate RentUnderstanding Your LeaseMoving Checklist for Renters
Houses for SaleTownhomes for SaleCondos for SaleView All Homes →
Why Buy With UsBuyer GuideAffordability CalculatorInvestment CalculatorProperty Tax Calculator
Home Inspection TipsFirst-Time Buyer ChecklistImprove Your Credit Score
Home ValuationNet Sheet CalculatorHELOC CalculatorRefinance Calculator
Why Sell With UsSeller GuideFind a Seller's Agent
Strategic PricingMaximize Profit When SellingSell While Buying Your Next Home
Mortgage RatesRefinance RatesMortgage CalculatorLoan Comparison
Why Pre-Approval MattersCompare Mortgage OffersFind the Right Loan Program
groupRealtorsinfoAbout Us
Continue with Google
Sign InSign Up
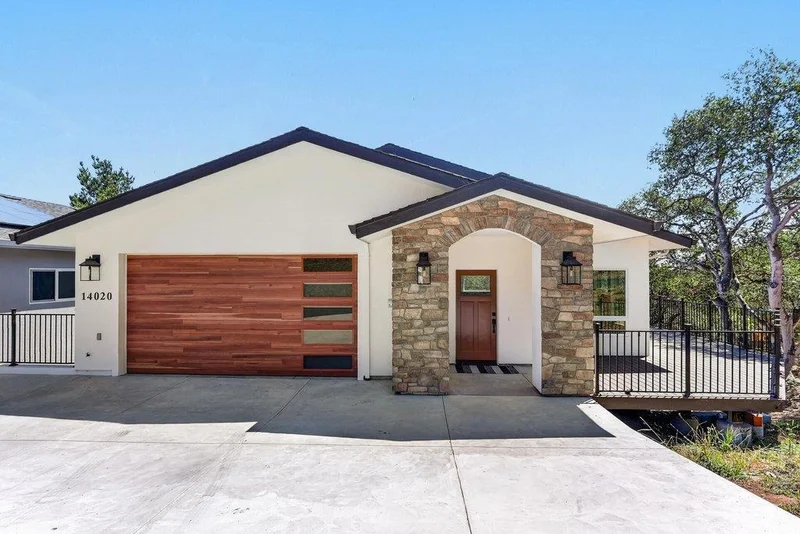
Real Estate/CA/Watsonville/14020 Tres Ninas Court
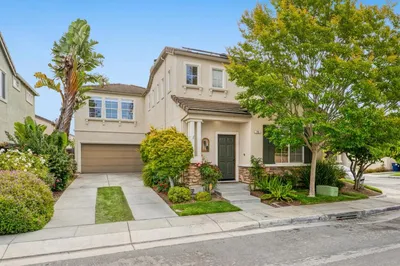
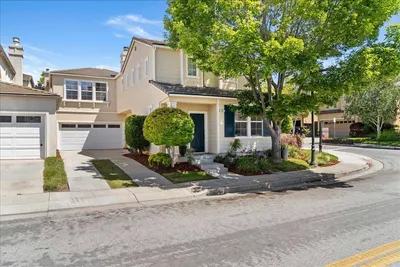
Photo 1 of 14020 Tres Ninas Court
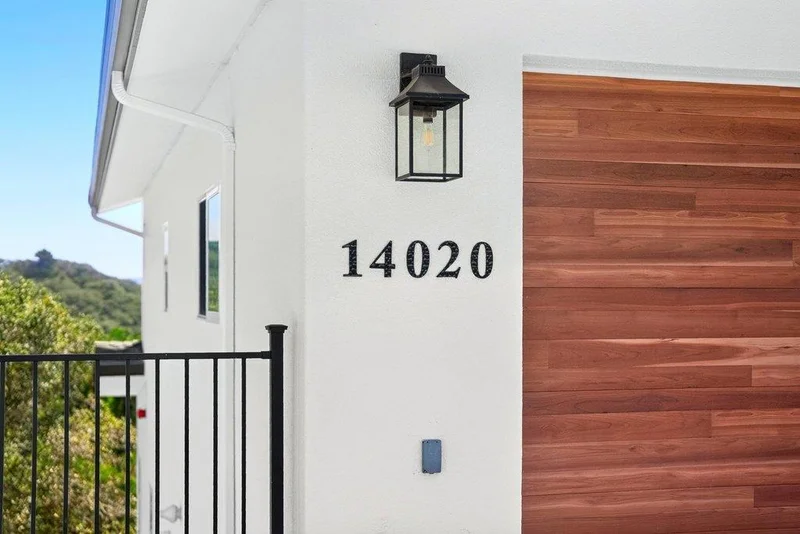
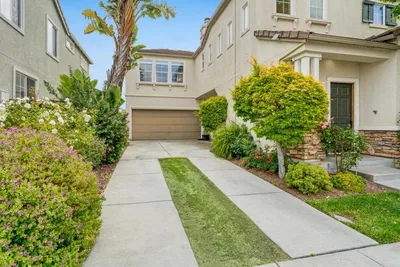
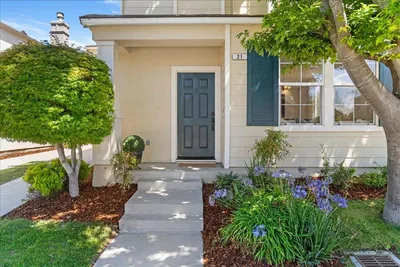
Photo 2 of 14020 Tres Ninas Court
1 / 41
Main
Interior 1
Interior 2
Interior 3
Interior 4
imagesmode View 41 photos
For Sale
$915,000
Est. $5,124/mo

14020 Tres Ninas Court, Watsonville, CA 95076

bed
3
Bedrooms
bathtub
3
Bathrooms
square_foot
1,815
Sq Ft

About this home

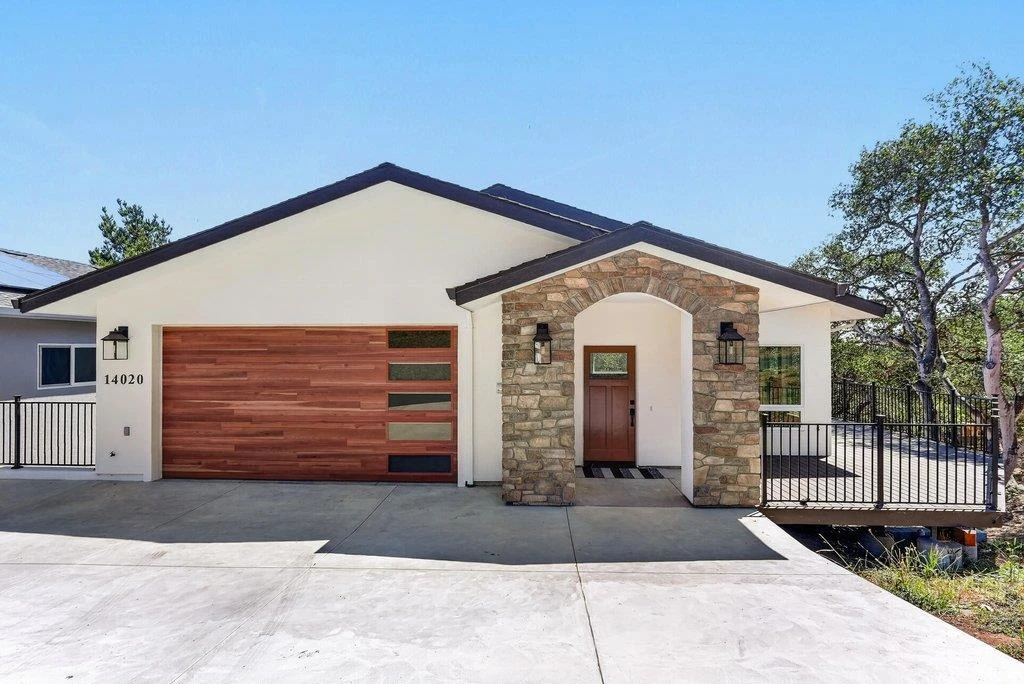
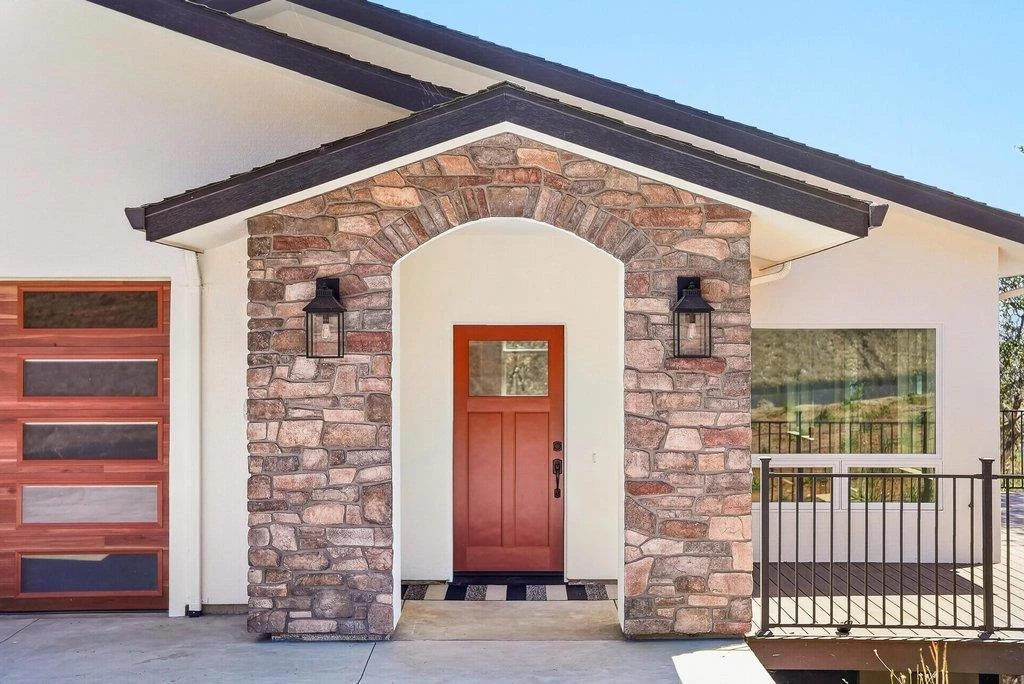
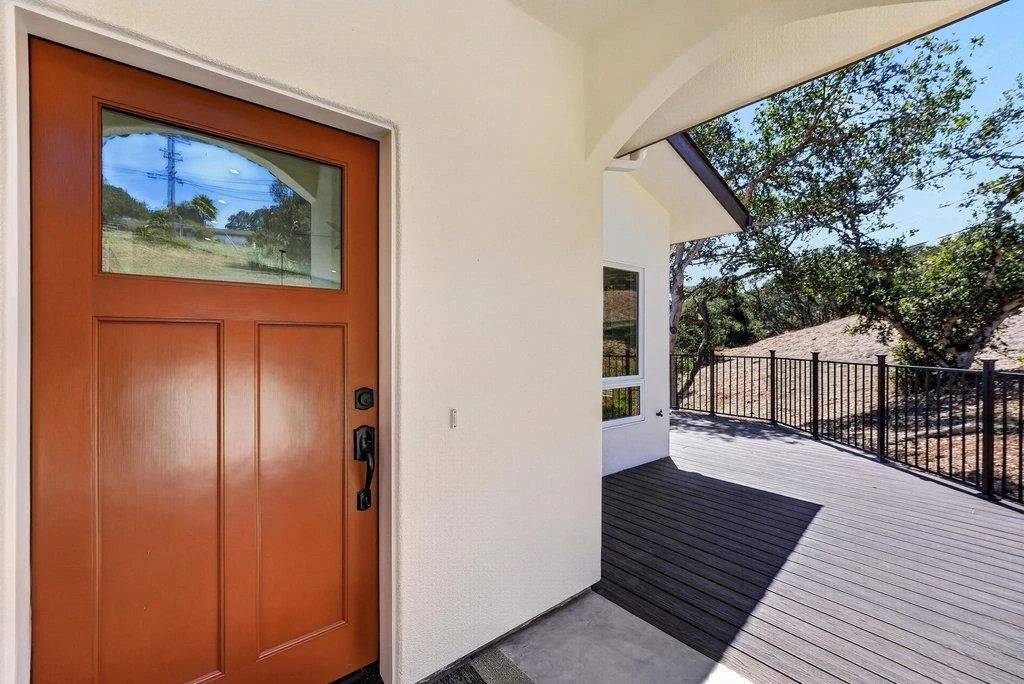
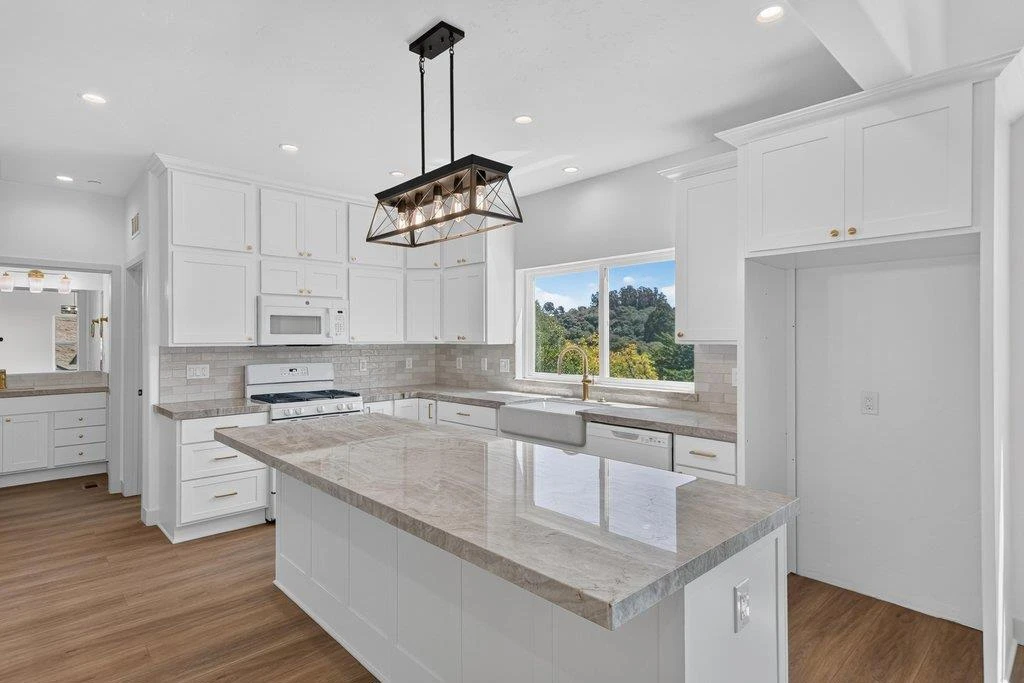
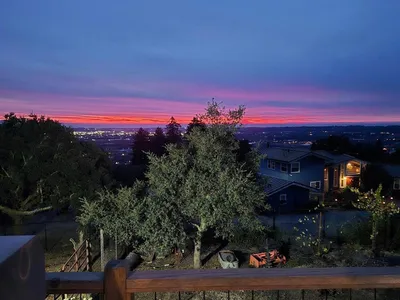
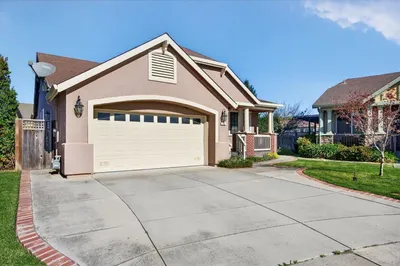
Welcome to this brand-new residence offering expansive views and the opportunity to be its very first owner. Thoughtfully arranged with an inverted floor plan, the main living spaces are positioned on the entry level to maximize the natural light and surrounding scenery. Soaring ceilings and abundant windows create a bright, airy family room that flows effortlessly into the kitchenan inviting space for everyday living and entertaining. The kitchen features natural stone countertops, built-in cabinetry, a cast-iron sink, and a spacious center island with additional workspace and room to gather. Downstairs are three bedrooms, including a generous primary suite with a walk-in closet, dual-sink vanity, and thoughtfully selected finishes. Additional features include 2.5 bathrooms, a full laundry room with a utility sink and built-in storage, solid-core interior doors, a large two-car garage, and an owned solar system. Located along a private road, the property offers a peaceful setting and wide-open views. The Trex deck extends the living space outdoors, creating a wonderful place to relax, entertain, and enjoy the scenery. A rare opportunity to experience brand-new construction, beautiful views, thoughtful design, and quality craftsmanship throughout.

Property Facts

bed

Bedrooms

3

bathtub

Bathrooms

3

square_foot

Square Feet

1,815

landscape

Lot Size

9,920 sqft

calendar_month

Year Built

2026

home_work

Property Type

Single Family Residence

timer

Days on Market

0

garage

Garage Total

2

fingerprint

MLS #

ML82059022

Interior Details

General Interior

Interior Features

Walk In Closets

Flooring

Carpet

Kitchen & Appliances

Appliances

Dishwasher, Disposal, Microwave, Range Hood

Climate Control

Heating

Central

Parking

Total Parking Spaces

2

Garage Spaces

2

Attached Garage

Yes

Exterior & Lot

Building & Construction

Patio & Porch

Deck

Foundation

Concrete Perimeter

Roof

Composition

Lot & Grounds

Sewer

Public Sewer

Water Source

Public

Schedule a home tour with a Topfind agent

Mortgage Calculator

Total Monthly

$0

Principal & Interest:
$0
Property Tax:
$0
Home Insurance:
$0
HOA Fees:
$0
$
$
%

Nearby Schools

RatingSchool NameGradesDistance
1
Hall District Elementary
Elementary School
K-61.1 mi
1
Pajaro Middle
Middle School
6-81.6 mi
1
Ohlone Elementary
Elementary School
K-61.6 mi
7
Linscott Charter
Charter School
K-82.4 mi
N/A
Central Christian School
Private School
K-122.5 mi

Convenience Score

Market Insights

95076|Watsonville

Estimated Value

Calculating...
No change vs. last year
Value history is still building for this area.

Market Temperature

Seller'sBalancedBuyer's
0d30d60d180d
Balanced

Balanced market

30 Days

Avg. time on market

This is a Balanced Market. Homes are selling at a moderate pace.

Flood & Climate Risk

Noise Levels

Location

14020 Tres Ninas Court

Watsonville, CA 95076

Open in Mapsopen_in_new
Topfind Realty

Ready to Take the Next Step?

Get expert support from a local agent today.

call
(800)-330-9306Available 9AM - 7PM

Similar Homes You Might Like

Based on price, location, and features
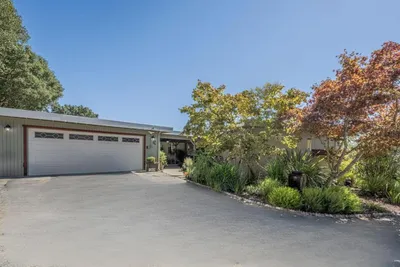
12 Eastern Drive, Watsonville, CA 95076
1 / 20
VIRTUAL TOUR
$960,000FOR SALE
12 Eastern Drive, Watsonville, CA 95076

4 beds · 3 baths · 1,809 sqft

30 Pacific View Terrace, Watsonville, CA 95076
1 / 60
VIRTUAL TOUR
$1,345,000FOR SALE
30 Pacific View Terrace, Watsonville, CA 95076

4 beds · 2 baths · 2,000 sqft

1585 San Andreas Road, Watsonville, CA 95076
1 / 20
VIDEO TOUR
$1,095,000FOR SALE
1585 San Andreas Road, Watsonville, CA 95076

3 beds · 2 baths · 1,515 sqft

75 Paseo Drive, Watsonville, CA 95076
1 / 20
$899,000FOR SALE
75 Paseo Drive, Watsonville, CA 95076

4 beds · 3 baths · 2,173 sqft

18 Lower Cutter Drive, Watsonville, CA 95076
1 / 20
OPEN SATURDAY, 6PM - 9PM
$889,000FOR SALE
18 Lower Cutter Drive, Watsonville, CA 95076

3 beds · 2 baths · 1,494 sqft

21 La Jolla Street, Watsonville, CA 95076
1 / 20
$899,000FOR SALE
21 La Jolla Street, Watsonville, CA 95076

4 beds · 3 baths · 2,173 sqft

136 Cutter Drive, Watsonville, CA 95076
1 / 20
VIDEO TOUR
$1,299,000FOR SALE
136 Cutter Drive, Watsonville, CA 95076

3 beds · 3 baths · 1,737 sqft

73 Firethorne Way, Watsonville, CA 95076
1 / 40
NEW 5 DAYS AGO
OPEN THURSDAY, 8:30PM - 11PM
$924,500FOR SALE
73 Firethorne Way, Watsonville, CA 95076

4 beds · 3 baths · 2,058 sqft

Recently Sold

703 Palm Ave, Watsonville, CA 95076
$734,888
703 Palm Ave, Watsonville, CA 95076

3 beds · 2 baths · 1,946 sqft

780 Calabasas Road, Watsonville, CA 95076
VIRTUAL TOUR
$1,900,000
780 Calabasas Road, Watsonville, CA 95076

2 beds · 3 baths · 2,046 sqft

95 Cormorant Way, Watsonville, CA 95076
VIDEO TOUR
$4,100,000
95 Cormorant Way, Watsonville, CA 95076

3 beds · 2 baths · 2,033 sqft

107 Paulsen Road D, Watsonville, CA 95076
VIRTUAL TOUR
$1,125,000
107 Paulsen Road D, Watsonville, CA 95076

3 beds · 2 baths · 1,703 sqft

295 Wheelock Road, Watsonville, CA 95076
VIRTUAL TOUR
$1,410,000
295 Wheelock Road, Watsonville, CA 95076

3 beds · 3 baths · 1,754 sqft

97 Logan Street, Watsonville, CA 95076
VIRTUAL TOUR
$1,195,000
97 Logan Street, Watsonville, CA 95076

4 beds · 3 baths · 2,043 sqft

350 Primrose Lane, Watsonville, CA 95076
$1,200,000
350 Primrose Lane, Watsonville, CA 95076

3 beds · 2 baths · 1,838 sqft

18 Pajaro Vista Court, Watsonville, CA 95076
$799,000
18 Pajaro Vista Court, Watsonville, CA 95076

3 beds · 2 baths · 1,604 sqft

$915,000
3 bd | 3 ba | 1,815 sqft
call
Topfind Realty
Download on theApp StoreGET IT ONGoogle Play

Company

  • About Us
  • Careers
  • Articles
  • Home Estimate

Explore

  • Renting
  • Buying
  • Selling
  • Realtors

Support

  • Help Center
  • Contact Us
  • Terms & Conditions
  • Privacy Policy

Tools

  • Mortgage Calculator
  • Affordability Calculator
  • Rent vs Buy Calculator
  • Refinance Calculator

Topfind Realty, DRE # 02240815, is a licensed real estate broker in California. Topfind Realty pledges to support the Fair Housing Act and adhere to Equal Housing Opportunity laws.

Copyright © 2026 Topfind Realty. All Rights Reserved.