Topfind Realty
Renting

Search Rentals

Houses for RentTownhomes for RentCondos for RentView All Rentals →

Renting Resources

Why Rent With UsRenter GuideRent vs Buy Calculator

Renter Articles

How to Negotiate RentUnderstanding Your LeaseMoving Checklist for RentersAll Renter Articles
Buying

Search Homes

Houses for SaleTownhomes for SaleCondos for SaleView All Homes →

Buying Resources

Why Buy With UsBuyer GuideAffordability CalculatorInvestment CalculatorProperty Tax Calculator

Buyer Articles

Home Inspection TipsFirst-Time Buyer ChecklistPacking Secrets
Selling

Selling Tools

Home ValuationFind a Seller's Agent

Selling Resources

Why Sell With UsSeller GuideNet Sheet CalcHELOC Calculator

Seller Articles

Strategic PricingMaximize Profit When SellingSell While Buying Your Next Home
Mortgage Rates

Today's Rates

Mortgage RatesRefinance RatesLoan ComparisonHELOC Calculator

Mortgage Resources

Understanding Mortgage RatesFirst-Time Homebuyer GuideWhen to Refinance Your Mortgage
Realtors
Topfind
Houses for RentTownhomes for RentCondos for RentView All Rentals →
Why Rent With UsRenter GuideRent vs Buy Calculator
How to Negotiate RentUnderstanding Your LeaseMoving Checklist for Renters
Houses for SaleTownhomes for SaleCondos for SaleView All Homes →
Why Buy With UsBuyer GuideAffordability CalculatorInvestment CalculatorProperty Tax Calculator
Home Inspection TipsFirst-Time Buyer ChecklistPacking Secrets
Home ValuationFind a Seller's Agent
Why Sell With UsSeller GuideNet Sheet CalcHELOC Calculator
Strategic PricingMaximize Profit When SellingSell While Buying Your Next Home
Mortgage RatesRefinance RatesLoan ComparisonHELOC Calculator
Understanding Mortgage RatesFirst-Time Homebuyer GuideWhen to Refinance Your Mortgage
groupRealtorsinfoAbout Us
Continue with Google
Sign InSign Up
Topfind Realty
Renting

Search Rentals

Houses for RentTownhomes for RentCondos for RentView All Rentals →

Renting Resources

Why Rent With UsRenter GuideRent vs Buy Calculator

Renter Articles

How to Negotiate RentUnderstanding Your LeaseMoving Checklist for RentersAll Renter Articles
Buying

Search Homes

Houses for SaleTownhomes for SaleCondos for SaleView All Homes →

Buying Resources

Why Buy With UsBuyer GuideAffordability CalculatorInvestment CalculatorProperty Tax Calculator

Buyer Articles

Home Inspection TipsFirst-Time Buyer ChecklistPacking Secrets
Selling

Selling Tools

Home ValuationFind a Seller's Agent

Selling Resources

Why Sell With UsSeller GuideNet Sheet CalcHELOC Calculator

Seller Articles

Strategic PricingMaximize Profit When SellingSell While Buying Your Next Home
Mortgage Rates

Today's Rates

Mortgage RatesRefinance RatesLoan ComparisonHELOC Calculator

Mortgage Resources

Understanding Mortgage RatesFirst-Time Homebuyer GuideWhen to Refinance Your Mortgage
Realtors
Topfind
Houses for RentTownhomes for RentCondos for RentView All Rentals →
Why Rent With UsRenter GuideRent vs Buy Calculator
How to Negotiate RentUnderstanding Your LeaseMoving Checklist for Renters
Houses for SaleTownhomes for SaleCondos for SaleView All Homes →
Why Buy With UsBuyer GuideAffordability CalculatorInvestment CalculatorProperty Tax Calculator
Home Inspection TipsFirst-Time Buyer ChecklistPacking Secrets
Home ValuationFind a Seller's Agent
Why Sell With UsSeller GuideNet Sheet CalcHELOC Calculator
Strategic PricingMaximize Profit When SellingSell While Buying Your Next Home
Mortgage RatesRefinance RatesLoan ComparisonHELOC Calculator
Understanding Mortgage RatesFirst-Time Homebuyer GuideWhen to Refinance Your Mortgage
groupRealtorsinfoAbout Us
Continue with Google
Sign InSign Up
Real Estate/CA/Watsonville/73 Firethorne Way
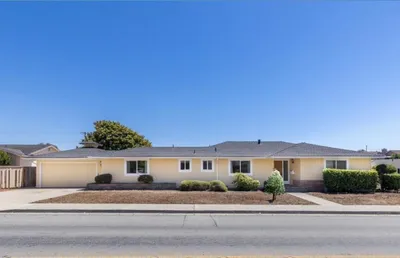
Photo 1 of 73 Firethorne Way
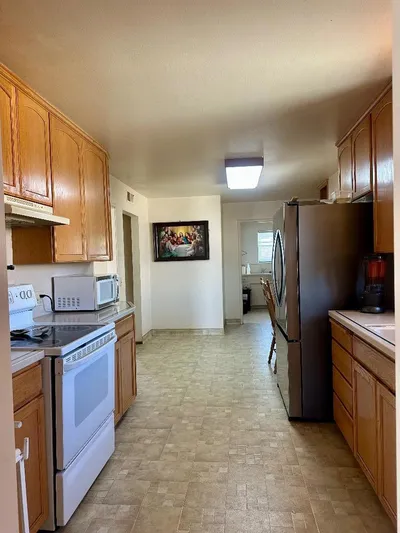
Photo 2 of 73 Firethorne Way
1 / 40
Main
Interior 1
Interior 2
Interior 3
Interior 4
imagesmode View 40 photos
For Sale
$924,500
Est. $5,177/mo

73 Firethorne Way, Watsonville, CA 95076

bed
4
Bedrooms
bathtub
3
Bathrooms
square_foot
2,469
Sq Ft

About this home

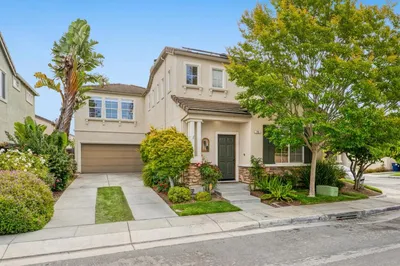
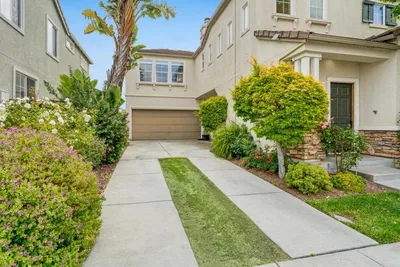
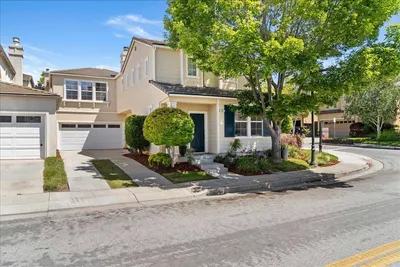
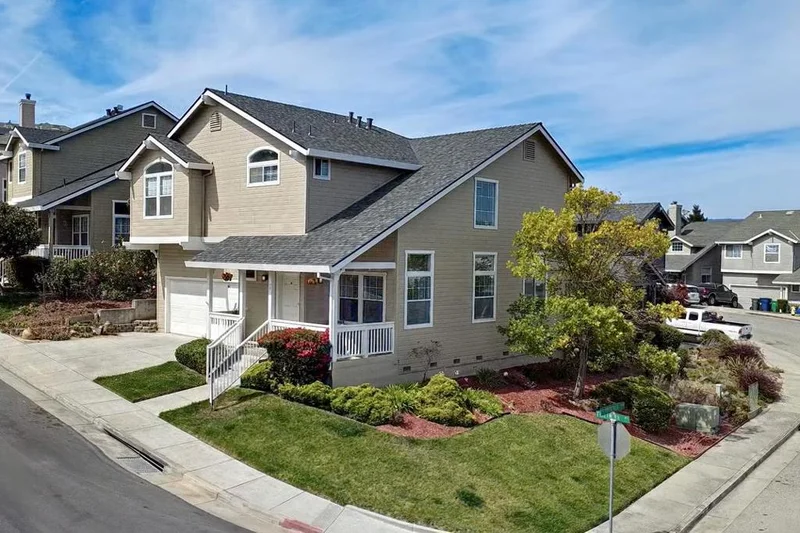
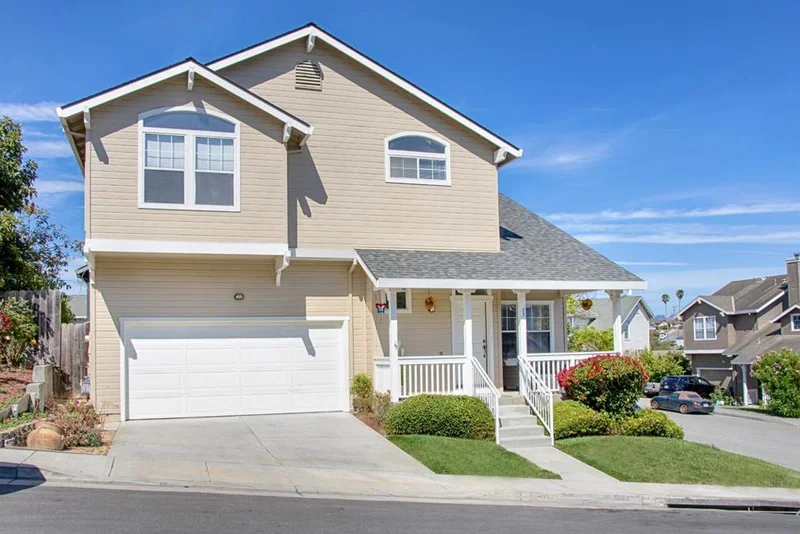
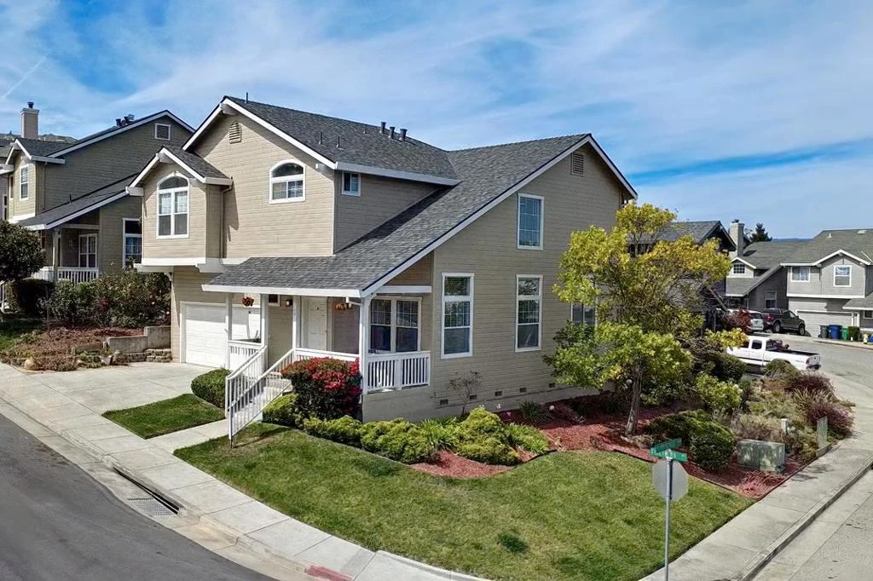
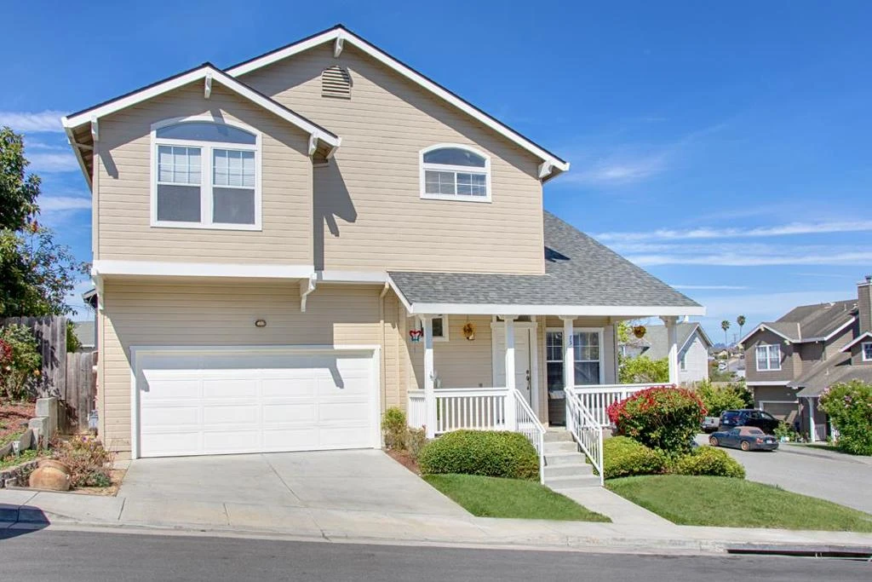
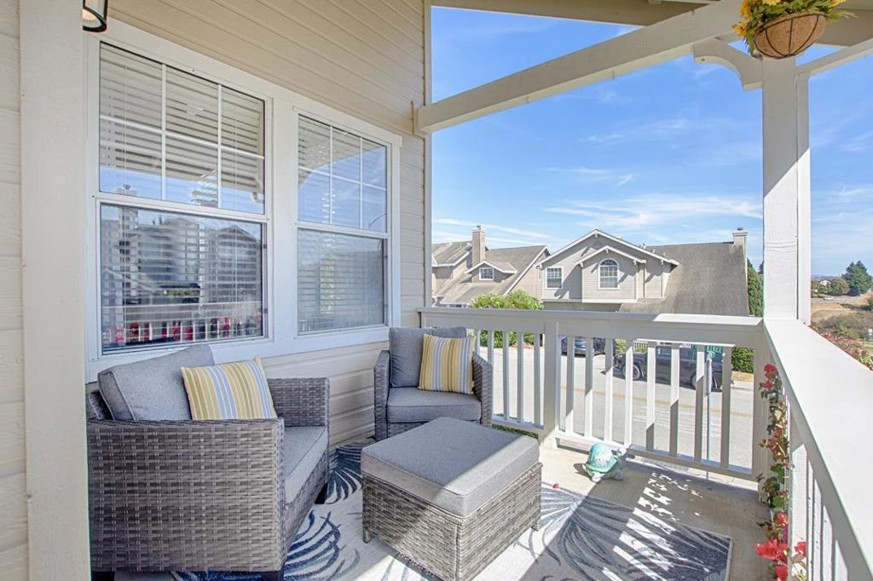
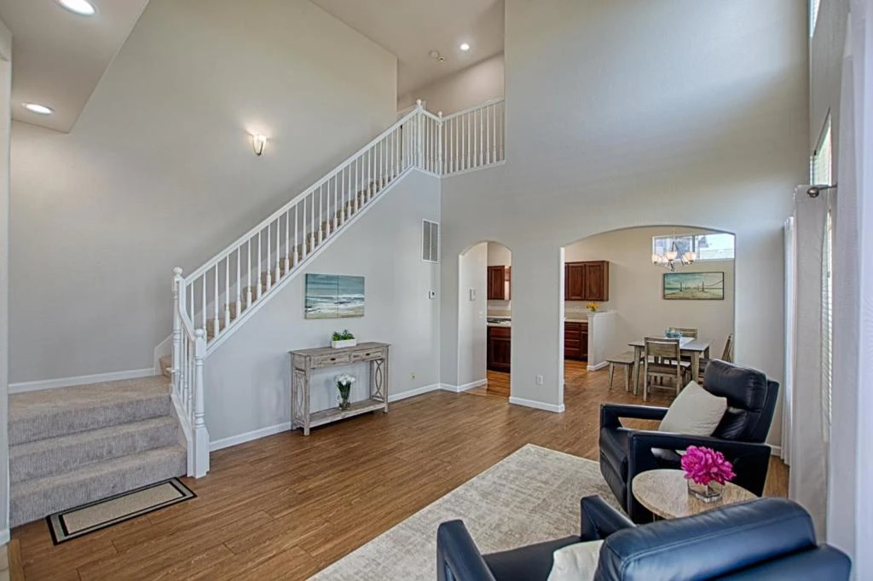
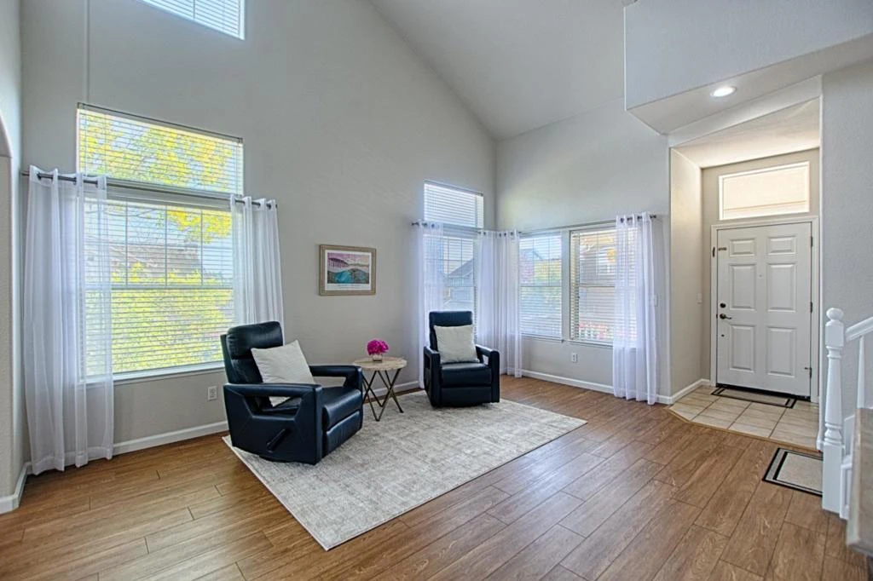
Set on a lovely, landscaped corner lot, this spacious 4bedroom, 2.5bath home offers exceptional curb appeal and an inviting blend of comfort and style. Step inside to a light filled living room with soaring ceilings, creating an airy, uplifting atmosphere from the moment you enter. The family room with a cozy fireplace flows seamlessly into a well-appointed kitchen, featuring a generous center island, abundant cabinetry, and excellent workspace for everyday cooking or hosting gatherings. A separate dining room provides the perfect setting for memorable meals and celebrations. Upstairs, you will find four well sized bedrooms, including a serene primary suite, offering flexibility for guests, home office needs, or multigenerational living. Outdoors, an expansive backyard deck invites effortless entertaining, morning coffee moments, or quiet relaxation surrounded by mature landscaping. The spacious two car garage includes an EV charger, and the new roof installed this year adds peace of mind for years to come. Ideally located near a delightful neighborhood park, convenient shopping, excellent schools, and easy freeway access, this home combines everyday practicality with standout appeal. A rare opportunity to own a beautifully maintained property in a highly desirable area.

Property Facts

bed

Bedrooms

4

bathtub

Bathrooms

3

square_foot

Square Feet

2,469

landscape

Lot Size

4,879 sqft

calendar_month

Year Built

2000

home_work

Property Type

Single Family Residence

timer

Days on Market

0

payments

HOA Fee

$400 annually

garage

Garage Total

2

fingerprint

MLS #

ML82058608

Interior Details

General Interior

Flooring

Carpet, Laminate, Wood

Fireplace

Family Room, Wood Burning

Kitchen & Appliances

Appliances

Dishwasher, Gas Cooktop, Microwave, Refrigerator

Climate Control

Cooling

Central Air

Parking

Total Parking Spaces

2

Garage Spaces

2

Attached Garage

Yes

Parking Features

Electric Vehicle Charging Stations, Golf Cart Garage

Exterior & Lot

Building & Construction

Fencing

Partial, Wood

Foundation

Concrete Perimeter

Roof

Composition

Lot & Grounds

Sewer

Public Sewer

Water Source

Public

Community & HOA

Association Info

AssociationGreen Valley Heights
HOA Fee$400
FrequencyAnnually

HOA Amenities

Other

Mortgage Calculator

Total Monthly

$0

Principal & Interest:
$0
Property Tax:
$0
Home Insurance:
$0
HOA Fees:
$0
$
$
%

Nearby Schools

RatingSchool NameGradesDistance
6
Diamond Technology Institute
Charter School
9-120.3 mi
1
Freedom Elementary
Elementary School
K-50.4 mi
N/A
Green Valley Christian School
Private School
K-120.4 mi
3
Starlight Elementary
Elementary School
K-50.4 mi
N/A
Duncan Holbert
Elementary School
P0.4 mi

Convenience Score

Market Insights

95076|Watsonville

Estimated Value

Calculating...
No change vs. last year
Value history is still building for this area.

Market Temperature

Seller'sBalancedBuyer's
0d30d60d180d
Balanced

Balanced market

30 Days

Avg. time on market

This is a Balanced Market. Homes are selling at a moderate pace.

Flood & Climate Risk

Noise Levels

Location

73 Firethorne Way

Watsonville, CA 95076

Open in Mapsopen_in_new
Topfind Realty

Ready to Take the Next Step?

Get expert support from a local agent today.

call
(800)-330-9306Available 9AM - 7PM

Similar Homes You Might Like

Based on price, location, and features
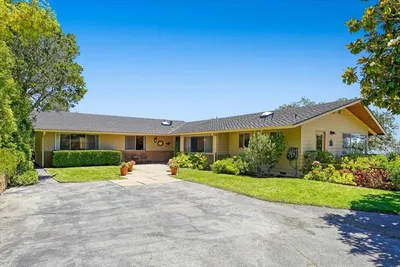
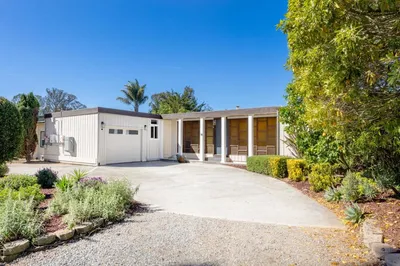
1061 Summit Road
1061 Summit Road photo 2
1 / 94
VIRTUAL TOUR

$2,995,000

FOR SALE

1061 Summit Road, Watsonville, CA 95076

3 beds · 3 baths · 2,500 sqft

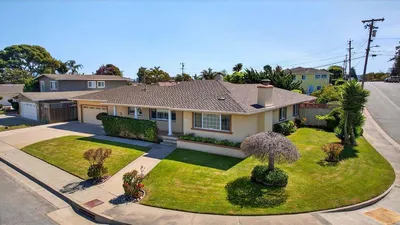
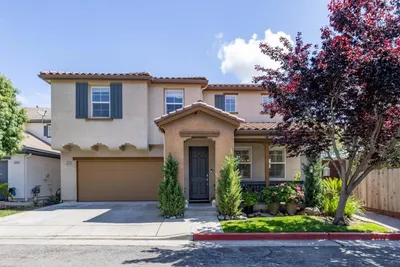
75 Paseo Drive
75 Paseo Drive photo 2
1 / 20

$899,000

FOR SALE

75 Paseo Drive, Watsonville, CA 95076

4 beds · 3 baths · 2,173 sqft

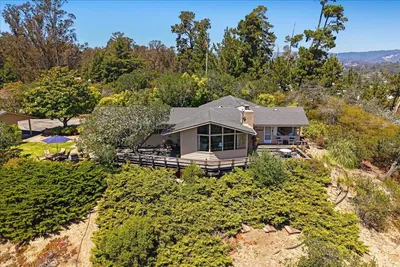
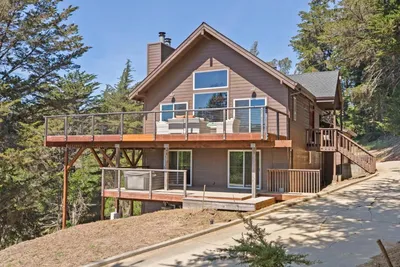
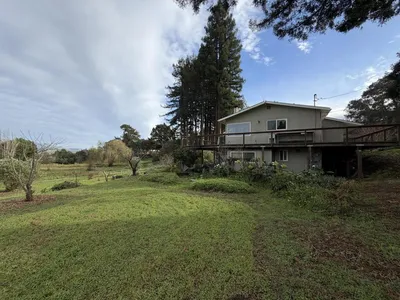
30 Pacific View Terrace
30 Pacific View Terrace photo 2
1 / 60
VIRTUAL TOUR

$1,395,000

FOR SALE

30 Pacific View Terrace, Watsonville, CA 95076

4 beds · 2 baths · 2,000 sqft

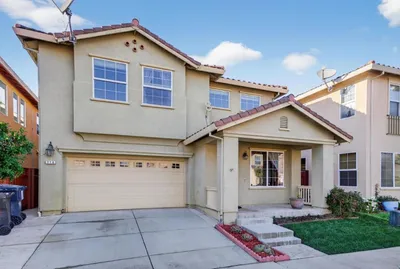
21 La Jolla Street
21 La Jolla Street photo 2
1 / 20
OPEN AUG 23, 8PM - 11PM

$899,000

FOR SALE

21 La Jolla Street, Watsonville, CA 95076

4 beds · 3 baths · 2,173 sqft

141 Cutter Drive
141 Cutter Drive photo 2
1 / 20
VIRTUAL TOUR

$1,900,000

FOR SALE

141 Cutter Drive, Watsonville, CA 95076

3 beds · 3 baths · 2,379 sqft

729 Martinelli Street
729 Martinelli Street photo 2
1 / 20
OPEN AUG 22, 8PM - 11PM

$969,000

FOR SALE

729 Martinelli Street, Watsonville, CA 95076

4 beds · 3 baths · 2,233 sqft

87 Lawrence Avenue
87 Lawrence Avenue photo 2
1 / 14

$777,000

FOR SALE

87 Lawrence Avenue, Watsonville, CA 95076

4 beds · 2 baths · 1,984 sqft

260 Oak
260 Oak photo 2
1 / 20
OPEN AUG 23, 8PM - 11PM

$1,600,000

FOR SALE

260 Oak, Watsonville, CA 95076

3 beds · 4 baths · 2,765 sqft

Recently Sold

95 Cormorant Way
VIDEO TOUR

$4,100,000

95 Cormorant Way, Watsonville, CA 95076

3 beds · 2 baths · 2,033 sqft

97 Logan Street
VIRTUAL TOUR

$1,195,000

97 Logan Street, Watsonville, CA 95076

4 beds · 3 baths · 2,043 sqft

688 Calabasas Road

$1,400,000

688 Calabasas Road, Watsonville, CA 95076

3 beds · 3 baths · 2,875 sqft

14 Morehouse Drive

$1,319,000

14 Morehouse Drive, Watsonville, CA 95076

3 beds · 2 baths · 2,180 sqft

1229 San Gabriel Court

$975,000

1229 San Gabriel Court, Watsonville, CA 95076

4 beds · 3 baths · 2,654 sqft

405 San Luis

$524,799

405 San Luis, Watsonville, CA 95076

3 beds · 3 baths · 2,169 sqft

250 Robin Meadow Lane

$2,000,000

250 Robin Meadow Lane, Watsonville, CA 95076

3 beds · 3 baths · 2,880 sqft

714 Arce Street

$875,000

714 Arce Street, Watsonville, CA 95076

5 beds · 3 baths · 2,521 sqft

$924,500
4 bd | 3 ba | 2,469 sqft
call
Topfind Realty

Company

  • About Us
  • Careers
  • Articles
  • Home Estimate

Explore

  • Renting
  • Buying
  • Selling
  • Realtors

Support

  • Help Center
  • Contact Us
  • Terms & Conditions
  • Privacy Policy

Topfind Realty, DRE # 02240815, is a licensed real estate broker in California. Topfind Realty pledges to support the Fair Housing Act and adhere to Equal Housing Opportunity laws.

Copyright © 2026 Topfind Realty. All Rights Reserved.