Topfind Realty
Renting

Search Rentals

Houses for RentTownhomes for RentCondos for RentView All Rentals →

Renting Resources

Why Rent With UsRenter GuideRent vs Buy Calculator

Renter Articles

How to Negotiate RentUnderstanding Your LeaseMoving Checklist for Renters
Buying

Search Homes

Houses for SaleTownhomes for SaleCondos for SaleView All Homes →

Buying Resources

Why Buy With UsBuyer GuideAffordability CalculatorInvestment CalculatorProperty Tax Calculator

Buyer Articles

Master Your New Home BudgetBeat Moving StressPacking Secrets
Selling

Selling Tools

Home ValuationFind a Seller's Agent

Selling Resources

Why Sell With UsSeller GuideNet Sheet CalcHELOC Calculator

Seller Articles

Strategic PricingDownsizing Tips
Mortgage Rates

Today's Rates

Mortgage RatesRefinance RatesLoan ComparisonHELOC Calculator

Mortgage Resources

Understanding Mortgage RatesFirst-Time Homebuyer GuideWhen to Refinance Your Mortgage
Realtors
Topfind
Houses for RentTownhomes for RentCondos for RentView All Rentals →
Why Rent With UsRenter GuideRent vs Buy Calculator
How to Negotiate RentUnderstanding Your LeaseMoving Checklist for Renters
Houses for SaleTownhomes for SaleCondos for SaleView All Homes →
Why Buy With UsBuyer GuideAffordability CalculatorInvestment CalculatorProperty Tax Calculator
Master Your New Home BudgetBeat Moving StressPacking Secrets
Home ValuationFind a Seller's Agent
Why Sell With UsSeller GuideNet Sheet CalcHELOC Calculator
Strategic PricingDownsizing Tips
Mortgage RatesRefinance RatesLoan ComparisonHELOC Calculator
Understanding Mortgage RatesFirst-Time Homebuyer GuideWhen to Refinance Your Mortgage
groupRealtorsinfoAbout Us
Continue with Google
Sign InSign Up
Topfind Realty
Renting

Search Rentals

Houses for RentTownhomes for RentCondos for RentView All Rentals →

Renting Resources

Why Rent With UsRenter GuideRent vs Buy Calculator

Renter Articles

How to Negotiate RentUnderstanding Your LeaseMoving Checklist for Renters
Buying

Search Homes

Houses for SaleTownhomes for SaleCondos for SaleView All Homes →

Buying Resources

Why Buy With UsBuyer GuideAffordability CalculatorInvestment CalculatorProperty Tax Calculator

Buyer Articles

Master Your New Home BudgetBeat Moving StressPacking Secrets
Selling

Selling Tools

Home ValuationFind a Seller's Agent

Selling Resources

Why Sell With UsSeller GuideNet Sheet CalcHELOC Calculator

Seller Articles

Strategic PricingDownsizing Tips
Mortgage Rates

Today's Rates

Mortgage RatesRefinance RatesLoan ComparisonHELOC Calculator

Mortgage Resources

Understanding Mortgage RatesFirst-Time Homebuyer GuideWhen to Refinance Your Mortgage
Realtors
Topfind
Houses for RentTownhomes for RentCondos for RentView All Rentals →
Why Rent With UsRenter GuideRent vs Buy Calculator
How to Negotiate RentUnderstanding Your LeaseMoving Checklist for Renters
Houses for SaleTownhomes for SaleCondos for SaleView All Homes →
Why Buy With UsBuyer GuideAffordability CalculatorInvestment CalculatorProperty Tax Calculator
Master Your New Home BudgetBeat Moving StressPacking Secrets
Home ValuationFind a Seller's Agent
Why Sell With UsSeller GuideNet Sheet CalcHELOC Calculator
Strategic PricingDownsizing Tips
Mortgage RatesRefinance RatesLoan ComparisonHELOC Calculator
Understanding Mortgage RatesFirst-Time Homebuyer GuideWhen to Refinance Your Mortgage
groupRealtorsinfoAbout Us
Continue with Google
Sign InSign Up
Real Estate/CA/Walnut/745 El Vallencito Drive (Sold)
Main
SOLD
SoldClosed on September 24, 2025
$1,780,000
Sold Price

745 El Vallencito Drive, Walnut, CA 91789

bed
6
Bedrooms
bathtub
4
Bathrooms
square_foot
3,945
Square Feet

About this home

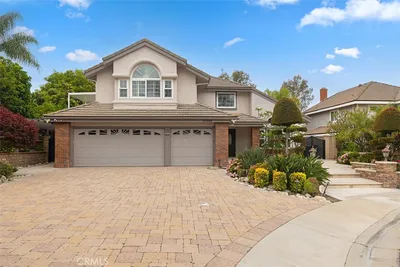
Come see this beautiful corner lot property with an ADU in the seldom available Chaparral Heights subdivision of Walnut. A community with spacious, almost half acre lots, offers privacy and seclusion. Walk to Suzanne middle school or Walnut High school. Walnut Valley school district is one of the top school districts in the state. The main home has 5 bedrooms and 3 baths, with one bedroom and bath downstairs and 3120 sf. The permitted, separate, 825 sf. one-story guest house offers 1 bedroom and 1 bathroom with a large living room, a kitchen, dining area, and a pool spa view. The property offers exemplary multi family living with 2 homes on one lot. There is super curb appeal and plenty of curbside parking when entertaining. The herringbone brick porch leads to a double door entry. The foyer opens to a cathedral ceiling, tiled floor, and a view of the living room and spiral staircase. A formal dining room blends to the living room. The kitchen is open to the family room. It was formerly remolded with Alder cabinets, stainless steel appliances, and granite countertops. A 5-burner gas cooktop and vented high efficiency exhaust hood makes cooking a pleasure. The refrigerator is included along with a built-in beverage cooler on the center island. The family room has sliding door access to the back yard w/wood shutters. A brick faced fireplace warms the room. A wet bar is available for entertaining. Upstairs are 4 additional bedrooms. The primary bedroom is at the back of the home with views to the back yard, ADU, & pool/spa. Enjoy your private balcony, accessed via a sliding door and wood shutters. Vaulted ceilings provide abundant light and an open atmosphere. A luxury bathroom with twin sinks, separate tub/shower, a walk-in closet, and a private water closet. The back yard is ideal for entertaining with a pool/spa, covered patio, firepit, and a lush lawn. Enjoy your own apple and citrus trees too. Flooring was left alone so the buyer can choose their style. Fresh paint throughout the interior. The home was previously re piped with PEX. Reroofed in 2004. Award winning schools are a short 5-to-10-minute walk away. Walnut offers comfortable living in a gorgeous setting.

infoProperty Facts

bed

Bedrooms

6

bathtub

Bathrooms

4

square_foot

Square Feet

3,945

landscape

Lot Size

17,257 sqft

calendar_month

Year Built

1982

home_work

Property Type

Single Family Residence

timer

Days on Market

35

payments

HOA Fee

N/A

garage

Garage Total

3

fingerprint

MLS #

TR25155778

chairInterior Details

General Interior

Interior Features

Breakfast Area, Cathedral Ceilings, Separate Formal Dining Room, Granite Counters, Open Floorplan, Partially Furnished, Bedroom On Main Level

Flooring

Carpet, Tile

Fireplace

Family Room, Gas, Gas Starter, Wood Burning

Kitchen & Appliances

Appliances

Gas Cooktop, Disposal, Microwave, Vented Exhaust Fan, Water To Refrigerator, Water Heater, Dryer, Washer

Laundry

Washer Hookup, Gas Dryer Hookup

Bed & Bath

Main Level Master

Yes

Climate Control

Cooling

Central Air

Heating

Central, Forced Air, Natural Gas

deckExterior & Lot

Building & Construction

Patio & Porch

Concrete, Covered

Fencing

Block, Good Condition

Security

Security System, Carbon Monoxide Detectors, Fire Rated Drywall, Smoke Detectors

Construction

Drywall, Frame, Stucco

Foundation

Slab

Roof

Concrete, Tile

Direction Faced

North

Nearby Schools

RatingSchool NameGradesDistance
N/A
THE CROSS SCHOOL OF EDUCATION
Private School
K-120.4 mi
9
Suzanne Middle
Middle School
6-80.5 mi
10
Walnut High
High School
9-120.6 mi
9
Vejar Elementary
Elementary School
K-50.8 mi
10
Leonard G. Westhoff Elementary
Elementary School
K-50.8 mi

Convenience Score

Topfind Realty

This Home is Sold

Curious what your home is worth? Get a free valuation.

call
(800)-330-9306Available 9AM - 6PM

Similar Homes You Might Like

Based on price, location, and features
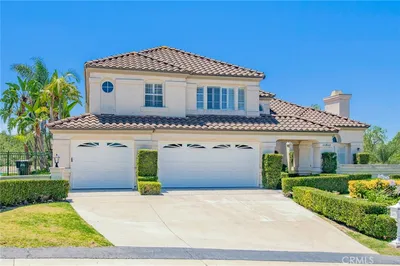
21848 Arbor Court
3D TOUR

$2,360,000

FOR SALE

21848 Arbor Court, Walnut, CA 91789

5 beds · 4 baths · 4,460 sqft

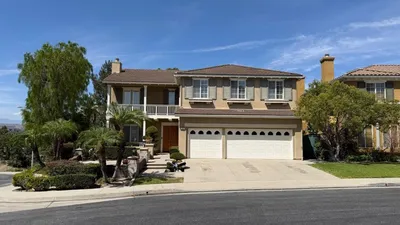
20466 Sartell Drive
3D TOUR

$1,675,000

FOR SALE

20466 Sartell Drive, Walnut, CA 91789

5 beds · 3 baths · 3,245 sqft

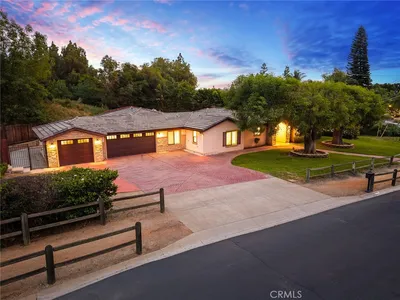
1393 Bellavista Drive
OPEN AUG 15, 8PM - 10PM

$1,750,000

FOR SALE

1393 Bellavista Drive, Walnut, CA 91789

5 beds · 3 baths · 3,545 sqft

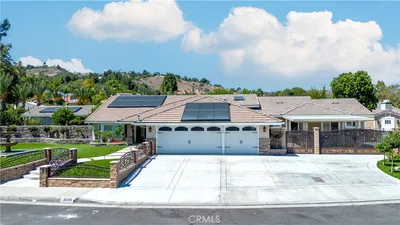
20816 Fuerte Drive

$1,988,000

FOR SALE

20816 Fuerte Drive, Walnut, CA 91789

5 beds · 5 baths · 3,205 sqft

20149 Stanford Court

$2,350,000

FOR SALE

20149 Stanford Court, Walnut, CA 91789

5 beds · 3 baths · 3,426 sqft

20739 Lycoming Street 143
VIRTUAL TOUR

$249,000

FOR SALE

20739 Lycoming Street 143, Walnut, CA 91789

3 beds · 2 baths · 1,200 sqft

367 Bourdet

$899,000

FOR SALE

367 Bourdet, Walnut, CA 91789

3 beds · 2 baths · 1,420 sqft

22061 Manarola Way
3D TOUR

$2,459,936

FOR SALE

22061 Manarola Way, Walnut, CA 91789

4 beds · 6 baths · 3,530 sqft

Recently Sold

805 Silver Valley

$1,933,500

SOLD

805 Silver Valley, Walnut, CA 91789

5 beds · 5 baths · 3,736 sqft

20374 Bickford

$1,830,000

SOLD

20374 Bickford, Walnut, CA 91789

5 beds · 3 baths · 3,245 sqft

1050 N High Knoll

$2,350,000

SOLD

1050 N High Knoll, Walnut, CA 91789

6 beds · 5 baths · 4,330 sqft

19759 Alpine Crest Rd

$1,980,000

SOLD

19759 Alpine Crest Rd, Walnut, CA 91789

5 beds · 3 baths · 3,182 sqft

20033 Skyline Dr

$2,300,000

SOLD

20033 Skyline Dr, Walnut, CA 91789

5 beds · 5 baths · 3,665 sqft

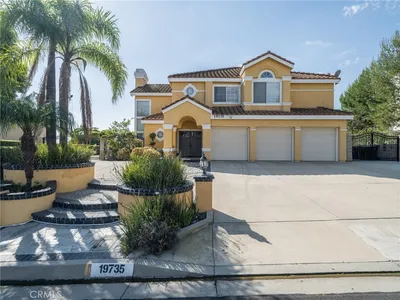
19735 Arbor Ridge Drive

$2,200,000

SOLD

19735 Arbor Ridge Drive, Walnut, CA 91789

5 beds · 5 baths · 3,563 sqft

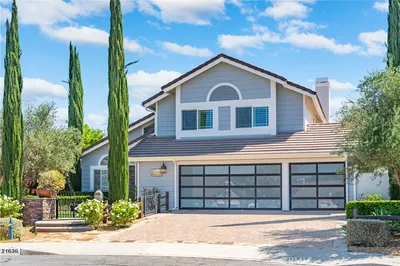
21630 Acanthus Circle
3D TOUR

$1,920,000

SOLD

21630 Acanthus Circle, Walnut, CA 91789

5 beds · 4 baths · 3,195 sqft

19878 Smoke Tree

$2,620,000

SOLD

19878 Smoke Tree, Walnut, CA 91789

5 beds · 5 baths · 3,972 sqft

Topfind Realty

Company

  • About Us
  • Careers
  • Articles
  • Home Estimate

Explore

  • Renting
  • Buying
  • Selling
  • Realtors

Support

  • Help Center
  • Contact Us
  • Terms & Conditions
  • Privacy Policy

Topfind Realty, DRE # 02240815, is a licensed real estate broker in California. Topfind Realty pledges to support the Fair Housing Act and adhere to Equal Housing Opportunity laws.

Copyright © 2026 Topfind Realty. All Rights Reserved.