1 / 20
imagesmode View 20 photos
For Sale
$1,568,000
Est. $8,781/mo555 Chuck Wagon, Walnut, CA 91789
bed
4
Bedrooms
bathtub
3
Bathrooms
square_foot
3,102
Sq Ft
About this home

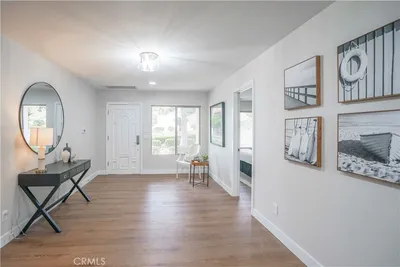
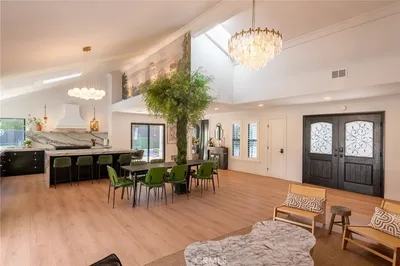
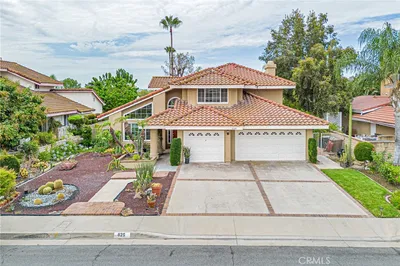
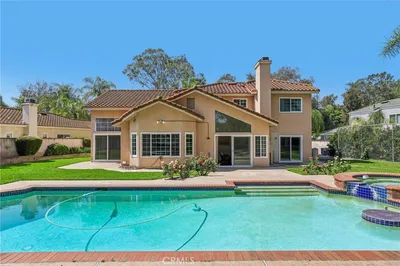
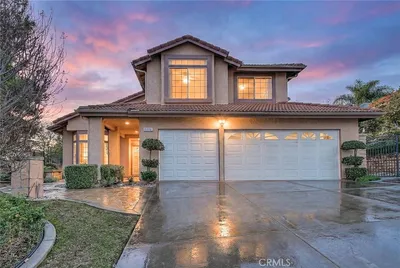
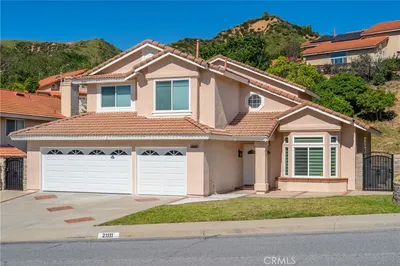
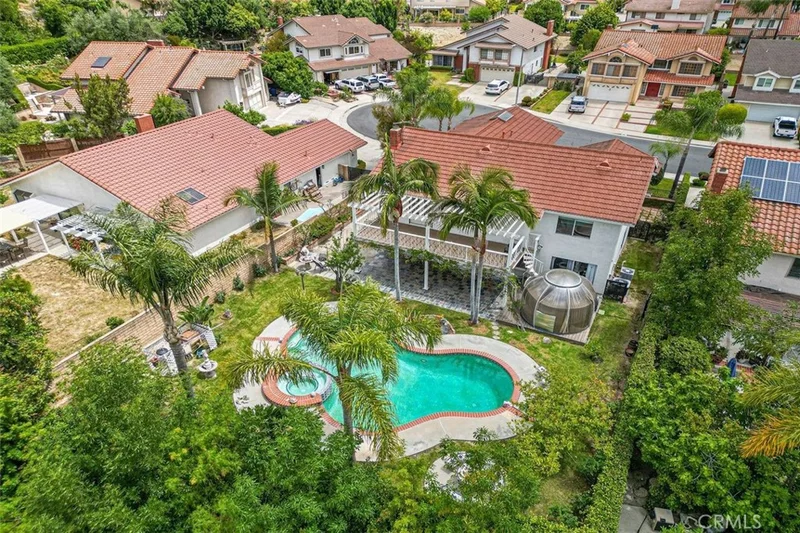
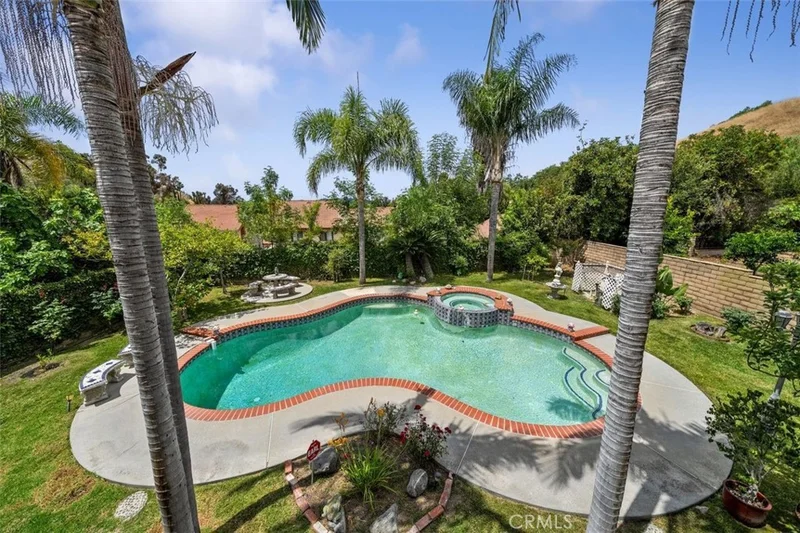
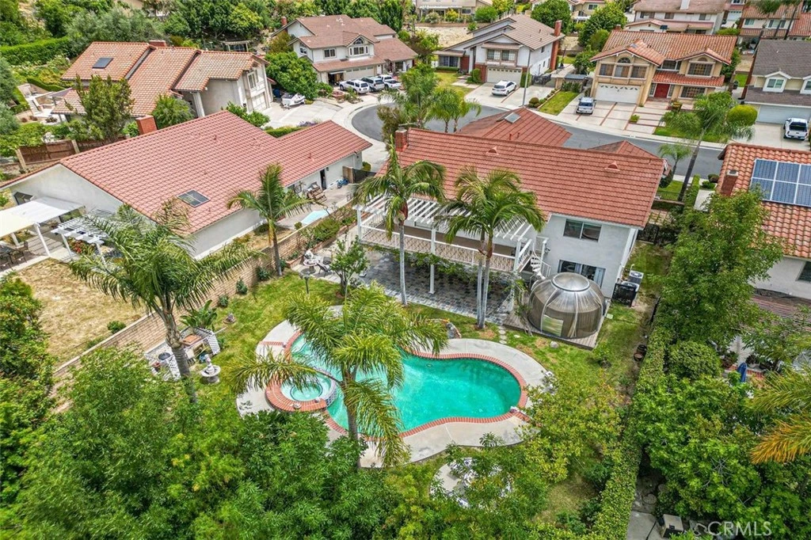
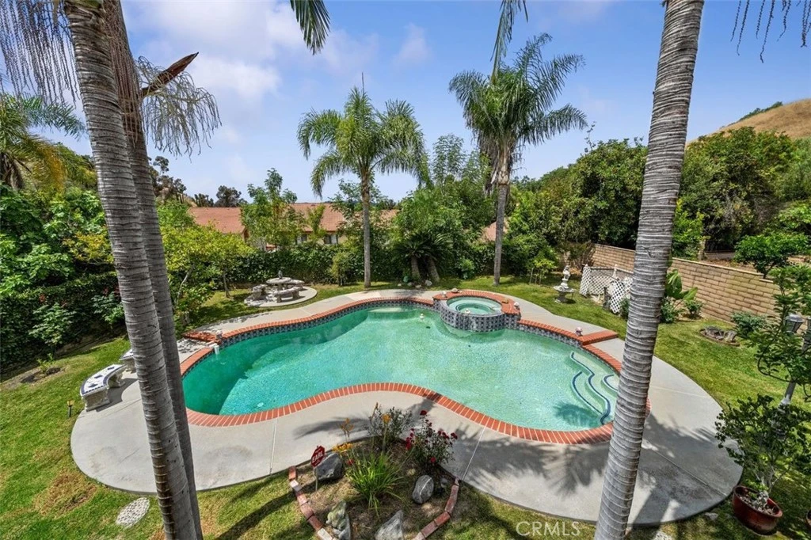
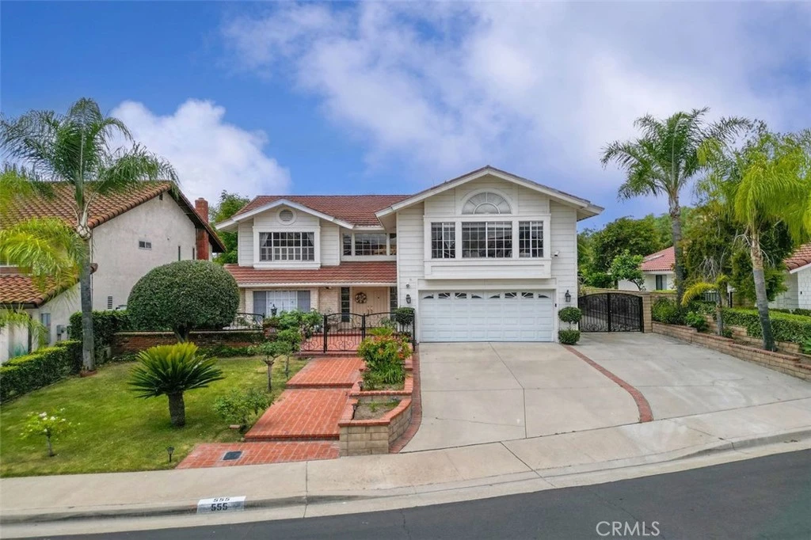
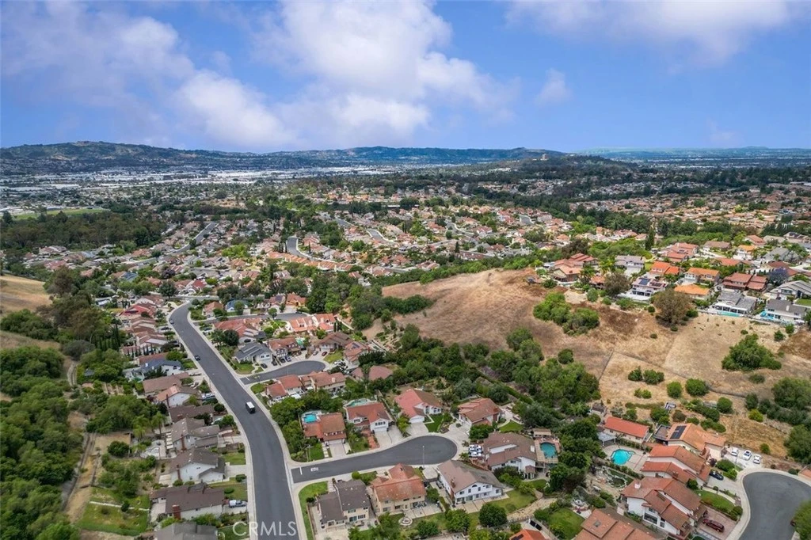
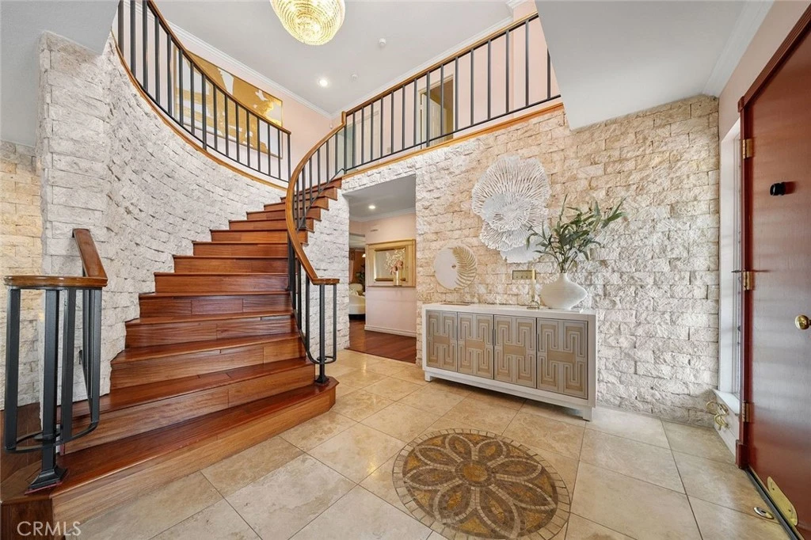
Welcome to this beautifully maintained pool home tucked away at the end of a peaceful cul-de-sac in one of Walnut's most desirable neighborhoods. Offering approximately 3,102 square feet of living space, this spacious residence features 4 bedrooms, 3 full bathrooms, and an oversized bonus room that can easily serve as a 5th bedroom, home office, media room, or game room. Designed for both everyday living and entertaining, the open floor plan showcases soaring vaulted ceilings, engineered wood flooring, an elegant wrought-iron staircase, and a remodeled gourmet kitchen with granite countertops, custom wood cabinetry, abundant storage, and stainless steel appliances. The spacious primary suite includes a walk-in closet and a private balcony overlooking the backyard. Step outside to your own resort-style backyard featuring a sparkling swimming pool, mature landscaping, and multiple outdoor living areas—perfect for relaxing or hosting family and friends. Rare RV parking, a 2-car attached garage, dual A/C systems, and a durable 50-year steel roof add outstanding functionality and long-term value. Conveniently located near parks, shopping, restaurants, Mt. San Antonio College, Cal Poly Pomona, and major freeways, this exceptional home offers the perfect combination of space, comfort, privacy, and convenience. A rare opportunity you won't want to miss!
Property Facts
bed
Bedrooms
4
bathtub
Bathrooms
3
square_foot
Square Feet
3,102
landscape
Lot Size
9,000 sqft
calendar_month
Year Built
1981
home_work
Property Type
Single Family Residence
timer
Days on Market
25
payments
HOA Fee
N/A
garage
Garage Total
2
fingerprint
MLS #
TR26141917
Interior Details
General Interior
Interior Features
Ceiling Fans, Crown Molding, Separate Formal Dining Room, Granite Counters, High Ceilings, Pantry, Recessed Lighting, Storage, Wired For Sound, All Bedrooms Up, Primary Suite, Walk In Closets
Flooring
Laminate, Stone, Tile, Wood
Fireplace
Family Room, Gas Starter, Wood Burning
Accessibility
Accessible Doors
Kitchen & Appliances
Appliances
Double Oven, Dishwasher, Gas Cooktop, Gas Water Heater, Microwave, Water Heater
Laundry
Washer Hookup, Electric Dryer Hookup, Gas Dryer Hookup, Inside, Laundry Room
Bed & Bath
Main Level Bathrooms
1
Climate Control
Cooling
Central Air, Dual, Gas
Heating
Central, Forced Air
Parking
Total Parking Spaces
2
Garage Spaces
2
Attached Garage
Yes
Parking Features
Concrete, Door Multi, Direct Access, Driveway, Driveway Up Slope From Street, Garage Faces Front, Garage, Garage Door Opener, Rv Access Parking
Exterior & Lot
Building & Construction
Patio & Porch
Open, Patio
Fencing
Brick, Excellent Condition, Security, Wrought Iron
Security
Carbon Monoxide Detectors, Smoke Detectors
Construction
Brick, Drywall, Ducts Professionally Air Sealed, Frame, Glass, Concrete, Stucco, Steel
Foundation
Concrete Perimeter, Slab
Roof
Metal
Direction Faced
Northeast
Lot & Grounds
Lot Features
Back Yard, Front Yard, Garden, Lawn, Landscaped, Near Park, Rectangular Lot, Sprinkler System, Street Level
Pool Features
In Ground, Private
Spa Features
Above Ground, Permits, Private
Sewer
Public Sewer, Sewer Assessments
Water Source
Public
Community & HOA
Community Features
Mountainous, Street Lights, Park
Mortgage Calculator
Total Monthly
$0
Principal & Interest:
$0Property Tax:
$0Home Insurance:
$0HOA Fees:
$0$
$
%
Nearby Schools
| Rating | School Name |
|---|---|
9 | Stanley G. Oswalt Academy Elementary School |
N/A | Walnut Montessori Preschool Academy Private School |
N/A | Kindercare Learning Centers #1065 Private School |
N/A | Bright Star Montessori Academy Private School |
5 | Hollingworth Elementary Elementary School |
Convenience Score
Market Insights
91789|Walnut
Estimated Value
Calculating...
No change vs. last year
Value history is still building for this area.
Market Temperature
Seller'sBalancedBuyer's
0d30d60d180d
Balanced
Balanced market
30 Days
Avg. time on market
This is a Balanced Market. Homes are selling at a moderate pace.
Flood & Climate Risk
Noise Levels

Ready to Take the Next Step?
Get expert support from a local agent today.
call
(800)-330-9306Available 9AM - 7PM
Similar Homes You Might Like
Based on price, location, and features