Topfind Realty
Renting

Search Rentals

Houses for RentTownhomes for RentCondos for RentView All Rentals →

Renting Resources

Why Rent With UsRenter GuideRent vs Buy Calculator

Renter Articles

How to Negotiate RentUnderstanding Your LeaseMoving Checklist for RentersAll Renter Articles
Buying

Search Homes

Houses for SaleTownhomes for SaleCondos for SaleView All Homes →

Buying Resources

Why Buy With UsBuyer GuideAffordability CalculatorInvestment CalculatorProperty Tax Calculator

Buyer Articles

Home Inspection TipsFirst-Time Buyer ChecklistImprove Your Credit Score
Selling

Selling Tools

Home ValuationNet Sheet CalculatorHELOC CalculatorRefinance Calculator

Selling Resources

Why Sell With UsSeller GuideFind a Seller's Agent

Seller Articles

Strategic PricingMaximize Profit When SellingSell While Buying Your Next Home
Mortgage

Today's Rates

Mortgage RatesRefinance Rates

Mortgage Tools

Mortgage CalculatorLoan Comparison

Mortgage Resources

Why Pre-Approval MattersCompare Mortgage OffersFind the Right Loan Program
Realtors
Topfind
Houses for RentTownhomes for RentCondos for RentView All Rentals →
Why Rent With UsRenter GuideRent vs Buy Calculator
How to Negotiate RentUnderstanding Your LeaseMoving Checklist for Renters
Houses for SaleTownhomes for SaleCondos for SaleView All Homes →
Why Buy With UsBuyer GuideAffordability CalculatorInvestment CalculatorProperty Tax Calculator
Home Inspection TipsFirst-Time Buyer ChecklistImprove Your Credit Score
Home ValuationNet Sheet CalculatorHELOC CalculatorRefinance Calculator
Why Sell With UsSeller GuideFind a Seller's Agent
Strategic PricingMaximize Profit When SellingSell While Buying Your Next Home
Mortgage RatesRefinance RatesMortgage CalculatorLoan Comparison
Why Pre-Approval MattersCompare Mortgage OffersFind the Right Loan Program
groupRealtorsinfoAbout Us
Continue with Google
Sign InSign Up
Topfind Realty
Renting

Search Rentals

Houses for RentTownhomes for RentCondos for RentView All Rentals →

Renting Resources

Why Rent With UsRenter GuideRent vs Buy Calculator

Renter Articles

How to Negotiate RentUnderstanding Your LeaseMoving Checklist for RentersAll Renter Articles
Buying

Search Homes

Houses for SaleTownhomes for SaleCondos for SaleView All Homes →

Buying Resources

Why Buy With UsBuyer GuideAffordability CalculatorInvestment CalculatorProperty Tax Calculator

Buyer Articles

Home Inspection TipsFirst-Time Buyer ChecklistImprove Your Credit Score
Selling

Selling Tools

Home ValuationNet Sheet CalculatorHELOC CalculatorRefinance Calculator

Selling Resources

Why Sell With UsSeller GuideFind a Seller's Agent

Seller Articles

Strategic PricingMaximize Profit When SellingSell While Buying Your Next Home
Mortgage

Today's Rates

Mortgage RatesRefinance Rates

Mortgage Tools

Mortgage CalculatorLoan Comparison

Mortgage Resources

Why Pre-Approval MattersCompare Mortgage OffersFind the Right Loan Program
Realtors
Topfind
Houses for RentTownhomes for RentCondos for RentView All Rentals →
Why Rent With UsRenter GuideRent vs Buy Calculator
How to Negotiate RentUnderstanding Your LeaseMoving Checklist for Renters
Houses for SaleTownhomes for SaleCondos for SaleView All Homes →
Why Buy With UsBuyer GuideAffordability CalculatorInvestment CalculatorProperty Tax Calculator
Home Inspection TipsFirst-Time Buyer ChecklistImprove Your Credit Score
Home ValuationNet Sheet CalculatorHELOC CalculatorRefinance Calculator
Why Sell With UsSeller GuideFind a Seller's Agent
Strategic PricingMaximize Profit When SellingSell While Buying Your Next Home
Mortgage RatesRefinance RatesMortgage CalculatorLoan Comparison
Why Pre-Approval MattersCompare Mortgage OffersFind the Right Loan Program
groupRealtorsinfoAbout Us
Continue with Google
Sign InSign Up
Real Estate/CA/Walnut/22097 Portofino Drive
Photo 1 of 22097 Portofino Drive
Photo 2 of 22097 Portofino Drive
1 / 43
Main
Interior 1
Interior 2
Interior 3
Interior 4
imagesmode View 43 photos
For Sale
$1,650,000
Est. $9,240/mo

22097 Portofino Drive, Walnut, CA 91789

bed
4
Bedrooms
bathtub
4
Bathrooms
square_foot
2,494
Sq Ft

About this home

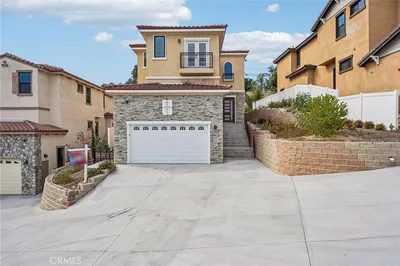
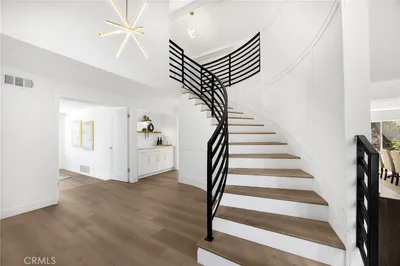
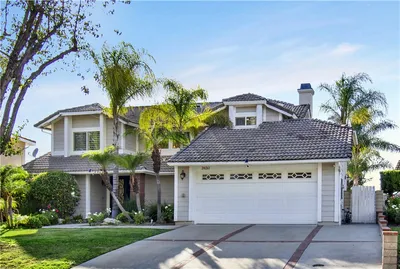
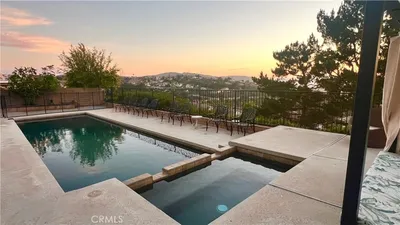
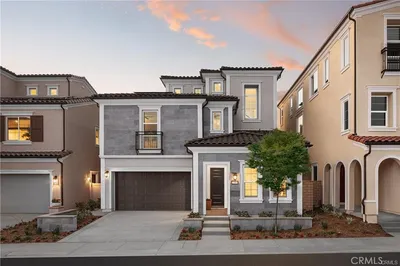
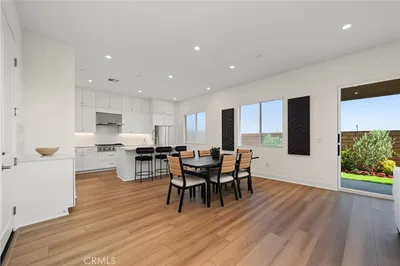
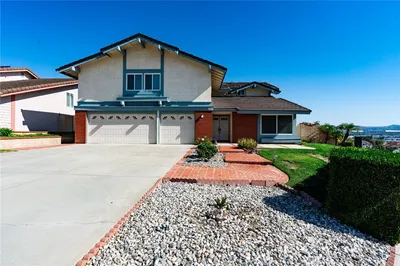
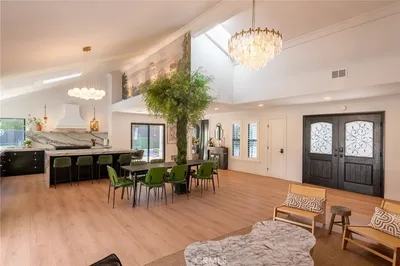
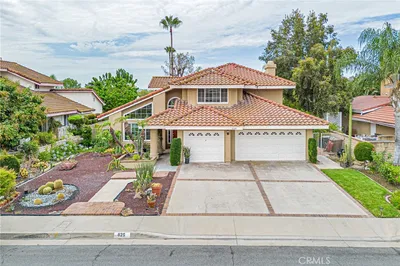
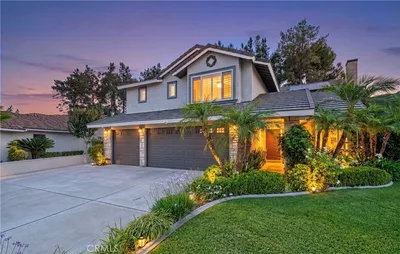
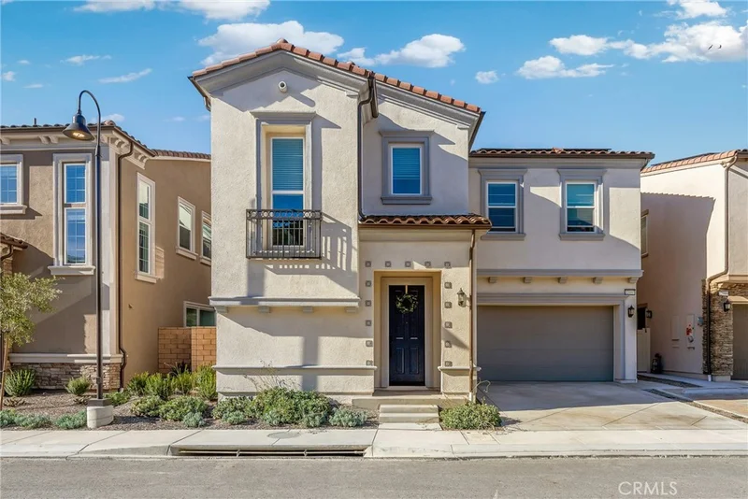
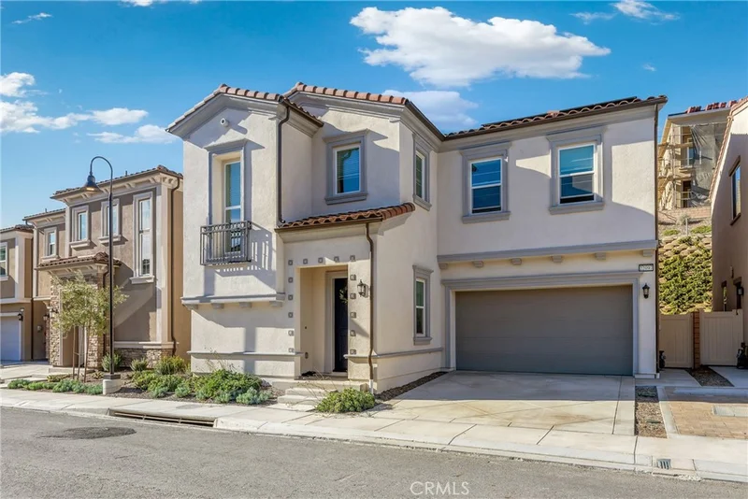
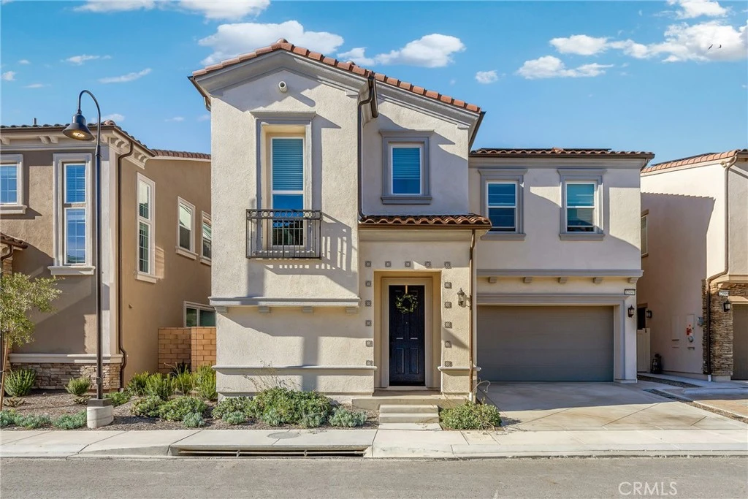
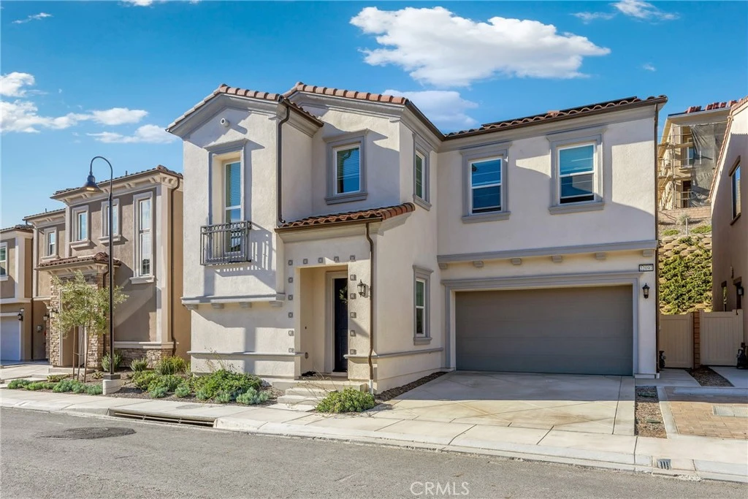
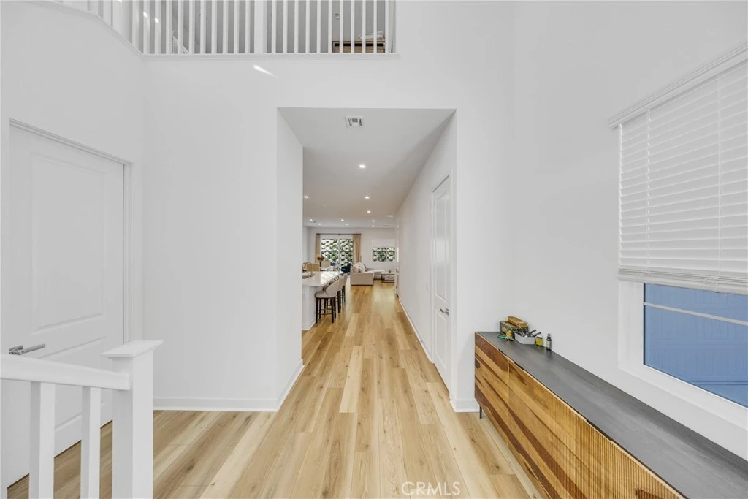
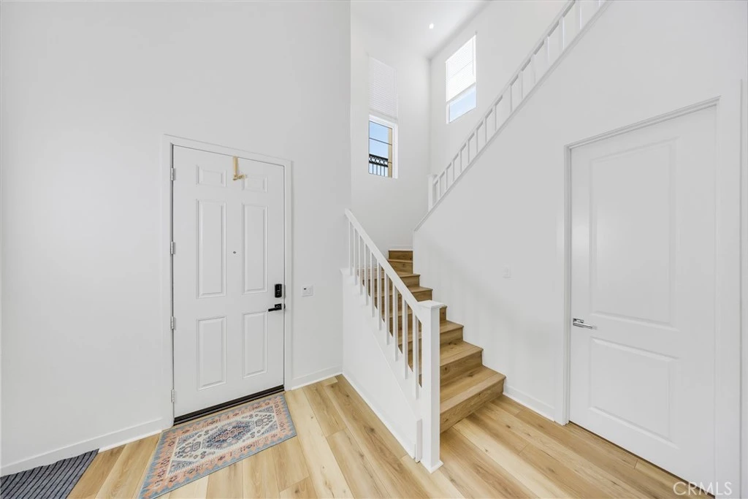
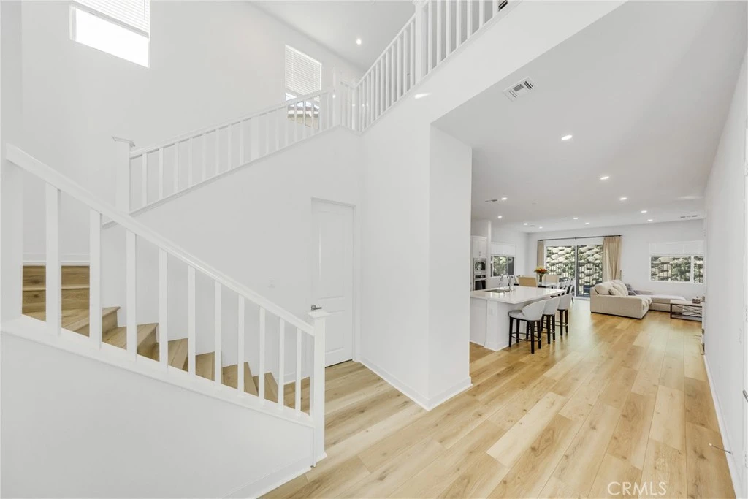
Welcome to THE TERRACES, an exclusive 24-hour guard-gated community in Walnut! This stunning home offers 4 bedrooms and 3.5 bathrooms, providing comfort and space for modern family living. Located in the highly regarded Walnut Unified School District, it’s an ideal choice for families seeking top-rated schools and a strong, welcoming community. Step inside to a bright, open layout filled with natural light and soaring ceilings that create an inviting, airy atmosphere. The open-concept living and dining areas flow seamlessly into the modern kitchen, perfect for daily life and entertaining. The kitchen features a large center island, crisp white cabinetry, and stainless-steel appliances, making it a chef’s dream. A downstairs bedroom with a private ensuite bathroom is perfect for guests, extended family, or a home office. Upstairs, a spacious loft offers a versatile space for a family room, play area, or home office. The primary suite serves as a serene retreat, complete with a stylish ensuite bathroom and a generous walk-in closet. Additional highlights include an upstairs laundry room and a thoughtfully designed layout that blends comfort, functionality, and modern style. Enjoy a prime location close to shopping, dining, and everyday amenities, all within a secure, gated community. Don’t miss the chance to call this exceptional home yours!

Property Facts

bed

Bedrooms

4

bathtub

Bathrooms

4

square_foot

Square Feet

2,494

landscape

Lot Size

3,167 sqft

calendar_month

Year Built

2024

home_work

Property Type

Single Family Residence

timer

Days on Market

134

payments

HOA Fee

$415/mo

garage

Garage Total

2

fingerprint

MLS #

TR26020120

Interior Details

General Interior

Interior Features

Breakfast Bar, Built In Features, Block Walls, Separate Formal Dining Room, Eat In Kitchen, High Ceilings, Open Floorplan, Pantry, Phone System, Quartz Counters, Recessed Lighting, Storage, Attic, Bedroom On Main Level, Dressing Area, Primary Suite, Walk In Pantry, Walk In Closets

Flooring

Laminate

Accessibility

Safe Emergency Egress From Home, Parking

Kitchen & Appliances

Appliances

Built In Range, Dishwasher, Gas Cooktop, Disposal, Gas Oven, Microwave, Tankless Water Heater

Laundry

Laundry Room

Bed & Bath

Main Level Bedrooms

1

Main Level Bathrooms

2

Climate Control

Cooling

Central Air, Energy Star Qualified Equipment, High Efficiency

Heating

Central

Parking

Total Parking Spaces

4

Garage Spaces

2

Open Parking Spaces

2

Parking Features

Driveway, Garage Faces Front, Garage

Exterior & Lot

Building & Construction

Patio & Porch

See Remarks

Fencing

Block

Security

Gated With Guard, Gated Community, Twenty Four Hour Security, Security Guard

Foundation

Slab

Roof

Tile

Direction Faced

South

Lot & Grounds

Lot Features

Two To Five Units Acre

Sewer

Public Sewer

Water Source

Public

Community & HOA

Association Info

AssociationLas Vistas, Altea, Torento Homeowner’s Association
HOA Fee$415
FrequencyMonthly

HOA Amenities

Playground

Community Features

Park, Street Lights, Gated

Schedule a home tour with a Topfind agent

Mortgage Calculator

Total Monthly

$0

Principal & Interest:
$0
Property Tax:
$0
Home Insurance:
$0
HOA Fees:
$0
$
$
%

Nearby Schools

RatingSchool NameGradesDistance
N/A
Diamond Bar Montessori Academy
Private School
K-121.2 mi
9
Suzanne Middle
Middle School
6-81.3 mi
N/A
Village Montessori Academy
Private School
K-121.4 mi
N/A
Village Montessori Academy
Private School
K-121.4 mi
10
Walnut High
High School
9-121.4 mi

Convenience Score

Market Insights

91789|Walnut

Estimated Value

Calculating...
No change vs. last year
Value history is still building for this area.

Market Temperature

Seller'sBalancedBuyer's
0d30d60d180d
Balanced

Balanced market

30 Days

Avg. time on market

This is a Balanced Market. Homes are selling at a moderate pace.

Flood & Climate Risk

Noise Levels

Location

22097 Portofino Drive

Walnut, CA 91789

Open in Mapsopen_in_new
Topfind Realty

Ready to Take the Next Step?

Get expert support from a local agent today.

call
(800)-330-9306Available 9AM - 7PM

Similar Homes You Might Like

Based on price, location, and features
792 El Vallencito
792 El Vallencito photo 2
1 / 18

$3,690,000

FOR SALE

792 El Vallencito, Walnut, CA 91789

3 beds · 3 baths · 2,643 sqft

673 Castlehill
673 Castlehill photo 2
1 / 20
VIRTUAL TOUR

$1,498,000

FOR SALE

673 Castlehill, Walnut, CA 91789

4 beds · 4 baths · 2,579 sqft

677 Castlehill
677 Castlehill photo 2
1 / 20
3D TOUR

$1,699,000

FOR SALE

677 Castlehill, Walnut, CA 91789

4 beds · 5 baths · 2,900 sqft

810 N San Miguel Road
810 N San Miguel Road photo 2
1 / 20

$1,549,000

FOR SALE

810 N San Miguel Road, Walnut, CA 91789

4 beds · 3 baths · 2,084 sqft

20412 Lake Canyon
20412 Lake Canyon photo 2
1 / 20
VIRTUAL TOUR

$1,399,000

FOR SALE

20412 Lake Canyon, Walnut, CA 91789

5 beds · 3 baths · 2,802 sqft

20261 Edgemont Place
20261 Edgemont Place photo 2
1 / 20
VIRTUAL TOUR

$1,550,000

FOR SALE

20261 Edgemont Place, Walnut, CA 91789

4 beds · 3 baths · 2,282 sqft

22058 Manarola Way
22058 Manarola Way photo 2
1 / 20
3D TOUR

$1,997,468

FOR SALE

22058 Manarola Way, Walnut, CA 91789

5 beds · 4 baths · 2,979 sqft

330 Amberwood Drive
330 Amberwood Drive photo 2
1 / 55
OPEN SUNDAY, 6PM - 9PM

$1,450,000

FOR SALE

330 Amberwood Drive, Walnut, CA 91789

5 beds · 3 baths · 2,919 sqft

Recently Sold

20139 Lake Canyon Dr

$1,600,000

20139 Lake Canyon Dr, Walnut, CA 91789

4 beds · 3 baths · 2,615 sqft

825 BRIDGEWATER Lane
VIDEO TOUR

$1,550,000

825 Bridgewater Lane, Walnut, CA 91789

4 beds · 3 baths · 2,481 sqft

19201 Lydle Creek Place
3D TOUR

$1,465,000

19201 Lydle Creek Place, Walnut, CA 91789

5 beds · 3 baths · 2,937 sqft

19879 Vista Hermosa
3D TOUR

$1,325,000

19879 Vista Hermosa, Walnut, CA 91789

4 beds · 3 baths · 2,015 sqft

19704 Saddlecrest
3D TOUR

$1,715,000

19704 Saddlecrest, Walnut, CA 91789

4 beds · 3 baths · 2,201 sqft

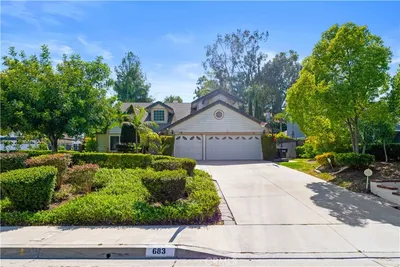
683 Silver Valley Trail

$1,638,000

683 Silver Valley Trail, Walnut, CA 91789

4 beds · 3 baths · 2,273 sqft

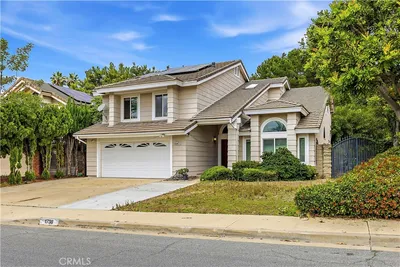
1738 N Winona

$1,508,000

1738 N Winona, Walnut, CA 91789

4 beds · 3 baths · 2,443 sqft

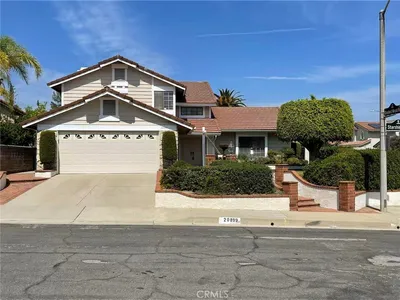
20899 Starshine

$1,250,000

20899 Starshine, Walnut, CA 91789

4 beds · 3 baths · 2,150 sqft

$1,650,000
4 bd | 4 ba | 2,494 sqft
call
Topfind Realty

Company

  • About Us
  • Careers
  • Articles
  • Home Estimate

Explore

  • Renting
  • Buying
  • Selling
  • Realtors

Support

  • Help Center
  • Contact Us
  • Terms & Conditions
  • Privacy Policy

Tools

  • Mortgage Calculator
  • Affordability Calculator
  • Rent vs Buy Calculator
  • Refinance Calculator

Topfind Realty, DRE # 02240815, is a licensed real estate broker in California. Topfind Realty pledges to support the Fair Housing Act and adhere to Equal Housing Opportunity laws.

Copyright © 2026 Topfind Realty. All Rights Reserved.