Topfind Realty
Renting

Search Rentals

Houses for RentTownhomes for RentCondos for RentView All Rentals →

Renting Resources

Why Rent With UsRenter GuideRent vs Buy Calculator

Renter Articles

How to Negotiate RentUnderstanding Your LeaseMoving Checklist for Renters
Buying

Search Homes

Houses for SaleTownhomes for SaleCondos for SaleView All Homes →

Buying Resources

Why Buy With UsBuyer GuideAffordability CalculatorInvestment CalculatorProperty Tax Calculator

Buyer Articles

Master Your New Home BudgetBeat Moving StressPacking Secrets
Selling

Selling Tools

Home ValuationFind a Seller's Agent

Selling Resources

Why Sell With UsSeller GuideNet Sheet CalcHELOC Calculator

Seller Articles

Strategic PricingDownsizing Tips
Mortgage Rates

Today's Rates

Mortgage RatesRefinance RatesLoan ComparisonHELOC Calculator

Mortgage Resources

Understanding Mortgage RatesFirst-Time Homebuyer GuideWhen to Refinance Your Mortgage
Realtors
Topfind
Houses for RentTownhomes for RentCondos for RentView All Rentals →
Why Rent With UsRenter GuideRent vs Buy Calculator
How to Negotiate RentUnderstanding Your LeaseMoving Checklist for Renters
Houses for SaleTownhomes for SaleCondos for SaleView All Homes →
Why Buy With UsBuyer GuideAffordability CalculatorInvestment CalculatorProperty Tax Calculator
Master Your New Home BudgetBeat Moving StressPacking Secrets
Home ValuationFind a Seller's Agent
Why Sell With UsSeller GuideNet Sheet CalcHELOC Calculator
Strategic PricingDownsizing Tips
Mortgage RatesRefinance RatesLoan ComparisonHELOC Calculator
Understanding Mortgage RatesFirst-Time Homebuyer GuideWhen to Refinance Your Mortgage
groupRealtorsinfoAbout Us
Continue with Google
Sign InSign Up
Topfind Realty
Renting

Search Rentals

Houses for RentTownhomes for RentCondos for RentView All Rentals →

Renting Resources

Why Rent With UsRenter GuideRent vs Buy Calculator

Renter Articles

How to Negotiate RentUnderstanding Your LeaseMoving Checklist for Renters
Buying

Search Homes

Houses for SaleTownhomes for SaleCondos for SaleView All Homes →

Buying Resources

Why Buy With UsBuyer GuideAffordability CalculatorInvestment CalculatorProperty Tax Calculator

Buyer Articles

Master Your New Home BudgetBeat Moving StressPacking Secrets
Selling

Selling Tools

Home ValuationFind a Seller's Agent

Selling Resources

Why Sell With UsSeller GuideNet Sheet CalcHELOC Calculator

Seller Articles

Strategic PricingDownsizing Tips
Mortgage Rates

Today's Rates

Mortgage RatesRefinance RatesLoan ComparisonHELOC Calculator

Mortgage Resources

Understanding Mortgage RatesFirst-Time Homebuyer GuideWhen to Refinance Your Mortgage
Realtors
Topfind
Houses for RentTownhomes for RentCondos for RentView All Rentals →
Why Rent With UsRenter GuideRent vs Buy Calculator
How to Negotiate RentUnderstanding Your LeaseMoving Checklist for Renters
Houses for SaleTownhomes for SaleCondos for SaleView All Homes →
Why Buy With UsBuyer GuideAffordability CalculatorInvestment CalculatorProperty Tax Calculator
Master Your New Home BudgetBeat Moving StressPacking Secrets
Home ValuationFind a Seller's Agent
Why Sell With UsSeller GuideNet Sheet CalcHELOC Calculator
Strategic PricingDownsizing Tips
Mortgage RatesRefinance RatesLoan ComparisonHELOC Calculator
Understanding Mortgage RatesFirst-Time Homebuyer GuideWhen to Refinance Your Mortgage
groupRealtorsinfoAbout Us
Continue with Google
Sign InSign Up
Real Estate/CA/Walnut/20956 Cornerstone Drive (Sold)
view_in_arVirtual Tour
Main
SOLD
SoldClosed on October 16, 2025
$888,000
Sold Price

20956 Cornerstone Drive, Walnut, CA 91789

bed
3
Bedrooms
bathtub
4
Bathrooms
square_foot
1,760
Square Feet

About this home

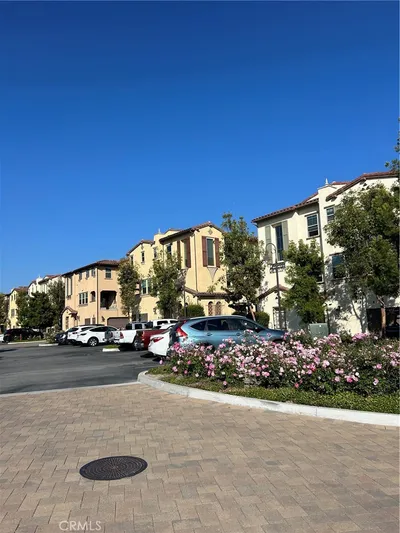
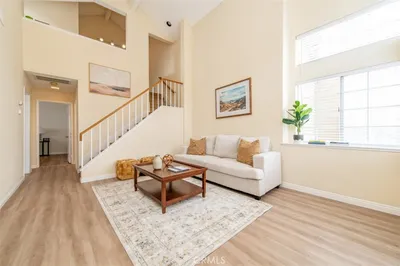
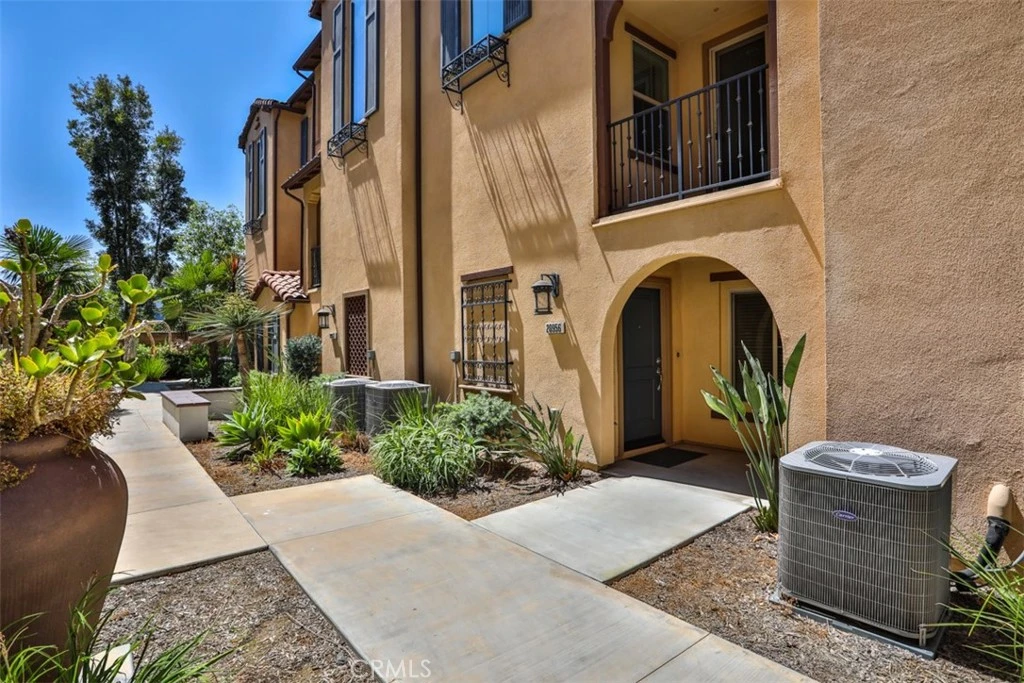
Welcome to 20956 Cornerstone Dr, Walnut – a beautifully maintained townhome nestled in a highly desirable community in the heart of Walnut. This spacious multi-level residence offers 3 bedrooms, 3.5 bathrooms, and an attached 2-car garage, designed with comfort and functionality in mind. The open-concept living area is filled with natural light and features high ceilings and direct access to a private balcony—ideal for entertaining or relaxing. The gourmet kitchen boasts granite countertops, stainless steel appliances, ample cabinet space, and an island counter making meal preps an ease. 3rd level includes 2 generously sized primary suites with walk-in closet and a spa-like ensuite with dual sinks and shower. 1st level includes an additional bedroom and bathroom perfect for guests or multi-generational living. Enjoy the convenience of in-unit laundry and central A/C & Heat. Community amenities include a playground, BBQ areas, well-maintained grounds, and plenty of additional guest parking. Located within the award-winning Walnut Valley Unified School District and close to parks, shopping centers, and freeways, this home combines comfort, style, and top-tier location.

infoProperty Facts

bed

Bedrooms

3

bathtub

Bathrooms

4

square_foot

Square Feet

1,760

landscape

Lot Size

17,370 sqft

calendar_month

Year Built

2018

home_work

Property Type

Townhouse

timer

Days on Market

36

payments

HOA Fee

$276.2/mo

garage

Garage Total

2

fingerprint

MLS #

AR25171773

chairInterior Details

General Interior

Interior Features

Balcony, Ceiling Fans, High Ceilings, Open Floorplan, Recessed Lighting, Bedroom On Main Level, Multiple Primary Suites, Walk In Closets

Flooring

Carpet, Wood

Kitchen & Appliances

Appliances

Dishwasher, Disposal, Gas Oven, Gas Range, Refrigerator, Range Hood, Tankless Water Heater, Dryer, Washer

Laundry

Upper Level

Bed & Bath

Main Level Master

Yes

Climate Control

Cooling

Central Air

Heating

Central

deckExterior & Lot

Building & Construction

Security

Fire Sprinkler System, Smoke Detectors

Nearby Schools

RatingSchool NameGradesDistance
10
Walnut High
High School
9-120.4 mi
N/A
The Cross School Of Education
Private School
K-120.6 mi
9
Suzanne Middle
Middle School
6-80.6 mi
N/A
Allais School
Private School
K-120.6 mi
9
Vejar Elementary
Elementary School
K-50.7 mi

Convenience Score

Topfind Realty

This Home is Sold

Curious what your home is worth? Get a free valuation.

call
(800)-330-9306Available 9AM - 6PM

Similar Homes You Might Like

Based on price, location, and features
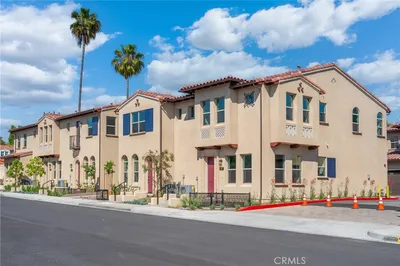
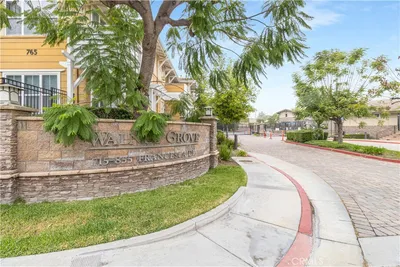
818 Francesca Dr

$839,000

FOR SALE

818 Francesca Dr, Walnut, CA 91789

3 beds · 3 baths · 1,506 sqft


826 Francesca

$1,159,000

FOR SALE

826 Francesca, Walnut, CA 91789

3 beds · 3 baths · 1,840 sqft

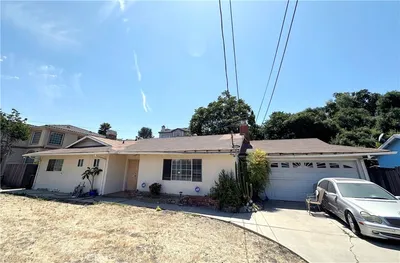
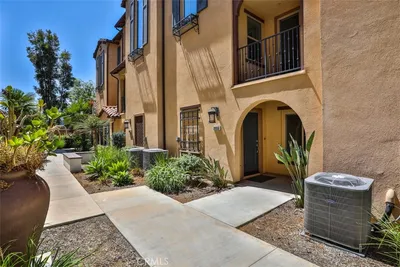
367 Bourdet

$899,000

FOR SALE

367 Bourdet, Walnut, CA 91789

3 beds · 2 baths · 1,420 sqft

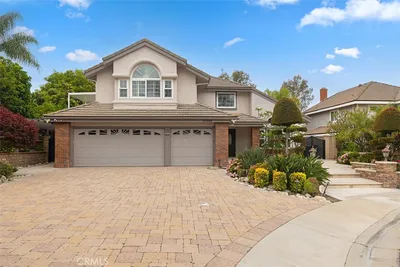
21848 Arbor Court
3D TOUR

$2,360,000

FOR SALE

21848 Arbor Court, Walnut, CA 91789

5 beds · 4 baths · 4,460 sqft

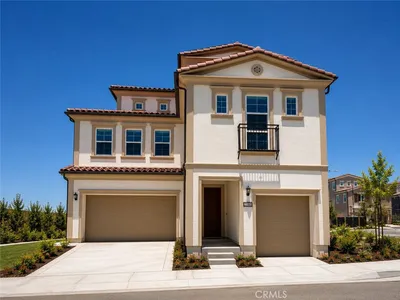
22061 Manarola Way
3D TOUR

$2,459,936

FOR SALE

22061 Manarola Way, Walnut, CA 91789

4 beds · 6 baths · 3,530 sqft

1525 Walnut Leaf Drive 214

$375,500

FOR SALE

1525 Walnut Leaf Drive 214, Walnut, CA 91789

1 beds · 1 baths · 694 sqft

755 Francesca Drive 201

$445,000

FOR SALE

755 Francesca Drive 201, Walnut, CA 91789

2 beds · 2 baths · 1,102 sqft

792 El Vallencito

$3,690,000

FOR SALE

792 El Vallencito, Walnut, CA 91789

3 beds · 3 baths · 2,643 sqft

Recently Sold

20956 Cornerstone Drive
VIRTUAL TOUR

$888,000

SOLD

20956 Cornerstone Drive, Walnut, CA 91789

3 beds · 4 baths · 1,760 sqft


1174 Loxley Place

$750,000

SOLD

1174 Loxley Place, Walnut, CA 91789

3 beds · 3 baths · 1,697 sqft

20968 Cornerstone Drive

$952,000

SOLD

20968 Cornerstone Drive, Walnut, CA 91789

3 beds · 4 baths · 1,880 sqft

2360 Oakleaf Canyon Road
VIRTUAL TOUR

$1,938,000

SOLD

2360 Oakleaf Canyon Road, Walnut, CA 91789

5 beds · 7 baths · 5,219 sqft

831 Colusa Drive
VIRTUAL TOUR

$1,220,000

SOLD

831 Colusa Drive, Walnut, CA 91789

4 beds · 3 baths · 1,785 sqft

2614 Quarry
3D TOUR

$576,000

SOLD

2614 Quarry, Walnut, CA 91789

2 beds · 2 baths · 912 sqft

351 Spur Trail Avenue
VIRTUAL TOUR

$1,150,000

SOLD

351 Spur Trail Avenue, Walnut, CA 91789

2 beds · 3 baths · 1,913 sqft

20123 Padrino
VIRTUAL TOUR

$1,180,000

SOLD

20123 Padrino, Walnut, CA 91789

6 beds · 3 baths · 2,822 sqft

Topfind Realty

Company

  • About Us
  • Careers
  • Articles
  • Home Estimate

Explore

  • Renting
  • Buying
  • Selling
  • Realtors

Support

  • Help Center
  • Contact Us
  • Terms & Conditions
  • Privacy Policy

Topfind Realty, DRE # 02240815, is a licensed real estate broker in California. Topfind Realty pledges to support the Fair Housing Act and adhere to Equal Housing Opportunity laws.

Copyright © 2026 Topfind Realty. All Rights Reserved.