Topfind Realty
Renting

Search Rentals

Houses for RentTownhomes for RentCondos for RentView All Rentals →

Renting Resources

Why Rent With UsRenter GuideRent vs Buy Calculator

Renter Articles

How to Negotiate RentUnderstanding Your LeaseMoving Checklist for Renters
Buying

Search Homes

Houses for SaleTownhomes for SaleCondos for SaleView All Homes →

Buying Resources

Why Buy With UsBuyer GuideAffordability CalculatorInvestment CalculatorProperty Tax Calculator

Buyer Articles

Master Your New Home BudgetBeat Moving StressPacking Secrets
Selling

Selling Tools

Home ValuationFind a Seller's Agent

Selling Resources

Why Sell With UsSeller GuideNet Sheet CalcHELOC Calculator

Seller Articles

Strategic PricingDownsizing Tips
Mortgage Rates

Today's Rates

Mortgage RatesRefinance RatesLoan ComparisonHELOC Calculator

Mortgage Resources

Understanding Mortgage RatesFirst-Time Homebuyer GuideWhen to Refinance Your Mortgage
Realtors
Topfind
Houses for RentTownhomes for RentCondos for RentView All Rentals →
Why Rent With UsRenter GuideRent vs Buy Calculator
How to Negotiate RentUnderstanding Your LeaseMoving Checklist for Renters
Houses for SaleTownhomes for SaleCondos for SaleView All Homes →
Why Buy With UsBuyer GuideAffordability CalculatorInvestment CalculatorProperty Tax Calculator
Master Your New Home BudgetBeat Moving StressPacking Secrets
Home ValuationFind a Seller's Agent
Why Sell With UsSeller GuideNet Sheet CalcHELOC Calculator
Strategic PricingDownsizing Tips
Mortgage RatesRefinance RatesLoan ComparisonHELOC Calculator
Understanding Mortgage RatesFirst-Time Homebuyer GuideWhen to Refinance Your Mortgage
groupRealtorsinfoAbout Us
Continue with Google
Sign InSign Up
Topfind Realty
Renting

Search Rentals

Houses for RentTownhomes for RentCondos for RentView All Rentals →

Renting Resources

Why Rent With UsRenter GuideRent vs Buy Calculator

Renter Articles

How to Negotiate RentUnderstanding Your LeaseMoving Checklist for Renters
Buying

Search Homes

Houses for SaleTownhomes for SaleCondos for SaleView All Homes →

Buying Resources

Why Buy With UsBuyer GuideAffordability CalculatorInvestment CalculatorProperty Tax Calculator

Buyer Articles

Master Your New Home BudgetBeat Moving StressPacking Secrets
Selling

Selling Tools

Home ValuationFind a Seller's Agent

Selling Resources

Why Sell With UsSeller GuideNet Sheet CalcHELOC Calculator

Seller Articles

Strategic PricingDownsizing Tips
Mortgage Rates

Today's Rates

Mortgage RatesRefinance RatesLoan ComparisonHELOC Calculator

Mortgage Resources

Understanding Mortgage RatesFirst-Time Homebuyer GuideWhen to Refinance Your Mortgage
Realtors
Topfind
Houses for RentTownhomes for RentCondos for RentView All Rentals →
Why Rent With UsRenter GuideRent vs Buy Calculator
How to Negotiate RentUnderstanding Your LeaseMoving Checklist for Renters
Houses for SaleTownhomes for SaleCondos for SaleView All Homes →
Why Buy With UsBuyer GuideAffordability CalculatorInvestment CalculatorProperty Tax Calculator
Master Your New Home BudgetBeat Moving StressPacking Secrets
Home ValuationFind a Seller's Agent
Why Sell With UsSeller GuideNet Sheet CalcHELOC Calculator
Strategic PricingDownsizing Tips
Mortgage RatesRefinance RatesLoan ComparisonHELOC Calculator
Understanding Mortgage RatesFirst-Time Homebuyer GuideWhen to Refinance Your Mortgage
groupRealtorsinfoAbout Us
Continue with Google
Sign InSign Up
Real Estate/CA/Walnut/20002 Emerald Meadow Drive
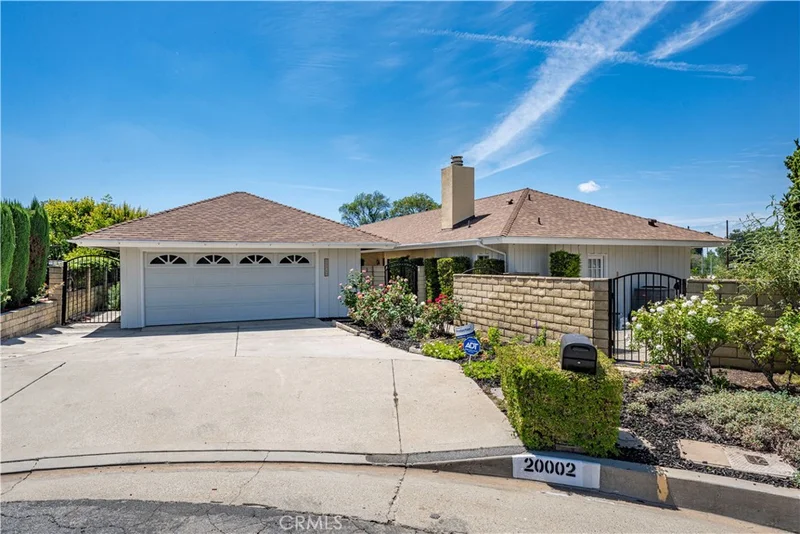
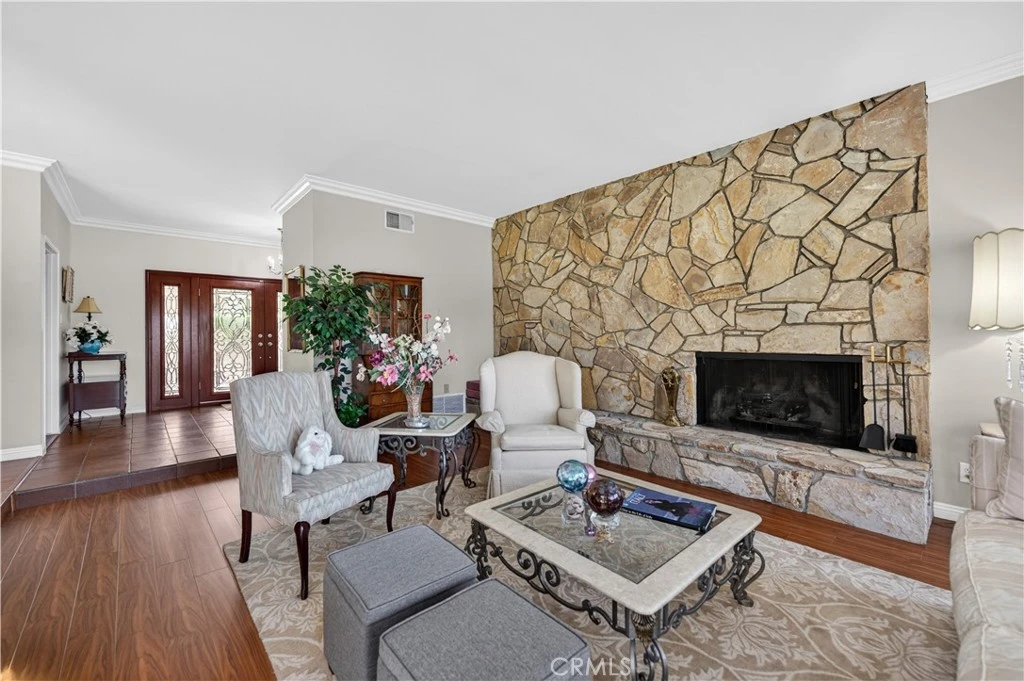
Photo 1 of 20002 Emerald Meadow Drive
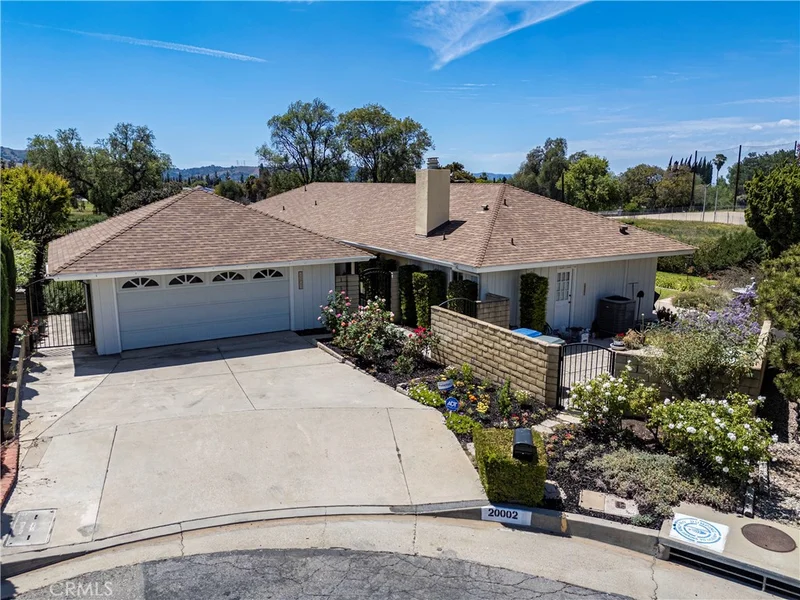
Photo 2 of 20002 Emerald Meadow Drive
1 / 20
Main
Interior 1
Interior 2
Interior 3
Interior 4
imagesmode View 20 photos
For Sale
$1,275,000
Est. $7,140/mo

20002 Emerald Meadow Drive, Walnut, CA 91789

bed
3
Bedrooms
bathtub
3
Bathrooms
square_foot
2,292
Sq Ft

About this home

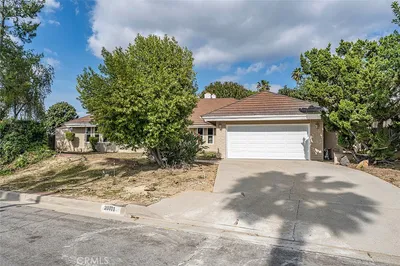
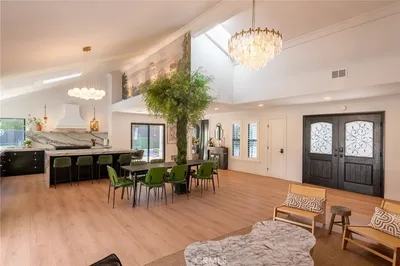
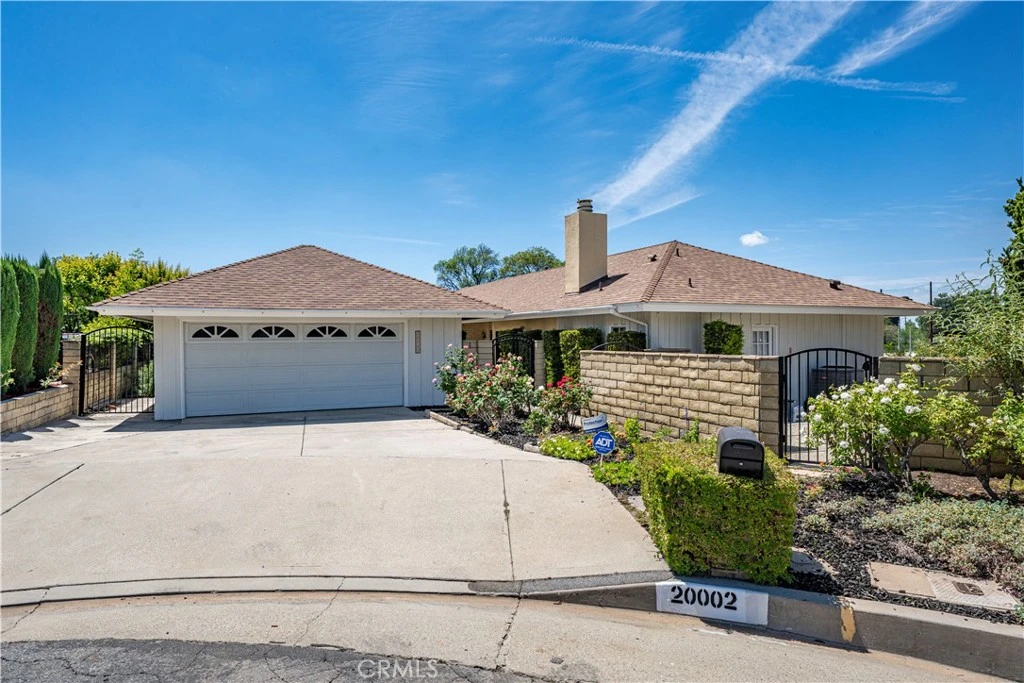
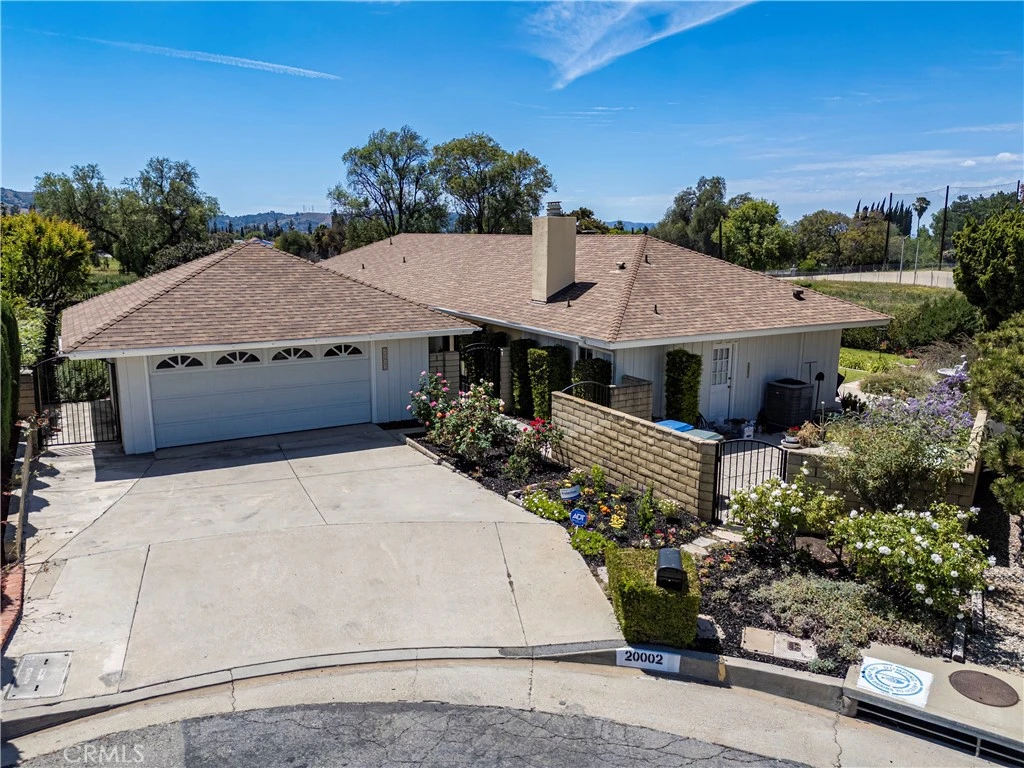
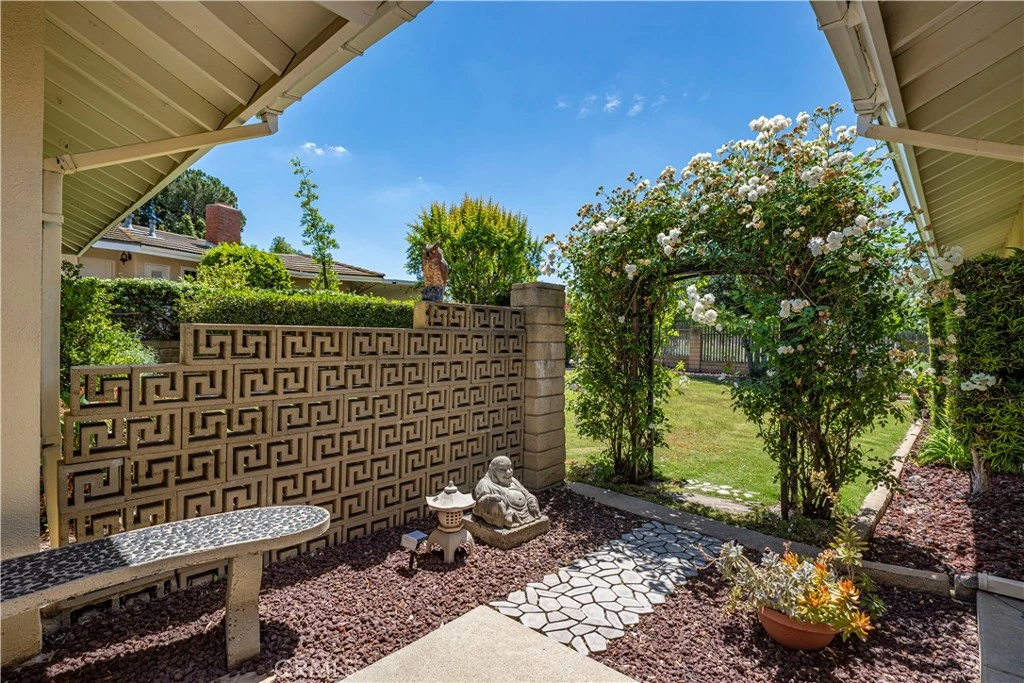
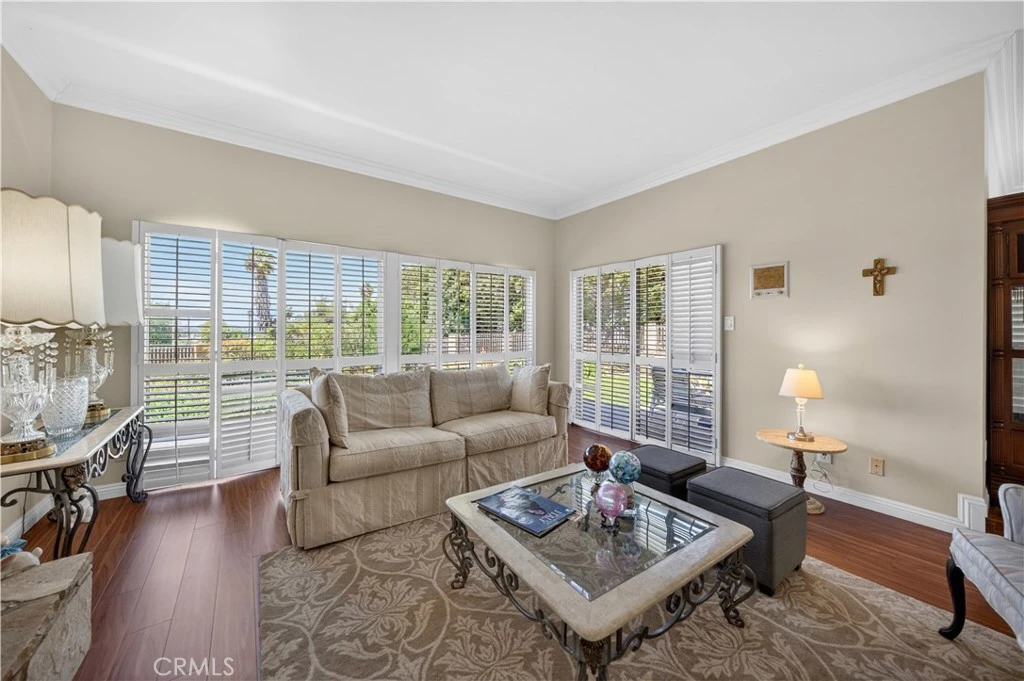
Welcome to this beautifully maintained single-story home featuring 3 bedrooms, 3 bathrooms, plus a dedicated office/multi-use room, ideally located on a cul-de-sac. Situated on a generous lot, this property offers a functional layout, and expansive outdoor living. Step through the double door entry into a well-designed open floor plan featuring a formal living room with fireplace and an inviting dining area filled with natural light. The spacious remodeled kitchen offers ample cabinetry, generous counter space, and a seamless connection to the main living areas ideal for both everyday living and entertaining. The family room serves as a central gathering space with its own fireplace and sliding door access to the backyard, creating a true indoor-outdoor flow. The primary suite features a private ¾ bathroom and sliding door access to the backyard, offering a peaceful retreat. Secondary bedrooms are well-sized and share a full hall bathroom with dual sinks. An individual laundry room and additional half bathroom add convenience and functionality. The backyard is a standout feature, offering a large, flat grassy area, mature landscaping, garden beds, and multiple patio spaces ideal for outdoor dining, entertaining, or relaxing. With no rear neighbors and open views, the property provides a sense of privacy and space rarely found. The expansive lot also offers potential for future customization or expansion (buyer to verify). Additional highlights include recessed lighting, crown molding, and a detached 2-car garage. Conveniently located near shopping, dining, parks, and major transportation routes, this home presents a great opportunity for comfortable living in a well-established neighborhood.

Property Facts

bed

Bedrooms

3

bathtub

Bathrooms

3

square_foot

Square Feet

2,292

landscape

Lot Size

11,839 sqft

calendar_month

Year Built

1965

home_work

Property Type

Single Family Residence

timer

Days on Market

99

payments

HOA Fee

N/A

garage

Garage Total

2

fingerprint

MLS #

CV26090477

Interior Details

General Interior

Interior Features

Crown Molding, Separate Formal Dining Room, Granite Counters, Open Floorplan, Recessed Lighting

Flooring

Carpet, Laminate, Tile

Fireplace

Family Room, Living Room

Kitchen & Appliances

Appliances

Dishwasher, Electric Oven, Electric Range, Microwave, Refrigerator, Range Hood, Water Heater

Laundry

Laundry Room

Bed & Bath

Main Level Bedrooms

3

Main Level Bathrooms

3

Climate Control

Cooling

Central Air

Heating

Central

Parking

Total Parking Spaces

2

Garage Spaces

2

Parking Features

Driveway, Garage

Exterior & Lot

Building & Construction

Patio & Porch

Concrete

Fencing

Block, Wood

Security

Carbon Monoxide Detectors, Smoke Detectors

Construction

Stucco

Foundation

Slab

Roof

Composition

Lot & Grounds

Lot Features

Back Yard, Cul De Sac, Front Yard, Street Level

Sewer

Public Sewer

Water Source

Public

Community & HOA

Community Features

Curbs, Gutters

Mortgage Calculator

Total Monthly

$0

Principal & Interest:
$0
Property Tax:
$0
Home Insurance:
$0
HOA Fees:
$0
$
$
%

Nearby Schools

RatingSchool NameGradesDistance
N/A
Tzu Chi Elementary Satoa
Private School
K-120.2 mi
N/A
Tzu Chi Elementary School
Private School
K-120.2 mi
8
Ybarra Academy For The Arts And Technology
Elementary School
K-80.4 mi
9
Shelyn Elementary
Elementary School
K-60.7 mi
10
South Pointe Middle
Middle School
6-81.0 mi

Convenience Score

Market Insights

91789|Walnut

Estimated Value

Calculating...
No change vs. last year
Value history is still building for this area.

Market Temperature

Seller'sBalancedBuyer's
0d30d60d180d
Balanced

Balanced market

30 Days

Avg. time on market

This is a Balanced Market. Homes are selling at a moderate pace.

Flood & Climate Risk

Noise Levels

Location

20002 Emerald Meadow Drive

Walnut, CA 91789

Open in Mapsopen_in_new
Topfind Realty

Ready to Take the Next Step?

Get expert support from a local agent today.

call
(800)-330-9306Available 9AM - 7PM

Similar Homes You Might Like

Based on price, location, and features
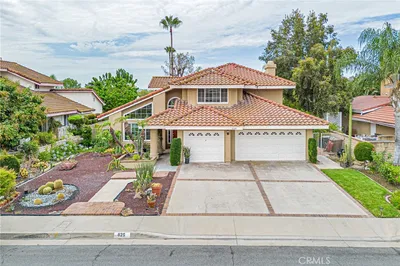
792 El Vallencito

$3,690,000

FOR SALE

792 El Vallencito, Walnut, CA 91789

3 beds · 3 baths · 2,643 sqft

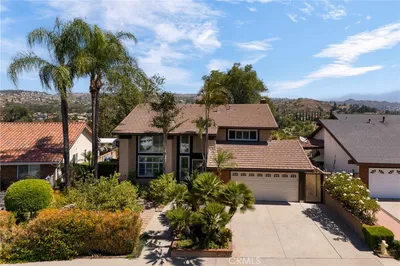
673 Castlehill
VIRTUAL TOUR

$1,498,000

FOR SALE

673 Castlehill, Walnut, CA 91789

4 beds · 4 baths · 2,579 sqft

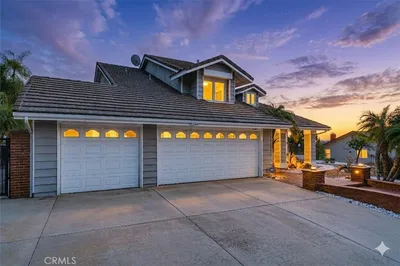
20111 Evening Breeze Dr
VIRTUAL TOUR

$1,398,000

FOR SALE

20111 Evening Breeze Dr, Walnut, CA 91789

4 beds · 3 baths · 2,404 sqft

693 Castlehill Drive
OPEN AUG 22, 8PM - 10PM

$1,488,000

FOR SALE

693 Castlehill Drive, Walnut, CA 91789

4 beds · 4 baths · 2,432 sqft

20261 Edgemont Place
VIRTUAL TOUR

$1,550,000

FOR SALE

20261 Edgemont Place, Walnut, CA 91789

4 beds · 3 baths · 2,282 sqft

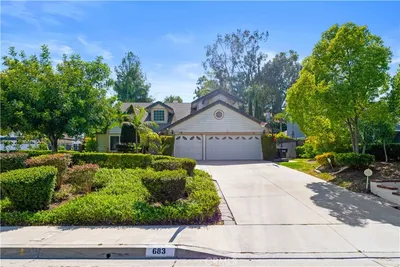
685 Castlehill Drive
NEW 23 HRS AGO

$1,499,000

FOR SALE

685 Castlehill Drive, Walnut, CA 91789

4 beds · 4 baths · 2,467 sqft

1359 Point Loma
3D TOUR

$1,576,000

FOR SALE

1359 Point Loma, Walnut, CA 91789

4 beds · 4 baths · 2,627 sqft

22080 Portofino Drive
VIDEO TOUR

$1,999,000

FOR SALE

22080 Portofino Drive, Walnut, CA 91789

4 beds · 4 baths · 2,520 sqft

Recently Sold

351 Spur Trail Avenue
VIRTUAL TOUR

$1,150,000

SOLD

351 Spur Trail Avenue, Walnut, CA 91789

2 beds · 3 baths · 1,913 sqft

20139 Lake Canyon Dr

$1,600,000

SOLD

20139 Lake Canyon Dr, Walnut, CA 91789

4 beds · 3 baths · 2,615 sqft

825 BRIDGEWATER Lane
VIDEO TOUR

$1,550,000

SOLD

825 Bridgewater Lane, Walnut, CA 91789

4 beds · 3 baths · 2,481 sqft

19879 Vista Hermosa
3D TOUR

$1,325,000

SOLD

19879 Vista Hermosa, Walnut, CA 91789

4 beds · 3 baths · 2,015 sqft

19704 Saddlecrest
3D TOUR

$1,715,000

SOLD

19704 Saddlecrest, Walnut, CA 91789

4 beds · 3 baths · 2,201 sqft

683 Silver Valley Trail

$1,638,000

SOLD

683 Silver Valley Trail, Walnut, CA 91789

4 beds · 3 baths · 2,273 sqft

1738 N Winona

$1,508,000

SOLD

1738 N Winona, Walnut, CA 91789

4 beds · 3 baths · 2,443 sqft

20899 Starshine

$1,250,000

SOLD

20899 Starshine, Walnut, CA 91789

4 beds · 3 baths · 2,150 sqft

$1,275,000
3 bd | 3 ba | 2,292 sqft
Request a tourcall
Topfind Realty

Company

  • About Us
  • Careers
  • Articles
  • Home Estimate

Explore

  • Renting
  • Buying
  • Selling
  • Realtors

Support

  • Help Center
  • Contact Us
  • Terms & Conditions
  • Privacy Policy

Topfind Realty, DRE # 02240815, is a licensed real estate broker in California. Topfind Realty pledges to support the Fair Housing Act and adhere to Equal Housing Opportunity laws.

Copyright © 2026 Topfind Realty. All Rights Reserved.