Sold
$1,200,000
Sold Price19717 Los Pinos, Walnut, CA 91789
bed
4
Bedrooms
bathtub
2
Bathrooms
square_foot
1,727
Square Feet
About this home
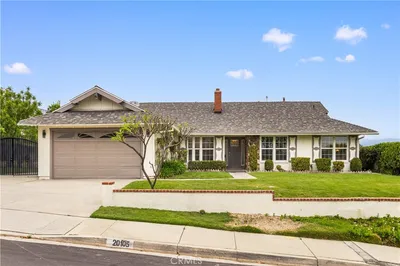
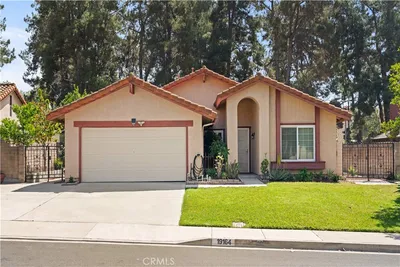
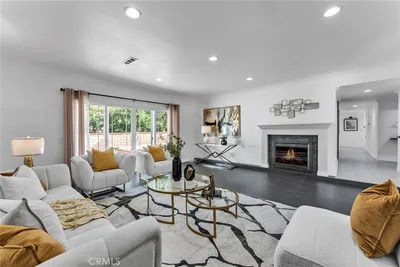
Located in one of the most sought after neighborhoods in Walnut, this beautifully maintained single story, 4 bedroom, 2 bathroom, pool home offers 1,727 square feet of living space on an expansive 8,453 square foot lot. Surrounded by nearby parks, walking trails, shopping and great schools, this turnkey home offers both comfort and convenience in a wonderful community setting. From the moment you pull up to the home, the pride of ownership is undeniable. The beautiful paver driveway and walkway, paired with the thoughtfully designed Asian inspired landscaping, create incredible curb appeal and a warm, welcome home feeling. As you enter through the front door, you're immediately greeted by a light and airy atmosphere, with an abundance of natural light flowing through the formal living and dining area and kitchen spaces. The formal living room and dining rooms offer an elegant, yet comfortable setting to gather with family and friends. Light pergo flooring carries through the entryway, family room, dining, kitchen areas and hallways creating a clean and inviting flow throughout the home. The family room features beautiful built-in cabinetry and opens to an additional dining area and updated kitchen featuring Corian countertops, an island with pendant lighting, abundant cabinetry and views overlooking the backyard and sparkling pool. Sliding glass doors lead to the beautifully landscaped backyard featuring, fruit trees, a sparkling pool and spa and room to relax or entertain while enjoying Southern California living year round. Additional highlights include updated master bath, freshly painted interior throughout the home, newly painted exterior trim, no popcorn ceilings to deal with, new carpeting in all bedrooms, recessed lighting and a tankless water heater. This move-in ready Walnut home truly reflects the care and attention to detail that has gone into maintaining the home and is ready to welcome its next chapter.
infoProperty Facts
bed
Bedrooms
4
bathtub
Bathrooms
2
square_foot
Square Feet
1,727
landscape
Lot Size
8,453 sqft
calendar_month
Year Built
1977
home_work
Property Type
Single Family Residence
timer
Days on Market
27
payments
HOA Fee
N/A
garage
Garage Total
2
fingerprint
MLS #
CV26107289
chairInterior Details
General Interior
Interior Features
Built In Features, Block Walls, Ceiling Fans, Cathedral Ceilings, Separate Formal Dining Room, Eat In Kitchen, High Ceilings, Recessed Lighting, Solid Surface Counters, All Bedrooms Down, Bedroom On Main Level
Flooring
Carpet, Laminate, Tile
Fireplace
Gas, Living Room, See Remarks
Accessibility
Safe Emergency Egress From Home, Low Pile Carpet
Kitchen & Appliances
Appliances
Dishwasher, Gas Oven, Gas Range, Microwave, Refrigerator, Range Hood, Tankless Water Heater
Laundry
Washer Hookup, Gas Dryer Hookup, In Garage
Bed & Bath
Main Level Master
Yes
Climate Control
Cooling
Central Air, High Efficiency
Heating
Central
deckExterior & Lot
Building & Construction
Security
Smoke Detectors
Nearby Schools
| Rating | School Name | ||
|---|---|---|---|
| No school data available for this area. | |||
Convenience Score

This Home is Sold
Curious what your home is worth? Get a free valuation.
call
(800)-330-9306Available 9AM - 6PM
Similar Homes You Might Like
Based on price, location, and features