Topfind Realty
Renting

Search Rentals

Houses for RentTownhomes for RentCondos for RentView All Rentals →

Renting Resources

Why Rent With UsRenter GuideRent vs Buy Calculator

Renter Articles

How to Negotiate RentUnderstanding Your LeaseMoving Checklist for RentersAll Renter Articles
Buying

Search Homes

Houses for SaleTownhomes for SaleCondos for SaleView All Homes →

Buying Resources

Why Buy With UsBuyer GuideAffordability CalculatorInvestment CalculatorProperty Tax Calculator

Buyer Articles

Home Inspection TipsFirst-Time Buyer ChecklistImprove Your Credit Score
Selling

Selling Tools

Home ValuationNet Sheet CalculatorHELOC CalculatorRefinance Calculator

Selling Resources

Why Sell With UsSeller GuideFind a Seller's Agent

Seller Articles

Strategic PricingMaximize Profit When SellingSell While Buying Your Next Home
Mortgage

Today's Rates

Mortgage RatesRefinance Rates

Mortgage Tools

Mortgage CalculatorLoan Comparison

Mortgage Resources

Why Pre-Approval MattersCompare Mortgage OffersFind the Right Loan Program
Realtors
Topfind
Houses for RentTownhomes for RentCondos for RentView All Rentals →
Why Rent With UsRenter GuideRent vs Buy Calculator
How to Negotiate RentUnderstanding Your LeaseMoving Checklist for Renters
Houses for SaleTownhomes for SaleCondos for SaleView All Homes →
Why Buy With UsBuyer GuideAffordability CalculatorInvestment CalculatorProperty Tax Calculator
Home Inspection TipsFirst-Time Buyer ChecklistImprove Your Credit Score
Home ValuationNet Sheet CalculatorHELOC CalculatorRefinance Calculator
Why Sell With UsSeller GuideFind a Seller's Agent
Strategic PricingMaximize Profit When SellingSell While Buying Your Next Home
Mortgage RatesRefinance RatesMortgage CalculatorLoan Comparison
Why Pre-Approval MattersCompare Mortgage OffersFind the Right Loan Program
groupRealtorsinfoAbout Us
Continue with Google
Sign InSign Up
Topfind Realty
Renting

Search Rentals

Houses for RentTownhomes for RentCondos for RentView All Rentals →

Renting Resources

Why Rent With UsRenter GuideRent vs Buy Calculator

Renter Articles

How to Negotiate RentUnderstanding Your LeaseMoving Checklist for RentersAll Renter Articles
Buying

Search Homes

Houses for SaleTownhomes for SaleCondos for SaleView All Homes →

Buying Resources

Why Buy With UsBuyer GuideAffordability CalculatorInvestment CalculatorProperty Tax Calculator

Buyer Articles

Home Inspection TipsFirst-Time Buyer ChecklistImprove Your Credit Score
Selling

Selling Tools

Home ValuationNet Sheet CalculatorHELOC CalculatorRefinance Calculator

Selling Resources

Why Sell With UsSeller GuideFind a Seller's Agent

Seller Articles

Strategic PricingMaximize Profit When SellingSell While Buying Your Next Home
Mortgage

Today's Rates

Mortgage RatesRefinance Rates

Mortgage Tools

Mortgage CalculatorLoan Comparison

Mortgage Resources

Why Pre-Approval MattersCompare Mortgage OffersFind the Right Loan Program
Realtors
Topfind
Houses for RentTownhomes for RentCondos for RentView All Rentals →
Why Rent With UsRenter GuideRent vs Buy Calculator
How to Negotiate RentUnderstanding Your LeaseMoving Checklist for Renters
Houses for SaleTownhomes for SaleCondos for SaleView All Homes →
Why Buy With UsBuyer GuideAffordability CalculatorInvestment CalculatorProperty Tax Calculator
Home Inspection TipsFirst-Time Buyer ChecklistImprove Your Credit Score
Home ValuationNet Sheet CalculatorHELOC CalculatorRefinance Calculator
Why Sell With UsSeller GuideFind a Seller's Agent
Strategic PricingMaximize Profit When SellingSell While Buying Your Next Home
Mortgage RatesRefinance RatesMortgage CalculatorLoan Comparison
Why Pre-Approval MattersCompare Mortgage OffersFind the Right Loan Program
groupRealtorsinfoAbout Us
Continue with Google
Sign InSign Up
Real Estate/CA/Walnut/19652 Calle Baja (Sold)
Main
SOLD
SoldClosed on July 30, 2026
$930,000
Sold Price

19652 Calle Baja, Walnut, CA 91789

bed
4
Bedrooms
bathtub
3
Bathrooms
square_foot
1,690
Square Feet

About this home

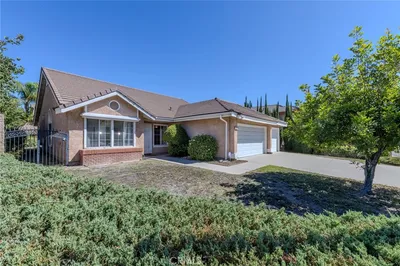
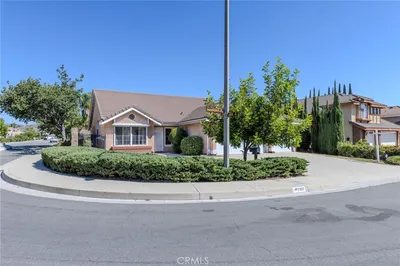
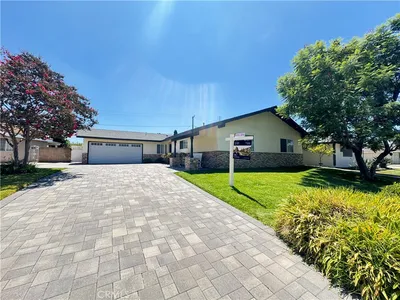
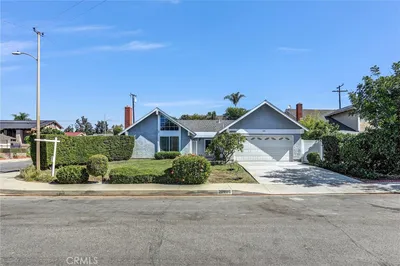
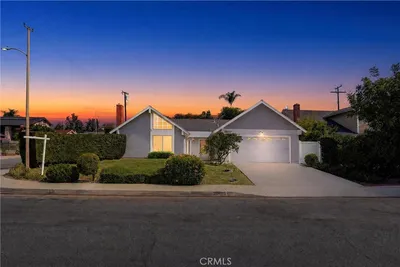
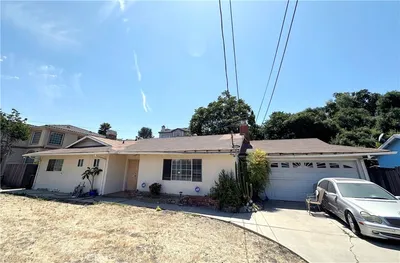
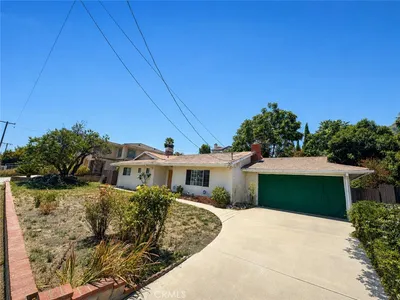
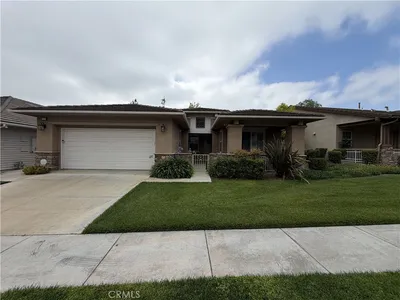
Welcome to 19652 Calle Baja, a 4-bedroom, 2.5-bath home offering approximately 1,690 square feet of comfortable and functional living space. Inside, the home opens to a spacious living room that creates an inviting setting for both everyday living and entertaining. The kitchen features white cabinetry, generous counter space, and ample storage, with new wood flooring that extends seamlessly into the adjoining family room and dining area. A cozy fireplace anchors the space, adding warmth and character. The primary suite includes its own private bathroom along with a separate vanity area for added convenience. Three additional bedrooms are well-sized and feature sliding wood closet doors. An additional full bathroom offers a walk-in shower. Additional features include central air and heating, washer and dryer hookups in the attached two-car garage, and outdoor space that includes a private rear yard along with a larger side slope area. The side yard presents an opportunity for future expansion, including potential for an ADU with the appropriate retaining work and subject to city requirements. Conveniently located near schools, shopping, and everyday amenities. This home offers a practical layout, comfortable living spaces, and the opportunity to make it your own.

infoProperty Facts

bed

Bedrooms

4

bathtub

Bathrooms

3

square_foot

Square Feet

1,690

landscape

Lot Size

9,527 sqft

calendar_month

Year Built

1976

home_work

Property Type

Single Family Residence

timer

Days on Market

37

payments

HOA Fee

N/A

garage

Garage Total

2

fingerprint

MLS #

OC26105803

chairInterior Details

General Interior

Interior Features

Ceiling Fans, Eat In Kitchen, Tile Counters, All Bedrooms Up

Flooring

Carpet, Wood

Fireplace

Family Room

Kitchen & Appliances

Appliances

Dishwasher, Disposal, Gas Range

Laundry

In Garage

Climate Control

Cooling

Central Air

Heating

Central

deckExterior & Lot

Building & Construction

Patio & Porch

Patio

Security

Carbon Monoxide Detectors, Smoke Detectors

Roof

Composition

Nearby Schools

RatingSchool NameGradesDistance
9
Cyrus J. Morris Elementary
Elementary School
K-50.2 mi
5
Hollingworth Elementary
Elementary School
K-60.6 mi
9
Vejar Elementary
Elementary School
K-50.6 mi
N/A
Allais School
Private School
K-120.8 mi
6
Telesis Academy Of Science & Math
Elementary School
K-80.8 mi

Convenience Score

Topfind Realty

This Home is Sold

Curious what your home is worth? Get a free valuation.

call
(800)-330-9306Available 9AM - 6PM

Similar Homes You Might Like

Based on price, location, and features
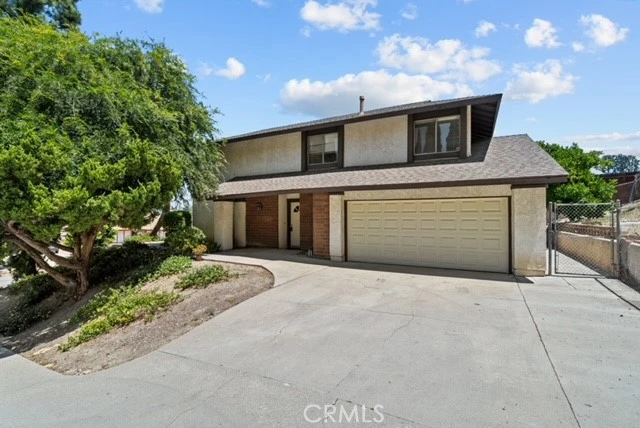
367 Bourdet, Walnut, CA 91789
1 / 15
$899,000FOR SALE
367 Bourdet, Walnut, CA 91789

3 beds · 2 baths · 1,420 sqft

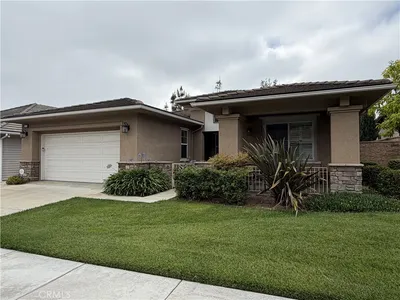
21578 Magnolia, Walnut, CA 91789
1 / 20
$999,000FOR SALE
21578 Magnolia, Walnut, CA 91789

3 beds · 2 baths · 1,673 sqft

482 Vista Del Norte, Walnut, CA 91789
1 / 20
$1,098,000FOR SALE
482 Vista Del Norte, Walnut, CA 91789

4 beds · 3 baths · 1,756 sqft

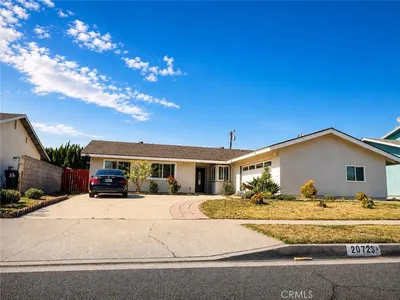
20723 Northampton Street, Walnut, CA 91789
1 / 20
$935,000FOR SALE
20723 Northampton Street, Walnut, CA 91789

4 beds · 2 baths · 1,487 sqft

21007 Parkridge Drive, Walnut, CA 91789
1 / 29
$975,000FOR SALE
21007 Parkridge Drive, Walnut, CA 91789

3 beds · 2 baths · 1,709 sqft

20944 Delphine Drive, Walnut, CA 91789
1 / 20
$1,200,000FOR SALE
20944 Delphine Drive, Walnut, CA 91789

3 beds · 3 baths · 1,721 sqft

20405 Tufts Circle, Walnut, CA 91789
1 / 20
$1,125,000FOR SALE
20405 Tufts Circle, Walnut, CA 91789

4 beds · 2 baths · 1,830 sqft

535 San Roque Drive, Walnut, CA 91789
1 / 26
$1,198,000FOR SALE
535 San Roque Drive, Walnut, CA 91789

4 beds · 2 baths · 1,727 sqft

Recently Sold

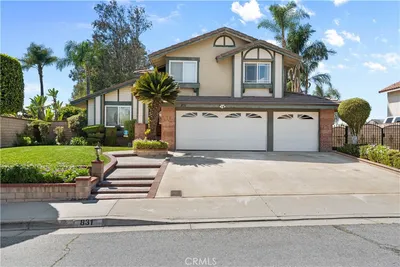
831 Colusa Drive, Walnut, CA 91789
VIRTUAL TOUR
$1,220,000
831 Colusa Drive, Walnut, CA 91789

4 beds · 3 baths · 1,785 sqft

19879 Vista Hermosa, Walnut, CA 91789
3D TOUR
$1,325,000
19879 Vista Hermosa, Walnut, CA 91789

4 beds · 3 baths · 2,015 sqft

20672 Buckland Dr, Walnut, CA 91789
3D TOUR
$1,000,000
20672 Buckland Dr, Walnut, CA 91789

4 beds · 2 baths · 1,582 sqft

20105 Shadow Mountain, Walnut, CA 91789
$1,350,000
20105 Shadow Mountain, Walnut, CA 91789

3 beds · 2 baths · 1,703 sqft

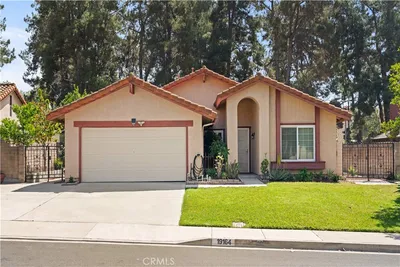
19164 Aurora Dr, Walnut, CA 91789
$1,052,500
19164 Aurora Dr, Walnut, CA 91789

4 beds · 2 baths · 1,639 sqft

19933 Ralph, Walnut, CA 91789
$1,080,000
19933 Ralph, Walnut, CA 91789

3 beds · 2 baths · 1,662 sqft

1551 Walnut Leaf, Walnut, CA 91789
$1,026,000
1551 Walnut Leaf, Walnut, CA 91789

4 beds · 3 baths · 1,672 sqft

20359 Lake Erie, Walnut, CA 91789
VIRTUAL TOUR
$1,048,880
20359 Lake Erie, Walnut, CA 91789

3 beds · 2 baths · 1,672 sqft

Topfind Realty
Download on theApp StoreGET IT ONGoogle Play

Company

  • About Us
  • Careers
  • Articles
  • Home Estimate

Explore

  • Renting
  • Buying
  • Selling
  • Realtors

Support

  • Help Center
  • Contact Us
  • Terms & Conditions
  • Privacy Policy

Tools

  • Mortgage Calculator
  • Affordability Calculator
  • Rent vs Buy Calculator
  • Refinance Calculator

Topfind Realty, DRE # 02240815, is a licensed real estate broker in California. Topfind Realty pledges to support the Fair Housing Act and adhere to Equal Housing Opportunity laws.

Copyright © 2026 Topfind Realty. All Rights Reserved.