Topfind Realty
Renting

Search Rentals

Houses for RentTownhomes for RentCondos for RentView All Rentals →

Renting Resources

Why Rent With UsRenter GuideRent vs Buy Calculator

Renter Articles

How to Negotiate RentUnderstanding Your LeaseMoving Checklist for Renters
Buying

Search Homes

Houses for SaleTownhomes for SaleCondos for SaleView All Homes →

Buying Resources

Why Buy With UsBuyer GuideAffordability CalculatorInvestment CalculatorProperty Tax Calculator

Buyer Articles

Master Your New Home BudgetBeat Moving StressPacking Secrets
Selling

Selling Tools

Home ValuationFind a Seller's Agent

Selling Resources

Why Sell With UsSeller GuideNet Sheet CalcHELOC Calculator

Seller Articles

Strategic PricingDownsizing Tips
Mortgage Rates

Today's Rates

Mortgage RatesRefinance RatesLoan ComparisonHELOC Calculator

Mortgage Resources

Understanding Mortgage RatesFirst-Time Homebuyer GuideWhen to Refinance Your Mortgage
Realtors
Topfind
Houses for RentTownhomes for RentCondos for RentView All Rentals →
Why Rent With UsRenter GuideRent vs Buy Calculator
How to Negotiate RentUnderstanding Your LeaseMoving Checklist for Renters
Houses for SaleTownhomes for SaleCondos for SaleView All Homes →
Why Buy With UsBuyer GuideAffordability CalculatorInvestment CalculatorProperty Tax Calculator
Master Your New Home BudgetBeat Moving StressPacking Secrets
Home ValuationFind a Seller's Agent
Why Sell With UsSeller GuideNet Sheet CalcHELOC Calculator
Strategic PricingDownsizing Tips
Mortgage RatesRefinance RatesLoan ComparisonHELOC Calculator
Understanding Mortgage RatesFirst-Time Homebuyer GuideWhen to Refinance Your Mortgage
groupRealtorsinfoAbout Us
Continue with Google
Sign InSign Up
Topfind Realty
Renting

Search Rentals

Houses for RentTownhomes for RentCondos for RentView All Rentals →

Renting Resources

Why Rent With UsRenter GuideRent vs Buy Calculator

Renter Articles

How to Negotiate RentUnderstanding Your LeaseMoving Checklist for Renters
Buying

Search Homes

Houses for SaleTownhomes for SaleCondos for SaleView All Homes →

Buying Resources

Why Buy With UsBuyer GuideAffordability CalculatorInvestment CalculatorProperty Tax Calculator

Buyer Articles

Master Your New Home BudgetBeat Moving StressPacking Secrets
Selling

Selling Tools

Home ValuationFind a Seller's Agent

Selling Resources

Why Sell With UsSeller GuideNet Sheet CalcHELOC Calculator

Seller Articles

Strategic PricingDownsizing Tips
Mortgage Rates

Today's Rates

Mortgage RatesRefinance RatesLoan ComparisonHELOC Calculator

Mortgage Resources

Understanding Mortgage RatesFirst-Time Homebuyer GuideWhen to Refinance Your Mortgage
Realtors
Topfind
Houses for RentTownhomes for RentCondos for RentView All Rentals →
Why Rent With UsRenter GuideRent vs Buy Calculator
How to Negotiate RentUnderstanding Your LeaseMoving Checklist for Renters
Houses for SaleTownhomes for SaleCondos for SaleView All Homes →
Why Buy With UsBuyer GuideAffordability CalculatorInvestment CalculatorProperty Tax Calculator
Master Your New Home BudgetBeat Moving StressPacking Secrets
Home ValuationFind a Seller's Agent
Why Sell With UsSeller GuideNet Sheet CalcHELOC Calculator
Strategic PricingDownsizing Tips
Mortgage RatesRefinance RatesLoan ComparisonHELOC Calculator
Understanding Mortgage RatesFirst-Time Homebuyer GuideWhen to Refinance Your Mortgage
groupRealtorsinfoAbout Us
Continue with Google
Sign InSign Up
Real Estate/CA/Walnut/20723 Northampton Street
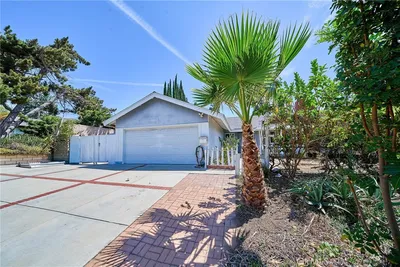
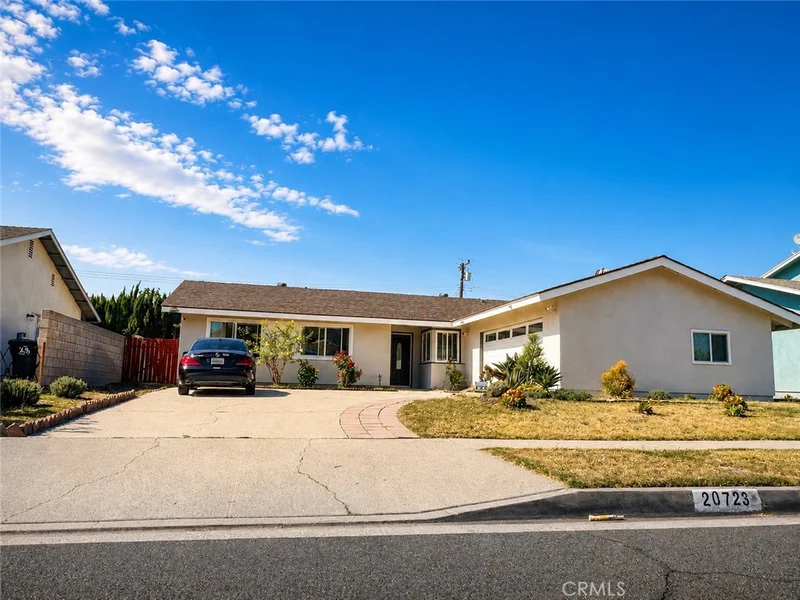
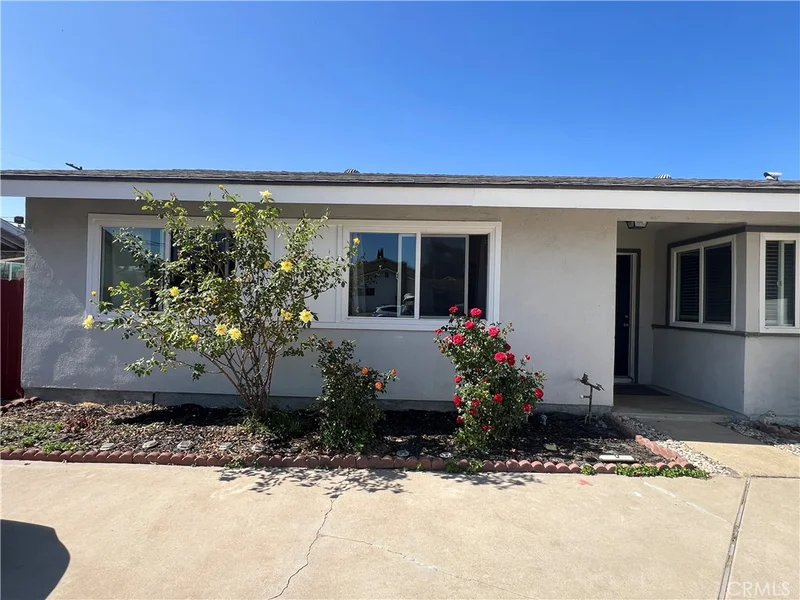
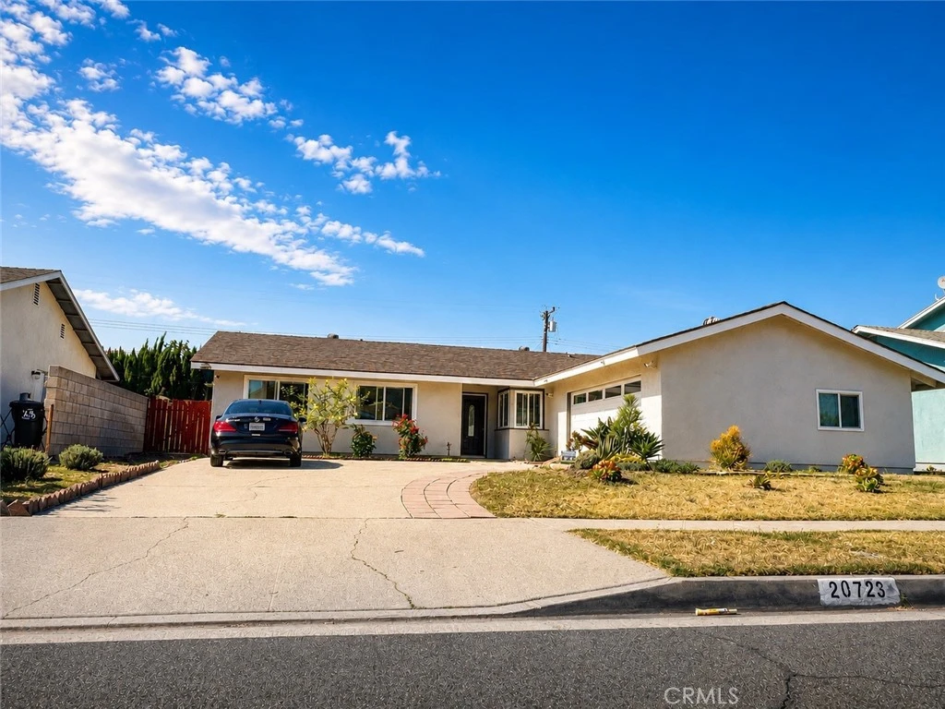
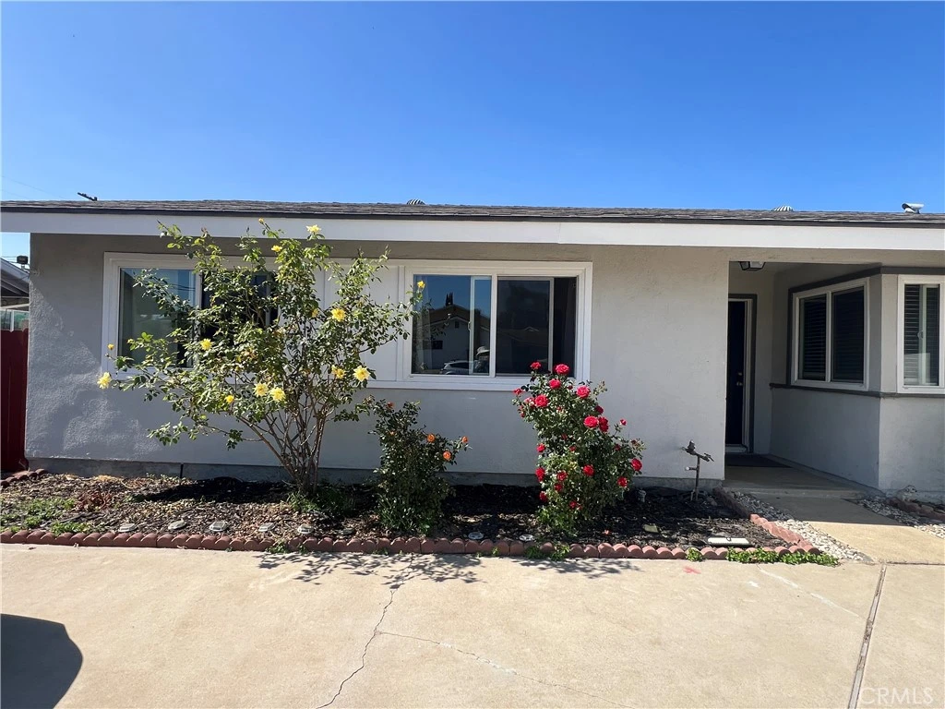
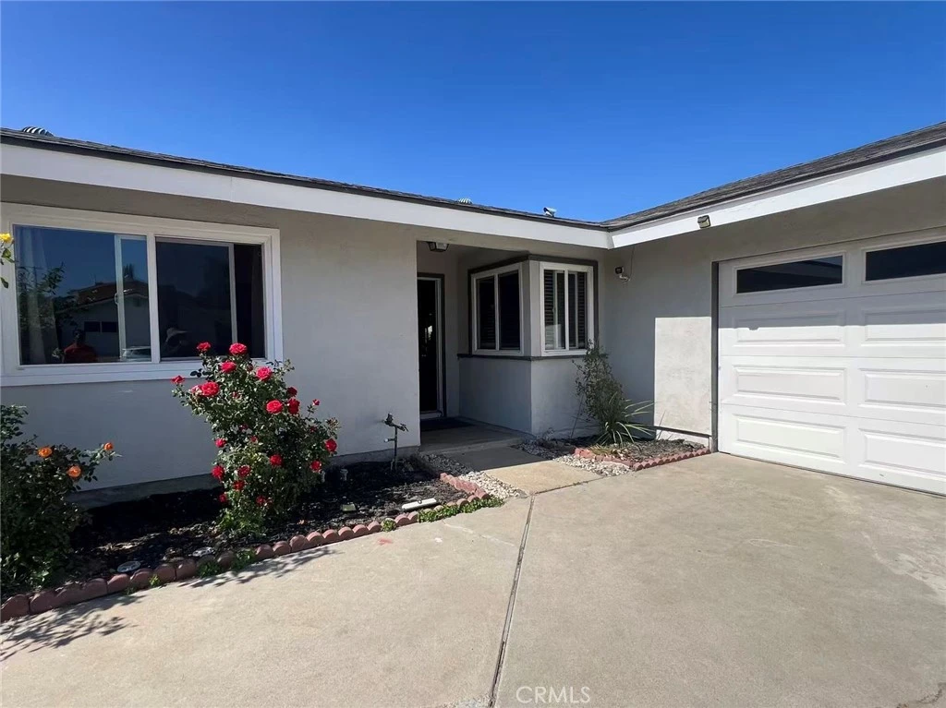
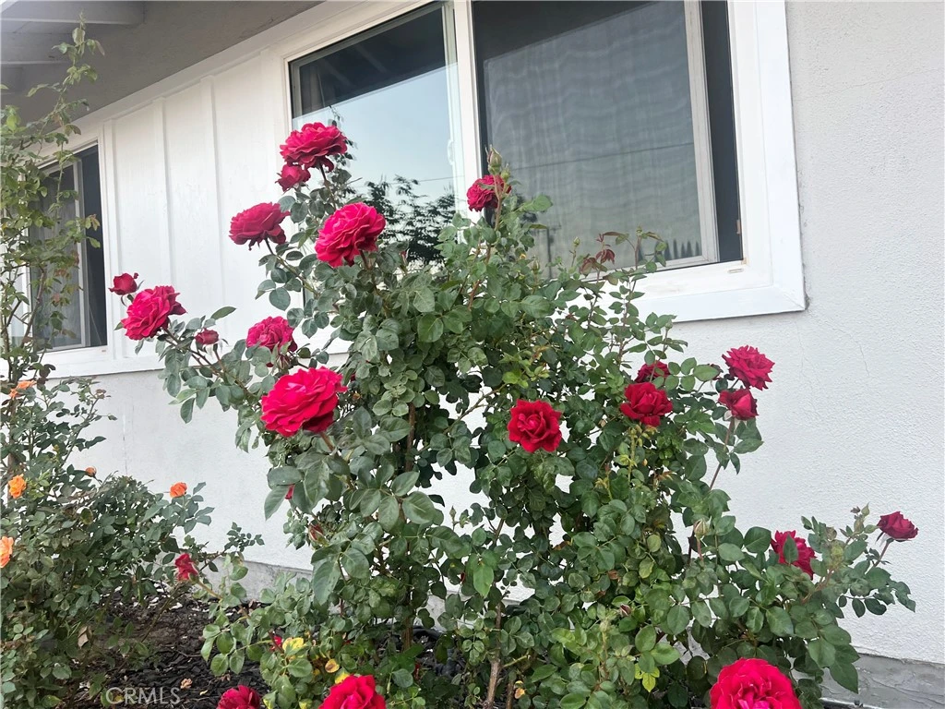
Photo 1 of 20723 Northampton Street
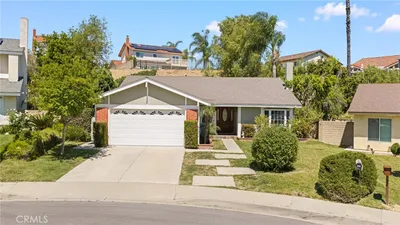
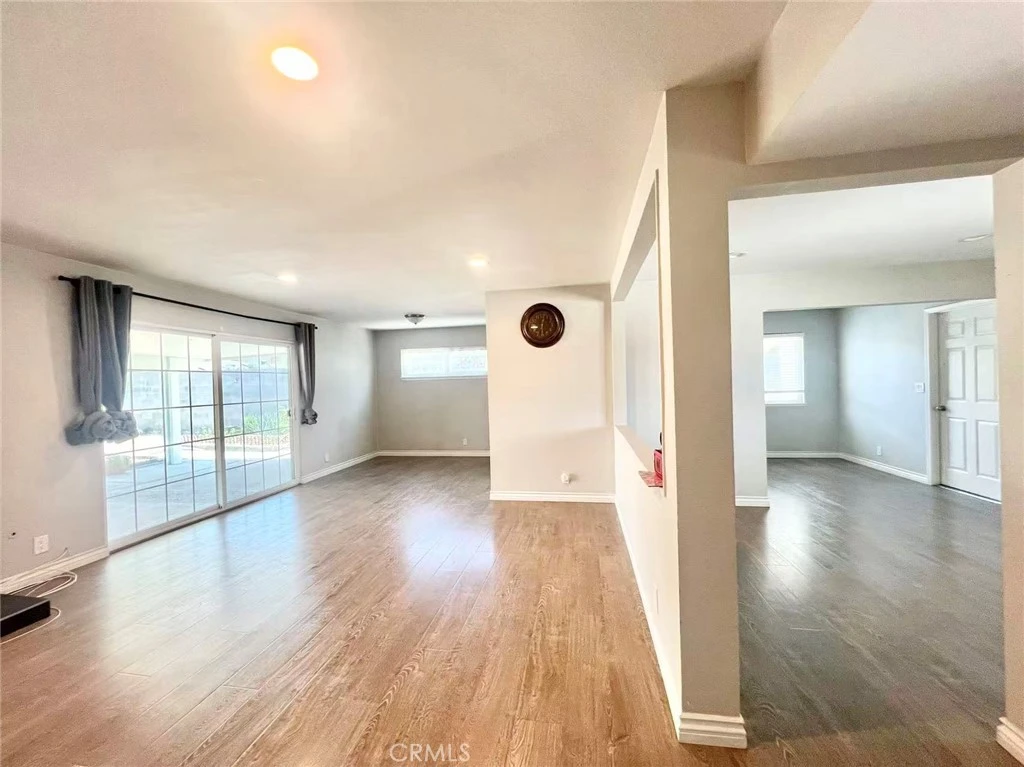
Photo 2 of 20723 Northampton Street
1 / 20
Main
Interior 1
Interior 2
Interior 3
Interior 4
imagesmode View 20 photos
For Sale
$935,000
Est. $5,236/mo

20723 Northampton Street, Walnut, CA 91789

bed
4
Bedrooms
bathtub
2
Bathrooms
square_foot
1,487
Sq Ft

About this home

Rare opportunity to own in the prestigious Walnut Valley Unified School District, served by top-rated assigned schools that currently earn GreatSchools ratings of 9/10 and 10/10 from elementary through high school — walk the kids to Walnut Elementary right up the street, then send them on to South Pointe Middle School and Walnut High School. Top-tier education from K through 12, all within the neighborhood, and one of the strongest drivers of long-term home value in the region. A rare find for families and investors alike. The open floor plan offers 4 generously sized bedrooms and 2 well-appointed bathrooms, with a comfortable flow from room to room. The kitchen features quartz countertops and abundant natural light. Recessed lighting throughout and double pane windows keep the home bright, quiet and energy efficient. Step outside to the oversized covered patio and a well-proportioned, spacious backyard on an 8,125 sq ft lot, bathed in gentle Southern California breezes — an outdoor retreat you will enjoy year-round. Conveniently located with easy access to the 57, 60 & 10 Freeways — connecting you to employment centers, entertainment, and beyond. Surrounded by supermarkets, restaurants, and shopping centers, shopping and errands are easy and everything you need is within reach. Enjoy nearby community parks and Royal Vista Golf Course, rounding out a location that truly has it all. Safe, Quiet & Established: A welcoming, well-maintained community with tree-lined streets and a strong sense of neighborhood pride — the kind of place where families put down roots and build lasting memories across generations, and where strong rental demand ensures solid long-term value growth. Attached 2-car garage | Central A/C & Heat | Recessed Lighting | Double Pane Windows | Single-Level Living — No Stairs | 8,095 Sq Ft Lot Whether you are looking for the perfect family home or a smart long-term investment — this is the one.

Property Facts

bed

Bedrooms

4

bathtub

Bathrooms

2

square_foot

Square Feet

1,487

landscape

Lot Size

8,125 sqft

calendar_month

Year Built

1964

home_work

Property Type

Single Family Residence

timer

Days on Market

54

payments

HOA Fee

N/A

garage

Garage Total

2

fingerprint

MLS #

TR26134161

Interior Details

General Interior

Interior Features

Block Walls, Ceiling Fans, Eat In Kitchen, Recessed Lighting, All Bedrooms Down, Bedroom On Main Level, Main Level Primary

Flooring

Laminate, Tile

Fireplace

Gas, Living Room

Kitchen & Appliances

Appliances

Dishwasher, Gas Range, Tankless Water Heater

Laundry

In Garage

Bed & Bath

Main Level Bedrooms

4

Main Level Bathrooms

2

Climate Control

Cooling

Central Air

Heating

Central, Forced Air, Fireplaces

Parking

Total Parking Spaces

2

Garage Spaces

2

Attached Garage

Yes

Parking Features

Concrete, Direct Access, Driveway, Garage, Garage Faces Side

Exterior & Lot

Building & Construction

Patio & Porch

Concrete, Covered

Fencing

Block, Wood

Construction

Drywall, Stucco

Foundation

Slab

Roof

Composition

Lot & Grounds

Lot Features

Back Yard, Front Yard

Sewer

Public Sewer

Water Source

Public

Community & HOA

Association Info

Community Features

Curbs, Street Lights, Sidewalks

Mortgage Calculator

Total Monthly

$0

Principal & Interest:
$0
Property Tax:
$0
Home Insurance:
$0
HOA Fees:
$0
$
$
%

Nearby Schools

RatingSchool NameGradesDistance
10
Walnut Elementary
Elementary School
K-50.1 mi
N/A
DISCOVERY WORLD MONTESSORI
Private School
K-120.3 mi
N/A
Ron Hockwalt Academies (Continuation)
High School
9-120.5 mi
N/A
ALLAIS SCHOOL
Private School
K-120.7 mi
10
South Pointe Middle
Middle School
6-80.8 mi

Convenience Score

Market Insights

91789|Walnut
analytics

Estimated Value

Calculating...
trending_up0%vs. last year
Value history is still building for this area.

Market Temperature

Seller'sBalancedBuyer's
0d30d60d180d
Balanced

Balanced market

30 Days

Avg. time on market

This is a Balanced Market. Homes are selling at a moderate pace.

flood

Flood & Climate Risk

volume_up

Noise Levels

location_on

Location

20723 Northampton Street

Walnut, CA 91789

Open in Mapsopen_in_new
Topfind Realty

Ready to Take the Next Step?

Get expert support from a local agent today.

call
(800)-330-9306Available 9AM - 7PM

Similar Homes You Might Like

Based on price, location, and features
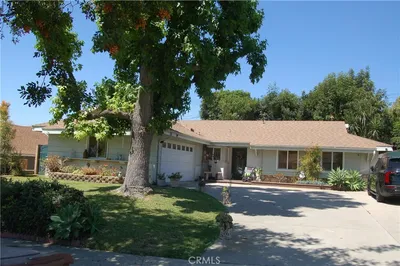
367 Bourdet

$899,000

FOR SALE

367 Bourdet, Walnut, CA 91789

3 beds · 2 baths · 1,420 sqft

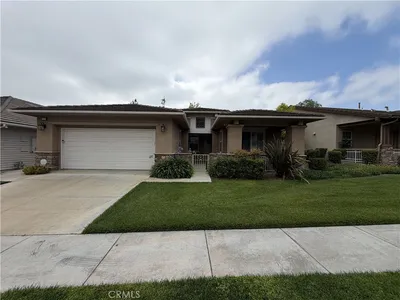
1339 Wesleyan
OPEN AUG 15, 9PM - 12AM

$1,068,000

FOR SALE

1339 Wesleyan, Walnut, CA 91789

4 beds · 2 baths · 1,582 sqft

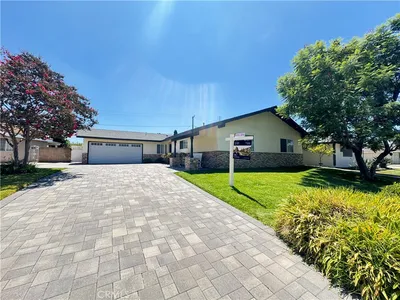
21578 Magnolia
NEW 17 HRS AGO
OPEN AUG 16, 6PM - 8PM

$999,000

FOR SALE

21578 Magnolia, Walnut, CA 91789

3 beds · 2 baths · 1,673 sqft

20944 Delphine Drive
NEW 8 HRS AGO

$1,200,000

FOR SALE

20944 Delphine Drive, Walnut, CA 91789

3 beds · 3 baths · 1,721 sqft


482 Vista Del Norte
OPEN AUG 15, 8PM - 12AM

$1,148,000

FOR SALE

482 Vista Del Norte, Walnut, CA 91789

4 beds · 3 baths · 1,756 sqft

1464 Cranmer

$1,019,990

FOR SALE

1464 Cranmer, Walnut, CA 91789

4 beds · 3 baths · 1,442 sqft

535 San Roque Drive

$1,198,000

FOR SALE

535 San Roque Drive, Walnut, CA 91789

4 beds · 2 baths · 1,727 sqft

19601 Mackel Terrace
3D TOUR

$1,130,000

FOR SALE

19601 Mackel Terrace, Walnut, CA 91789

3 beds · 3 baths · 1,736 sqft

Recently Sold

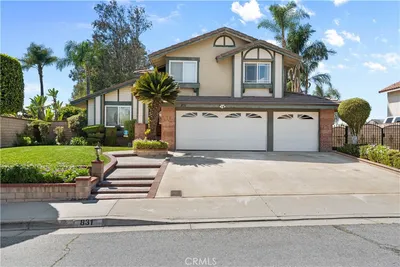
831 Colusa Drive
VIRTUAL TOUR

$1,220,000

SOLD

831 Colusa Drive, Walnut, CA 91789

4 beds · 3 baths · 1,785 sqft

20672 Buckland Dr
3D TOUR

$1,000,000

SOLD

20672 Buckland Dr, Walnut, CA 91789

4 beds · 2 baths · 1,582 sqft

20105 Shadow Mountain

$1,350,000

SOLD

20105 Shadow Mountain, Walnut, CA 91789

3 beds · 2 baths · 1,703 sqft

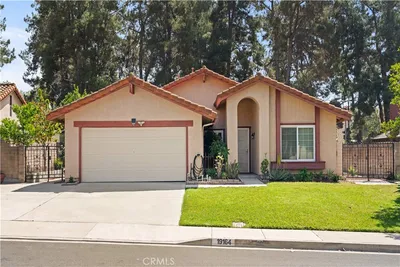
19164 Aurora Dr

$1,052,500

SOLD

19164 Aurora Dr, Walnut, CA 91789

4 beds · 2 baths · 1,639 sqft

20471 Flintgate

$905,000

SOLD

20471 Flintgate, Walnut, CA 91789

3 beds · 2 baths · 1,330 sqft

19933 Ralph

$1,080,000

SOLD

19933 Ralph, Walnut, CA 91789

3 beds · 2 baths · 1,662 sqft

1551 Walnut Leaf

$1,026,000

SOLD

1551 Walnut Leaf, Walnut, CA 91789

4 beds · 3 baths · 1,672 sqft

20359 Lake Erie
VIRTUAL TOUR

$1,048,880

SOLD

20359 Lake Erie, Walnut, CA 91789

3 beds · 2 baths · 1,672 sqft

$935,000
4 bd | 2 ba | 1,487 sqft
Request a tourcall
Topfind Realty

Company

  • About Us
  • Careers
  • Articles
  • Home Estimate

Explore

  • Renting
  • Buying
  • Selling
  • Realtors

Support

  • Help Center
  • Contact Us
  • Terms & Conditions
  • Privacy Policy

Topfind Realty, DRE # 02240815, is a licensed real estate broker in California. Topfind Realty pledges to support the Fair Housing Act and adhere to Equal Housing Opportunity laws.

Copyright © 2026 Topfind Realty. All Rights Reserved.