Topfind Realty
Renting

Search Rentals

Houses for RentTownhomes for RentCondos for RentView All Rentals →

Renting Resources

Why Rent With UsRenter GuideRent vs Buy Calculator

Renter Articles

How to Negotiate RentUnderstanding Your LeaseMoving Checklist for Renters
Buying

Search Homes

Houses for SaleTownhomes for SaleCondos for SaleView All Homes →

Buying Resources

Why Buy With UsBuyer GuideAffordability CalculatorInvestment CalculatorProperty Tax Calculator

Buyer Articles

Master Your New Home BudgetBeat Moving StressPacking Secrets
Selling

Selling Tools

Home ValuationFind a Seller's Agent

Selling Resources

Why Sell With UsSeller GuideNet Sheet CalcHELOC Calculator

Seller Articles

Strategic PricingDownsizing Tips
Mortgage Rates

Today's Rates

Mortgage RatesRefinance RatesLoan ComparisonHELOC Calculator

Mortgage Resources

Understanding Mortgage RatesFirst-Time Homebuyer GuideWhen to Refinance Your Mortgage
Realtors
Topfind
Houses for RentTownhomes for RentCondos for RentView All Rentals →
Why Rent With UsRenter GuideRent vs Buy Calculator
How to Negotiate RentUnderstanding Your LeaseMoving Checklist for Renters
Houses for SaleTownhomes for SaleCondos for SaleView All Homes →
Why Buy With UsBuyer GuideAffordability CalculatorInvestment CalculatorProperty Tax Calculator
Master Your New Home BudgetBeat Moving StressPacking Secrets
Home ValuationFind a Seller's Agent
Why Sell With UsSeller GuideNet Sheet CalcHELOC Calculator
Strategic PricingDownsizing Tips
Mortgage RatesRefinance RatesLoan ComparisonHELOC Calculator
Understanding Mortgage RatesFirst-Time Homebuyer GuideWhen to Refinance Your Mortgage
groupRealtorsinfoAbout Us
Continue with Google
Sign InSign Up
Topfind Realty
Renting

Search Rentals

Houses for RentTownhomes for RentCondos for RentView All Rentals →

Renting Resources

Why Rent With UsRenter GuideRent vs Buy Calculator

Renter Articles

How to Negotiate RentUnderstanding Your LeaseMoving Checklist for Renters
Buying

Search Homes

Houses for SaleTownhomes for SaleCondos for SaleView All Homes →

Buying Resources

Why Buy With UsBuyer GuideAffordability CalculatorInvestment CalculatorProperty Tax Calculator

Buyer Articles

Master Your New Home BudgetBeat Moving StressPacking Secrets
Selling

Selling Tools

Home ValuationFind a Seller's Agent

Selling Resources

Why Sell With UsSeller GuideNet Sheet CalcHELOC Calculator

Seller Articles

Strategic PricingDownsizing Tips
Mortgage Rates

Today's Rates

Mortgage RatesRefinance RatesLoan ComparisonHELOC Calculator

Mortgage Resources

Understanding Mortgage RatesFirst-Time Homebuyer GuideWhen to Refinance Your Mortgage
Realtors
Topfind
Houses for RentTownhomes for RentCondos for RentView All Rentals →
Why Rent With UsRenter GuideRent vs Buy Calculator
How to Negotiate RentUnderstanding Your LeaseMoving Checklist for Renters
Houses for SaleTownhomes for SaleCondos for SaleView All Homes →
Why Buy With UsBuyer GuideAffordability CalculatorInvestment CalculatorProperty Tax Calculator
Master Your New Home BudgetBeat Moving StressPacking Secrets
Home ValuationFind a Seller's Agent
Why Sell With UsSeller GuideNet Sheet CalcHELOC Calculator
Strategic PricingDownsizing Tips
Mortgage RatesRefinance RatesLoan ComparisonHELOC Calculator
Understanding Mortgage RatesFirst-Time Homebuyer GuideWhen to Refinance Your Mortgage
groupRealtorsinfoAbout Us
Continue with Google
Sign InSign Up
Real Estate/CA/Walnut Creek/433 Le Jean Way
view_in_arVirtual Tour
Interior
For Sale
$929,000
Est. $5,202/mo

433 Le Jean Way, Walnut Creek, CA 94597

bed
3
Bedrooms
bathtub
2
Bathrooms
square_foot
1,404
Square Feet

About this home

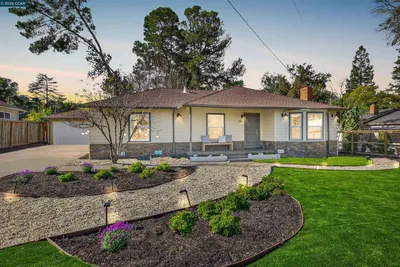
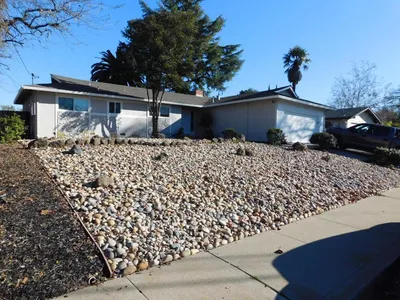
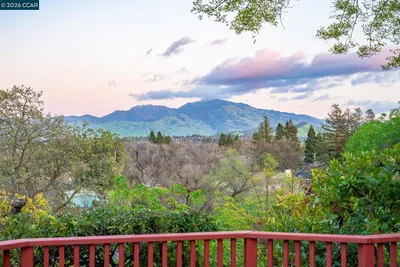
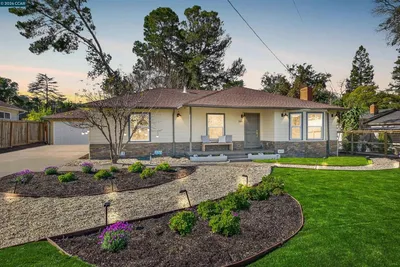
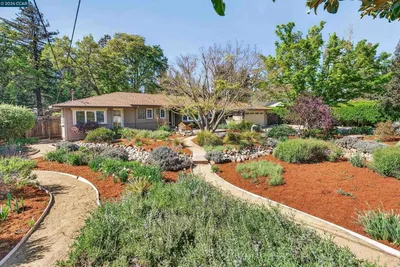
Big lot. Bright home. Room to make it yours. Set on an expansive 10,400 sq. ft. lot along a quiet, tree-lined street in an established Walnut Creek neighborhood, this light-filled, single-story home offers 3 bedrooms, 2 bathrooms, 1,404 sq. ft. of living space, and genuine pride of ownership throughout. Thoughtful cosmetic improvements and beautifully landscaped front and back yards with drip irrigation create wonderful curb appeal and inviting outdoor spaces to enjoy. Built in the mid-1950s, the home carries the timeless character of the mid-century golden age — freshly refinished hardwood floors, a cozy fireplace framed by exposed brick and wood paneling, and dual-pane windows that fill the space with natural light. The functional floor plan offers comfortable everyday living, and the home is fully move-in ready, with the kitchen and bathrooms offering a great canvas to add your own finishes and personal style whenever the timing is right for you. A large two-car garage offers plenty of room for parking, storage, hobbies, or a workshop. The oversized lot provides ample space for entertaining, gardening, recreation, future expansion, or the potential addition of an ADU (buyer to verify). Conveniently located near shopping, dining, parks, Iron Horse Trail, and everyday amenities, with easy access to Highways 24 and 680 and just minutes from Pleasant Hill BART, this property combines location, space, and opportunity in one compelling package. Move in now, personalize over time, and create the home you've always envisioned.

Property Facts

bed

Bedrooms

3

bathtub

Bathrooms

2

square_foot

Square Feet

1,404

landscape

Lot Size

10,400 sqft

calendar_month

Year Built

1956

home_work

Property Type

Single Family Residence

timer

Days on Market

1

payments

HOA Fee

N/A

garage

Garage Total

2

fingerprint

MLS #

41141865

Interior Details

General Interior

Flooring

Laminate, Tile, Wood

Fireplace

Living Room, Wood Burning

Kitchen & Appliances

Appliances

Gas Water Heater, Washer

Climate Control

Cooling

Central Air

Heating

Forced Air, Natural Gas

Parking

Total Parking Spaces

2

Garage Spaces

2

Attached Garage

Yes

Parking Features

Garage, Garage Door Opener

Exterior & Lot

Building & Construction

Construction

Stucco

Roof

Shingle

Lot & Grounds

Lot Features

Back Yard, Front Yard, Sprinklers In Rear, Sprinklers In Front, Sprinklers Timer, Yard

Mortgage Calculator

Total Monthly

$0

Principal & Interest:
$0
Property Tax:
$0
Home Insurance:
$0
HOA Fees:
$0
$
$
%

Nearby Schools

RatingSchool NameGradesDistance
No school data available for this area.

Convenience Score

Market Insights

94597|Walnut Creek
analytics

Estimated Value

Calculating...
trending_up0%vs. last year
202120222023202420252026

Market Temperature

Seller'sBalancedBuyer's
0d30d60d180d
Balanced

Balanced market

30 Days

Avg. time on market

This is a Balanced Market. Homes are selling at a moderate pace.

flood

Flood & Climate Risk

Flood Risk

Minimal — not in a FEMA flood zone

Low

Wildfire Risk

Moderate — near wildland-urban interface

Moderate

Heat Risk

Low — moderate summer temperatures

Low

Earthquake Risk

Southern California seismic zone

Moderate
volume_up

Noise Levels

TrafficQuiet residential street
AirportMinimal airport noise
CommercialLow commercial activity nearby
streetview

Street View

Open Full Street Viewopen_in_new
Topfind Realty

Ready to Take the Next Step?

Get expert support from a local agent today.

call
(800)-330-9306Available 9AM - 7PM

Similar Homes You Might Like

Based on price, location, and features
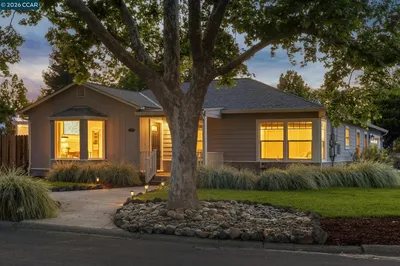
2907 Eccleston Ave.
VIRTUAL TOUR

$1,479,000

FOR SALE

2907 Eccleston Ave., Walnut Creek, CA 94597

3 beds · 2 baths · 1,633 sqft

2481 Casa Way
VIRTUAL TOUR

$1,269,300

FOR SALE

2481 Casa Way, Walnut Creek, CA 94597

3 beds · 2 baths · 1,322 sqft

1021 Scots Ln
3D TOUR

$1,675,000

FOR SALE

1021 Scots Ln, Walnut Creek, CA 94596

4 beds · 2 baths · 1,629 sqft

2660 Ross Place

$1,399,999

FOR SALE

2660 Ross Place, Walnut Creek, CA 94597

4 beds · 3 baths · 1,601 sqft

172 KENDALL ROAD
NEW 33 HRS AGO
VIRTUAL TOUR

$975,000

FOR SALE

172 KENDALL ROAD, Walnut Creek, CA 94595-2319

3 beds · 2 baths · 1,305 sqft

1616 Poplar Dr

$849,000

FOR SALE

1616 Poplar Dr, Walnut Creek, CA 94595

3 beds · 2 baths · 1,521 sqft

VIRTUAL TOUR

$1,295,000

FOR SALE

, Walnut Creek, CA 94597

4 beds · 3 baths · 1,663 sqft

1520 Arkell Road

$1,390,000

FOR SALE

1520 Arkell Road, Walnut Creek, CA 94598

4 beds · 2 baths · 1,679 sqft

Recently Sold

911 Sousa Drive
VIDEO TOUR

$1,288,000

SOLD

911 Sousa Drive, Walnut Creek, CA 94597-2922

3 beds · 2 baths · 1,368 sqft

2081 Essenay Ave

$1,187,000

SOLD

2081 Essenay Ave, Walnut Creek, CA 94597

3 beds · 2 baths · 1,662 sqft

2481 Casa Way
VIRTUAL TOUR

$1,148,800

SOLD

2481 Casa Way, Walnut Creek, CA 94597

3 beds · 2 baths · 1,322 sqft

30 Maple Ln
VIRTUAL TOUR

$1,300,000

SOLD

30 Maple Ln, Walnut Creek, CA 94595

3 beds · 2 baths · 1,206 sqft

887 Appaloosa Dr
3D TOUR

$1,750,000

SOLD

887 Appaloosa Dr, Walnut Creek, CA 94596

4 beds · 2 baths · 1,682 sqft

261 Montecillo Drive

$1,650,000

SOLD

261 Montecillo Drive, Walnut Creek, CA 94595

3 beds · 2 baths · 1,637 sqft

2464 Larkey Lane
VIRTUAL TOUR

$1,365,000

SOLD

2464 Larkey Lane, Walnut Creek, CA 94597

3 beds · 2 baths · 1,598 sqft

1989 Meadow Rd
VIRTUAL TOUR

$1,580,000

SOLD

1989 Meadow Rd, Walnut Creek, CA 94595

3 beds · 2 baths · 1,558 sqft

Topfind Realty

Company

  • About Us
  • Careers
  • Articles
  • Home Estimate

Explore

  • Renting
  • Buying
  • Selling
  • Realtors

Support

  • Help Center
  • Contact Us
  • Terms & Conditions
  • Privacy Policy

Topfind Realty, DRE # 02240815, is a licensed real estate broker in California. Topfind Realty pledges to support the Fair Housing Act and adhere to Equal Housing Opportunity laws.

Copyright © 2026 Topfind Realty. All Rights Reserved.