Topfind Realty
Renting

Search Rentals

Houses for RentTownhomes for RentCondos for RentView All Rentals →

Renting Resources

Why Rent With UsRenter GuideRent vs Buy Calculator

Renter Articles

How to Negotiate RentUnderstanding Your LeaseMoving Checklist for Renters
Buying

Search Homes

Houses for SaleTownhomes for SaleCondos for SaleView All Homes →

Buying Resources

Why Buy With UsBuyer GuideAffordability CalculatorInvestment CalculatorProperty Tax Calculator

Buyer Articles

Master Your New Home BudgetBeat Moving StressPacking Secrets
Selling

Selling Tools

Home ValuationFind a Seller's Agent

Selling Resources

Why Sell With UsSeller GuideNet Sheet CalcHELOC Calculator

Seller Articles

Strategic PricingDownsizing Tips
Mortgage Rates

Today's Rates

Mortgage RatesRefinance RatesLoan ComparisonHELOC Calculator

Mortgage Resources

Understanding Mortgage RatesFirst-Time Homebuyer GuideWhen to Refinance Your Mortgage
Realtors
Topfind
Houses for RentTownhomes for RentCondos for RentView All Rentals →
Why Rent With UsRenter GuideRent vs Buy Calculator
How to Negotiate RentUnderstanding Your LeaseMoving Checklist for Renters
Houses for SaleTownhomes for SaleCondos for SaleView All Homes →
Why Buy With UsBuyer GuideAffordability CalculatorInvestment CalculatorProperty Tax Calculator
Master Your New Home BudgetBeat Moving StressPacking Secrets
Home ValuationFind a Seller's Agent
Why Sell With UsSeller GuideNet Sheet CalcHELOC Calculator
Strategic PricingDownsizing Tips
Mortgage RatesRefinance RatesLoan ComparisonHELOC Calculator
Understanding Mortgage RatesFirst-Time Homebuyer GuideWhen to Refinance Your Mortgage
groupRealtorsinfoAbout Us
Continue with Google
Sign InSign Up
Topfind Realty
Renting

Search Rentals

Houses for RentTownhomes for RentCondos for RentView All Rentals →

Renting Resources

Why Rent With UsRenter GuideRent vs Buy Calculator

Renter Articles

How to Negotiate RentUnderstanding Your LeaseMoving Checklist for Renters
Buying

Search Homes

Houses for SaleTownhomes for SaleCondos for SaleView All Homes →

Buying Resources

Why Buy With UsBuyer GuideAffordability CalculatorInvestment CalculatorProperty Tax Calculator

Buyer Articles

Master Your New Home BudgetBeat Moving StressPacking Secrets
Selling

Selling Tools

Home ValuationFind a Seller's Agent

Selling Resources

Why Sell With UsSeller GuideNet Sheet CalcHELOC Calculator

Seller Articles

Strategic PricingDownsizing Tips
Mortgage Rates

Today's Rates

Mortgage RatesRefinance RatesLoan ComparisonHELOC Calculator

Mortgage Resources

Understanding Mortgage RatesFirst-Time Homebuyer GuideWhen to Refinance Your Mortgage
Realtors
Topfind
Houses for RentTownhomes for RentCondos for RentView All Rentals →
Why Rent With UsRenter GuideRent vs Buy Calculator
How to Negotiate RentUnderstanding Your LeaseMoving Checklist for Renters
Houses for SaleTownhomes for SaleCondos for SaleView All Homes →
Why Buy With UsBuyer GuideAffordability CalculatorInvestment CalculatorProperty Tax Calculator
Master Your New Home BudgetBeat Moving StressPacking Secrets
Home ValuationFind a Seller's Agent
Why Sell With UsSeller GuideNet Sheet CalcHELOC Calculator
Strategic PricingDownsizing Tips
Mortgage RatesRefinance RatesLoan ComparisonHELOC Calculator
Understanding Mortgage RatesFirst-Time Homebuyer GuideWhen to Refinance Your Mortgage
groupRealtorsinfoAbout Us
Continue with Google
Sign InSign Up
Real Estate/CA/Walnut Creek/59 Iron Horse Lane
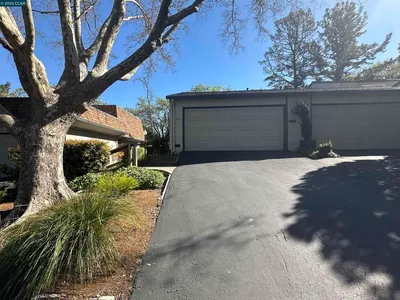
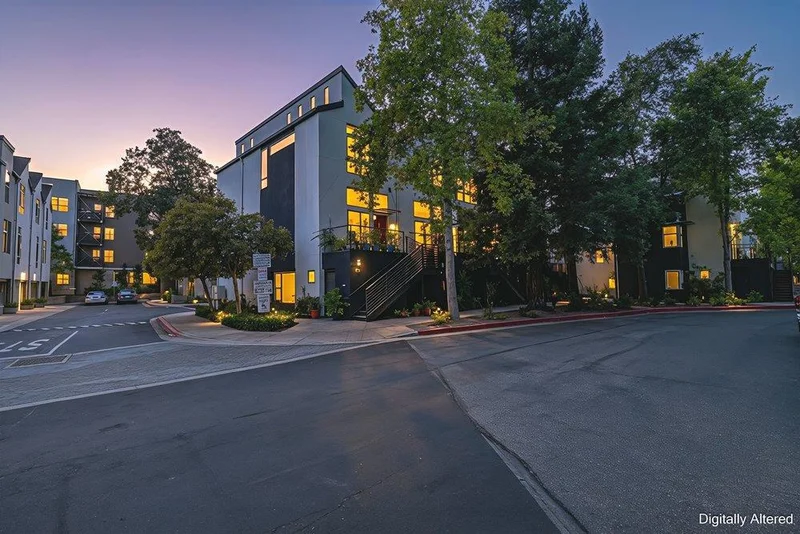
Photo 1 of 59 Iron Horse Lane
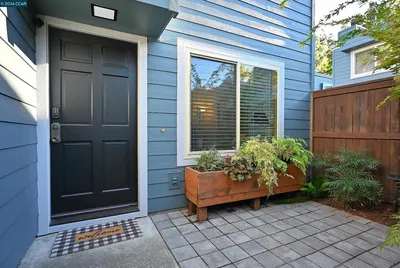
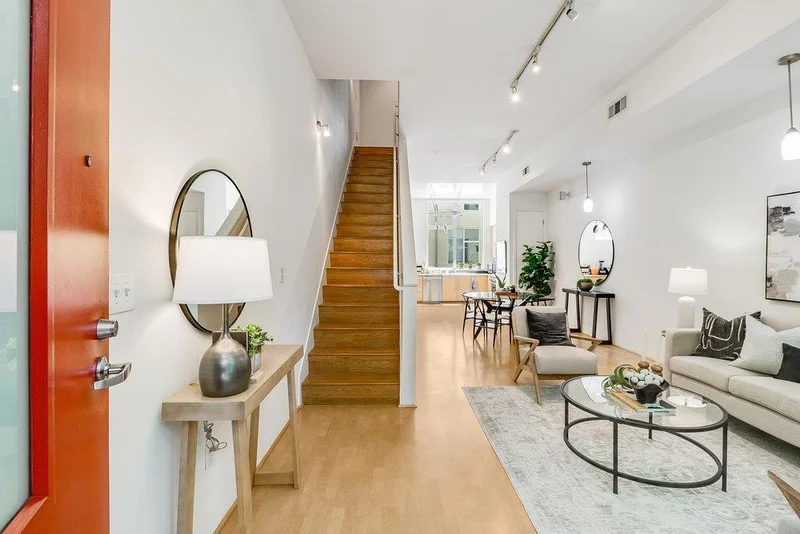
Photo 2 of 59 Iron Horse Lane
1 / 20
Main
Interior 1
Interior 2
Interior 3
Interior 4
imagesmode View 20 photos
For Sale
$749,999
Est. $4,200/mo

59 Iron Horse Lane, Walnut Creek, CA 94597

bed
2
Bedrooms
bathtub
2
Bathrooms
square_foot
1,144
Sq Ft

About this home

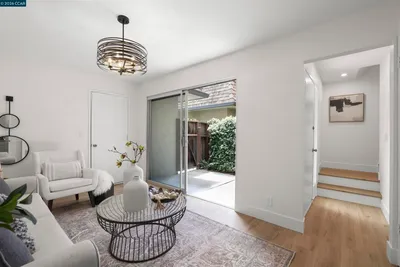
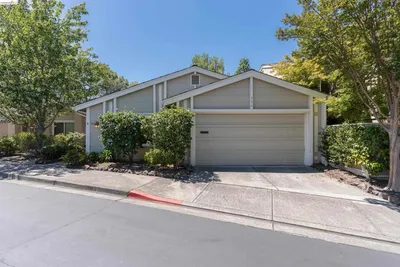
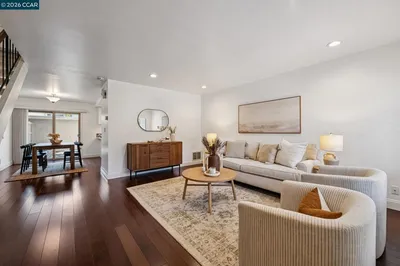
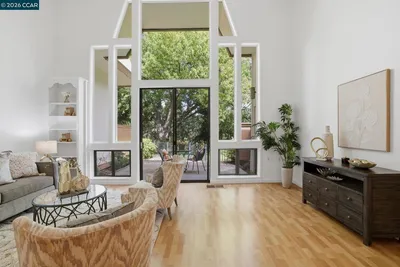
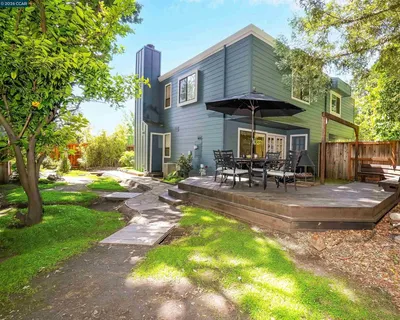
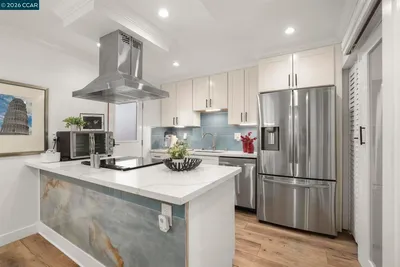
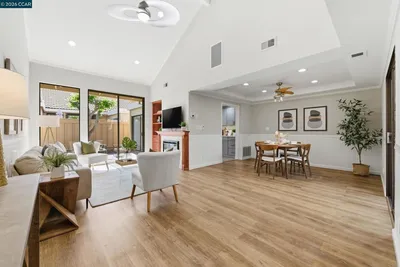
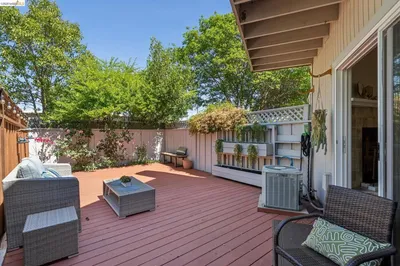
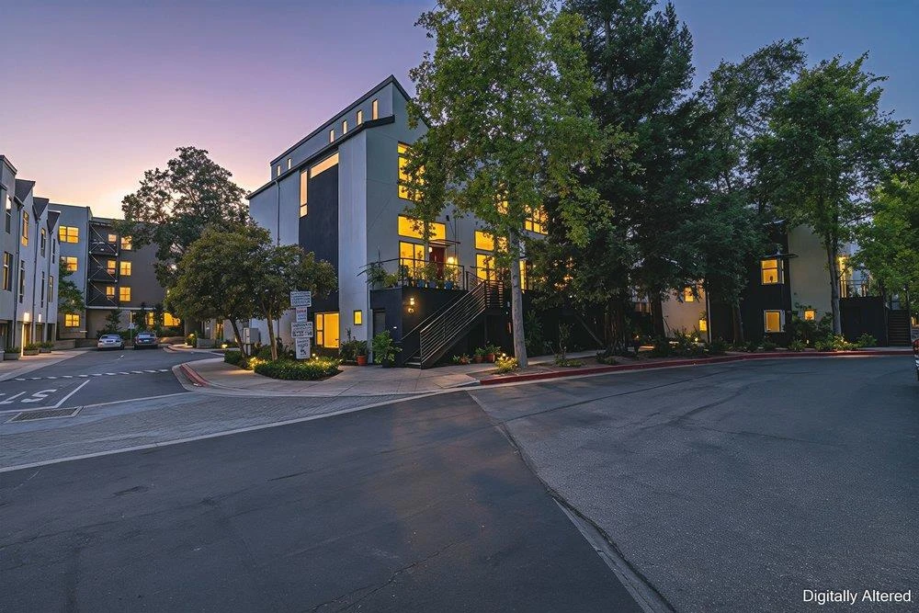
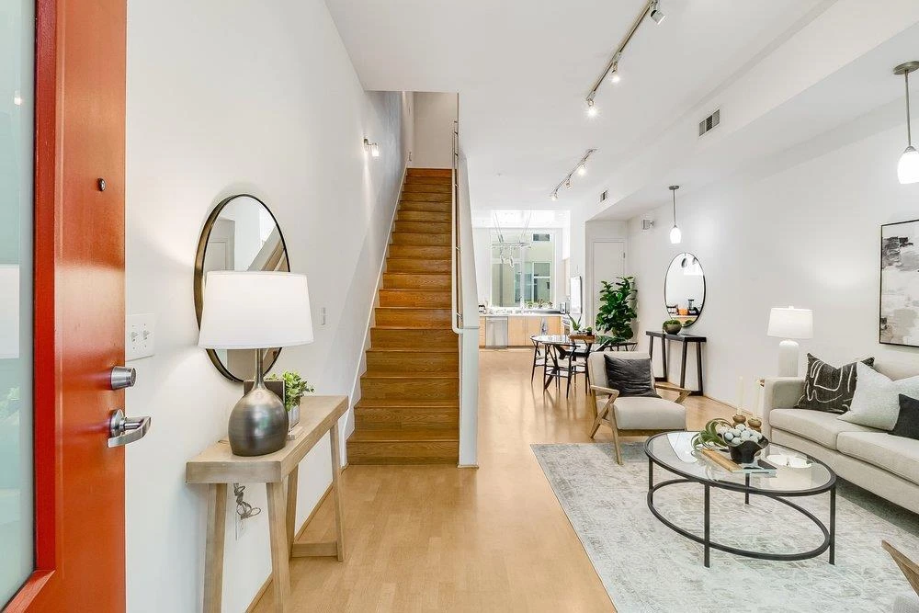
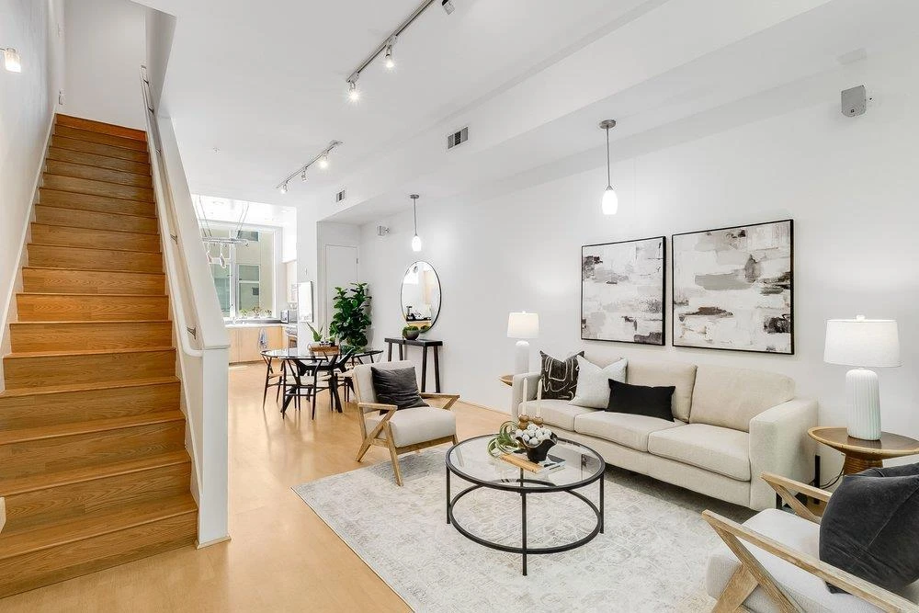
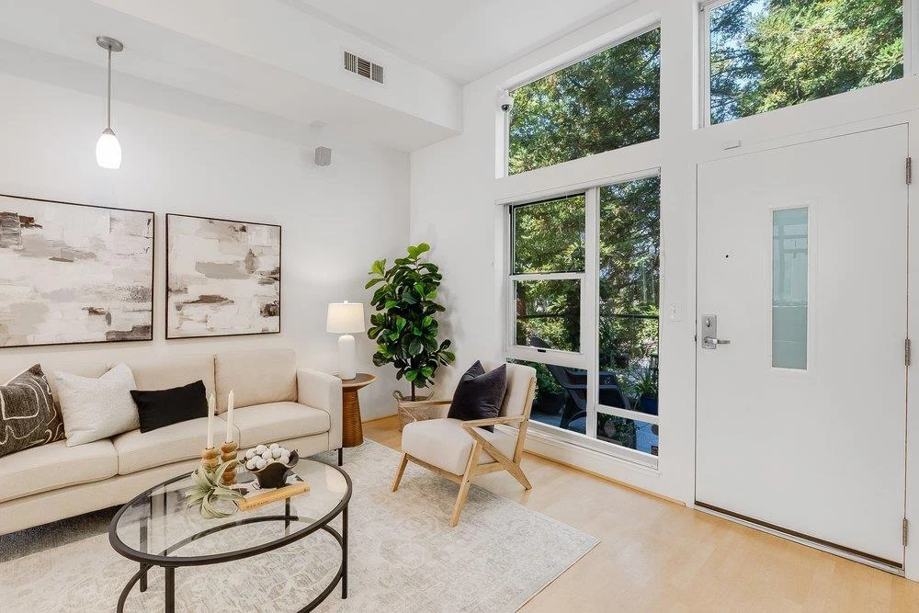
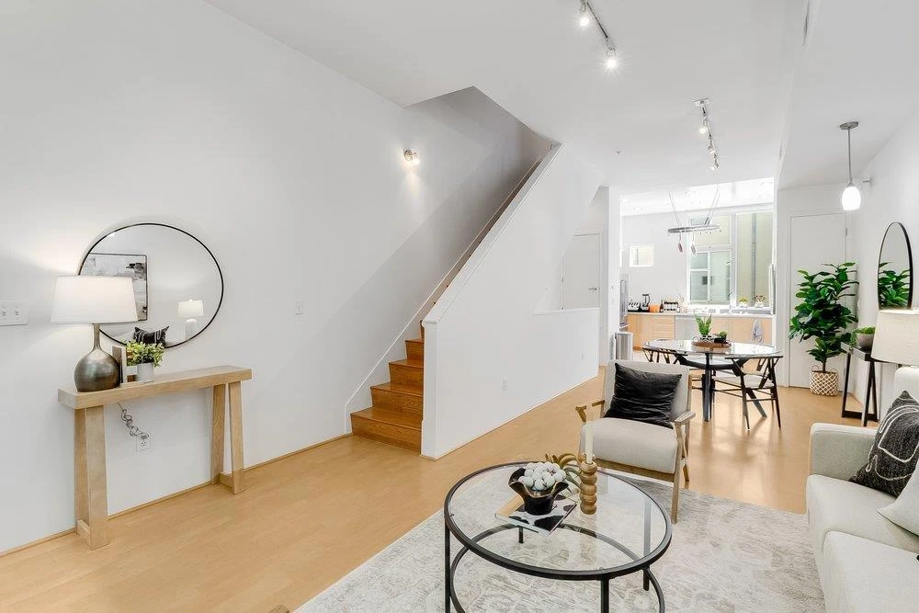
Welcome to Sunshine and Serenity...See lofty views of pine trees from the living room and master bedroom via magnificent, modern windows. Newly built in 2001, this trendy loft on a private, no thru, street, was designed by the award winning San Francisco Architect, David Baker. Upon entry, admire the open floor layout which includes the living room, dining room and kitchen. Fifteen foot ceilings depict a calm connection for social gatherings. With ample sunlight, the kitchen features custom cabinetry and stainless steel appliances such as a Thermador range and dishwasher. Your private two bedrooms and two bathrooms are separate from the living area; sawtooth skylights illuminate your sleeping quarters with vaulted ceilings. With proximity to top rated high schools (Las Lomas, De La Salle, & Carondelet), your home is directly across from the Iron Horse Trail which connects to Waldorf Park, Heather Farms and Civic Park. City life enthusiasts and commuters are a minutes walk to Pleasant Hill Bart with access to San Fran. and SFO airport. Road trips are convenient with Interstate 680 (less than a mile). For healthcare, John Muir is down the street and Kaiser is downtown. Also, the home has a new Bradford water heater. Ride your chariot home to where sunshine meets Iron Horse!

Property Facts

bed

Bedrooms

2

bathtub

Bathrooms

2

square_foot

Square Feet

1,144

landscape

Lot Size

609.84 sqft

calendar_month

Year Built

2001

home_work

Property Type

Townhouse

timer

Days on Market

0

payments

HOA Fee

$565/mo

garage

Garage Total

2

fingerprint

MLS #

ML82056513

Interior Details

General Interior

Flooring

Laminate, Tile

Kitchen & Appliances

Appliances

Dishwasher, Disposal, Gas Oven, Ice Maker, Microwave, Refrigerator, Range Hood

Laundry

In Garage

Climate Control

Cooling

Central Air

Heating

Central

Parking

Total Parking Spaces

2

Garage Spaces

2

Attached Garage

Yes

Parking Features

Guest, Off Street

Exterior & Lot

Building & Construction

Foundation

Slab

Roof

Shingle

Lot & Grounds

Sewer

Public Sewer

Water Source

Public

Community & HOA

Association Info

HOA Fee$565
FrequencyMonthly

HOA Amenities

Management, Security, Water

Mortgage Calculator

Total Monthly

$0

Principal & Interest:
$0
Property Tax:
$0
Home Insurance:
$0
HOA Fees:
$0
$
$
%

Nearby Schools

RatingSchool NameGradesDistance
N/A
WELLSPRING EDUCATIONAL SERVICES INC
Private School
K-120.5 mi
N/A
SEVEN HILLS SCHOOL
Private School
K-120.7 mi
6
Horizons School: Independent Study
Elementary School
K-120.8 mi
2
Prospect High (Continuation)
High School
9-120.8 mi
8
Pleasant Hill Middle
Middle School
6-80.8 mi

Convenience Score

Market Insights

94597|Walnut Creek
analytics

Estimated Value

Calculating...
trending_up0%vs. last year
Value history is still building for this area.

Market Temperature

Seller'sBalancedBuyer's
0d30d60d180d
Balanced

Balanced market

30 Days

Avg. time on market

This is a Balanced Market. Homes are selling at a moderate pace.

flood

Flood & Climate Risk

Flood Risk

Minimal — not in a FEMA flood zone

Low

Wildfire Risk

Moderate — near wildland-urban interface

Moderate

Heat Risk

Low — moderate summer temperatures

Low

Earthquake Risk

Southern California seismic zone

Moderate
volume_up

Noise Levels

TrafficQuiet residential street
AirportMinimal airport noise
CommercialLow commercial activity nearby
location_on

Location

59 Iron Horse Lane

Walnut Creek, CA 94597

Open in Mapsopen_in_new
Topfind Realty

Ready to Take the Next Step?

Get expert support from a local agent today.

call
(800)-330-9306Available 9AM - 7PM

Similar Homes You Might Like

Based on price, location, and features
1938 Pomar way
NEW 29 HRS AGO
OPEN AUG 15, 8PM - 11PM

$649,000

FOR SALE

1938 Pomar way, Walnut Creek, CA 94598

2 beds · 3 baths · 1,308 sqft

1767 Holland Cir
OPEN AUG 16, 8:30PM - 11PM
VIRTUAL TOUR

$635,000

FOR SALE

1767 Holland Cir, Walnut Creek, CA 94597

2 beds · 2 baths · 1,263 sqft

359 Kinross Dr

$899,000

FOR SALE

359 Kinross Dr, Walnut Creek, CA 94598

2 beds · 2 baths · 1,101 sqft

1885 Olmo Way

$688,000

FOR SALE

1885 Olmo Way, Walnut Creek, CA 94598

2 beds · 3 baths · 1,227 sqft

1252 Singingwood Ct. 3
VIRTUAL TOUR

$605,000

FOR SALE

1252 Singingwood Ct. 3, Walnut Creek, CA 94595

2 beds · 2 baths · 1,292 sqft

1827 Holland Dr

$680,000

FOR SALE

1827 Holland Dr, Walnut Creek, CA 94597

2 beds · 3 baths · 1,339 sqft

1290 Honey Trail

$680,000

FOR SALE

1290 Honey Trail, Walnut Creek, CA 94597

2 beds · 3 baths · 1,188 sqft

211 Kingston Way

$649,000

FOR SALE

211 Kingston Way, Walnut Creek, CA 94597

2 beds · 2 baths · 1,196 sqft

Recently Sold

1988 Pomar Way
VIRTUAL TOUR

$699,000

SOLD

1988 Pomar Way, Walnut Creek, CA 94598

2 beds · 3 baths · 1,308 sqft

1297 Honey Trl
3D TOUR

$680,000

SOLD

1297 Honey Trl, Walnut Creek, CA 94597

2 beds · 2 baths · 1,188 sqft

1844 Pomar Way
VIRTUAL TOUR

$654,000

SOLD

1844 Pomar Way, Walnut Creek, CA 94598

2 beds · 2 baths · 1,169 sqft

589 Pimlico Ct
VIRTUAL TOUR

$727,500

SOLD

589 Pimlico Ct, Walnut Creek, CA 94597

3 beds · 3 baths · 1,355 sqft

1640 Candelero Ct

$749,000

SOLD

1640 Candelero Ct, Walnut Creek, CA 94598

2 beds · 2 baths · 1,217 sqft

3011 Mayhew Ct 1

$595,000

SOLD

3011 Mayhew Ct 1, Walnut Creek, CA 94597

2 beds · 3 baths · 1,240 sqft

1358 Walden Rd

$805,000

SOLD

1358 Walden Rd, Walnut Creek, CA 94597-3158

2 beds · 3 baths · 1,280 sqft

1877 POMAR WAY

$640,000

SOLD

1877 POMAR WAY, Walnut Creek, CA 94598

2 beds · 2 baths · 1,169 sqft

$749,999
2 bd | 2 ba | 1,144 sqft
Request a tourcall
Topfind Realty

Company

  • About Us
  • Careers
  • Articles
  • Home Estimate

Explore

  • Renting
  • Buying
  • Selling
  • Realtors

Support

  • Help Center
  • Contact Us
  • Terms & Conditions
  • Privacy Policy

Topfind Realty, DRE # 02240815, is a licensed real estate broker in California. Topfind Realty pledges to support the Fair Housing Act and adhere to Equal Housing Opportunity laws.

Copyright © 2026 Topfind Realty. All Rights Reserved.