Topfind Realty
Renting

Search Rentals

Houses for RentTownhomes for RentCondos for RentView All Rentals →

Renting Resources

Why Rent With UsRenter GuideRent vs Buy Calculator

Renter Articles

How to Negotiate RentUnderstanding Your LeaseMoving Checklist for RentersAll Renter Articles
Buying

Search Homes

Houses for SaleTownhomes for SaleCondos for SaleView All Homes →

Buying Resources

Why Buy With UsBuyer GuideAffordability CalculatorInvestment CalculatorProperty Tax Calculator

Buyer Articles

Home Inspection TipsFirst-Time Buyer ChecklistPacking Secrets
Selling

Selling Tools

Home ValuationFind a Seller's Agent

Selling Resources

Why Sell With UsSeller GuideNet Sheet CalcHELOC Calculator

Seller Articles

Strategic PricingMaximize Profit When SellingSell While Buying Your Next Home
Mortgage Rates

Today's Rates

Mortgage RatesRefinance RatesLoan ComparisonHELOC Calculator

Mortgage Resources

Understanding Mortgage RatesFirst-Time Homebuyer GuideWhen to Refinance Your Mortgage
Realtors
Topfind
Houses for RentTownhomes for RentCondos for RentView All Rentals →
Why Rent With UsRenter GuideRent vs Buy Calculator
How to Negotiate RentUnderstanding Your LeaseMoving Checklist for Renters
Houses for SaleTownhomes for SaleCondos for SaleView All Homes →
Why Buy With UsBuyer GuideAffordability CalculatorInvestment CalculatorProperty Tax Calculator
Home Inspection TipsFirst-Time Buyer ChecklistPacking Secrets
Home ValuationFind a Seller's Agent
Why Sell With UsSeller GuideNet Sheet CalcHELOC Calculator
Strategic PricingMaximize Profit When SellingSell While Buying Your Next Home
Mortgage RatesRefinance RatesLoan ComparisonHELOC Calculator
Understanding Mortgage RatesFirst-Time Homebuyer GuideWhen to Refinance Your Mortgage
groupRealtorsinfoAbout Us
Continue with Google
Sign InSign Up
Topfind Realty
Renting

Search Rentals

Houses for RentTownhomes for RentCondos for RentView All Rentals →

Renting Resources

Why Rent With UsRenter GuideRent vs Buy Calculator

Renter Articles

How to Negotiate RentUnderstanding Your LeaseMoving Checklist for RentersAll Renter Articles
Buying

Search Homes

Houses for SaleTownhomes for SaleCondos for SaleView All Homes →

Buying Resources

Why Buy With UsBuyer GuideAffordability CalculatorInvestment CalculatorProperty Tax Calculator

Buyer Articles

Home Inspection TipsFirst-Time Buyer ChecklistPacking Secrets
Selling

Selling Tools

Home ValuationFind a Seller's Agent

Selling Resources

Why Sell With UsSeller GuideNet Sheet CalcHELOC Calculator

Seller Articles

Strategic PricingMaximize Profit When SellingSell While Buying Your Next Home
Mortgage Rates

Today's Rates

Mortgage RatesRefinance RatesLoan ComparisonHELOC Calculator

Mortgage Resources

Understanding Mortgage RatesFirst-Time Homebuyer GuideWhen to Refinance Your Mortgage
Realtors
Topfind
Houses for RentTownhomes for RentCondos for RentView All Rentals →
Why Rent With UsRenter GuideRent vs Buy Calculator
How to Negotiate RentUnderstanding Your LeaseMoving Checklist for Renters
Houses for SaleTownhomes for SaleCondos for SaleView All Homes →
Why Buy With UsBuyer GuideAffordability CalculatorInvestment CalculatorProperty Tax Calculator
Home Inspection TipsFirst-Time Buyer ChecklistPacking Secrets
Home ValuationFind a Seller's Agent
Why Sell With UsSeller GuideNet Sheet CalcHELOC Calculator
Strategic PricingMaximize Profit When SellingSell While Buying Your Next Home
Mortgage RatesRefinance RatesLoan ComparisonHELOC Calculator
Understanding Mortgage RatesFirst-Time Homebuyer GuideWhen to Refinance Your Mortgage
groupRealtorsinfoAbout Us
Continue with Google
Sign InSign Up
Real Estate/CA/Walnut Creek/508 Allegheny Dr
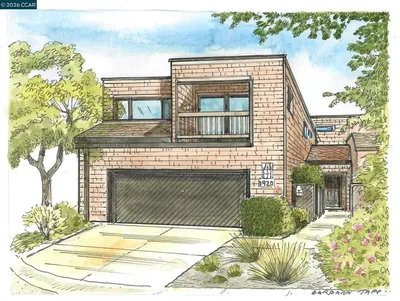
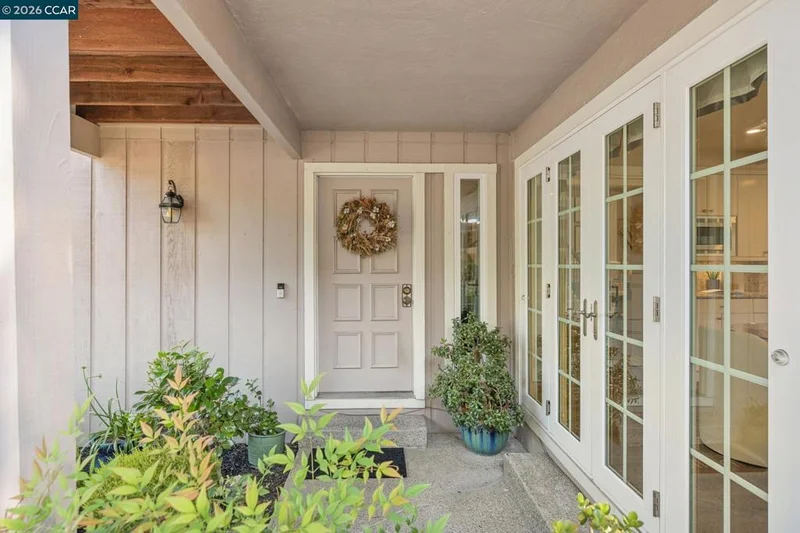
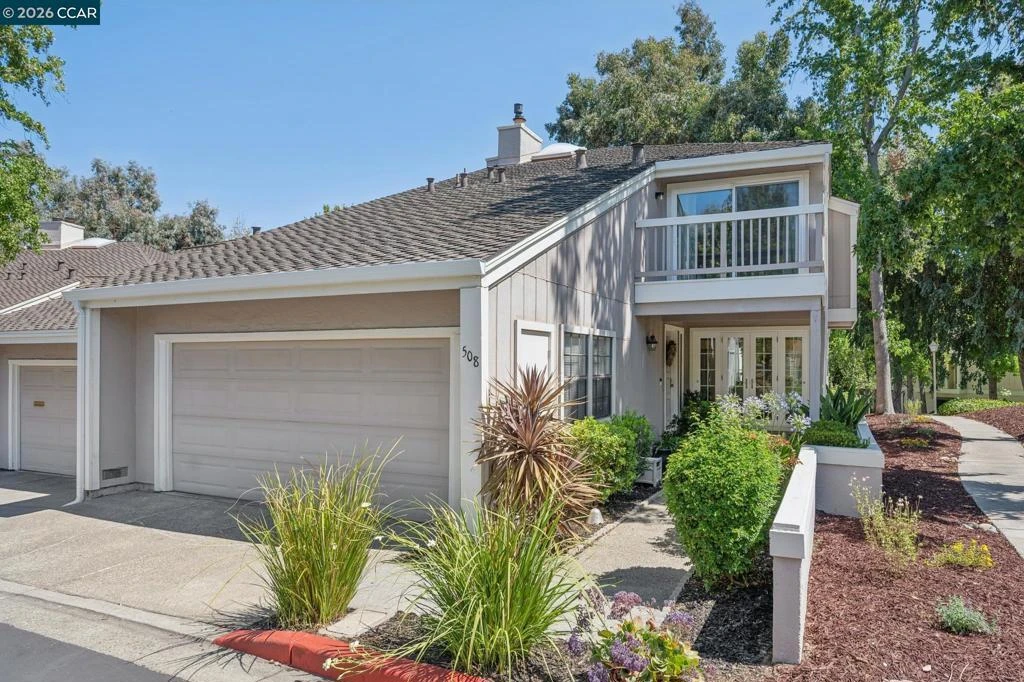
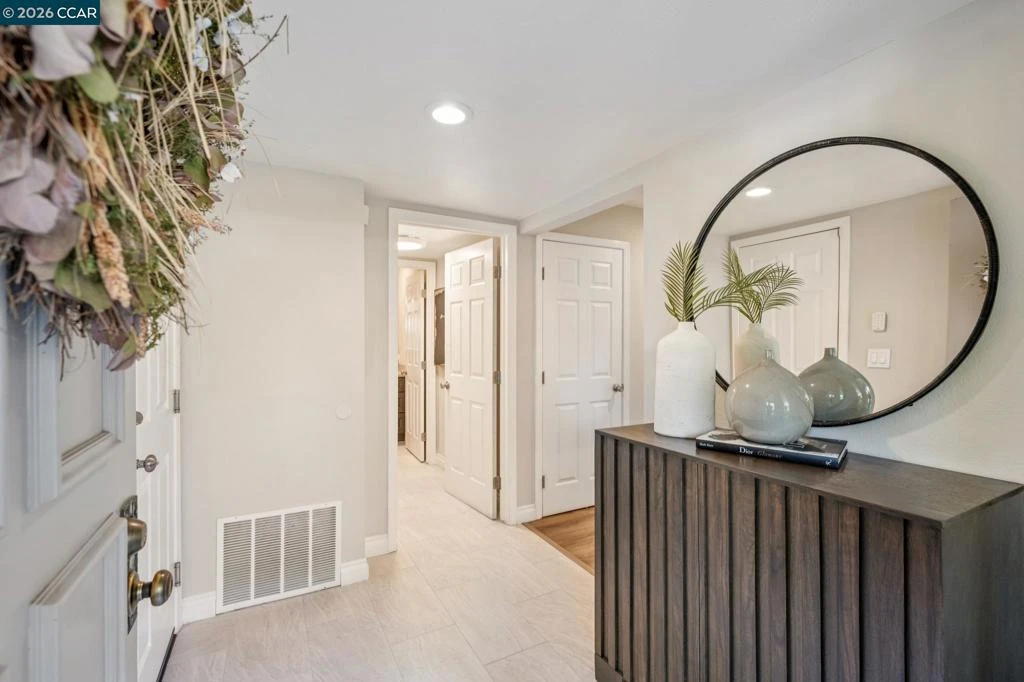
Photo 1 of 508 Allegheny Dr
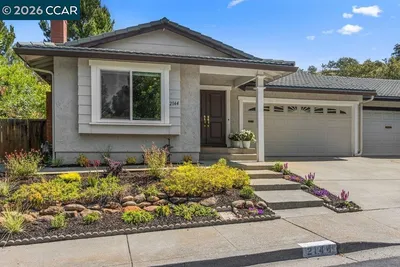
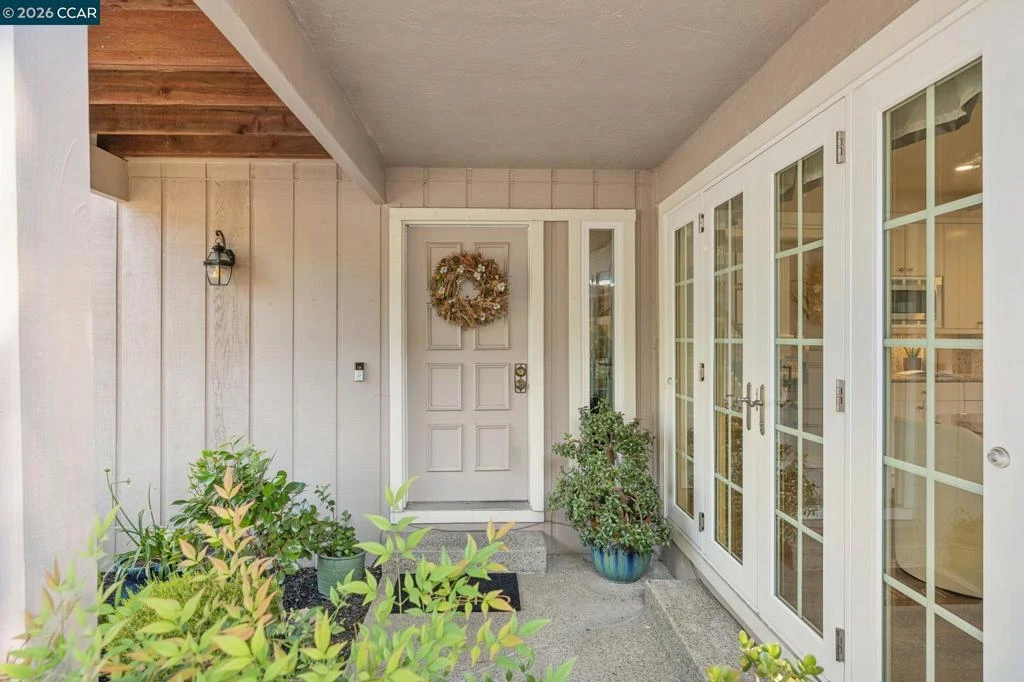
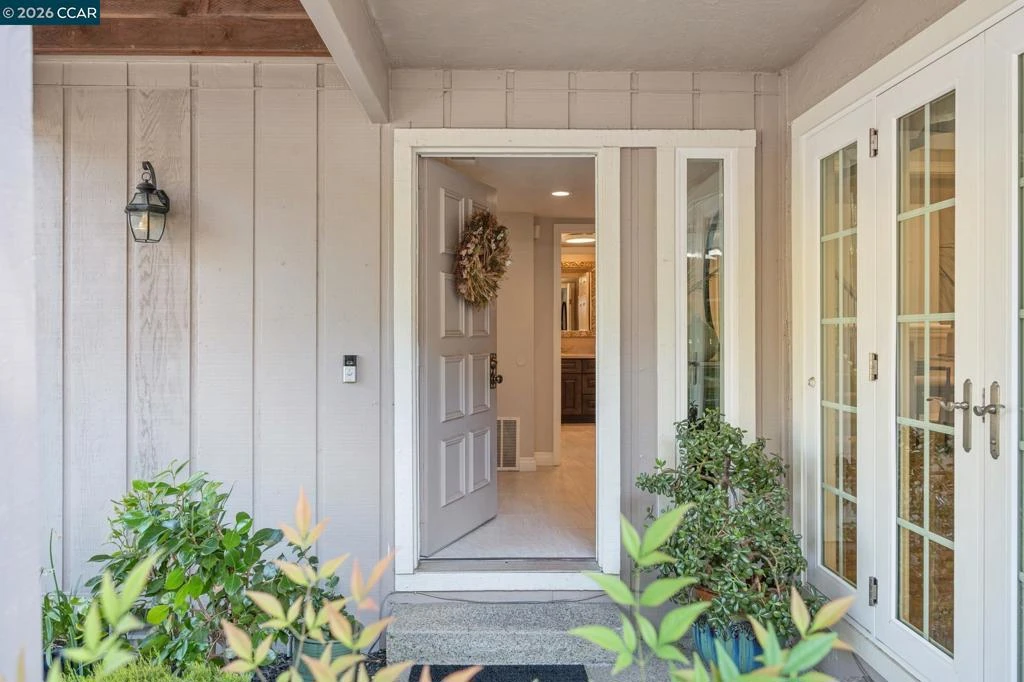
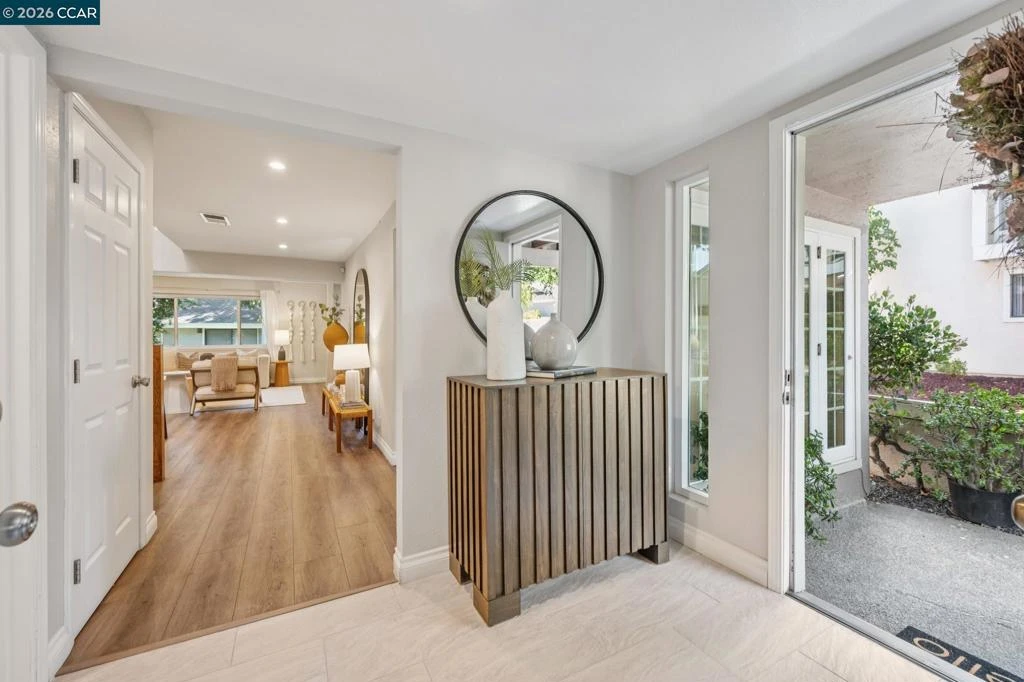
Photo 2 of 508 Allegheny Dr
1 / 76
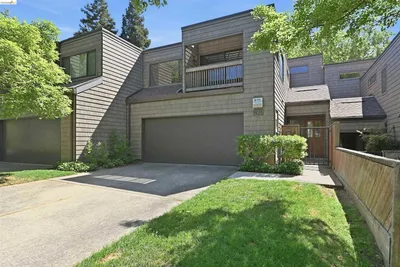
Main
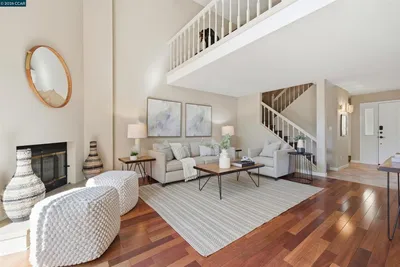
Interior 1
Interior 2
Interior 3
Interior 4
imagesmode View 76 photos
For Sale
$1,080,000
Est. $6,048/mo

508 Allegheny Dr, Walnut Creek, CA 94598

bed
3
Bedrooms
bathtub
3
Bathrooms
square_foot
2,204
Sq Ft

About this home

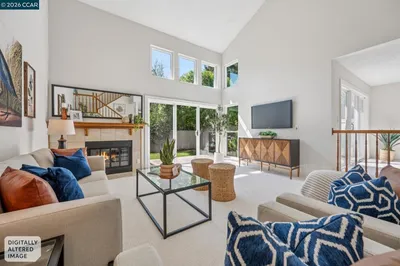
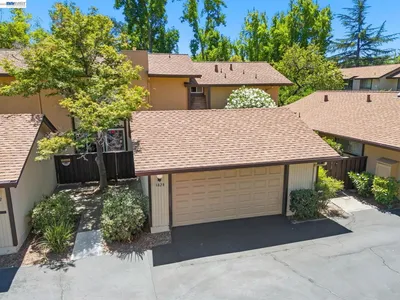
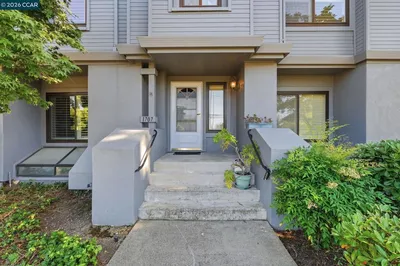
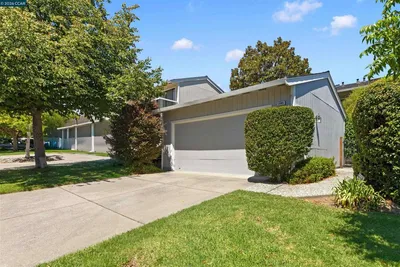
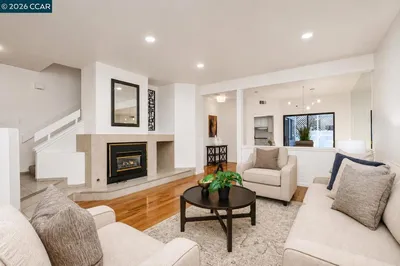
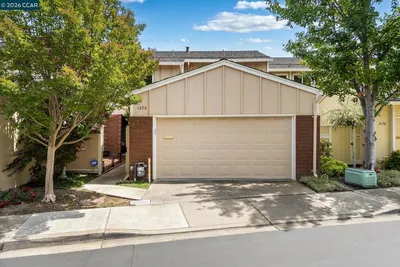
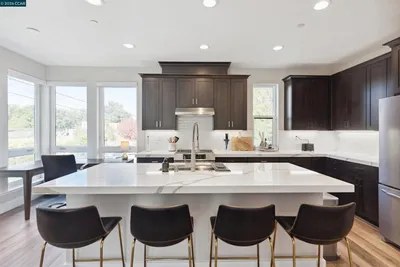
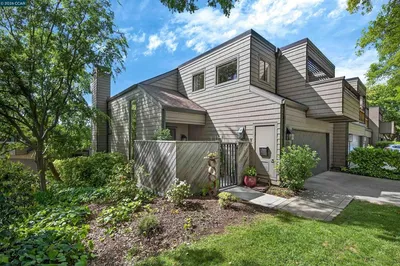
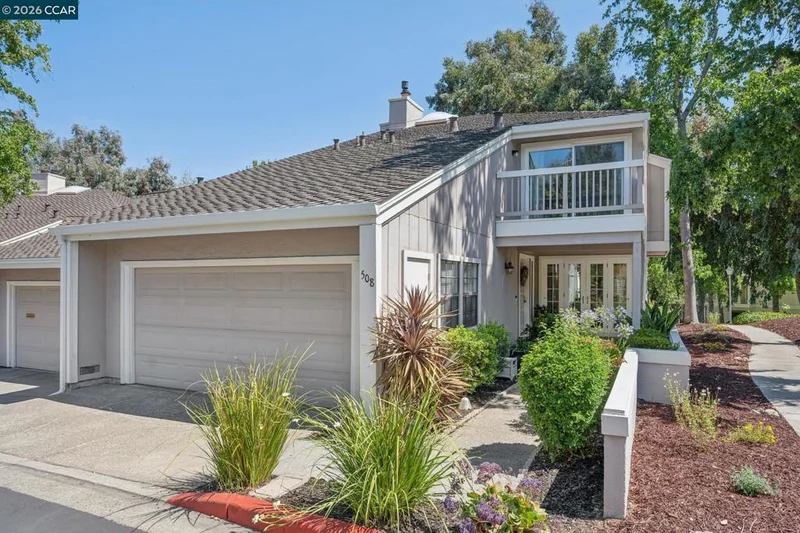
Welcome to Allegheny! A beautifully renovated 3-bedroom, 2.5-bath end-unit in the highly desirable Heather Farms community of Walnut Creek. Offering 2,204 sqft of thoughtfully updated living space. This light-filled home combines an inviting floor plan with stylish renovations and an exceptional location. The main level flows effortlessly for everyday living and entertaining, with a dramatic skylight, recessed lighting, luxury vinyl flooring, and new carpet on the second floor. The expanded and renovated kitchen is a true centerpiece, featuring stainless-steel appliances, including double ovens, extensive cabinetry, and ample counter space for cooking and gathering. The spacious living area opens to a large, private-feeling rear balcony, an ideal spot for morning coffee, evening relaxation, or entertaining friends and family. Upstairs, all three bedrooms are generously sized. The oversized primary suite offers abundant closet space and its own private balcony, creating a peaceful retreat to start or end your day. The beautifully renovated primary bath features a double vanity, soaking tub, and separate walk-in shower. Residents of the Heather Farms HOA enjoy an impressive array of amenities, including three swimming pools, tennis courts, pickleball courts, clubhouse, walking trails, and expansive green space. Ideally located near Heather Farm Park, Diablo Hills Golf Club, downtown Walnut Creek, BART, major highways, and John Muir Medical Center, this home offers the perfect blend of comfort, convenience, recreation, and lifestyle. Truly move-in ready and an exceptional opportunity to enjoy all that Walnut Creek has to offer. Open Saturday & Sunday 1-4PM

Property Facts

bed

Bedrooms

3

bathtub

Bathrooms

3

square_foot

Square Feet

2,204

landscape

Lot Size

2,190 sqft

calendar_month

Year Built

1979

home_work

Property Type

Townhouse

timer

Days on Market

1

payments

HOA Fee

$698/mo

garage

Garage Total

2

fingerprint

MLS #

41145745

Interior Details

General Interior

Interior Features

Eat In Kitchen

Flooring

Carpet, Laminate, Tile

Fireplace

Gas Starter, Living Room

Kitchen & Appliances

Appliances

Gas Water Heater, Dryer, Washer

Climate Control

Cooling

Central Air

Heating

Forced Air

Parking

Total Parking Spaces

2

Garage Spaces

2

Attached Garage

Yes

Parking Features

Garage, Garage Door Opener

Exterior & Lot

Building & Construction

Patio & Porch

Deck, Front Porch

Construction

Block, Stucco, Wood Siding

Roof

Shingle

Lot & Grounds

Lot Features

Corner Lot, Sprinklers Timer

Pool Features

None, Association

Community & HOA

Association Info

HOA Fee$698
FrequencyMonthly

HOA Amenities

Clubhouse, Pool, Tennis Courts

Mortgage Calculator

Total Monthly

$0

Principal & Interest:
$0
Property Tax:
$0
Home Insurance:
$0
HOA Fees:
$0
$
$
%

Nearby Schools

RatingSchool NameGradesDistance
N/A
Seven Hills School
Private School
K-120.3 mi
9
Walnut Creek Intermediate
Middle School
6-80.8 mi
9
Bancroft Elementary
Elementary School
K-50.9 mi
N/A
Berean Christian High School
Private School
K-120.9 mi
N/A
Northcreek Academy & Preschool
Private School
K-121.1 mi

Convenience Score

Market Insights

94598|Walnut Creek

Estimated Value

Calculating...
No change vs. last year
Value history is still building for this area.

Market Temperature

Seller'sBalancedBuyer's
0d30d60d180d
Balanced

Balanced market

30 Days

Avg. time on market

This is a Balanced Market. Homes are selling at a moderate pace.

Flood & Climate Risk

Noise Levels

Location

508 Allegheny Dr

Walnut Creek, CA 94598

Open in Mapsopen_in_new
Topfind Realty

Ready to Take the Next Step?

Get expert support from a local agent today.

call
(800)-330-9306Available 9AM - 7PM

Similar Homes You Might Like

Based on price, location, and features
1949 Countrywood Ct
OPEN AUG 22, 8PM - 11PM
VIRTUAL TOUR

$825,000

FOR SALE

1949 Countrywood Ct, Walnut Creek, CA 94598

3 beds · 3 baths · 1,812 sqft

1944 Via Appia
VIRTUAL TOUR

$995,000

FOR SALE

1944 Via Appia, Walnut Creek, CA 94598

3 beds · 3 baths · 1,977 sqft

1828 Countrywood Ct
VIRTUAL TOUR

$897,000

FOR SALE

1828 Countrywood Ct, Walnut Creek, CA 94598

4 beds · 3 baths · 1,812 sqft

1707 Geary Rd
OPEN AUG 22, 8PM - 11PM
VIRTUAL TOUR

$899,000

FOR SALE

1707 Geary Rd, Walnut Creek, CA 94597

3 beds · 4 baths · 2,347 sqft

1085 Camino Verde Cir
OPEN AUG 23, 8PM - 11PM

$999,000

FOR SALE

1085 Camino Verde Cir, Walnut Creek, CA 94597-2271

3 beds · 3 baths · 1,988 sqft

1623 Geary Rd
OPEN AUG 22, 8PM - 11PM

$899,900

FOR SALE

1623 Geary Rd, Walnut Creek, CA 94597

3 beds · 4 baths · 2,347 sqft

1656 Siskiyou Dr
OPEN AUG 23, 8PM - 11PM

$1,040,000

FOR SALE

1656 Siskiyou Dr, Walnut Creek, CA 94598

3 beds · 3 baths · 1,796 sqft

2640 Jones Rd A

$1,200,000

FOR SALE

2640 Jones Rd A, Walnut Creek, CA 94597

3 beds · 4 baths · 1,928 sqft

Recently Sold

533 Monarch Ridge Dr
VIDEO TOUR

$1,060,000

533 Monarch Ridge Dr, Walnut Creek, CA 94597

3 beds · 3 baths · 1,893 sqft

1920 Aspenridge Ct
VIRTUAL TOUR

$1,120,000

1920 Aspenridge Ct, Walnut Creek, CA 94597

3 beds · 3 baths · 2,134 sqft

2144 Wilmington Dr
VIRTUAL TOUR

$1,175,000

2144 Wilmington Dr, Walnut Creek, CA 94596

3 beds · 2 baths · 1,881 sqft

1925 Piper Ridge Ct

$1,060,000

1925 Piper Ridge Ct, Walnut Creek, CA 94597

3 beds · 3 baths · 2,134 sqft

1442 Quail View Cir
VIRTUAL TOUR

$1,250,000

1442 Quail View Cir, Walnut Creek, CA 94597

3 beds · 4 baths · 2,145 sqft

1417 Quail View Cir
VIRTUAL TOUR

$1,210,000

1417 Quail View Cir, Walnut Creek, CA 94597

3 beds · 4 baths · 2,145 sqft

1892 Appia Ct.
VIRTUAL TOUR

$940,000

1892 Appia Ct., Walnut Creek, CA 94598-2238

3 beds · 3 baths · 1,977 sqft

156 Pioneer Ave

$1,199,000

156 Pioneer Ave, Walnut Creek, CA 94597

3 beds · 4 baths · 1,839 sqft

$1,080,000
3 bd | 3 ba | 2,204 sqft
Request a tourcall
Topfind Realty

Company

  • About Us
  • Careers
  • Articles
  • Home Estimate

Explore

  • Renting
  • Buying
  • Selling
  • Realtors

Support

  • Help Center
  • Contact Us
  • Terms & Conditions
  • Privacy Policy

Topfind Realty, DRE # 02240815, is a licensed real estate broker in California. Topfind Realty pledges to support the Fair Housing Act and adhere to Equal Housing Opportunity laws.

Copyright © 2026 Topfind Realty. All Rights Reserved.