Topfind Realty
Renting

Search Rentals

Houses for RentTownhomes for RentCondos for RentView All Rentals →

Renting Resources

Why Rent With UsRenter GuideRent vs Buy Calculator

Renter Articles

How to Negotiate RentUnderstanding Your LeaseMoving Checklist for RentersAll Renter Articles
Buying

Search Homes

Houses for SaleTownhomes for SaleCondos for SaleView All Homes →

Buying Resources

Why Buy With UsBuyer GuideAffordability CalculatorInvestment CalculatorProperty Tax Calculator

Buyer Articles

Home Inspection TipsFirst-Time Buyer ChecklistPacking Secrets
Selling

Selling Tools

Home ValuationFind a Seller's Agent

Selling Resources

Why Sell With UsSeller GuideNet Sheet CalcHELOC Calculator

Seller Articles

Strategic PricingMaximize Profit When SellingSell While Buying Your Next Home
Mortgage Rates

Today's Rates

Mortgage RatesRefinance RatesLoan ComparisonHELOC Calculator

Mortgage Resources

Understanding Mortgage RatesFirst-Time Homebuyer GuideWhen to Refinance Your Mortgage
Realtors
Topfind
Houses for RentTownhomes for RentCondos for RentView All Rentals →
Why Rent With UsRenter GuideRent vs Buy Calculator
How to Negotiate RentUnderstanding Your LeaseMoving Checklist for Renters
Houses for SaleTownhomes for SaleCondos for SaleView All Homes →
Why Buy With UsBuyer GuideAffordability CalculatorInvestment CalculatorProperty Tax Calculator
Home Inspection TipsFirst-Time Buyer ChecklistPacking Secrets
Home ValuationFind a Seller's Agent
Why Sell With UsSeller GuideNet Sheet CalcHELOC Calculator
Strategic PricingMaximize Profit When SellingSell While Buying Your Next Home
Mortgage RatesRefinance RatesLoan ComparisonHELOC Calculator
Understanding Mortgage RatesFirst-Time Homebuyer GuideWhen to Refinance Your Mortgage
groupRealtorsinfoAbout Us
Continue with Google
Sign InSign Up
Topfind Realty
Renting

Search Rentals

Houses for RentTownhomes for RentCondos for RentView All Rentals →

Renting Resources

Why Rent With UsRenter GuideRent vs Buy Calculator

Renter Articles

How to Negotiate RentUnderstanding Your LeaseMoving Checklist for RentersAll Renter Articles
Buying

Search Homes

Houses for SaleTownhomes for SaleCondos for SaleView All Homes →

Buying Resources

Why Buy With UsBuyer GuideAffordability CalculatorInvestment CalculatorProperty Tax Calculator

Buyer Articles

Home Inspection TipsFirst-Time Buyer ChecklistPacking Secrets
Selling

Selling Tools

Home ValuationFind a Seller's Agent

Selling Resources

Why Sell With UsSeller GuideNet Sheet CalcHELOC Calculator

Seller Articles

Strategic PricingMaximize Profit When SellingSell While Buying Your Next Home
Mortgage Rates

Today's Rates

Mortgage RatesRefinance RatesLoan ComparisonHELOC Calculator

Mortgage Resources

Understanding Mortgage RatesFirst-Time Homebuyer GuideWhen to Refinance Your Mortgage
Realtors
Topfind
Houses for RentTownhomes for RentCondos for RentView All Rentals →
Why Rent With UsRenter GuideRent vs Buy Calculator
How to Negotiate RentUnderstanding Your LeaseMoving Checklist for Renters
Houses for SaleTownhomes for SaleCondos for SaleView All Homes →
Why Buy With UsBuyer GuideAffordability CalculatorInvestment CalculatorProperty Tax Calculator
Home Inspection TipsFirst-Time Buyer ChecklistPacking Secrets
Home ValuationFind a Seller's Agent
Why Sell With UsSeller GuideNet Sheet CalcHELOC Calculator
Strategic PricingMaximize Profit When SellingSell While Buying Your Next Home
Mortgage RatesRefinance RatesLoan ComparisonHELOC Calculator
Understanding Mortgage RatesFirst-Time Homebuyer GuideWhen to Refinance Your Mortgage
groupRealtorsinfoAbout Us
Continue with Google
Sign InSign Up
Real Estate/CA/Walnut Creek/1656 Siskiyou Dr
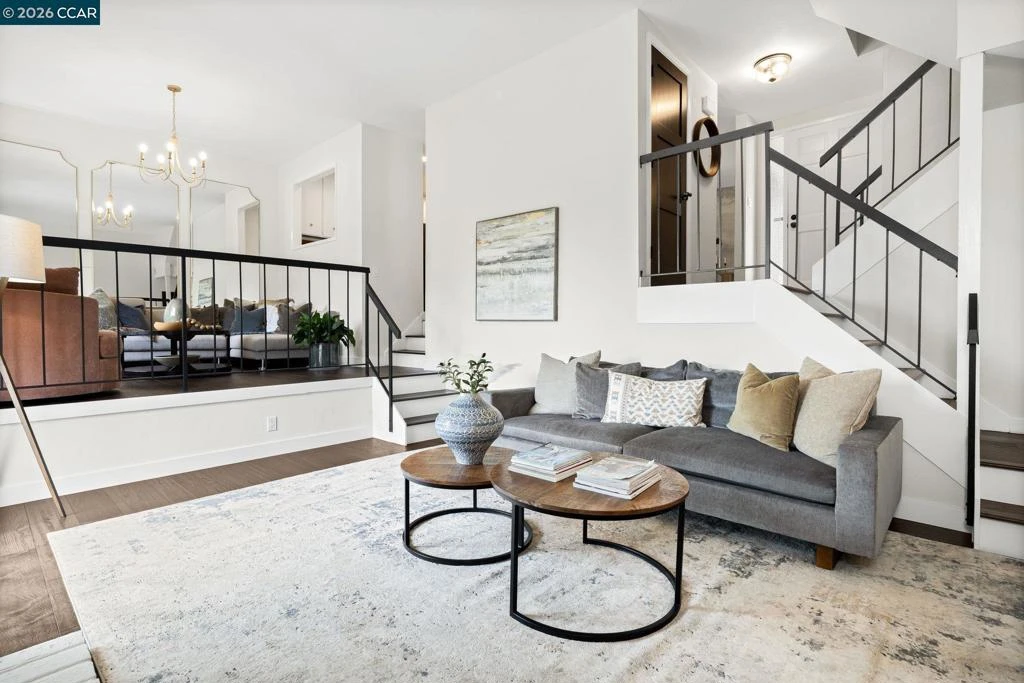
Photo 1 of 1656 Siskiyou Dr
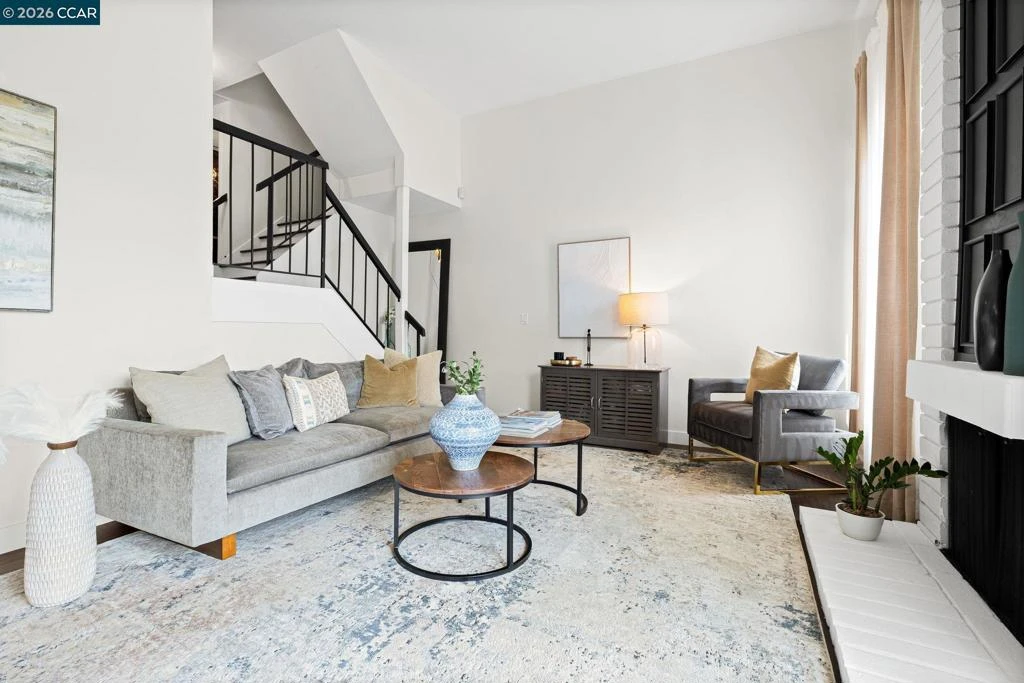
Photo 2 of 1656 Siskiyou Dr
1 / 20
Main
Interior 1
Interior 2
Interior 3
Interior 4
imagesmode View 20 photos
For Sale
$1,040,000
Est. $5,824/mo

1656 Siskiyou Dr, Walnut Creek, CA 94598

bed
3
Bedrooms
bathtub
3
Bathrooms
square_foot
1,796
Sq Ft

About this home

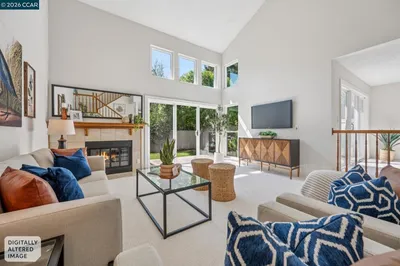
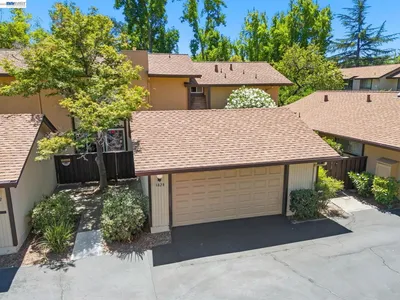
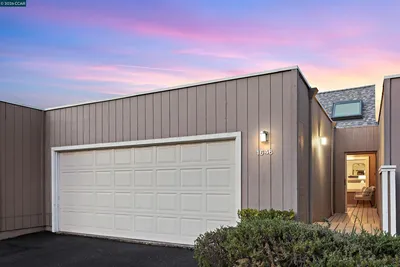
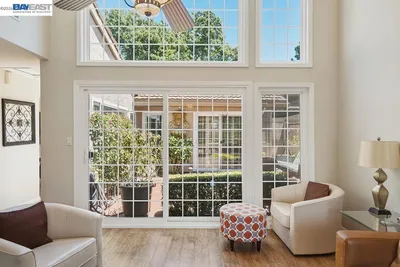
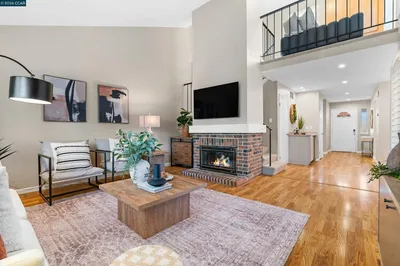
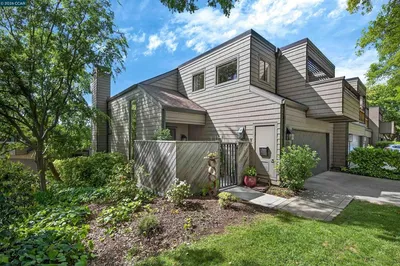
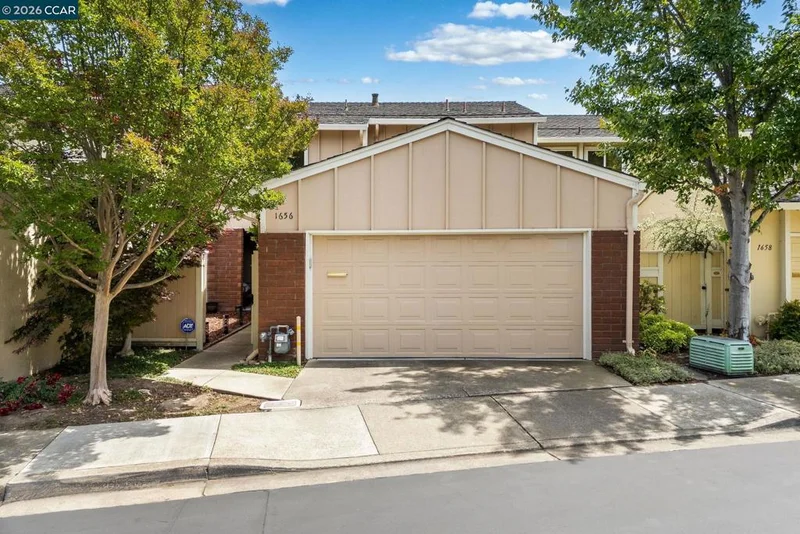
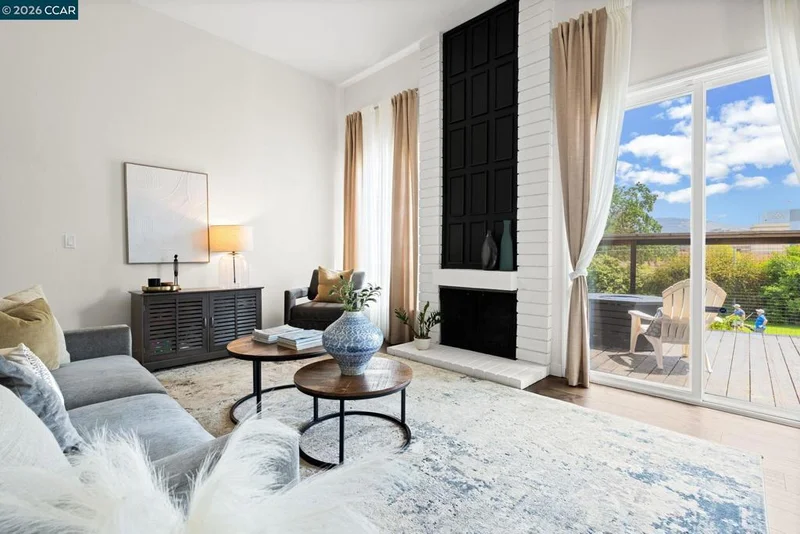
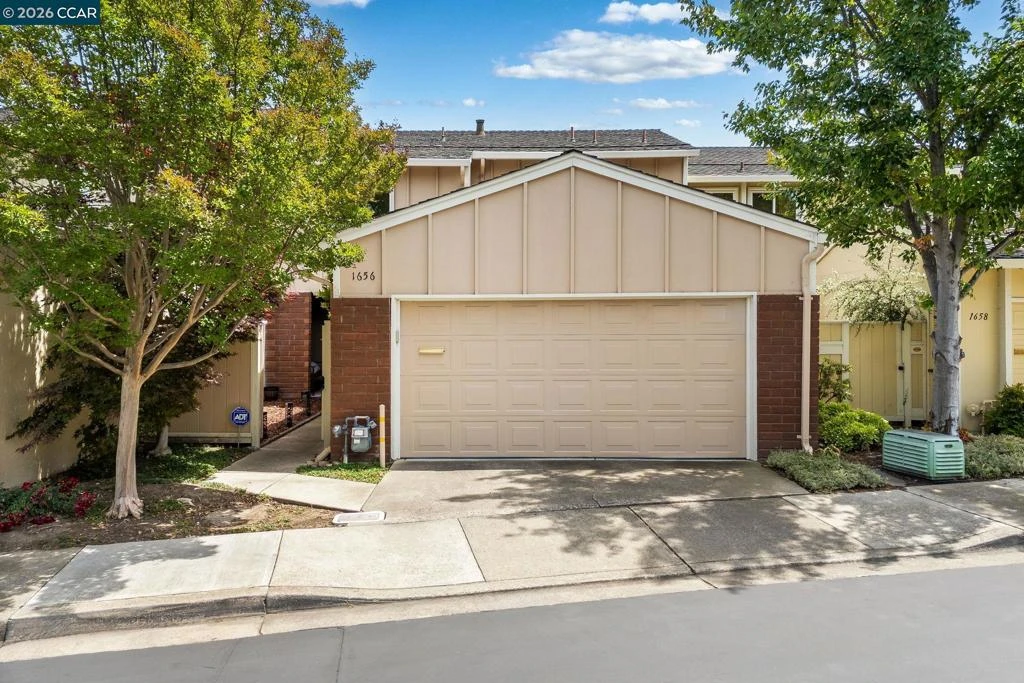
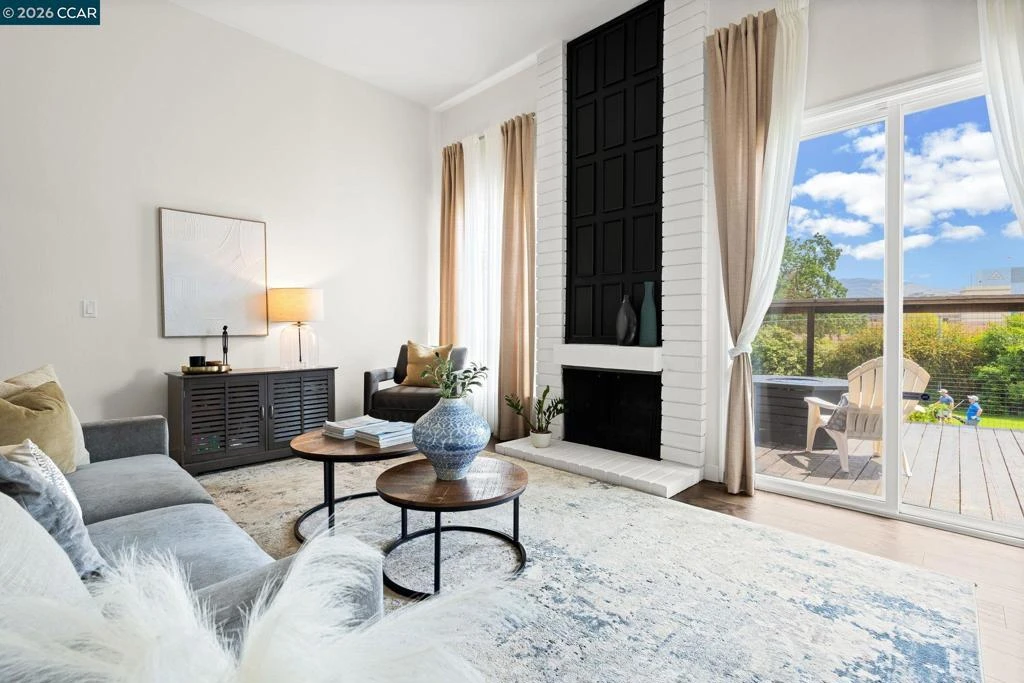
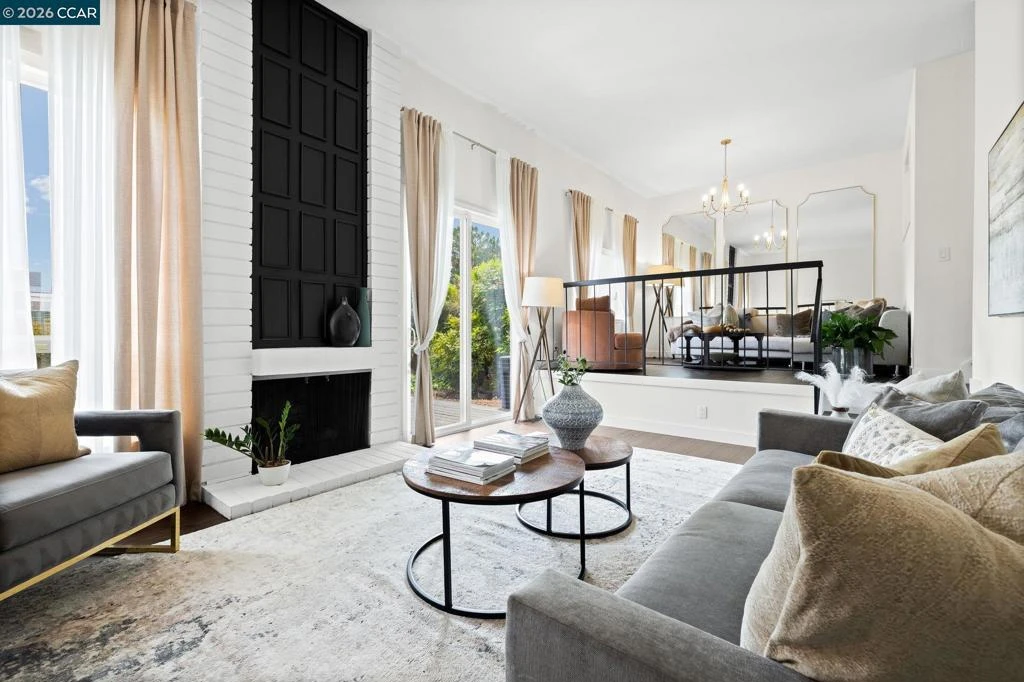
Light filled Heather Farm townhome with a golf course setting, Mt. Diablo views and a flexible layout designed for both everyday living and entertaining. Multiple living spaces, vaulted ceilings and an elevated deck create a sense of openness while maintaining separation where it matters. The main living room is anchored by a floor to ceiling fireplace with a bold panel surround, framed by tall windows and sliding glass doors that open directly to the deck. Natural light fills the space, while greenbelt and golf course surroundings add depth beyond the interior. Wide plank flooring and a cohesive, updated finish carry throughout, reinforcing a clean, modern feel. A separate family room sits above the main living area, offering a second, distinct space for media, work or gathering while remaining visually connected to the rest of the home. At the center, the dining area is defined by a statement chandelier, creating a refined setting for both everyday use and entertaining. The kitchen connects directly, offering generous counter space, ample cabinetry and a functional layout designed for efficiency and flow. A main level powder room completes the living spaces, adding a layer of design contrast. Upstairs, the primary suite is expansive with vaulted ceilings and direct access to a private balcony with elevated views toward Mt. Diablo. The ensuite includes dual sinks, an updated vanity and a walk in closet. Two additional bedrooms are well proportioned and share a hall bath. Outdoor spaces include an elevated rear deck extending from the main living area, positioned along the greenbelt at the 9th tee of Diablo Hills Golf Course. The setting creates a layered backdrop of open fairway, mature trees and surrounding hills, offering both a sense of space and privacy. Located within the Heather Farm community with access to pools, tennis courts, greenbelts and walking paths, and just minutes to Heather Farm Park, John Muir Medical Center, BART, downtown Walnut Creek shopping and dining with access to highly regarded local schools.

Property Facts

bed

Bedrooms

3

bathtub

Bathrooms

3

square_foot

Square Feet

1,796

landscape

Lot Size

2,160 sqft

calendar_month

Year Built

1972

home_work

Property Type

Townhouse

timer

Days on Market

98

payments

HOA Fee

$609/mo

garage

Garage Total

2

fingerprint

MLS #

41133472

Interior Details

General Interior

Fireplace

Living Room

Climate Control

Cooling

Central Air

Heating

Forced Air

Parking

Total Parking Spaces

2

Garage Spaces

2

Attached Garage

Yes

Parking Features

Garage

Exterior & Lot

Building & Construction

Patio & Porch

Deck, Patio

Construction

Stucco

Roof

Shingle

Lot & Grounds

Pool Features

None, Association

Community & HOA

Association Info

HOA Fee$609
FrequencyMonthly

HOA Amenities

Clubhouse, Pool, Tennis Courts

Mortgage Calculator

Total Monthly

$0

Principal & Interest:
$0
Property Tax:
$0
Home Insurance:
$0
HOA Fees:
$0
$
$
%

Nearby Schools

RatingSchool NameGradesDistance
N/A
Seven Hills School
Private School
K-120.6 mi
N/A
Berean Christian High School
Private School
K-120.7 mi
9
Walnut Creek Intermediate
Middle School
6-80.7 mi
N/A
Northcreek Academy & Preschool
Private School
K-121.1 mi
9
Bancroft Elementary
Elementary School
K-51.1 mi

Convenience Score

Market Insights

94598|Walnut Creek

Estimated Value

Calculating...
No change vs. last year
Value history is still building for this area.

Market Temperature

Seller'sBalancedBuyer's
0d30d60d180d
Balanced

Balanced market

30 Days

Avg. time on market

This is a Balanced Market. Homes are selling at a moderate pace.

Flood & Climate Risk

Noise Levels

Location

1656 Siskiyou Dr

Walnut Creek, CA 94598

Open in Mapsopen_in_new
Topfind Realty

Ready to Take the Next Step?

Get expert support from a local agent today.

call
(800)-330-9306Available 9AM - 7PM

Similar Homes You Might Like

Based on price, location, and features
1949 Countrywood Ct
OPEN AUG 22, 8PM - 11PM
VIRTUAL TOUR

$825,000

FOR SALE

1949 Countrywood Ct, Walnut Creek, CA 94598

3 beds · 3 baths · 1,812 sqft

1944 Via Appia
VIRTUAL TOUR

$995,000

FOR SALE

1944 Via Appia, Walnut Creek, CA 94598

3 beds · 3 baths · 1,977 sqft

1828 Countrywood Ct
VIRTUAL TOUR

$897,000

FOR SALE

1828 Countrywood Ct, Walnut Creek, CA 94598

4 beds · 3 baths · 1,812 sqft

1646 Terrace Way
OPEN AUG 23, 8PM - 11PM
3D TOUR

$985,000

FOR SALE

1646 Terrace Way, Walnut Creek, CA 94597

3 beds · 2 baths · 1,644 sqft

531 Jones Place
3D TOUR

$839,000

FOR SALE

531 Jones Place, Walnut Creek, CA 94597

3 beds · 2 baths · 1,452 sqft

1483 Quail View Cir
OPEN AUG 23, 8PM - 11PM
VIRTUAL TOUR

$1,150,000

FOR SALE

1483 Quail View Cir, Walnut Creek, CA 94597

2 beds · 2 baths · 1,546 sqft

1803 Lamplight Ct
VIRTUAL TOUR

$1,049,000

FOR SALE

1803 Lamplight Ct, Walnut Creek, CA 94597

2 beds · 2 baths · 1,747 sqft

104 Candelero Pl

$850,000

FOR SALE

104 Candelero Pl, Walnut Creek, CA 94598

2 beds · 2 baths · 1,500 sqft

Recently Sold

652 Savoy Ct
3D TOUR

$878,888

652 Savoy Ct, Walnut Creek, CA 94598

3 beds · 2 baths · 1,700 sqft

582 La Corso Dr
3D TOUR

$899,000

582 La Corso Dr, Walnut Creek, CA 94598

3 beds · 2 baths · 1,700 sqft

533 Monarch Ridge Dr
VIDEO TOUR

$1,060,000

533 Monarch Ridge Dr, Walnut Creek, CA 94597

3 beds · 3 baths · 1,893 sqft

1875 Lamplight Ct
VIRTUAL TOUR

$1,050,000

1875 Lamplight Ct, Walnut Creek, CA 94597

2 beds · 2 baths · 1,747 sqft

1447 Via Loma

$725,000

1447 Via Loma, Walnut Creek, CA 94598

2 beds · 3 baths · 1,719 sqft

1920 Aspenridge Ct
VIRTUAL TOUR

$1,120,000

1920 Aspenridge Ct, Walnut Creek, CA 94597

3 beds · 3 baths · 2,134 sqft

2144 Wilmington Dr
VIRTUAL TOUR

$1,175,000

2144 Wilmington Dr, Walnut Creek, CA 94596

3 beds · 2 baths · 1,881 sqft

100 Candelero Pl
VIRTUAL TOUR

$756,500

100 Candelero Pl, Walnut Creek, CA 94598

3 beds · 3 baths · 1,697 sqft

$1,040,000
3 bd | 3 ba | 1,796 sqft
Request a tourcall
Topfind Realty

Company

  • About Us
  • Careers
  • Articles
  • Home Estimate

Explore

  • Renting
  • Buying
  • Selling
  • Realtors

Support

  • Help Center
  • Contact Us
  • Terms & Conditions
  • Privacy Policy

Topfind Realty, DRE # 02240815, is a licensed real estate broker in California. Topfind Realty pledges to support the Fair Housing Act and adhere to Equal Housing Opportunity laws.

Copyright © 2026 Topfind Realty. All Rights Reserved.