Topfind Realty
Renting

Search Rentals

Houses for RentTownhomes for RentCondos for RentView All Rentals →

Renting Resources

Why Rent With UsRenter GuideRent vs Buy Calculator

Renter Articles

How to Negotiate RentUnderstanding Your LeaseMoving Checklist for RentersAll Renter Articles
Buying

Search Homes

Houses for SaleTownhomes for SaleCondos for SaleView All Homes →

Buying Resources

Why Buy With UsBuyer GuideAffordability CalculatorInvestment CalculatorProperty Tax Calculator

Buyer Articles

Home Inspection TipsFirst-Time Buyer ChecklistImprove Your Credit Score
Selling

Selling Tools

Home ValuationNet Sheet CalculatorHELOC CalculatorRefinance Calculator

Selling Resources

Why Sell With UsSeller GuideFind a Seller's Agent

Seller Articles

Strategic PricingMaximize Profit When SellingSell While Buying Your Next Home
Mortgage

Today's Rates

Mortgage RatesRefinance Rates

Mortgage Tools

Mortgage CalculatorLoan Comparison

Mortgage Resources

Why Pre-Approval MattersCompare Mortgage OffersFind the Right Loan Program
Realtors
Topfind
Houses for RentTownhomes for RentCondos for RentView All Rentals →
Why Rent With UsRenter GuideRent vs Buy Calculator
How to Negotiate RentUnderstanding Your LeaseMoving Checklist for Renters
Houses for SaleTownhomes for SaleCondos for SaleView All Homes →
Why Buy With UsBuyer GuideAffordability CalculatorInvestment CalculatorProperty Tax Calculator
Home Inspection TipsFirst-Time Buyer ChecklistImprove Your Credit Score
Home ValuationNet Sheet CalculatorHELOC CalculatorRefinance Calculator
Why Sell With UsSeller GuideFind a Seller's Agent
Strategic PricingMaximize Profit When SellingSell While Buying Your Next Home
Mortgage RatesRefinance RatesMortgage CalculatorLoan Comparison
Why Pre-Approval MattersCompare Mortgage OffersFind the Right Loan Program
groupRealtorsinfoAbout Us
Continue with Google
Sign InSign Up
Topfind Realty
Renting

Search Rentals

Houses for RentTownhomes for RentCondos for RentView All Rentals →

Renting Resources

Why Rent With UsRenter GuideRent vs Buy Calculator

Renter Articles

How to Negotiate RentUnderstanding Your LeaseMoving Checklist for RentersAll Renter Articles
Buying

Search Homes

Houses for SaleTownhomes for SaleCondos for SaleView All Homes →

Buying Resources

Why Buy With UsBuyer GuideAffordability CalculatorInvestment CalculatorProperty Tax Calculator

Buyer Articles

Home Inspection TipsFirst-Time Buyer ChecklistImprove Your Credit Score
Selling

Selling Tools

Home ValuationNet Sheet CalculatorHELOC CalculatorRefinance Calculator

Selling Resources

Why Sell With UsSeller GuideFind a Seller's Agent

Seller Articles

Strategic PricingMaximize Profit When SellingSell While Buying Your Next Home
Mortgage

Today's Rates

Mortgage RatesRefinance Rates

Mortgage Tools

Mortgage CalculatorLoan Comparison

Mortgage Resources

Why Pre-Approval MattersCompare Mortgage OffersFind the Right Loan Program
Realtors
Topfind
Houses for RentTownhomes for RentCondos for RentView All Rentals →
Why Rent With UsRenter GuideRent vs Buy Calculator
How to Negotiate RentUnderstanding Your LeaseMoving Checklist for Renters
Houses for SaleTownhomes for SaleCondos for SaleView All Homes →
Why Buy With UsBuyer GuideAffordability CalculatorInvestment CalculatorProperty Tax Calculator
Home Inspection TipsFirst-Time Buyer ChecklistImprove Your Credit Score
Home ValuationNet Sheet CalculatorHELOC CalculatorRefinance Calculator
Why Sell With UsSeller GuideFind a Seller's Agent
Strategic PricingMaximize Profit When SellingSell While Buying Your Next Home
Mortgage RatesRefinance RatesMortgage CalculatorLoan Comparison
Why Pre-Approval MattersCompare Mortgage OffersFind the Right Loan Program
groupRealtorsinfoAbout Us
Continue with Google
Sign InSign Up
Real Estate/CA/Walnut Creek/3350 Rossmoor Pkwy 4 (Sold)
Main
SOLD
SoldClosed on July 30, 2026
$1,398,000
Sold Price

3350 Rossmoor Pkwy 4, Walnut Creek, CA 94595

bed
2
Bedrooms
bathtub
2
Bathrooms
square_foot
1,495
Square Feet

About this home

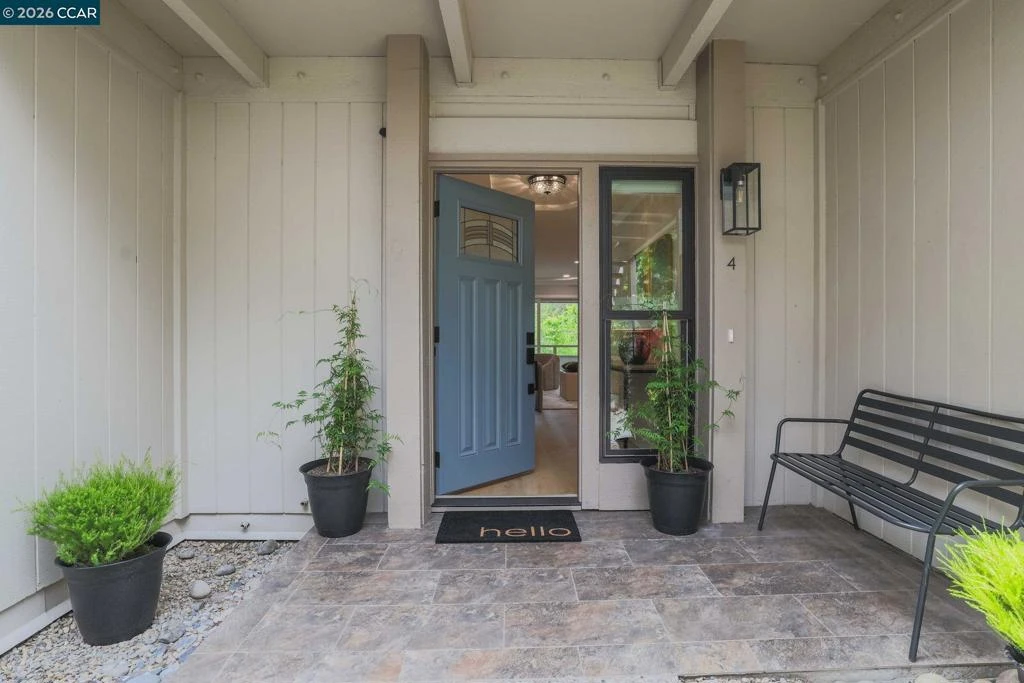
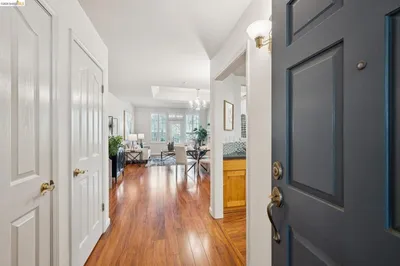
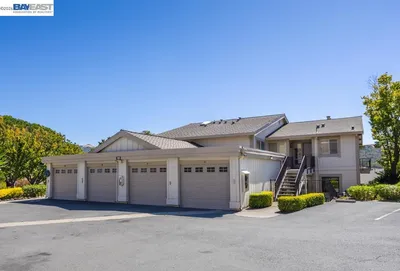
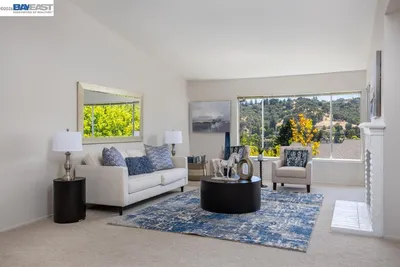
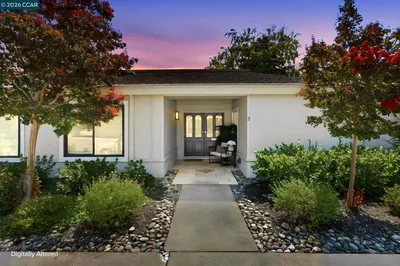
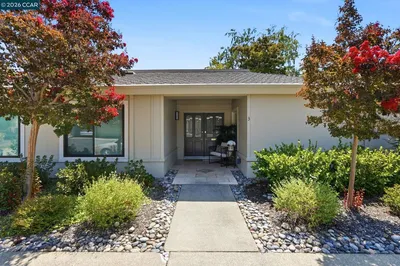
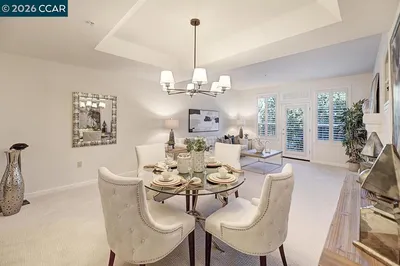
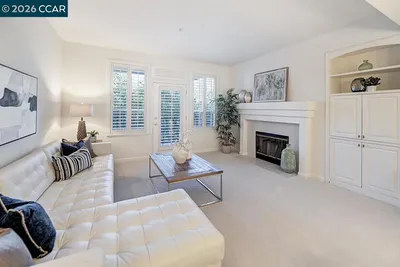
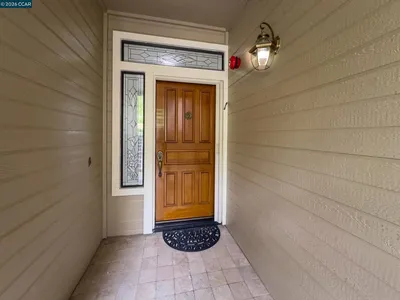
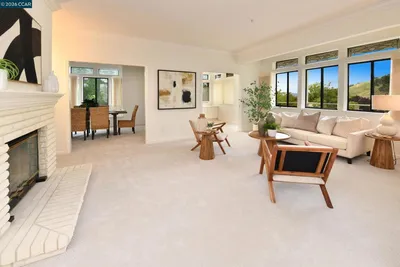
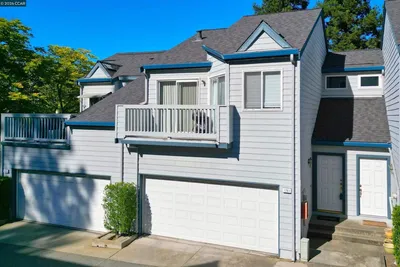
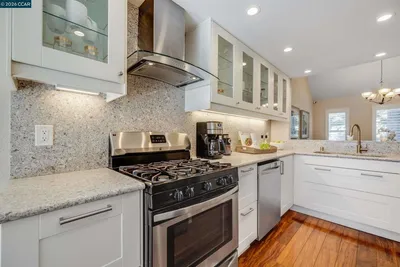
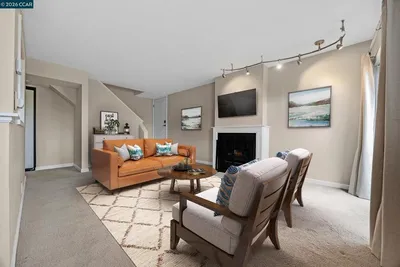
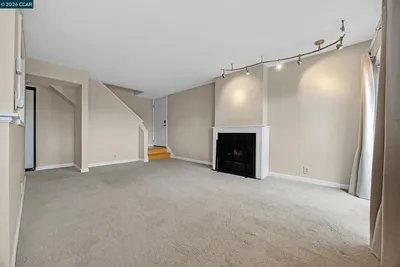
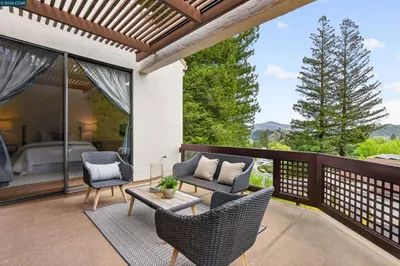
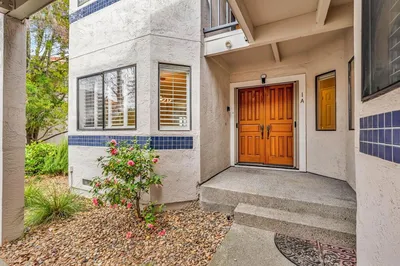
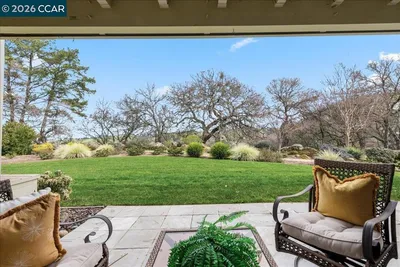
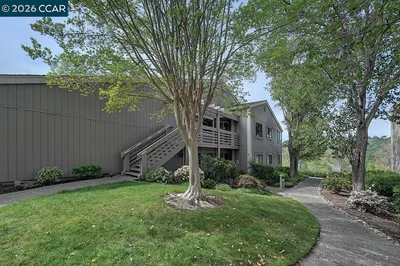
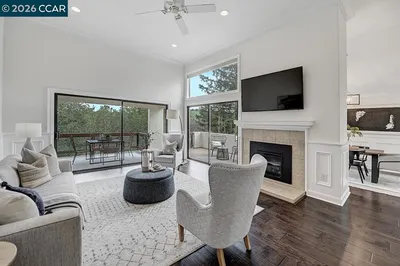
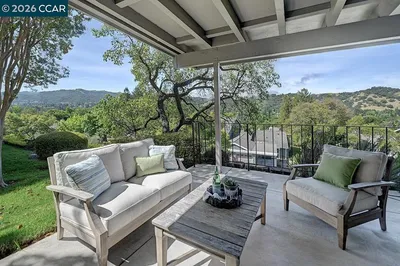
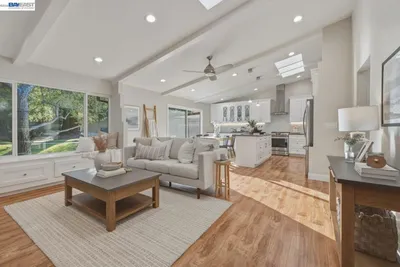
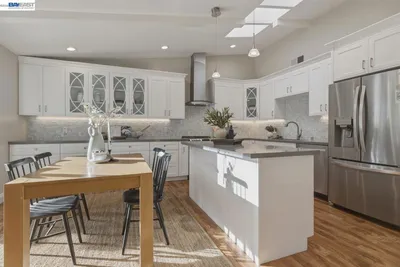
Experience refined 55+ active living in Rossmoor with this beautifully reimagined home, expertly renovated by Gallo & Associates. Thoughtfully designed with modern elegance and everyday comfort in mind, this exceptional residence offers an open-concept floor plan, premium finishes, and stunning golf course views. At the heart of the home is a custom chef’s kitchen featuring oak shaker cabinetry, quartz countertops, and a full suite of new stainless steel LG appliances, including a wall oven with air fryer functionality, induction cooktop, and wine refrigerator. The seamless flow into the living and dining areas creates the perfect space for entertaining or simply enjoying the relaxed Rossmoor lifestyle. The inviting living room centers around a wood-burning fireplace with a stacked stone surround, custom oak and maple mantel, integrated TV and HDMI hookups, and built-in storage. Recessed adjustable LED lighting, Anderson dual-pane windows and patio doors, and durable pet-friendly luxury plank flooring enhance every room with comfort, efficiency, and style. The spacious primary suite offers a true retreat with a luxurious marble shower, dual individual vanities, and two separate eight-foot mirrored closets. A generously sized guest bedroom features an expansive fourteen-foot mirrored closet, while the guest bath includes a deep soaking tub with elegant marble surround. Additional highlights include a dedicated laundry room with a full-size stacked front-loading washer and dryer, storage cabinetry, a new water heater, and a private covered rear deck overlooking the golf course—perfect for morning coffee or evening relaxation. The nearby garage is just steps from the front door and is wired for 220V power, complemented by an additional carport and ample guest parking. Every improvement has been professionally completed and fully permitted through Rossmoor and the City of Walnut Creek, providing peace of mind and exceptional quality throughout. Enjoy the unparalleled Rossmoor lifestyle with access to golf, fitness centers, swimming pools, clubs, social activities, walking trails, and countless opportunities to stay active, engaged, and connected in one of Walnut Creek’s premier active adult communities.

infoProperty Facts

bed

Bedrooms

2

bathtub

Bathrooms

2

square_foot

Square Feet

1,495

calendar_month

Year Built

1977

home_work

Property Type

Condominium

timer

Days on Market

13

payments

HOA Fee

$1325/mo

garage

Garage Total

1

fingerprint

MLS #

41139019

chairInterior Details

General Interior

Interior Features

Eat In Kitchen

Flooring

Laminate, Tile

Fireplace

Living Room, Wood Burning

Kitchen & Appliances

Appliances

Dryer, Washer

Climate Control

Cooling

Central Air

Heating

Electric, Forced Air

deckExterior & Lot

Building & Construction

Construction

Wood Siding

Foundation

Raised

Roof

Shingle

Nearby Schools

RatingSchool NameGradesDistance
4
Acalanes Center For Independent Study
High School
9-121.5 mi
10
Burton Valley Elementary
Elementary School
K-51.8 mi
10
Alamo Elementary
Elementary School
K-51.8 mi
9
Murwood Elementary
Elementary School
K-51.9 mi
9
Parkmead Elementary
Elementary School
K-52.0 mi

Convenience Score

Topfind Realty

This Home is Sold

Curious what your home is worth? Get a free valuation.

call
(800)-330-9306Available 9AM - 6PM

Similar Homes You Might Like

Based on price, location, and features
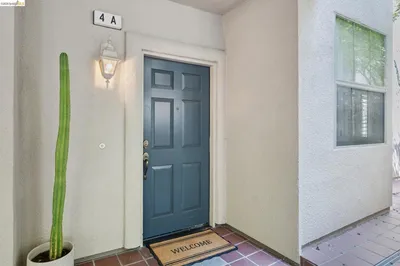
2641 Ptarmigan Dr 1, Walnut Creek, CA 94595
1 / 20
3D TOUR
$995,000FOR SALE
2641 Ptarmigan Dr 1, Walnut Creek, CA 94595

3 beds · 2 baths · 1,234 sqft

5951 Autumnwood Dr 4A, Walnut Creek, CA 94595
1 / 20
VIRTUAL TOUR
$559,000FOR SALE
5951 Autumnwood Dr 4A, Walnut Creek, CA 94595

2 beds · 2 baths · 1,272 sqft

1985 Cactus Ct 3, Walnut Creek, CA 94595
1 / 20
3D TOUR
$789,900FOR SALE
1985 Cactus Ct 3, Walnut Creek, CA 94595

2 beds · 2 baths · 1,546 sqft

1323 Golden Rain Rd 3, Walnut Creek, CA 94595
1 / 20
3D TOUR
$660,000FOR SALE
1323 Golden Rain Rd 3, Walnut Creek, CA 94595

2 beds · 2 baths · 1,225 sqft

5913 Horsemans Canyon Dr 4A, Walnut Creek, CA 94595
1 / 48
$550,000FOR SALE
5913 Horsemans Canyon Dr 4A, Walnut Creek, CA 94595

2 beds · 2 baths · 1,272 sqft

5201 Terra Granada Dr 3A, Walnut Creek, CA 94595
1 / 20
3D TOUR
$799,000FOR SALE
5201 Terra Granada Dr 3A, Walnut Creek, CA 94595

2 beds · 2 baths · 1,585 sqft

1761 Tice Valley Boulevard, Walnut Creek, CA 94595
1 / 20
VIRTUAL TOUR
$625,000FOR SALE
1761 Tice Valley Boulevard, Walnut Creek, CA 94595

2 beds · 2 baths · 1,301 sqft

1810 Cole Ave 3, Walnut Creek, CA 94596
1 / 39
$565,000FOR SALE
1810 Cole Ave 3, Walnut Creek, CA 94596

3 beds · 2 baths · 1,251 sqft

Recently Sold

1909 Skycrest Dr 2, Walnut Creek, CA 94595
VIRTUAL TOUR
$406,000
1909 Skycrest Dr 2, Walnut Creek, CA 94595

2 beds · 2 baths · 1,406 sqft

3318 Ptarmigan Dr 3C, Walnut Creek, CA 94595
VIRTUAL TOUR
$840,000
3318 Ptarmigan Dr 3C, Walnut Creek, CA 94595

2 beds · 2 baths · 1,640 sqft

3340 Ptarmigan 1A, Walnut Creek, CA 94595
VIRTUAL TOUR
$1,250,000
3340 Ptarmigan 1A, Walnut Creek, CA 94595

3 beds · 2 baths · 1,445 sqft

4259 Terra Granada Dr, Walnut Creek, CA 94595
$649,888
4259 Terra Granada Dr, Walnut Creek, CA 94595

2 beds · 2 baths · 1,383 sqft

3112 Ptarmigan Dr 4, Walnut Creek, CA 94595
VIRTUAL TOUR
$675,000
3112 Ptarmigan Dr 4, Walnut Creek, CA 94595

2 beds · 2 baths · 1,406 sqft

2635 Saklan Indian Dr, Walnut Creek, CA 94595
VIRTUAL TOUR
$1,200,000
2635 Saklan Indian Dr, Walnut Creek, CA 94595

2 beds · 2 baths · 1,637 sqft

3852 Terra Granada Dr 2B, Walnut Creek, CA 94595
VIRTUAL TOUR
$938,000
3852 Terra Granada Dr 2B, Walnut Creek, CA 94595

2 beds · 2 baths · 1,650 sqft

2130 Cactus Ct 2, Walnut Creek, CA 94595
VIRTUAL TOUR
$1,160,000
2130 Cactus Ct 2, Walnut Creek, CA 94595

2 beds · 2 baths · 1,546 sqft

Topfind Realty
Download on theApp StoreGET IT ONGoogle Play

Company

  • About Us
  • Careers
  • Articles
  • Home Estimate

Explore

  • Renting
  • Buying
  • Selling
  • Realtors

Support

  • Help Center
  • Contact Us
  • Terms & Conditions
  • Privacy Policy

Tools

  • Mortgage Calculator
  • Affordability Calculator
  • Rent vs Buy Calculator
  • Refinance Calculator

Topfind Realty, DRE # 02240815, is a licensed real estate broker in California. Topfind Realty pledges to support the Fair Housing Act and adhere to Equal Housing Opportunity laws.

Copyright © 2026 Topfind Realty. All Rights Reserved.