Topfind Realty
Renting

Search Rentals

Houses for RentTownhomes for RentCondos for RentView All Rentals →

Renting Resources

Why Rent With UsRenter GuideRent vs Buy Calculator

Renter Articles

How to Negotiate RentUnderstanding Your LeaseMoving Checklist for RentersAll Renter Articles
Buying

Search Homes

Houses for SaleTownhomes for SaleCondos for SaleView All Homes →

Buying Resources

Why Buy With UsBuyer GuideAffordability CalculatorInvestment CalculatorProperty Tax Calculator

Buyer Articles

Home Inspection TipsFirst-Time Buyer ChecklistImprove Your Credit Score
Selling

Selling Tools

Home ValuationNet Sheet CalculatorHELOC CalculatorRefinance Calculator

Selling Resources

Why Sell With UsSeller GuideFind a Seller's Agent

Seller Articles

Strategic PricingMaximize Profit When SellingSell While Buying Your Next Home
Mortgage

Today's Rates

Mortgage RatesRefinance Rates

Mortgage Tools

Mortgage CalculatorLoan Comparison

Mortgage Resources

Why Pre-Approval MattersCompare Mortgage OffersFind the Right Loan Program
Realtors
Topfind
Houses for RentTownhomes for RentCondos for RentView All Rentals →
Why Rent With UsRenter GuideRent vs Buy Calculator
How to Negotiate RentUnderstanding Your LeaseMoving Checklist for Renters
Houses for SaleTownhomes for SaleCondos for SaleView All Homes →
Why Buy With UsBuyer GuideAffordability CalculatorInvestment CalculatorProperty Tax Calculator
Home Inspection TipsFirst-Time Buyer ChecklistImprove Your Credit Score
Home ValuationNet Sheet CalculatorHELOC CalculatorRefinance Calculator
Why Sell With UsSeller GuideFind a Seller's Agent
Strategic PricingMaximize Profit When SellingSell While Buying Your Next Home
Mortgage RatesRefinance RatesMortgage CalculatorLoan Comparison
Why Pre-Approval MattersCompare Mortgage OffersFind the Right Loan Program
groupRealtorsinfoAbout Us
Continue with Google
Sign InSign Up
Topfind Realty
Renting

Search Rentals

Houses for RentTownhomes for RentCondos for RentView All Rentals →

Renting Resources

Why Rent With UsRenter GuideRent vs Buy Calculator

Renter Articles

How to Negotiate RentUnderstanding Your LeaseMoving Checklist for RentersAll Renter Articles
Buying

Search Homes

Houses for SaleTownhomes for SaleCondos for SaleView All Homes →

Buying Resources

Why Buy With UsBuyer GuideAffordability CalculatorInvestment CalculatorProperty Tax Calculator

Buyer Articles

Home Inspection TipsFirst-Time Buyer ChecklistImprove Your Credit Score
Selling

Selling Tools

Home ValuationNet Sheet CalculatorHELOC CalculatorRefinance Calculator

Selling Resources

Why Sell With UsSeller GuideFind a Seller's Agent

Seller Articles

Strategic PricingMaximize Profit When SellingSell While Buying Your Next Home
Mortgage

Today's Rates

Mortgage RatesRefinance Rates

Mortgage Tools

Mortgage CalculatorLoan Comparison

Mortgage Resources

Why Pre-Approval MattersCompare Mortgage OffersFind the Right Loan Program
Realtors
Topfind
Houses for RentTownhomes for RentCondos for RentView All Rentals →
Why Rent With UsRenter GuideRent vs Buy Calculator
How to Negotiate RentUnderstanding Your LeaseMoving Checklist for Renters
Houses for SaleTownhomes for SaleCondos for SaleView All Homes →
Why Buy With UsBuyer GuideAffordability CalculatorInvestment CalculatorProperty Tax Calculator
Home Inspection TipsFirst-Time Buyer ChecklistImprove Your Credit Score
Home ValuationNet Sheet CalculatorHELOC CalculatorRefinance Calculator
Why Sell With UsSeller GuideFind a Seller's Agent
Strategic PricingMaximize Profit When SellingSell While Buying Your Next Home
Mortgage RatesRefinance RatesMortgage CalculatorLoan Comparison
Why Pre-Approval MattersCompare Mortgage OffersFind the Right Loan Program
groupRealtorsinfoAbout Us
Continue with Google
Sign InSign Up
  1. Topfind
  2. CA
  3. Walnut Creek
  4. 2301 Tice Creek Dr 5
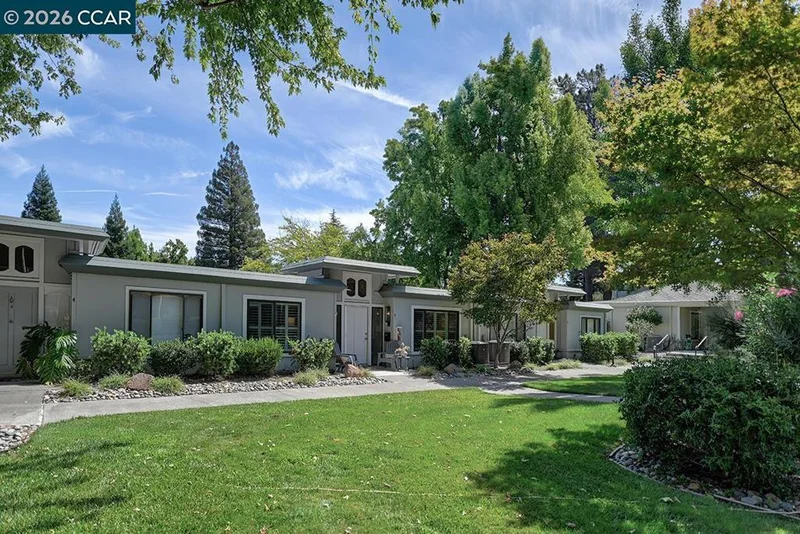
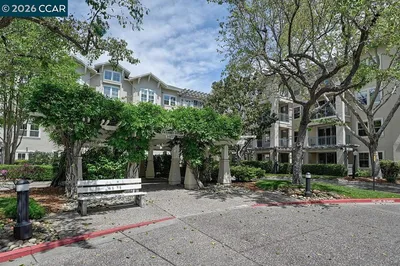
Photo 1 of 2301 Tice Creek Dr 5

Photo 2 of 2301 Tice Creek Dr 5
1 / 56
Main
Interior 1
Interior 2
Interior 3
Interior 4
imagesmode View 56 photos
For Sale
$499,000
Est. $2,794/mo

2301 Tice Creek Dr 5, Walnut Creek, CA 94595

bed
2
Bedrooms
bathtub
1
Bathrooms
square_foot
1,081
Sq Ft

About this home

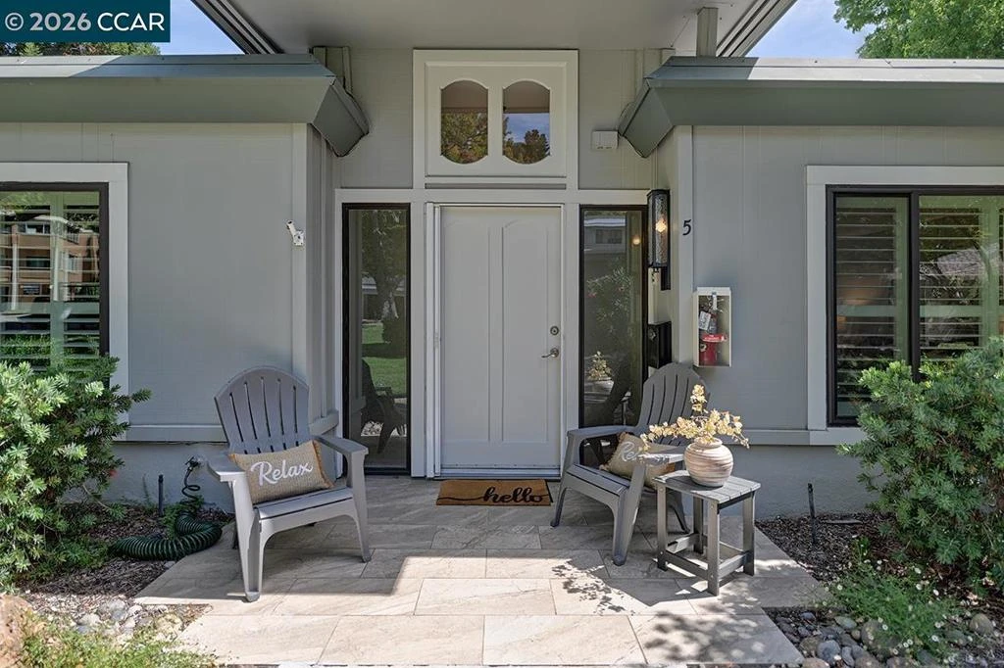
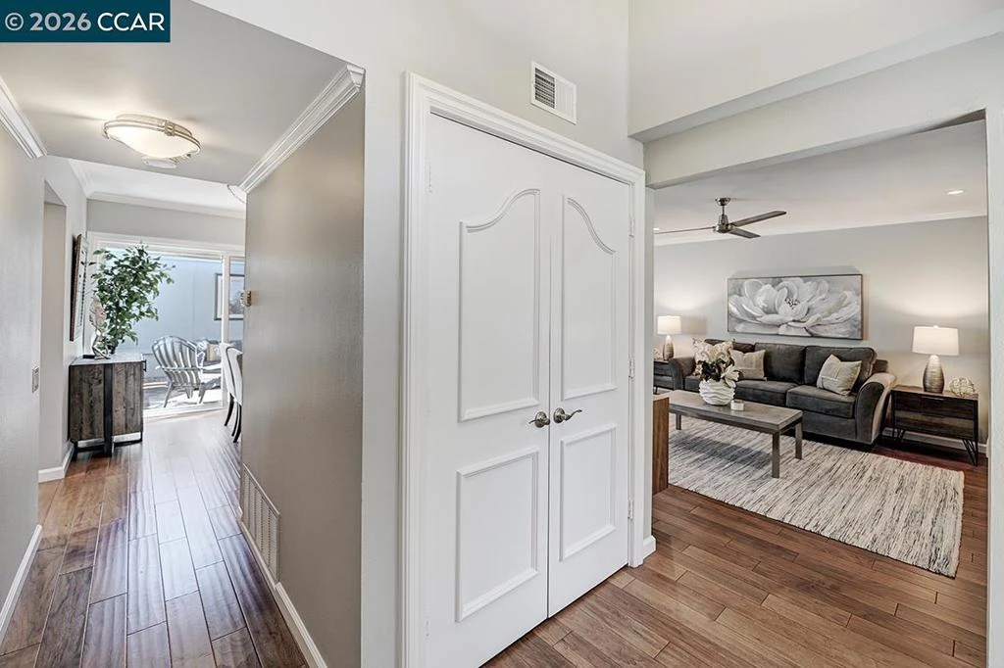
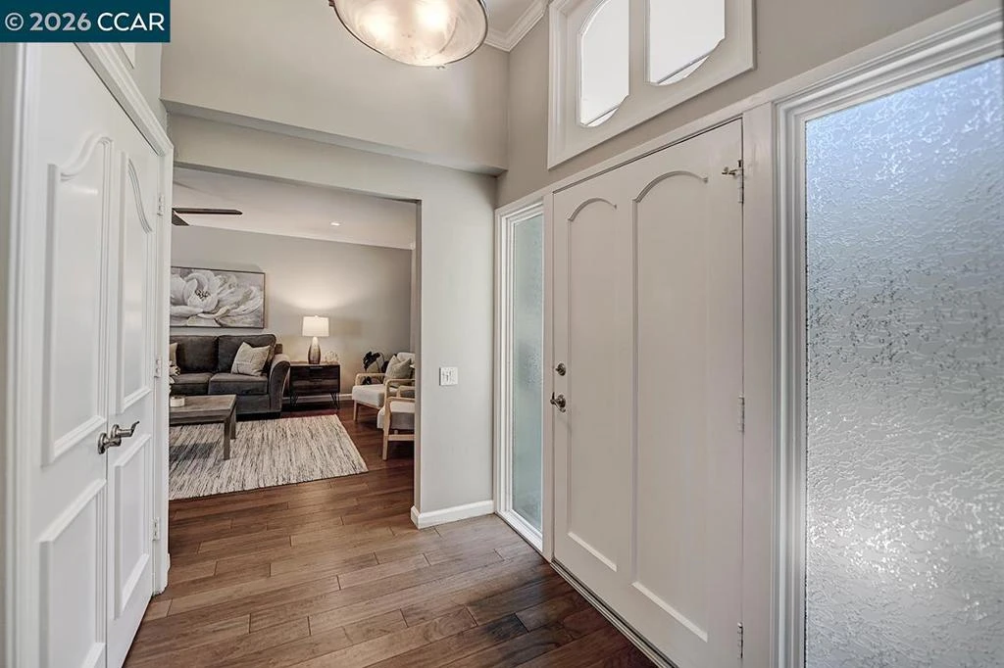

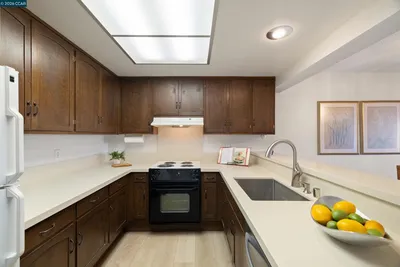
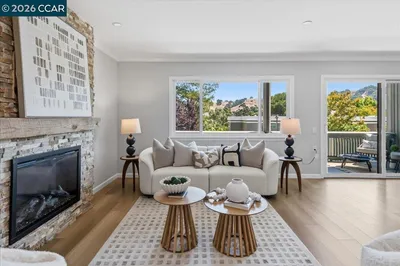
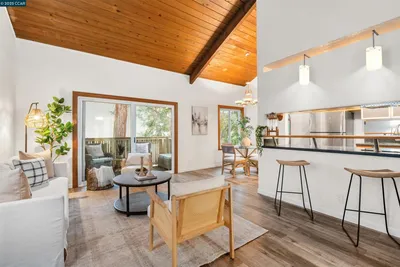
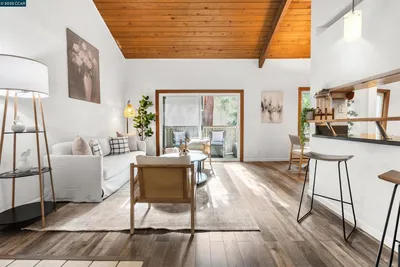
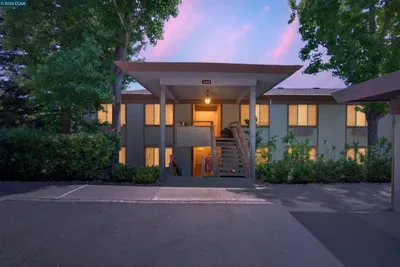
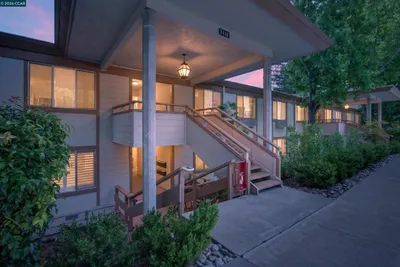
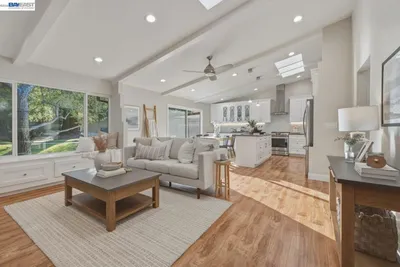
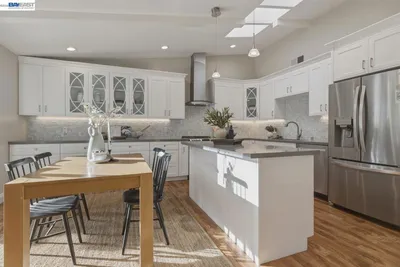
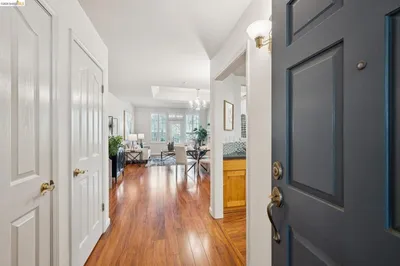
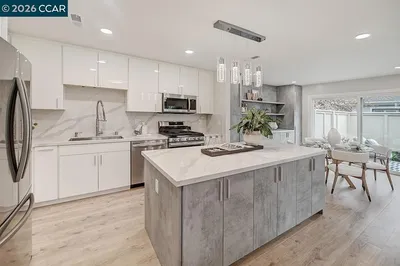
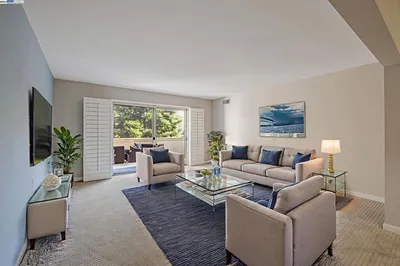
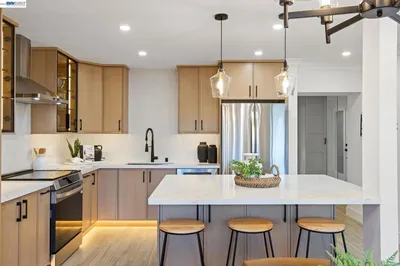
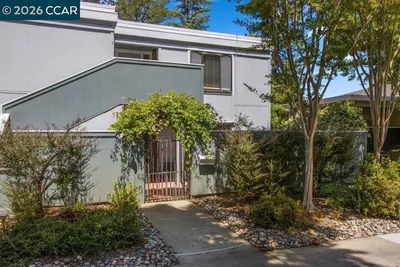
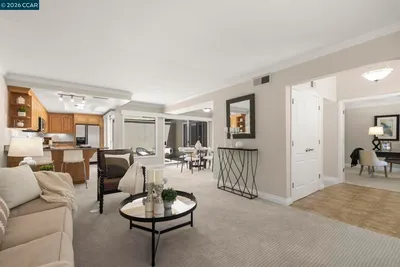
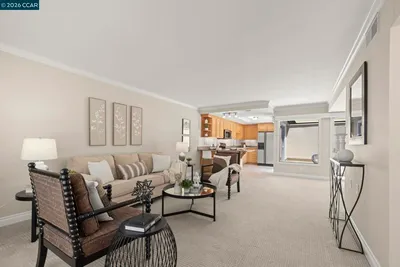
Completely remodeled, level-in Golden Gate with warm, open floor plan. Beautiful hardwood floors , dual-pane windows with plantation shutters, designer paint and lighting, recessed lighting , crown molding and baseboards create a polished, inviting atmosphere. The updated kitchen features stainless steel appliances, solar tube , pull-out pantry, subway tile backsplash , and beautiful stone countertops. Ceiling fans add comfort in the bedrooms and living room. Bedrooms include custom closet shelving, interior lighting and mirrored doors. Bathroom feature skylights, custom showers and subway tile. This exceptional home truly shows like a model!

Listed by Linda Cribbs • Rossmoor Realty / J.H. Russell

Property Facts

bed

Bedrooms

2

bathtub

Bathrooms

1

square_foot

Square Feet

1,081

calendar_month

Year Built

1964

home_work

Property Type

Condominium

timer

Days on Market

0

payments

HOA Fee

$1383/mo

garage

Garage Total

0

fingerprint

MLS #

41146321

Interior Details

General Interior

Flooring

Tile, Wood

Kitchen & Appliances

Appliances

Gas Water Heater, Dryer, Washer

Climate Control

Cooling

Central Air

Heating

Forced Air, Natural Gas

Parking

Total Parking Spaces

1

Parking Features

Carport, Guest

Exterior & Lot

Building & Construction

Patio & Porch

Patio

Construction

Stucco

Lot & Grounds

Pool Features

Association

Community & HOA

Association Info

Association1ST WALNUT CREEK MUT
HOA Fee$1383
FrequencyMonthly

HOA Amenities

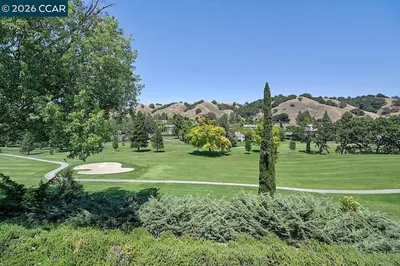
Clubhouse, Fitness Center, Golf Course, Maintenance Grounds, Other, Pool, Security, Tennis Courts, Trash, Cable Tv, Water

Mortgage Calculator

Total Monthly

$0

Principal & Interest:
$0
Property Tax:
$0
Home Insurance:
$0
HOA Fees:
$0
$
$
%

Nearby Schools

RatingSchool NameGradesDistance
4
Acalanes Center For Independent Study
High School
9-120.7 mi
10
Burton Valley Elementary
Elementary School
K-51.1 mi
9
Parkmead Elementary
Elementary School
K-51.4 mi
10
Tice Creek
Elementary School
K-81.5 mi
9
Murwood Elementary
Elementary School
K-51.9 mi

Convenience Score

Market Insights

94595|Walnut Creek

Estimated Value

Calculating...
No change vs. last year
Value history is still building for this area.

Market Temperature

Seller'sBalancedBuyer's
0d30d60d180d
Balanced

Balanced market

30 Days

Avg. time on market

This is a Balanced Market. Homes are selling at a moderate pace.

Flood & Climate Risk

Noise Levels

Location

2301 Tice Creek Dr 5

Walnut Creek, CA 94595

Open in Mapsopen_in_new
Topfind Realty

Ready to Take the Next Step?

Get expert support from a local agent today.

call
(800)-330-9306Available 9AM - 7PM

Similar Homes You Might Like

Based on price, location, and features
1209 Oakmont Dr #6 6, Walnut Creek, CA 94595
1 / 20
VIRTUAL TOUR
$499,000FOR SALE
1209 Oakmont Dr #6 6, Walnut Creek, CA 94595

2 beds · 1 baths · 1,081 sqft

3136 Tice Creek Dr 5, Walnut Creek, CA 94595-3771
1 / 20
VIRTUAL TOUR
$398,000FOR SALE
3136 Tice Creek Dr 5, Walnut Creek, CA 94595-3771

2 beds · 1 baths · 1,054 sqft

1348 Rockledge Ln 4, Walnut Creek, CA 94595
1 / 38
VIRTUAL TOUR
$338,000FOR SALE
1348 Rockledge Ln 4, Walnut Creek, CA 94595

2 beds · 1 baths · 1,048 sqft

1150 Canyonwood Ct 4, Walnut Creek, CA 94595
1 / 20
VIRTUAL TOUR
$469,000FOR SALE
1150 Canyonwood Ct 4, Walnut Creek, CA 94595

2 beds · 2 baths · 1,054 sqft

2720 Oak Rd 129, Walnut Creek, CA 94597
1 / 32
VIRTUAL TOUR
$415,000FOR SALE
2720 Oak Rd 129, Walnut Creek, CA 94597

2 beds · 1 baths · 882 sqft

3410 Tice Creek Dr 2, Walnut Creek, CA 94595
1 / 20
VIRTUAL TOUR
$499,900FOR SALE
3410 Tice Creek Dr 2, Walnut Creek, CA 94595

2 beds · 2 baths · 1,162 sqft

2641 Ptarmigan Dr 1, Walnut Creek, CA 94595
1 / 20
3D TOUR
$995,000FOR SALE
2641 Ptarmigan Dr 1, Walnut Creek, CA 94595

3 beds · 2 baths · 1,234 sqft

5951 Autumnwood Dr 4A, Walnut Creek, CA 94595
1 / 20
VIRTUAL TOUR
$559,000FOR SALE
5951 Autumnwood Dr 4A, Walnut Creek, CA 94595

2 beds · 2 baths · 1,272 sqft

Recently Sold

1860 Tice Creek Dr 1119, Walnut Creek, CA 94595
VIRTUAL TOUR
$388,000
1860 Tice Creek Dr 1119, Walnut Creek, CA 94595

2 beds · 2 baths · 907 sqft

1601 Canyonwood Ct 2, Walnut Creek, CA 94595
VIRTUAL TOUR
$389,000
1601 Canyonwood Ct 2, Walnut Creek, CA 94595

2 beds · 2 baths · 1,162 sqft

2016 Pine Knoll 2, Walnut Creek, CA 94595
VIRTUAL TOUR
$670,000
2016 Pine Knoll 2, Walnut Creek, CA 94595

2 beds · 2 baths · 1,049 sqft

1400 Golden Rain Rd 3, Walnut Creek, CA 94595
$330,000
1400 Golden Rain Rd 3, Walnut Creek, CA 94595

2 beds · 1 baths · 1,095 sqft

1117 Golden Rain Rd 1, Walnut Creek, CA 94595
VIRTUAL TOUR
$320,000
1117 Golden Rain Rd 1, Walnut Creek, CA 94595

2 beds · 1 baths · 1,054 sqft

2772 Tice Creek Dr 4, Walnut Creek, CA 94595
3D TOUR
$575,000
2772 Tice Creek Dr 4, Walnut Creek, CA 94595

2 beds · 2 baths · 1,148 sqft

2633 Saklan Indian Dr 3, Walnut Creek, CA 94595
3D TOUR
$680,000
2633 Saklan Indian Dr 3, Walnut Creek, CA 94595

2 beds · 2 baths · 1,169 sqft

1232 Fairlawn Court 4, Walnut Creek, CA 94595
VIRTUAL TOUR
$475,000
1232 Fairlawn Court 4, Walnut Creek, CA 94595

2 beds · 1 baths · 1,095 sqft

$499,000
2 bd | 1 ba | 1,081 sqft
call
Topfind Realty
Download on theApp StoreGET IT ONGoogle Play

Company

  • About Us
  • Careers
  • Articles
  • Home Estimate

Explore

  • Renting
  • Buying
  • Selling
  • Realtors

Support

  • Help Center
  • Contact Us
  • Terms & Conditions
  • Privacy Policy

Tools

  • Mortgage Calculator
  • Affordability Calculator
  • Rent vs Buy Calculator
  • Refinance Calculator
  • Market Data
  • Market Reports

Topfind Realty, DRE # 02240815, is a licensed real estate broker in California. Topfind Realty pledges to support the Fair Housing Act and adhere to Equal Housing Opportunity laws.

Copyright © 2026 Topfind Realty. All Rights Reserved.