Topfind Realty
Renting

Search Rentals

Houses for RentTownhomes for RentCondos for RentView All Rentals →

Renting Resources

Why Rent With UsRenter GuideRent vs Buy Calculator

Renter Articles

How to Negotiate RentUnderstanding Your LeaseMoving Checklist for Renters
Buying

Search Homes

Houses for SaleTownhomes for SaleCondos for SaleView All Homes →

Buying Resources

Why Buy With UsBuyer GuideAffordability CalculatorInvestment CalculatorProperty Tax Calculator

Buyer Articles

Master Your New Home BudgetBeat Moving StressPacking Secrets
Selling

Selling Tools

Home ValuationFind a Seller's Agent

Selling Resources

Why Sell With UsSeller GuideNet Sheet CalcHELOC Calculator

Seller Articles

Strategic PricingDownsizing Tips
Mortgage Rates

Today's Rates

Mortgage RatesRefinance RatesLoan ComparisonHELOC Calculator

Mortgage Resources

Understanding Mortgage RatesFirst-Time Homebuyer GuideWhen to Refinance Your Mortgage
Realtors
Topfind
Houses for RentTownhomes for RentCondos for RentView All Rentals →
Why Rent With UsRenter GuideRent vs Buy Calculator
How to Negotiate RentUnderstanding Your LeaseMoving Checklist for Renters
Houses for SaleTownhomes for SaleCondos for SaleView All Homes →
Why Buy With UsBuyer GuideAffordability CalculatorInvestment CalculatorProperty Tax Calculator
Master Your New Home BudgetBeat Moving StressPacking Secrets
Home ValuationFind a Seller's Agent
Why Sell With UsSeller GuideNet Sheet CalcHELOC Calculator
Strategic PricingDownsizing Tips
Mortgage RatesRefinance RatesLoan ComparisonHELOC Calculator
Understanding Mortgage RatesFirst-Time Homebuyer GuideWhen to Refinance Your Mortgage
groupRealtorsinfoAbout Us
Continue with Google
Sign InSign Up
Topfind Realty
Renting

Search Rentals

Houses for RentTownhomes for RentCondos for RentView All Rentals →

Renting Resources

Why Rent With UsRenter GuideRent vs Buy Calculator

Renter Articles

How to Negotiate RentUnderstanding Your LeaseMoving Checklist for Renters
Buying

Search Homes

Houses for SaleTownhomes for SaleCondos for SaleView All Homes →

Buying Resources

Why Buy With UsBuyer GuideAffordability CalculatorInvestment CalculatorProperty Tax Calculator

Buyer Articles

Master Your New Home BudgetBeat Moving StressPacking Secrets
Selling

Selling Tools

Home ValuationFind a Seller's Agent

Selling Resources

Why Sell With UsSeller GuideNet Sheet CalcHELOC Calculator

Seller Articles

Strategic PricingDownsizing Tips
Mortgage Rates

Today's Rates

Mortgage RatesRefinance RatesLoan ComparisonHELOC Calculator

Mortgage Resources

Understanding Mortgage RatesFirst-Time Homebuyer GuideWhen to Refinance Your Mortgage
Realtors
Topfind
Houses for RentTownhomes for RentCondos for RentView All Rentals →
Why Rent With UsRenter GuideRent vs Buy Calculator
How to Negotiate RentUnderstanding Your LeaseMoving Checklist for Renters
Houses for SaleTownhomes for SaleCondos for SaleView All Homes →
Why Buy With UsBuyer GuideAffordability CalculatorInvestment CalculatorProperty Tax Calculator
Master Your New Home BudgetBeat Moving StressPacking Secrets
Home ValuationFind a Seller's Agent
Why Sell With UsSeller GuideNet Sheet CalcHELOC Calculator
Strategic PricingDownsizing Tips
Mortgage RatesRefinance RatesLoan ComparisonHELOC Calculator
Understanding Mortgage RatesFirst-Time Homebuyer GuideWhen to Refinance Your Mortgage
groupRealtorsinfoAbout Us
Continue with Google
Sign InSign Up
Real Estate/CA/Walnut Creek/1809 Stratton Circle (Sold)
view_in_arVirtual Tour
Main
SOLD
SoldClosed on July 31, 2026
$989,000
Sold Price

1809 Stratton Circle, Walnut Creek, CA 94598

bed
3
Bedrooms
bathtub
3
Bathrooms
square_foot
1,947
Square Feet

About this home

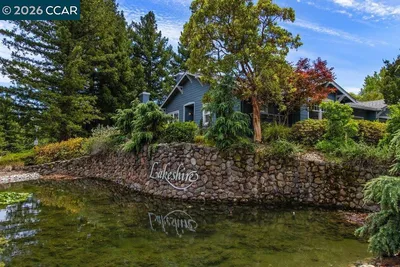
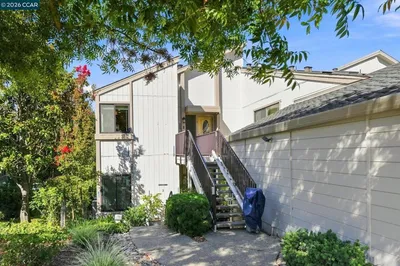
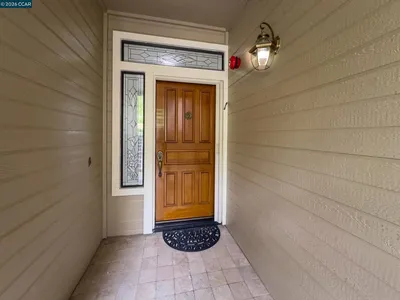
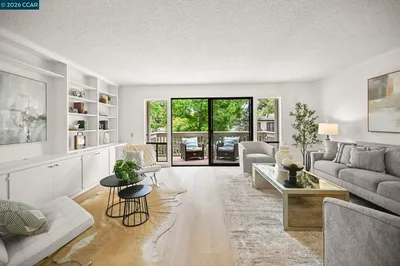
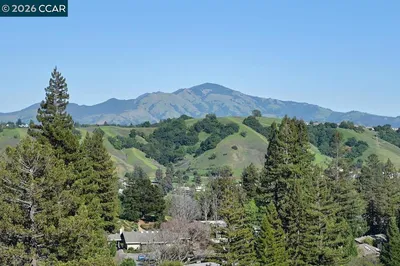
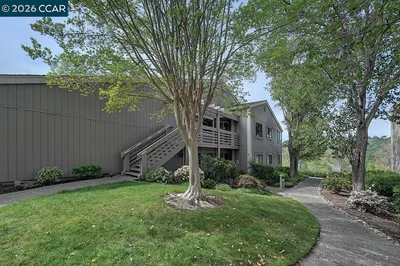
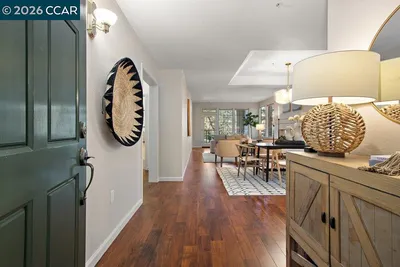
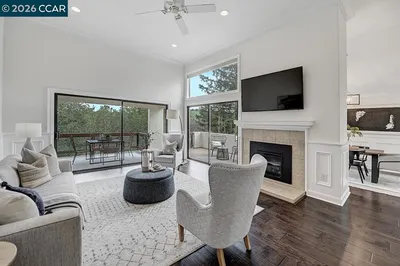
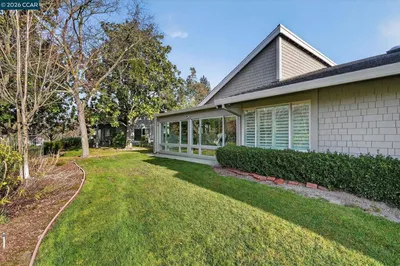
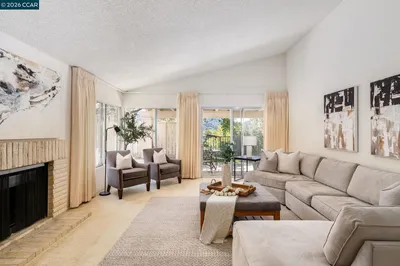
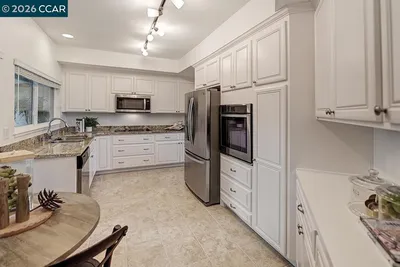
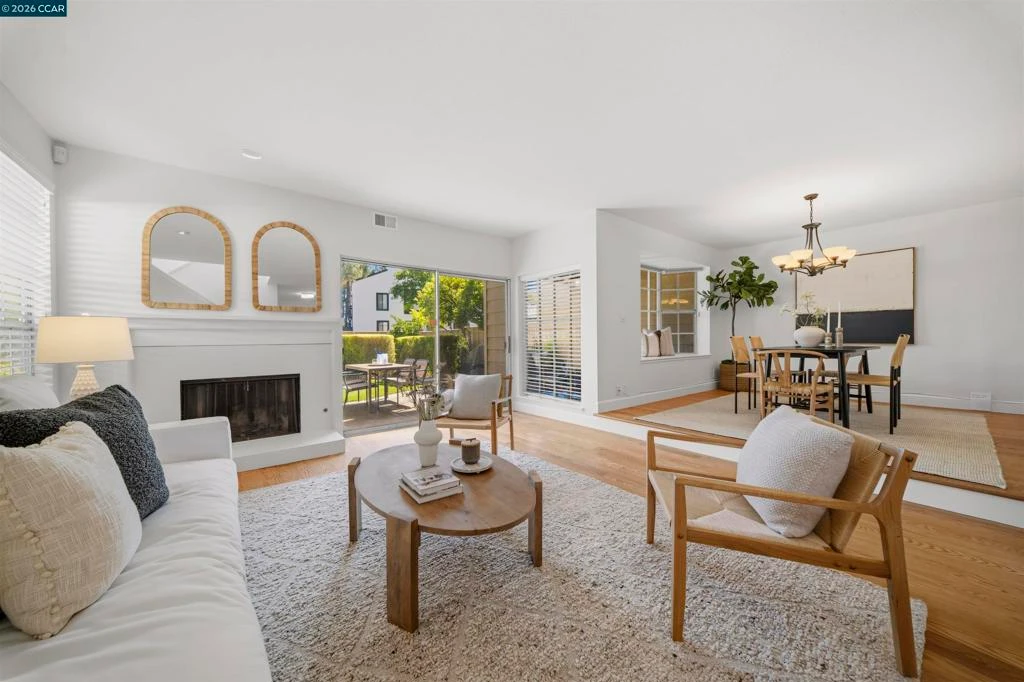
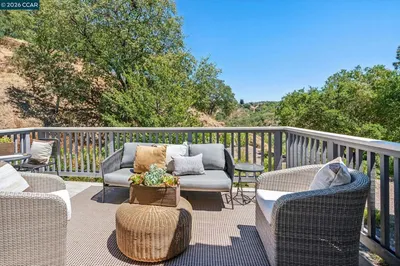
Welcome home to this beautifully updated, turnkey townhome-style home (tax records reflect as Condo residential) nestled in the highly desirable Village at Walnut Creek community. Spanning an impressive 1,947 square feet of light-filled living space, this 3-bedroom, 2.5-bathroom residence offers the perfect layout for modern living. The main level features a family room, Classic kitchen with white cabinets & countertops, stainless fridge and dishwasher, gas cooktop & breakfast bar. Gorgeous Living and Dining rooms enjoy natural light and views of the backyard & patio. Stunning hardwood floors on the main floor and fresh, neutral paint throughout that instantly elevates the space. Extra-large under-stairs closet. Upstairs, engineered hardwood flooring & large windows fill the area with light. Two spacious bedrooms with dramatic vaulted ceilings that maximize architectural interest and create an expansive, airy feel. Third bedroom is perfect for a home office/den. Parking is a breeze with a spacious two-car garage, extra parking in the driveway and additional guest parking. Incredible community amenities include a refreshing pool, spa and tennis/pickleball courts. Situated in the desirable Walnut Creek just minutes from top-rated local schools—including Bancroft Elementary, Foothill Middle, and Northgate High—as well as premier shopping, dining, Heather Farm Park, Mt Diablo and major commuter routes. Disclosure Packet online - Inspections scheduled on Wed, expect Reports by Thursday.

infoProperty Facts

bed

Bedrooms

3

bathtub

Bathrooms

3

square_foot

Square Feet

1,947

calendar_month

Year Built

1980

home_work

Property Type

Condominium

timer

Days on Market

8

payments

HOA Fee

$645/mo

garage

Garage Total

2

fingerprint

MLS #

41138156

chairInterior Details

General Interior

Interior Features

Breakfast Bar

Flooring

Tile, Wood

Fireplace

Gas Starter, Living Room

Kitchen & Appliances

Appliances

Gas Water Heater

Climate Control

Cooling

Central Air

Heating

Forced Air

deckExterior & Lot

Building & Construction

Patio & Porch

Front Porch, Patio

Construction

Vinyl Siding

Foundation

Slab

Roof

Shingle

Nearby Schools

RatingSchool NameGradesDistance
9
Bancroft Elementary
Elementary School
K-50.5 mi
N/A
Northcreek Academy & Preschool
Private School
K-120.5 mi
N/A
Seven Hills School
Private School
K-120.6 mi
N/A
Berean Christian High School
Private School
K-120.7 mi
N/A
Kla Schools Of Walnut Creek
Private School
K-120.8 mi

Convenience Score

Topfind Realty

This Home is Sold

Curious what your home is worth? Get a free valuation.

call
(800)-330-9306Available 9AM - 6PM

Similar Homes You Might Like

Based on price, location, and features
2876 Saklan Indian
VIRTUAL TOUR

$1,395,000

FOR SALE

2876 Saklan Indian, Walnut Creek, CA 94595

3 beds · 2 baths · 2,058 sqft

1901 Lakeshire Dr
VIRTUAL TOUR

$2,349,000

FOR SALE

1901 Lakeshire Dr, Walnut Creek, CA 94595

2 beds · 3 baths · 2,114 sqft

3462 ROSSMOOR PKWY 1
VIRTUAL TOUR

$1,095,000

FOR SALE

3462 Rossmoor Pkwy 1, Walnut Creek, CA 94595

2 beds · 2 baths · 1,800 sqft

3425 Terra Granada Dr 2B
VIRTUAL TOUR

$848,000

FOR SALE

3425 Terra Granada Dr 2B, Walnut Creek, CA 94595

3 beds · 2 baths · 1,654 sqft

5201 Terra Granada Dr 3A
3D TOUR

$799,000

FOR SALE

5201 Terra Granada Dr 3A, Walnut Creek, CA 94595

2 beds · 2 baths · 1,585 sqft

1525 Canyonwood Ct 3
VIRTUAL TOUR

$550,000

FOR SALE

1525 Canyonwood Ct 3, Walnut Creek, CA 94595

3 beds · 3 baths · 1,739 sqft

224 Oak Circle

$1,298,000

FOR SALE

224 Oak Circle, Walnut Creek, CA 94597

4 beds · 4 baths · 2,250 sqft

112 Oak Circle

$1,168,000

FOR SALE

112 Oak Circle, Walnut Creek, CA 94597

4 beds · 4 baths · 2,050 sqft

Recently Sold

3318 Ptarmigan Dr 3C
VIRTUAL TOUR

$840,000

SOLD

3318 Ptarmigan Dr 3C, Walnut Creek, CA 94595

2 beds · 2 baths · 1,640 sqft

2635 Saklan Indian Dr
VIRTUAL TOUR

$1,200,000

SOLD

2635 Saklan Indian Dr, Walnut Creek, CA 94595

2 beds · 2 baths · 1,637 sqft

5910 Horsemans Canyon Dr 5A
VIRTUAL TOUR

$1,116,000

SOLD

5910 Horsemans Canyon Dr 5A, Walnut Creek, CA 94595

2 beds · 2 baths · 1,894 sqft

2964 Saklan Indian Dr
3D TOUR

$1,380,000

SOLD

2964 Saklan Indian Dr, Walnut Creek, CA 94595

3 beds · 2 baths · 2,058 sqft

3852 Terra Granada Dr 2B
VIRTUAL TOUR

$938,000

SOLD

3852 Terra Granada Dr 2B, Walnut Creek, CA 94595

2 beds · 2 baths · 1,650 sqft

2605 Saklan Indian 6
VIRTUAL TOUR

$1,800,000

SOLD

2605 Saklan Indian 6, Walnut Creek, CA 94595

2 beds · 2 baths · 2,006 sqft

2662 Saklan Indian 1
VIRTUAL TOUR

$1,450,000

SOLD

2662 Saklan Indian 1, Walnut Creek, CA 94595

2 beds · 2 baths · 1,782 sqft

3711 Terra Granada Dr
VIRTUAL TOUR

$1,065,000

SOLD

3711 Terra Granada Dr, Walnut Creek, CA 94595

3 beds · 2 baths · 1,682 sqft

Topfind Realty

Company

  • About Us
  • Careers
  • Articles
  • Home Estimate

Explore

  • Renting
  • Buying
  • Selling
  • Realtors

Support

  • Help Center
  • Contact Us
  • Terms & Conditions
  • Privacy Policy

Topfind Realty, DRE # 02240815, is a licensed real estate broker in California. Topfind Realty pledges to support the Fair Housing Act and adhere to Equal Housing Opportunity laws.

Copyright © 2026 Topfind Realty. All Rights Reserved.