For Sale
$2,295,000
Est. $12,852/mo1768 Oro Valley Cir, Walnut Creek, CA 94596
bed
4
Bedrooms
bathtub
3
Bathrooms
square_foot
2,628
Square Feet
About this home
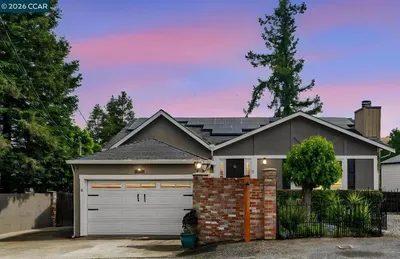
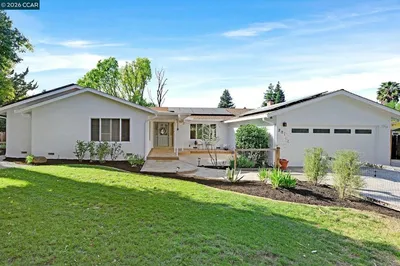
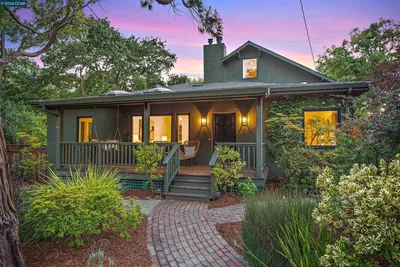
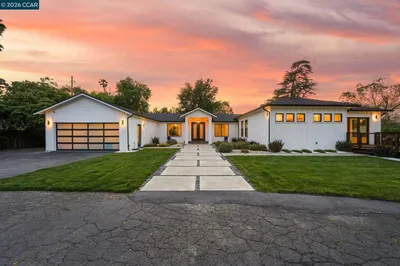
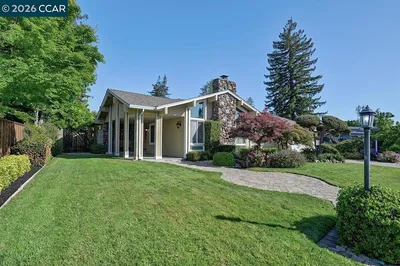
Set in the highly coveted Joaquin Ranch neighborhood, this exceptional single-story rancher is perfectly positioned on a level and beautifully landscaped 0.35± acre lot. Blending timeless charm with effortless California living, the approximately 2,628 sq. ft. residence offers an inviting open-concept floor plan, an attached three-car garage, and thoughtfully designed spaces ideal for both everyday living and effortless entertaining. A welcoming entry opens to soaring ceilings, rich hardwood flooring, and light-filled living spaces that flow seamlessly from room to room. At the heart of the home, the beautifully appointed kitchen overlooks the stunning backyard and features white cabinetry with elegant glass inlays, stone countertops, a coffered ceiling, and stainless steel appliances including a gas cooktop, double ovens, dishwasher, and refrigerator. The spacious primary suite serves as a peaceful retreat with private access to the backyard. Its spa-inspired bath is bathed in natural light from overhead skylights and offers dual vanities, a soaking tub, separate shower, and a walk-in closet complete with custom built-in cabinetry and shelving. Designed to embrace indoor-outdoor living, the backyard is a true private sanctuary. Enjoy dining and entertaining on the expansive covered wraparound deck, unwind beside the enchanting garden pond with blooming lily pads, gather around the fire pit on cool evenings, or spend warm summer days relaxing by the sparkling swimming pool. Thoughtfully landscaped side yards provide additional versatility with charming built-in enclosures ideal for chickens, rabbits, or easily converted into additional storage or hobby space. Surrounded by mature landscaping and offering an incredible sense of privacy, this is a rare opportunity to own a beautifully maintained home in one of the area's most sought-after neighborhoods, where timeless design, generous outdoor spaces, and an exceptional lifestyle come together.
Property Facts
bed
Bedrooms
4
bathtub
Bathrooms
3
square_foot
Square Feet
2,628
landscape
Lot Size
15,400 sqft
calendar_month
Year Built
1983
home_work
Property Type
Single Family Residence
timer
Days on Market
1
payments
HOA Fee
$125/mo
garage
Garage Total
3
fingerprint
MLS #
41141373
Interior Details
General Interior
Interior Features
Breakfast Area
Flooring
Carpet, Tile, Wood
Fireplace
Family Room
Climate Control
Cooling
Central Air
Heating
Forced Air
Parking
Total Parking Spaces
3
Garage Spaces
3
Attached Garage
Yes
Parking Features
Garage, Garage Door Opener
Exterior & Lot
Building & Construction
Patio & Porch
Deck
Construction
Brick, Wood Siding
Roof
Shingle
Lot & Grounds
Lot Features
Back Yard, Garden
Pool Features
In Ground
Community & HOA
Association Info
HOA Fee$125
FrequencyAnnually
HOA Amenities
Other
Mortgage Calculator
Total Monthly
$0
Principal & Interest:
$0Property Tax:
$0Home Insurance:
$0HOA Fees:
$0$
$
%
Nearby Schools
| Rating | School Name | ||
|---|---|---|---|
| No school data available for this area. | |||
Convenience Score
Market Insights
94596|Walnut Creek
analytics
Estimated Value
Calculating...
trending_up0%vs. last year
202120222023202420252026
Market Temperature
Seller'sBalancedBuyer's
0d30d60d180d
Balanced
Balanced market
30 Days
Avg. time on market
This is a Balanced Market. Homes are selling at a moderate pace.
flood
Flood & Climate Risk
Flood Risk
Minimal — not in a FEMA flood zone
Wildfire Risk
Moderate — near wildland-urban interface
Heat Risk
Low — moderate summer temperatures
Earthquake Risk
Southern California seismic zone
volume_up
Noise Levels
TrafficQuiet residential street
AirportMinimal airport noise
CommercialLow commercial activity nearby
streetview
Open Full Street Viewopen_in_newStreet View

Ready to Take the Next Step?
Get expert support from a local agent today.
call
(800)-330-9306Available 9AM - 7PM
Similar Homes You Might Like
Based on price, location, and features