For Sale
$1,095,000
Est. $6,132/mo1560 Pyrenees Pl, Walnut Creek, CA 94598
bed
3
Bedrooms
bathtub
3
Bathrooms
square_foot
2,205
Square Feet
About this home
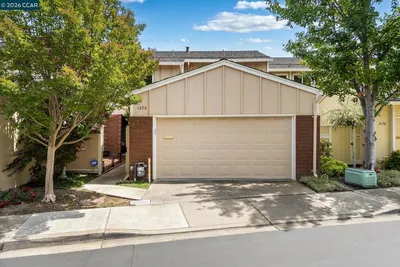
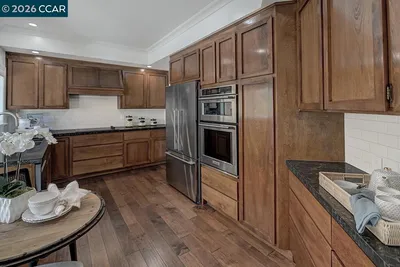
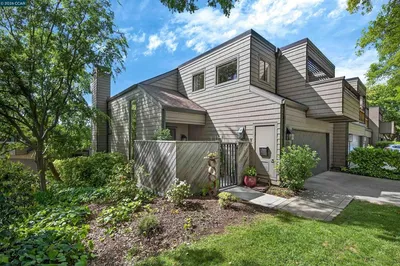
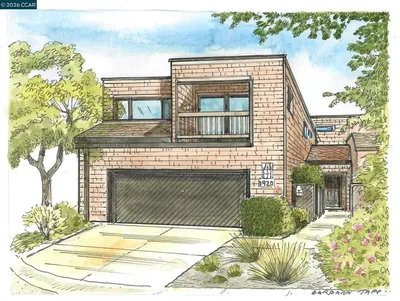
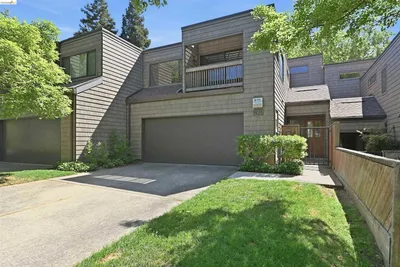
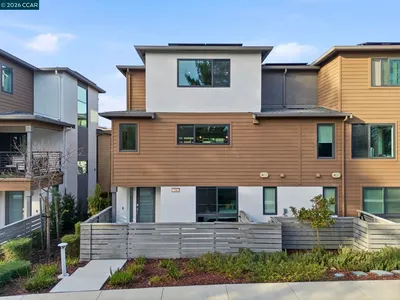
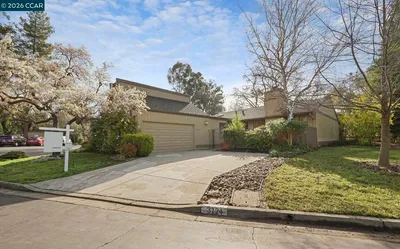
One of the largest floor plans in Heather Farms, this beautifully remodeled end-unit offers over 2,200 square feet of light-filled living with designer upgrades throughout. Thoughtfully remodeled and meticulously maintained, this spacious home showcases quality craftsmanship, premium finishes, and pride of ownership throughout. The main level features hardwood flooring and an open-concept layout that seamlessly connects the living, dining, and kitchen areas. The remodeled chef's kitchen features semi-custom cabinetry, granite countertops with a full tile backsplash, upgraded tile flooring, and premium appliances including a Dacor cooktop, built-in oven and microwave, Bosch dishwasher, and a built-in BlueStar refrigerator. Upstairs, you will find three generously sized bedrooms, including an expansive primary suite with abundant closet space and a spa-inspired en suite featuring a fully tiled walk-in shower, heated tile floors, semi-custom cabinetry, and designer finishes. The updated secondary bathroom offers semi-custom cabinetry, upgraded tile, designer fixtures, and a custom vanity. Additional improvements include dual-pane windows, fresh interior paint, newer carpet on the stairs and upper level, LED lighting, ceiling fans, an upgraded front door, and a finished garage with overhead loft storage, additional cabinetry, updated electrical panel, and enhanced lighting. Enjoy an inviting patio with custom pavers and a tranquil fountain, an ideal outdoor retreat for relaxing, entertaining, or adding your own landscaping touches. Residents enjoy resort-style amenities including three swimming pools, a clubhouse, tennis and pickleball courts, and scenic walking trails. Ideally located near John Muir Medical Center, Heather Farm Park, BART, downtown Walnut Creek, premier shopping, dining, and highly rated schools, this exceptional home offers the perfect combination of style, comfort, and convenience. Open Saturday & Sunday, 1–4 PM.
Property Facts
bed
Bedrooms
3
bathtub
Bathrooms
3
square_foot
Square Feet
2,205
landscape
Lot Size
2,160 sqft
calendar_month
Year Built
1981
home_work
Property Type
Townhouse
timer
Days on Market
7
payments
HOA Fee
$698/mo
garage
Garage Total
2
fingerprint
MLS #
41141447
Interior Details
General Interior
Interior Features
Breakfast Bar
Flooring
Carpet, Tile, Wood
Fireplace
Gas Starter, Living Room
Kitchen & Appliances
Appliances
Gas Water Heater
Climate Control
Cooling
Central Air
Heating
Forced Air
Parking
Total Parking Spaces
2
Garage Spaces
2
Attached Garage
Yes
Parking Features
Garage, Garage Door Opener
Exterior & Lot
Building & Construction
Patio & Porch
Deck
Construction
Block, Stucco, Wood Siding
Foundation
Slab
Roof
Shingle
Lot & Grounds
Lot Features
Corner Lot, Sprinklers Timer
Pool Features
None, Association
Community & HOA
Association Info
HOA Fee$698
FrequencyMonthly
HOA Amenities
Clubhouse, Pool
Mortgage Calculator
Total Monthly
$0
Principal & Interest:
$0Property Tax:
$0Home Insurance:
$0HOA Fees:
$0$
$
%
Nearby Schools
| Rating | School Name |
|---|---|
N/A | SEVEN HILLS SCHOOL Private School |
9 | Walnut Creek Intermediate Middle School |
9 | Bancroft Elementary Elementary School |
N/A | BEREAN CHRISTIAN HIGH SCHOOL Private School |
N/A | WELLSPRING EDUCATIONAL SERVICES INC Private School |
Convenience Score
Market Insights
94598|Walnut Creek
analytics
Estimated Value
Calculating...
trending_up0%vs. last year
202120222023202420252026
Market Temperature
Seller'sBalancedBuyer's
0d30d60d180d
Balanced
Balanced market
30 Days
Avg. time on market
This is a Balanced Market. Homes are selling at a moderate pace.
flood
Flood & Climate Risk
Flood Risk
Minimal — not in a FEMA flood zone
Wildfire Risk
Moderate — near wildland-urban interface
Heat Risk
Low — moderate summer temperatures
Earthquake Risk
Southern California seismic zone
volume_up
Noise Levels
TrafficQuiet residential street
AirportMinimal airport noise
CommercialLow commercial activity nearby
streetview
Open Full Street Viewopen_in_newStreet View

Ready to Take the Next Step?
Get expert support from a local agent today.
call
(800)-330-9306Available 9AM - 7PM
Similar Homes You Might Like
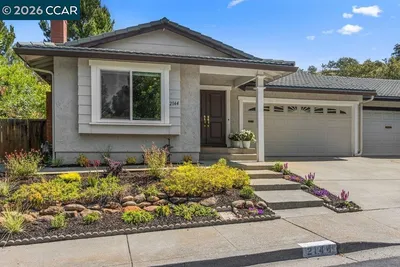
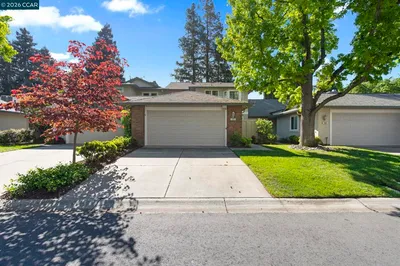
Based on price, location, and features