Topfind Realty
Renting

Search Rentals

Houses for RentTownhomes for RentCondos for RentView All Rentals →

Renting Resources

Why Rent With UsRenter GuideRent vs Buy Calculator

Renter Articles

How to Negotiate RentUnderstanding Your LeaseMoving Checklist for Renters
Buying

Search Homes

Houses for SaleTownhomes for SaleCondos for SaleView All Homes →

Buying Resources

Why Buy With UsBuyer GuideAffordability CalculatorInvestment CalculatorProperty Tax Calculator

Buyer Articles

Master Your New Home BudgetBeat Moving StressPacking Secrets
Selling

Selling Tools

Home ValuationFind a Seller's Agent

Selling Resources

Why Sell With UsSeller GuideNet Sheet CalcHELOC Calculator

Seller Articles

Strategic PricingDownsizing Tips
Mortgage Rates

Today's Rates

Mortgage RatesRefinance RatesLoan ComparisonHELOC Calculator

Mortgage Resources

Understanding Mortgage RatesFirst-Time Homebuyer GuideWhen to Refinance Your Mortgage
Realtors
Topfind
Houses for RentTownhomes for RentCondos for RentView All Rentals →
Why Rent With UsRenter GuideRent vs Buy Calculator
How to Negotiate RentUnderstanding Your LeaseMoving Checklist for Renters
Houses for SaleTownhomes for SaleCondos for SaleView All Homes →
Why Buy With UsBuyer GuideAffordability CalculatorInvestment CalculatorProperty Tax Calculator
Master Your New Home BudgetBeat Moving StressPacking Secrets
Home ValuationFind a Seller's Agent
Why Sell With UsSeller GuideNet Sheet CalcHELOC Calculator
Strategic PricingDownsizing Tips
Mortgage RatesRefinance RatesLoan ComparisonHELOC Calculator
Understanding Mortgage RatesFirst-Time Homebuyer GuideWhen to Refinance Your Mortgage
groupRealtorsinfoAbout Us
Continue with Google
Sign InSign Up
Topfind Realty
Renting

Search Rentals

Houses for RentTownhomes for RentCondos for RentView All Rentals →

Renting Resources

Why Rent With UsRenter GuideRent vs Buy Calculator

Renter Articles

How to Negotiate RentUnderstanding Your LeaseMoving Checklist for Renters
Buying

Search Homes

Houses for SaleTownhomes for SaleCondos for SaleView All Homes →

Buying Resources

Why Buy With UsBuyer GuideAffordability CalculatorInvestment CalculatorProperty Tax Calculator

Buyer Articles

Master Your New Home BudgetBeat Moving StressPacking Secrets
Selling

Selling Tools

Home ValuationFind a Seller's Agent

Selling Resources

Why Sell With UsSeller GuideNet Sheet CalcHELOC Calculator

Seller Articles

Strategic PricingDownsizing Tips
Mortgage Rates

Today's Rates

Mortgage RatesRefinance RatesLoan ComparisonHELOC Calculator

Mortgage Resources

Understanding Mortgage RatesFirst-Time Homebuyer GuideWhen to Refinance Your Mortgage
Realtors
Topfind
Houses for RentTownhomes for RentCondos for RentView All Rentals →
Why Rent With UsRenter GuideRent vs Buy Calculator
How to Negotiate RentUnderstanding Your LeaseMoving Checklist for Renters
Houses for SaleTownhomes for SaleCondos for SaleView All Homes →
Why Buy With UsBuyer GuideAffordability CalculatorInvestment CalculatorProperty Tax Calculator
Master Your New Home BudgetBeat Moving StressPacking Secrets
Home ValuationFind a Seller's Agent
Why Sell With UsSeller GuideNet Sheet CalcHELOC Calculator
Strategic PricingDownsizing Tips
Mortgage RatesRefinance RatesLoan ComparisonHELOC Calculator
Understanding Mortgage RatesFirst-Time Homebuyer GuideWhen to Refinance Your Mortgage
groupRealtorsinfoAbout Us
Continue with Google
Sign InSign Up
Real Estate/CA/Walnut Creek/1433 Walnut Ave (Sold)
view_in_arVirtual Tour
Main
SOLD
Interior 1
Interior 2
Interior 3
Interior 4
grid_view Show all photos
SoldClosed on June 11, 2026
$1,600,000
Sold Price

1433 Walnut Ave, Walnut Creek, CA 94598

bed
4
Bedrooms
bathtub
3
Bathrooms
square_foot
2,366
Square Feet

About this home

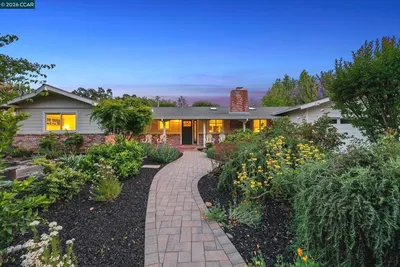
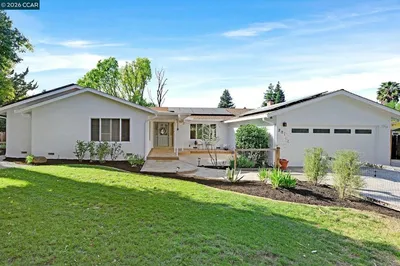
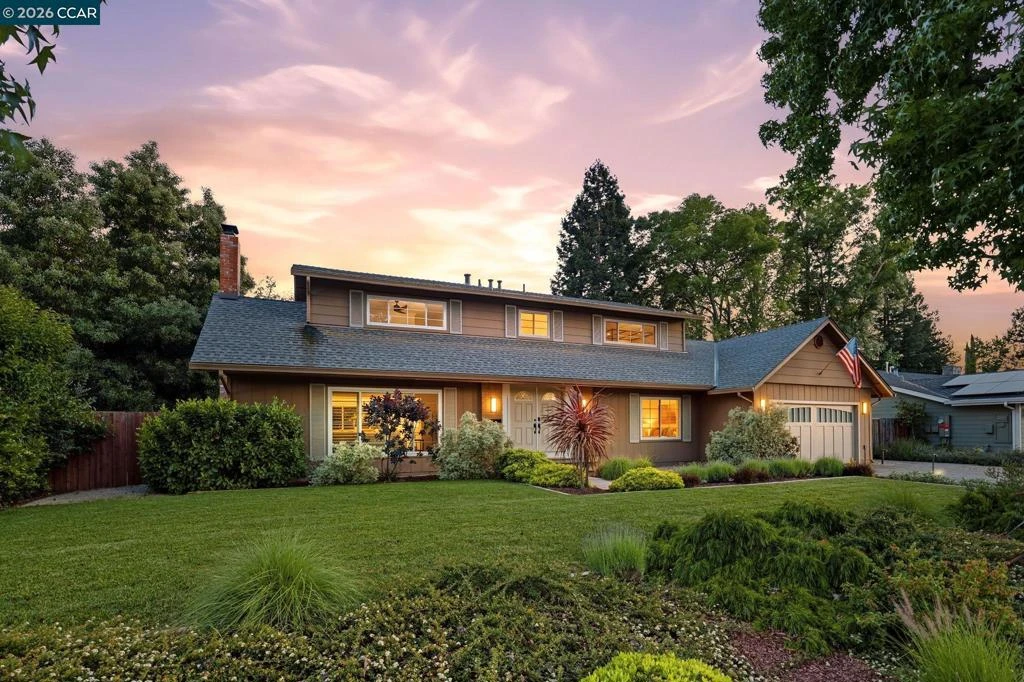
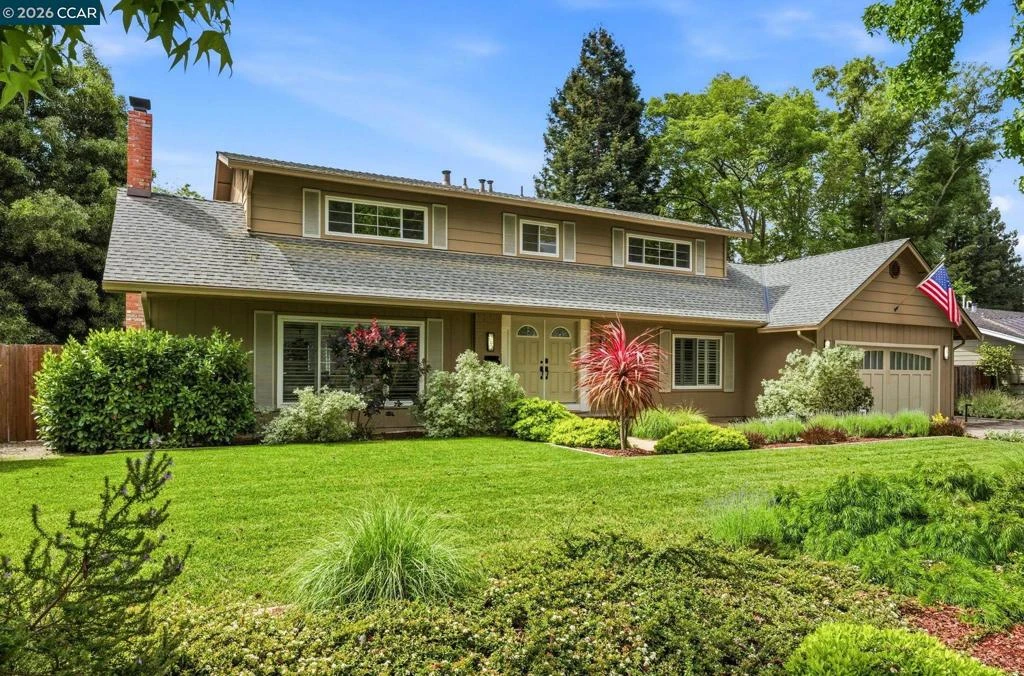
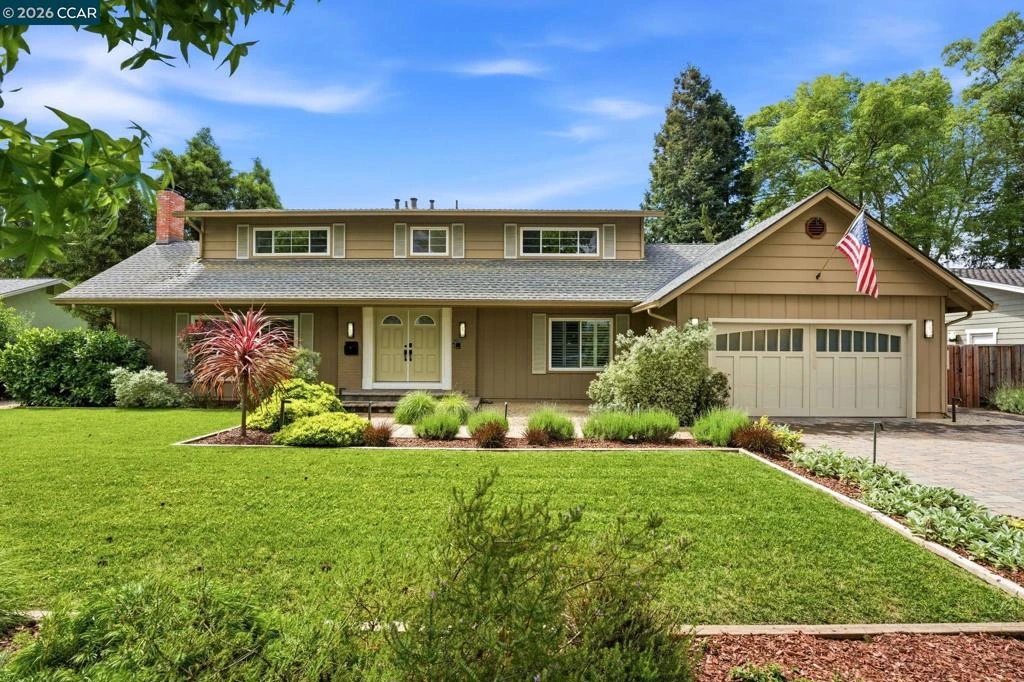
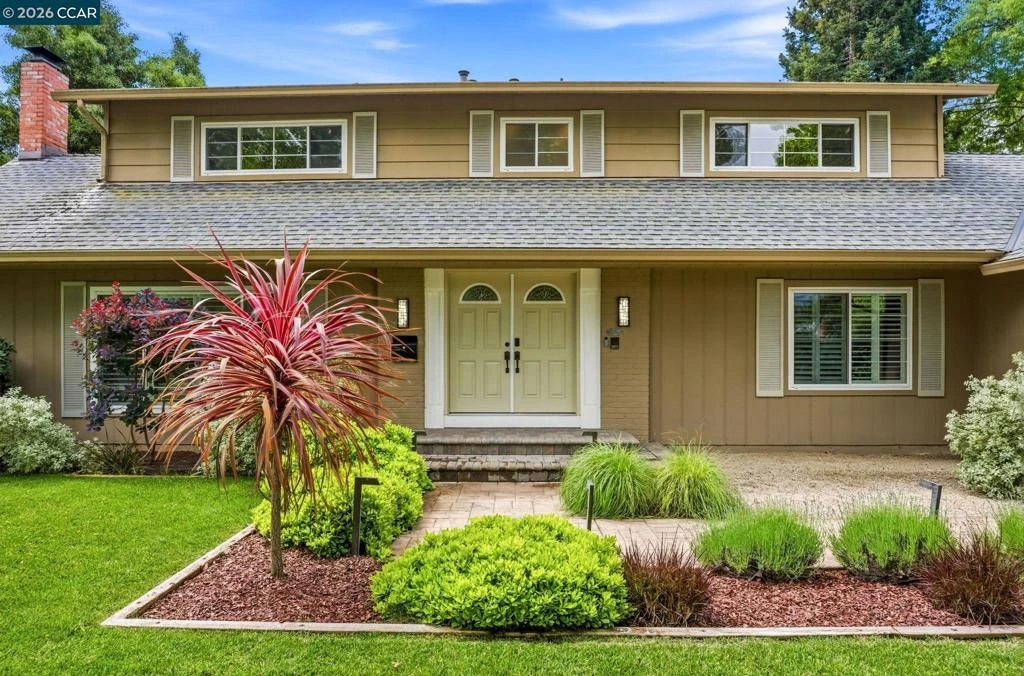
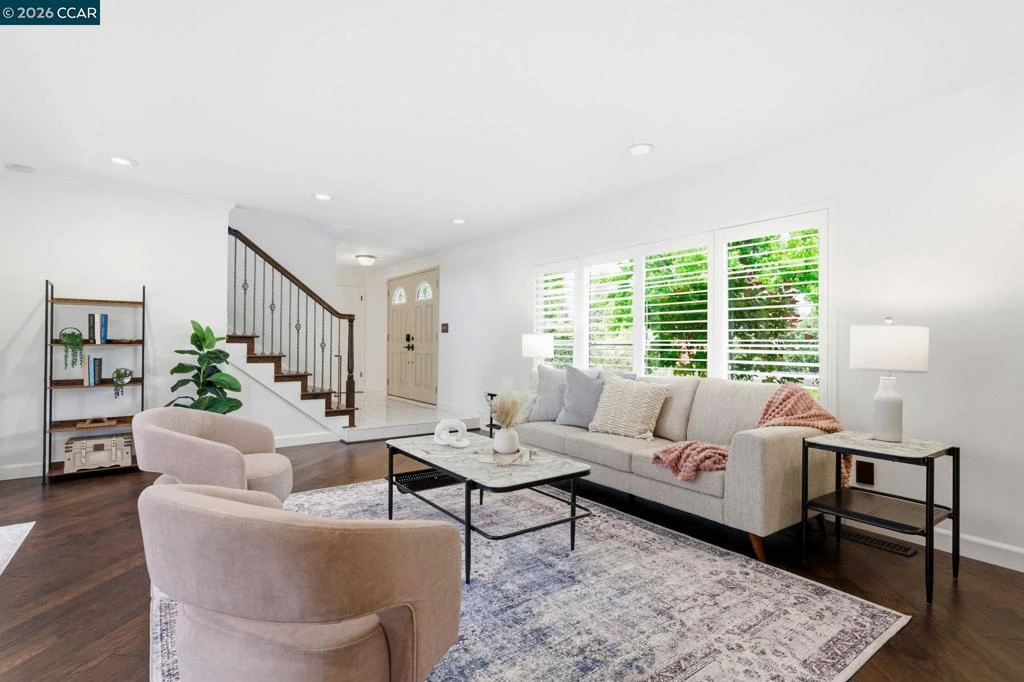
Step inside and you’ll feel it—this is home. Thoughtfully maintained and upgraded over the years, this 4-bedroom, 3-bath Northgate residence sits on over a flat quarter-acre and reflects true pride of ownership. It’s not just what you see, it’s how everything has been cared for. The remodeled kitchen is both functional and inviting, featuring a walk-in pantry, granite counters, soft-close cabinetry, stainless appliances, and gas cooking—opening seamlessly to a light-filled family room where everyday living happens. Formal living and dining spaces offer flexibility, highlighted by engineered hardwood floors, crown molding, plantation shutters, recessed lighting, and a classic white-brick fireplace. A full bedroom and bath on the main level creates options—perfect for guests, extended family, or a private office setup. Upstairs, a loft landing adds an additional living space and overlooks the backyard. The primary suite is spacious and filled with natural light, complete with custom built-in closets. Additional bedroom also include built-ins and extra storage—something you don’t always find but truly appreciate over time. You’ll also find updated bathrooms, a generously sized laundry/utility room, whole-home water filtration, and an attached 2-car garage with a solid wood door and bonus attic storage. There is also potential for RV or additional parking—adding flexibility for your lifestyle needs. And then there’s the backyard. Designed for real living, not just looks—lush lawn, mature trees, a covered gazebo, bocce-style court, and intentional landscaping with lighting throughout. This is where you host, unwind, and enjoy staying home. Located in the highly desirable Northgate community with access to top-rated schools, nearby hiking trails, Heather Farm Park, Boundary Oak Golf Course, BART, and downtown Walnut Creek. Homes like this aren’t just about features—they’re about how they live. And this one truly delivers. Come experience it for yourself.

infoProperty Facts

bed

Bedrooms

4

bathtub

Bathrooms

3

square_foot

Square Feet

2,366

landscape

Lot Size

12,032 sqft

calendar_month

Year Built

1980

home_work

Property Type

Single Family Residence

timer

Days on Market

18

payments

HOA Fee

N/A

garage

Garage Total

2

fingerprint

MLS #

41132203

chairInterior Details

General Interior

Interior Features

Breakfast Bar, Eat In Kitchen

Flooring

Tile, Wood

Fireplace

Family Room

Climate Control

Cooling

Central Air

Heating

Forced Air

deckExterior & Lot

Building & Construction

Construction

Stucco

Roof

Shingle

Nearby Schools

RatingSchool NameGradesDistance
8
Eagle Peak Montessori
Charter School
1-80.2 mi
9
Northgate High
High School
9-120.4 mi
9
Foothill Middle
Middle School
6-80.6 mi
10
Walnut Acres Elementary
Elementary School
K-50.7 mi
N/A
NORTHCREEK ACADEMY & PRESCHOOL
Private School
K-121.2 mi

Convenience Score

Topfind Realty

This Home is Sold

Curious what your home is worth? Get a free valuation.

call
(800)-330-9306Available 9AM - 6PM

Similar Homes You Might Like

Based on price, location, and features

1 Kayser Ct
3D TOUR

$1,399,000

FOR SALE

1 Kayser Ct, Walnut Creek, CA 94596

5 beds · 3 baths · 2,512 sqft

2542 Mockingbird Hill Rd

$1,500,000

FOR SALE

2542 Mockingbird Hill Rd, Walnut Creek, CA 94597

4 beds · 3 baths · 2,096 sqft

15 Loma Vista
NEW 12 HRS AGO
VIDEO TOUR

$1,799,000

FOR SALE

15 Loma Vista, Walnut Creek, CA 94597

4 beds · 3 baths · 2,694 sqft

796 Abagail
NEW 15 HRS AGO

$1,395,000

FOR SALE

796 Abagail, Walnut Creek, CA 94598

4 beds · 4 baths · 2,299 sqft

2333 Lariat Ln
VIRTUAL TOUR

$1,498,000

FOR SALE

2333 Lariat Ln, Walnut Creek, CA 94596

4 beds · 3 baths · 1,998 sqft

1941 Argonne Dr
VIDEO TOUR

$1,298,000

FOR SALE

1941 Argonne Dr, Walnut Creek, CA 94598

4 beds · 3 baths · 2,030 sqft

656 La Vista Rd
VIRTUAL TOUR

$1,699,000

FOR SALE

656 La Vista Rd, Walnut Creek, CA 94598

4 beds · 3 baths · 2,263 sqft

205 Summit Rd
VIRTUAL TOUR

$1,560,000

FOR SALE

205 Summit Rd, Walnut Creek, CA 94598-4729

4 beds · 3 baths · 2,451 sqft

Recently Sold

1680 Lilac Dr.
VIRTUAL TOUR

$1,085,000

SOLD

1680 Lilac Dr., Walnut Creek, CA 94595

4 beds · 3 baths · 2,094 sqft

609 Teak Ct

$1,099,000

SOLD

609 Teak Ct, Walnut Creek, CA 94598

4 beds · 3 baths · 1,913 sqft

1219 Elmwood Dr
VIRTUAL TOUR

$1,805,000

SOLD

1219 Elmwood Dr, Walnut Creek, CA 94597

3 beds · 3 baths · 1,967 sqft

207 Normandy Ln
3D TOUR

$1,450,000

SOLD

207 Normandy Ln, Walnut Creek, CA 94598

4 beds · 3 baths · 2,499 sqft

21 Margaret Drive
VIRTUAL TOUR

$1,639,000

SOLD

21 Margaret Drive, Walnut Creek, CA 94596

4 beds · 2 baths · 2,148 sqft

192 Mayhew Way
VIRTUAL TOUR

$1,535,000

SOLD

192 Mayhew Way, Walnut Creek, CA 94597

5 beds · 3 baths · 2,704 sqft

2426 Blackstone Dr
3D TOUR

$1,625,000

SOLD

2426 Blackstone Dr, Walnut Creek, CA 94598

3 beds · 2 baths · 2,005 sqft

1301 Dewing Ln
VIRTUAL TOUR

$1,720,000

SOLD

1301 Dewing Ln, Walnut Creek, CA 94595

4 beds · 3 baths · 2,604 sqft

Topfind Realty

Company

  • About Us
  • Careers
  • Articles
  • Home Estimate

Explore

  • Renting
  • Buying
  • Selling
  • Realtors

Support

  • Help Center
  • Contact Us
  • Terms & Conditions
  • Privacy Policy

Topfind Realty, DRE # 02240815, is a licensed real estate broker in California. Topfind Realty pledges to support the Fair Housing Act and adhere to Equal Housing Opportunity laws.

Copyright © 2026 Topfind Realty. All Rights Reserved.