Topfind Realty
Renting

Search Rentals

Houses for RentTownhomes for RentCondos for RentView All Rentals →

Renting Resources

Why Rent With UsRenter GuideRent vs Buy Calculator

Renter Articles

How to Negotiate RentUnderstanding Your LeaseMoving Checklist for Renters
Buying

Search Homes

Houses for SaleTownhomes for SaleCondos for SaleView All Homes →

Buying Resources

Why Buy With UsBuyer GuideAffordability CalculatorInvestment CalculatorProperty Tax Calculator

Buyer Articles

Master Your New Home BudgetBeat Moving StressPacking Secrets
Selling

Selling Tools

Home ValuationFind a Seller's Agent

Selling Resources

Why Sell With UsSeller GuideNet Sheet CalcHELOC Calculator

Seller Articles

Strategic PricingDownsizing Tips
Mortgage Rates

Today's Rates

Mortgage RatesRefinance RatesLoan ComparisonHELOC Calculator

Mortgage Resources

Understanding Mortgage RatesFirst-Time Homebuyer GuideWhen to Refinance Your Mortgage
Realtors
Topfind
Houses for RentTownhomes for RentCondos for RentView All Rentals →
Why Rent With UsRenter GuideRent vs Buy Calculator
How to Negotiate RentUnderstanding Your LeaseMoving Checklist for Renters
Houses for SaleTownhomes for SaleCondos for SaleView All Homes →
Why Buy With UsBuyer GuideAffordability CalculatorInvestment CalculatorProperty Tax Calculator
Master Your New Home BudgetBeat Moving StressPacking Secrets
Home ValuationFind a Seller's Agent
Why Sell With UsSeller GuideNet Sheet CalcHELOC Calculator
Strategic PricingDownsizing Tips
Mortgage RatesRefinance RatesLoan ComparisonHELOC Calculator
Understanding Mortgage RatesFirst-Time Homebuyer GuideWhen to Refinance Your Mortgage
groupRealtorsinfoAbout Us
Continue with Google
Sign InSign Up
Topfind Realty
Renting

Search Rentals

Houses for RentTownhomes for RentCondos for RentView All Rentals →

Renting Resources

Why Rent With UsRenter GuideRent vs Buy Calculator

Renter Articles

How to Negotiate RentUnderstanding Your LeaseMoving Checklist for Renters
Buying

Search Homes

Houses for SaleTownhomes for SaleCondos for SaleView All Homes →

Buying Resources

Why Buy With UsBuyer GuideAffordability CalculatorInvestment CalculatorProperty Tax Calculator

Buyer Articles

Master Your New Home BudgetBeat Moving StressPacking Secrets
Selling

Selling Tools

Home ValuationFind a Seller's Agent

Selling Resources

Why Sell With UsSeller GuideNet Sheet CalcHELOC Calculator

Seller Articles

Strategic PricingDownsizing Tips
Mortgage Rates

Today's Rates

Mortgage RatesRefinance RatesLoan ComparisonHELOC Calculator

Mortgage Resources

Understanding Mortgage RatesFirst-Time Homebuyer GuideWhen to Refinance Your Mortgage
Realtors
Topfind
Houses for RentTownhomes for RentCondos for RentView All Rentals →
Why Rent With UsRenter GuideRent vs Buy Calculator
How to Negotiate RentUnderstanding Your LeaseMoving Checklist for Renters
Houses for SaleTownhomes for SaleCondos for SaleView All Homes →
Why Buy With UsBuyer GuideAffordability CalculatorInvestment CalculatorProperty Tax Calculator
Master Your New Home BudgetBeat Moving StressPacking Secrets
Home ValuationFind a Seller's Agent
Why Sell With UsSeller GuideNet Sheet CalcHELOC Calculator
Strategic PricingDownsizing Tips
Mortgage RatesRefinance RatesLoan ComparisonHELOC Calculator
Understanding Mortgage RatesFirst-Time Homebuyer GuideWhen to Refinance Your Mortgage
groupRealtorsinfoAbout Us
Continue with Google
Sign InSign Up
Real Estate/CA/Walnut Creek/1283 Rudgear Rd
view_in_arVirtual Tour
Interior
For Sale
$2,498,800
Est. $13,993/mo

1283 Rudgear Rd, Walnut Creek, CA 94596

bed
4
Bedrooms
bathtub
4
Bathrooms
square_foot
3,237
Square Feet

About this home

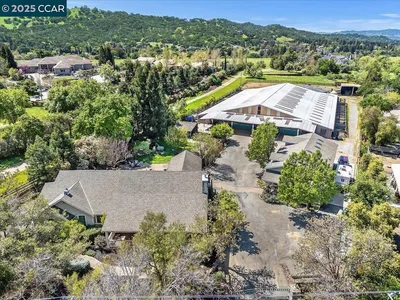
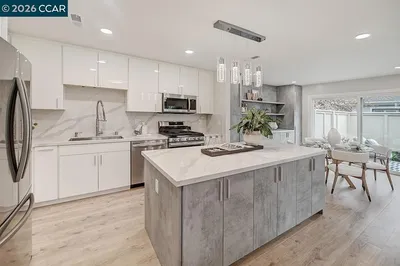
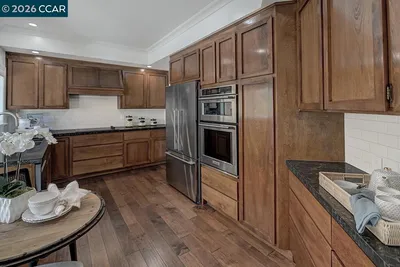
A single-level open-concept floor plan with bright contemporary finishes, a dream backyard for play and entertaining, and nearby parks is a dream come true. Find everything you’ve been looking for in Sterling Ridge, one of Walnut Creek’s more sought-after neighborhoods. 3237+/-SF on .46 acres. 4 bedrooms. 3.5 bathrooms. Meticulously maintained by its original owner since 2001. Grand porte cochere entry off a circular driveway. Impressive features include soaring vaulted ceilings, wood-grain luxury vinyl plank floors, skylights, fresh interior paint, new bedroom carpet, custom built-ins, recessed lights, energy efficient solar panels. Great room with a gas fireplace, two sets of French doors to the backyard. Spacious dining area. Chef’s kitchen elegantly appointed with granite counters/backsplashes, crisp white cabinetry, premium stainless-steel appliances including Wolf gas cooktop, dual Thermador ovens, Miele dishwasher, and a Sub-Zero French door refrigerator. Primary suite with a vaulted ceiling, skylights, extensive built-in cabinetry flanking a gas fireplace, and a sliding glass door to the backyard. En-suite features a dual-sink vanity, a jetted tub, a shower, and a large walk-in closet. The laundry room, hobby space or/office has two built-in workstations, a sink, and cabinets. The gated driveway to the three-car garage doubles as a sports court. Fully fenced backyard with a large lawn area and fresh mulch, garden beds, towering redwoods line the perimeter. Stone-tile patio, raised-hearth fireplace, outdoor kitchen with DCS 48-inch grill/rotisserie, burner, beverage refrigerator, granite counters. Pebble-tec pool, spa, waterfall. Room for a guesthouse, cabana, bocce ball court, or play structure on the level yard. 3-car garage with built-in cabinets and generous countertop workspace. Ecobee thermostats. Powder room with a pedestal sink. Within a quarter mile of 177-acre Sugarloaf Open Space and its walking trails, walnut orchards, and ridgeline views, and the 12-acre Rudgear Park with playgrounds, tennis, pickleball and tennis courts, soccer fields, trail connections, and picnic grounds. Two miles to the Broadway Plaza and within about 2 miles of top-rated K-12 schools. Easy access to Highways 680 and 24.

Property Facts

bed

Bedrooms

4

bathtub

Bathrooms

4

square_foot

Square Feet

3,237

landscape

Lot Size

19,950 sqft

calendar_month

Year Built

2000

home_work

Property Type

Single Family Residence

timer

Days on Market

50

payments

HOA Fee

N/A

garage

Garage Total

3

fingerprint

MLS #

41136851

Interior Details

General Interior

Interior Features

Breakfast Bar, Eat In Kitchen

Flooring

Carpet, Tile, Vinyl

Fireplace

Electric, Gas, Gas Starter, Living Room, Primary Bedroom

Kitchen & Appliances

Appliances

Electric Water Heater, Gas Water Heater, Dryer, Washer

Climate Control

Cooling

Central Air

Heating

Forced Air, Natural Gas

Parking

Total Parking Spaces

3

Garage Spaces

3

Attached Garage

Yes

Parking Features

Garage, Garage Door Opener

Exterior & Lot

Building & Construction

Patio & Porch

Patio

Construction

Brick, Wood Siding

Foundation

Slab

Roof

Tile

Lot & Grounds

Lot Features

Back Yard, Front Yard, Sprinklers In Rear, Sprinklers In Front, Sprinklers Timer, Sprinklers On Side, Street Level, Yard

Pool Features

Gunite, Gas Heat, In Ground

Mortgage Calculator

Total Monthly

$0

Principal & Interest:
$0
Property Tax:
$0
Home Insurance:
$0
HOA Fees:
$0
$
$
%

Nearby Schools

RatingSchool NameGradesDistance
No school data available for this area.

Convenience Score

Market Insights

94596|Walnut Creek
analytics

Estimated Value

Calculating...
trending_up0%vs. last year
202120222023202420252026

Market Temperature

Seller'sBalancedBuyer's
0d30d60d180d
Balanced

Balanced market

30 Days

Avg. time on market

This is a Balanced Market. Homes are selling at a moderate pace.

flood

Flood & Climate Risk

Flood Risk

Minimal — not in a FEMA flood zone

Low

Wildfire Risk

Moderate — near wildland-urban interface

Moderate

Heat Risk

Low — moderate summer temperatures

Low

Earthquake Risk

Southern California seismic zone

Moderate
volume_up

Noise Levels

TrafficQuiet residential street
AirportMinimal airport noise
CommercialLow commercial activity nearby
streetview

Street View

Open Full Street Viewopen_in_new
Topfind Realty

Ready to Take the Next Step?

Get expert support from a local agent today.

call
(800)-330-9306Available 9AM - 7PM

Similar Homes You Might Like

Based on price, location, and features
3711 Terra Granada Dr 3B
VIRTUAL TOUR

$828,000

FOR SALE

3711 Terra Granada Dr 3B, Walnut Creek, CA 94595

2 beds · 2 baths · 1,661 sqft

1101 North Gate Road
VIRTUAL TOUR

$3,999,999

FOR SALE

1101 North Gate Road, Walnut Creek, CA 94598

5 beds · 4 baths · 4,402 sqft

600 Terra California Dr 4
VIRTUAL TOUR

$725,000

FOR SALE

600 Terra California Dr 4, Walnut Creek, CA 94595

2 beds · 2 baths · 1,336 sqft

1112 Rockledge Ln 6
VIRTUAL TOUR

$325,000

FOR SALE

1112 Rockledge Ln 6, Walnut Creek, CA 94595

2 beds · 1 baths · 1,054 sqft

3136 Tice Creek Dr 5
VIRTUAL TOUR

$418,000

FOR SALE

3136 Tice Creek Dr 5, Walnut Creek, CA 94595-3771

2 beds · 1 baths · 1,054 sqft

2720 Oak Rd 129
VIRTUAL TOUR

$350,000

FOR SALE

2720 Oak Rd 129, Walnut Creek, CA 94597

2 beds · 1 baths · 882 sqft

1348 Rockledge Ln 4
VIRTUAL TOUR

$350,000

FOR SALE

1348 Rockledge Ln 4, Walnut Creek, CA 94595

2 beds · 1 baths · 1,048 sqft

1731 S Villa Way
VIRTUAL TOUR

$350,000

FOR SALE

1731 S Villa Way, Walnut Creek, CA 94595

1 beds · 1 baths · 670 sqft

Recently Sold

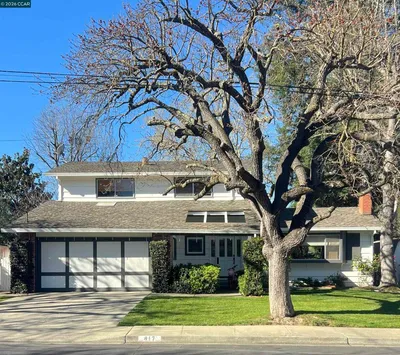
417 Persimmon Rd
VIRTUAL TOUR

$1,400,000

SOLD

417 Persimmon Rd, Walnut Creek, CA 94598

4 beds · 3 baths · 1,826 sqft

1909 Skycrest Dr 2
VIRTUAL TOUR

$406,000

SOLD

1909 Skycrest Dr 2, Walnut Creek, CA 94595

2 beds · 2 baths · 1,406 sqft

210 Ivywood Dr
VIRTUAL TOUR

$950,000

SOLD

210 Ivywood Dr, Walnut Creek, CA 94598

4 beds · 3 baths · 1,806 sqft

3318 Ptarmigan Dr 3C
VIRTUAL TOUR

$840,000

SOLD

3318 Ptarmigan Dr 3C, Walnut Creek, CA 94595

2 beds · 2 baths · 1,640 sqft

1860 Tice Creek Dr 1119
VIRTUAL TOUR

$388,000

SOLD

1860 Tice Creek Dr 1119, Walnut Creek, CA 94595

2 beds · 2 baths · 907 sqft

1601 Canyonwood Ct 2
VIRTUAL TOUR

$389,000

SOLD

1601 Canyonwood Ct 2, Walnut Creek, CA 94595

2 beds · 2 baths · 1,162 sqft

3340 Ptarmigan 1A
VIRTUAL TOUR

$1,250,000

SOLD

3340 Ptarmigan 1A, Walnut Creek, CA 94595

3 beds · 2 baths · 1,445 sqft

2016 Pine Knoll 2
VIRTUAL TOUR

$670,000

SOLD

2016 Pine Knoll 2, Walnut Creek, CA 94595

2 beds · 2 baths · 1,049 sqft

Topfind Realty

Company

  • About Us
  • Careers
  • Articles
  • Home Estimate

Explore

  • Renting
  • Buying
  • Selling
  • Realtors

Support

  • Help Center
  • Contact Us
  • Terms & Conditions
  • Privacy Policy

Topfind Realty, DRE # 02240815, is a licensed real estate broker in California. Topfind Realty pledges to support the Fair Housing Act and adhere to Equal Housing Opportunity laws.

Copyright © 2026 Topfind Realty. All Rights Reserved.