Topfind Realty
Renting

Search Rentals

Houses for RentTownhomes for RentCondos for RentView All Rentals →

Renting Resources

Why Rent With UsRenter GuideRent vs Buy Calculator

Renter Articles

How to Negotiate RentUnderstanding Your LeaseMoving Checklist for Renters
Buying

Search Homes

Houses for SaleTownhomes for SaleCondos for SaleView All Homes →

Buying Resources

Why Buy With UsBuyer GuideAffordability CalculatorInvestment CalculatorProperty Tax Calculator

Buyer Articles

Master Your New Home BudgetBeat Moving StressPacking Secrets
Selling

Selling Tools

Home ValuationFind a Seller's Agent

Selling Resources

Why Sell With UsSeller GuideNet Sheet CalcHELOC Calculator

Seller Articles

Strategic PricingDownsizing Tips
Mortgage Rates

Today's Rates

Mortgage RatesRefinance RatesLoan ComparisonHELOC Calculator

Mortgage Resources

Understanding Mortgage RatesFirst-Time Homebuyer GuideWhen to Refinance Your Mortgage
Realtors
Topfind
Houses for RentTownhomes for RentCondos for RentView All Rentals →
Why Rent With UsRenter GuideRent vs Buy Calculator
How to Negotiate RentUnderstanding Your LeaseMoving Checklist for Renters
Houses for SaleTownhomes for SaleCondos for SaleView All Homes →
Why Buy With UsBuyer GuideAffordability CalculatorInvestment CalculatorProperty Tax Calculator
Master Your New Home BudgetBeat Moving StressPacking Secrets
Home ValuationFind a Seller's Agent
Why Sell With UsSeller GuideNet Sheet CalcHELOC Calculator
Strategic PricingDownsizing Tips
Mortgage RatesRefinance RatesLoan ComparisonHELOC Calculator
Understanding Mortgage RatesFirst-Time Homebuyer GuideWhen to Refinance Your Mortgage
groupRealtorsinfoAbout Us
Continue with Google
Sign InSign Up
Topfind Realty
Renting

Search Rentals

Houses for RentTownhomes for RentCondos for RentView All Rentals →

Renting Resources

Why Rent With UsRenter GuideRent vs Buy Calculator

Renter Articles

How to Negotiate RentUnderstanding Your LeaseMoving Checklist for Renters
Buying

Search Homes

Houses for SaleTownhomes for SaleCondos for SaleView All Homes →

Buying Resources

Why Buy With UsBuyer GuideAffordability CalculatorInvestment CalculatorProperty Tax Calculator

Buyer Articles

Master Your New Home BudgetBeat Moving StressPacking Secrets
Selling

Selling Tools

Home ValuationFind a Seller's Agent

Selling Resources

Why Sell With UsSeller GuideNet Sheet CalcHELOC Calculator

Seller Articles

Strategic PricingDownsizing Tips
Mortgage Rates

Today's Rates

Mortgage RatesRefinance RatesLoan ComparisonHELOC Calculator

Mortgage Resources

Understanding Mortgage RatesFirst-Time Homebuyer GuideWhen to Refinance Your Mortgage
Realtors
Topfind
Houses for RentTownhomes for RentCondos for RentView All Rentals →
Why Rent With UsRenter GuideRent vs Buy Calculator
How to Negotiate RentUnderstanding Your LeaseMoving Checklist for Renters
Houses for SaleTownhomes for SaleCondos for SaleView All Homes →
Why Buy With UsBuyer GuideAffordability CalculatorInvestment CalculatorProperty Tax Calculator
Master Your New Home BudgetBeat Moving StressPacking Secrets
Home ValuationFind a Seller's Agent
Why Sell With UsSeller GuideNet Sheet CalcHELOC Calculator
Strategic PricingDownsizing Tips
Mortgage RatesRefinance RatesLoan ComparisonHELOC Calculator
Understanding Mortgage RatesFirst-Time Homebuyer GuideWhen to Refinance Your Mortgage
groupRealtorsinfoAbout Us
Continue with Google
Sign InSign Up
Real Estate/CA/Vista/750 Breeze Hill Rd 110 (Sold)
view_in_arVirtual Tour
Main
SOLD
SoldClosed on March 19, 2026
$584,900
Sold Price

750 Breeze Hill Rd 110, Vista, CA 92081

bed
2
Bedrooms
bathtub
3
Bathrooms
square_foot
1,104
Square Feet

About this home

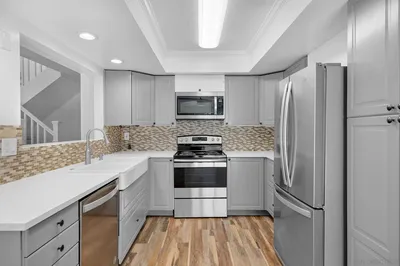
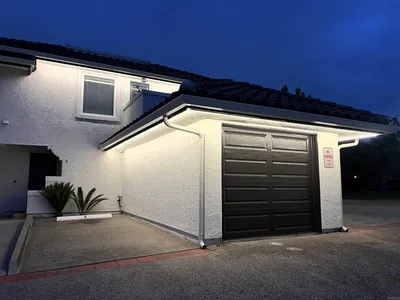
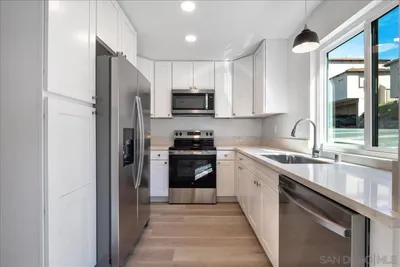
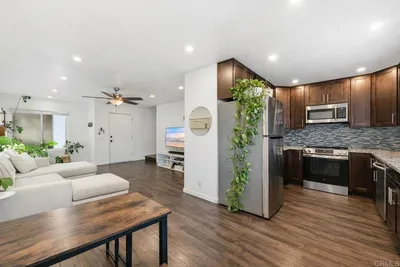
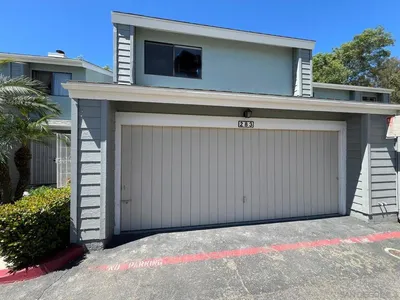
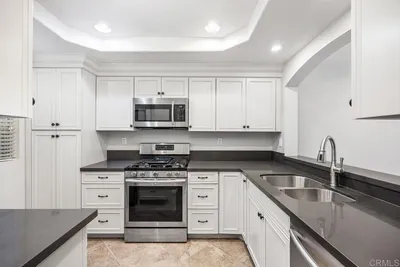
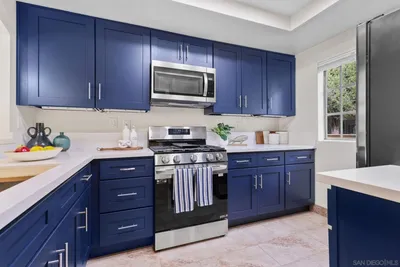

Welcome to this bright and airy condo with an open floor plan and abundant natural light, located in the highly sought-after Charlemont community. Enjoy the convenience of walking distance to shops, restaurants, parks, and schools, along with easy freeway access for commuting. The spacious living and dining area features a cozy fireplace, ceiling fan, and new sliding glass doors that open to a large rear tiled patio—ideal for relaxing or entertaining. The updated kitchen offers light wood cabinetry with soft-close drawers, a pantry closet, stainless steel appliances, Corian countertops, recessed lighting, and ample storage. The first level is completed by a half bath and a convenient laundry closet with side-by-side washer and dryer. Decorative tile flooring runs throughout the downstairs and bathrooms, while new carpeting enhances the stairs, hallway, and both bedrooms. Upstairs, the secondary bedroom includes vaulted ceilings, a ceiling fan, a walk-in closet, and an en-suite bathroom. The primary suite is a true retreat with vaulted ceilings, a ceiling fan, a spacious walk-in closet, and a private bathroom featuring an oversized soaking tub combination. Additional highlights include a detached two-car garage with a new garage door and a full wall of built-in shelving for excellent storage. The entire interior has been freshly painted, making this well-maintained home truly move-in ready. This is an exceptional opportunity you won’t want to miss.

infoProperty Facts

bed

Bedrooms

2

bathtub

Bathrooms

3

square_foot

Square Feet

1,104

landscape

Lot Size

110,206.8 sqft

calendar_month

Year Built

1989

home_work

Property Type

Townhouse

timer

Days on Market

24

payments

HOA Fee

$451/mo

garage

Garage Total

2

fingerprint

MLS #

NDP2601385

chairInterior Details

General Interior

Interior Features

Ceiling Fans, Open Floorplan, Pantry, Solid Surface Counters, All Bedrooms Up, Primary Suite, Walk In Closets

Flooring

Carpet, Tile

Fireplace

Gas, Living Room

Kitchen & Appliances

Appliances

Dishwasher, Disposal, Gas Range, Microwave, Refrigerator, Water Heater, Dryer, Washer

Laundry

Laundry Closet

Climate Control

Cooling

Central Air

Heating

Central, Forced Air, Natural Gas

deckExterior & Lot

Building & Construction

Security

Carbon Monoxide Detectors, Smoke Detectors

Nearby Schools

RatingSchool NameGradesDistance
No school data available for this area.

Convenience Score

Topfind Realty

This Home is Sold

Curious what your home is worth? Get a free valuation.

call
(800)-330-9306Available 9AM - 6PM

Similar Homes You Might Like

Based on price, location, and features

1722 Promenade
NEW 10 HRS AGO

$725,000

FOR SALE

1722 Promenade, Vista, CA 92083

3 beds · 3 baths · 1,185 sqft

958 Marlin Drive
VIRTUAL TOUR

$624,900

FOR SALE

958 Marlin Drive, Vista, CA 92084

3 beds · 3 baths · 1,278 sqft

955 Postal Way 27
VIRTUAL TOUR

$490,000

FOR SALE

955 Postal Way 27, Vista, CA 92083

2 beds · 2 baths · 972 sqft

687 Ascot Drive H
VIRTUAL TOUR

$499,000

FOR SALE

687 Ascot Drive H, Vista, CA 92083

2 beds · 2 baths · 1,159 sqft

1180 Academy Ln
VIRTUAL TOUR

$1,799,000

FOR SALE

1180 Academy Ln, Vista, CA 92081

5 beds · 4 baths · 3,943 sqft

1226 Via Del Cerro
VIRTUAL TOUR

$2,300,000

FOR SALE

1226 Via Del Cerro, Vista, CA 92084

4 beds · 4 baths · 4,761 sqft

1231 Teelin Avenue
VIRTUAL TOUR

$1,359,999

FOR SALE

1231 Teelin Avenue, Vista, CA 92083

4 beds · 3 baths · 2,710 sqft

1629 Wild Acres
VIRTUAL TOUR

$1,999,000

FOR SALE

1629 Wild Acres, Vista, CA 92084

4 beds · 3 baths · 3,356 sqft

Recently Sold

320 Grapevine Road 108
VIRTUAL TOUR

$525,000

SOLD

320 Grapevine Road 108, Vista, CA 92083

2 beds · 2 baths · 1,008 sqft

340 Ferrara
VIRTUAL TOUR

$689,000

SOLD

340 Ferrara, Vista, CA 92083

3 beds · 3 baths · 1,266 sqft

955 Postal Way 29
VIRTUAL TOUR

$485,000

SOLD

955 Postal Way 29, Vista, CA 92083

2 beds · 2 baths · 972 sqft

955 Postal Way 58
VIRTUAL TOUR

$466,000

SOLD

955 Postal Way 58, Vista, CA 92083

2 beds · 2 baths · 972 sqft

283 Durian
VIRTUAL TOUR

$577,000

SOLD

283 Durian, Vista, CA 92083

2 beds · 2 baths · 1,197 sqft

279 Durian St.
VIRTUAL TOUR

$560,000

SOLD

279 Durian St., Vista, CA 92083

2 beds · 2 baths · 1,197 sqft

750 Breeze Hill Rd 110
VIRTUAL TOUR

$584,900

SOLD

750 Breeze Hill Rd 110, Vista, CA 92081

2 beds · 3 baths · 1,104 sqft

740 Breeze Hill Rd. 193

$585,000

SOLD

740 Breeze Hill Rd. 193, Vista, CA 92081

2 beds · 3 baths · 1,103 sqft

Topfind Realty

Company

  • About Us
  • Careers
  • Articles
  • Home Estimate

Explore

  • Renting
  • Buying
  • Selling
  • Realtors

Support

  • Help Center
  • Contact Us
  • Terms & Conditions
  • Privacy Policy

Topfind Realty, DRE # 02240815, is a licensed real estate broker in California. Topfind Realty pledges to support the Fair Housing Act and adhere to Equal Housing Opportunity laws.

Copyright © 2026 Topfind Realty. All Rights Reserved.