Topfind Realty
Renting

Search Rentals

Houses for RentTownhomes for RentCondos for RentView All Rentals →

Renting Resources

Why Rent With UsRenter GuideRent vs Buy Calculator

Renter Articles

How to Negotiate RentUnderstanding Your LeaseMoving Checklist for Renters
Buying

Search Homes

Houses for SaleTownhomes for SaleCondos for SaleView All Homes →

Buying Resources

Why Buy With UsBuyer GuideAffordability CalculatorInvestment CalculatorProperty Tax Calculator

Buyer Articles

Master Your New Home BudgetBeat Moving StressPacking Secrets
Selling

Selling Tools

Home ValuationFind a Seller's Agent

Selling Resources

Why Sell With UsSeller GuideNet Sheet CalcHELOC Calculator

Seller Articles

Strategic PricingDownsizing Tips
Mortgage Rates

Today's Rates

Mortgage RatesRefinance RatesLoan ComparisonHELOC Calculator

Mortgage Resources

Understanding Mortgage RatesFirst-Time Homebuyer GuideWhen to Refinance Your Mortgage
Realtors
Topfind
Houses for RentTownhomes for RentCondos for RentView All Rentals →
Why Rent With UsRenter GuideRent vs Buy Calculator
How to Negotiate RentUnderstanding Your LeaseMoving Checklist for Renters
Houses for SaleTownhomes for SaleCondos for SaleView All Homes →
Why Buy With UsBuyer GuideAffordability CalculatorInvestment CalculatorProperty Tax Calculator
Master Your New Home BudgetBeat Moving StressPacking Secrets
Home ValuationFind a Seller's Agent
Why Sell With UsSeller GuideNet Sheet CalcHELOC Calculator
Strategic PricingDownsizing Tips
Mortgage RatesRefinance RatesLoan ComparisonHELOC Calculator
Understanding Mortgage RatesFirst-Time Homebuyer GuideWhen to Refinance Your Mortgage
groupRealtorsinfoAbout Us
Continue with Google
Sign InSign Up
Topfind Realty
Renting

Search Rentals

Houses for RentTownhomes for RentCondos for RentView All Rentals →

Renting Resources

Why Rent With UsRenter GuideRent vs Buy Calculator

Renter Articles

How to Negotiate RentUnderstanding Your LeaseMoving Checklist for Renters
Buying

Search Homes

Houses for SaleTownhomes for SaleCondos for SaleView All Homes →

Buying Resources

Why Buy With UsBuyer GuideAffordability CalculatorInvestment CalculatorProperty Tax Calculator

Buyer Articles

Master Your New Home BudgetBeat Moving StressPacking Secrets
Selling

Selling Tools

Home ValuationFind a Seller's Agent

Selling Resources

Why Sell With UsSeller GuideNet Sheet CalcHELOC Calculator

Seller Articles

Strategic PricingDownsizing Tips
Mortgage Rates

Today's Rates

Mortgage RatesRefinance RatesLoan ComparisonHELOC Calculator

Mortgage Resources

Understanding Mortgage RatesFirst-Time Homebuyer GuideWhen to Refinance Your Mortgage
Realtors
Topfind
Houses for RentTownhomes for RentCondos for RentView All Rentals →
Why Rent With UsRenter GuideRent vs Buy Calculator
How to Negotiate RentUnderstanding Your LeaseMoving Checklist for Renters
Houses for SaleTownhomes for SaleCondos for SaleView All Homes →
Why Buy With UsBuyer GuideAffordability CalculatorInvestment CalculatorProperty Tax Calculator
Master Your New Home BudgetBeat Moving StressPacking Secrets
Home ValuationFind a Seller's Agent
Why Sell With UsSeller GuideNet Sheet CalcHELOC Calculator
Strategic PricingDownsizing Tips
Mortgage RatesRefinance RatesLoan ComparisonHELOC Calculator
Understanding Mortgage RatesFirst-Time Homebuyer GuideWhen to Refinance Your Mortgage
groupRealtorsinfoAbout Us
Continue with Google
Sign InSign Up
Real Estate/CA/Vista/6835 Kellyn Lane (Sold)
view_in_arVirtual Tour
Main
SOLD
SoldClosed on May 7, 2025
$1,850,000
Sold Price

6835 Kellyn Lane, Vista, CA 92084

bed
3
Bedrooms
bathtub
4
Bathrooms
square_foot
4,428
Square Feet

About this home

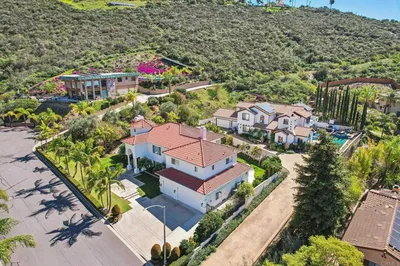
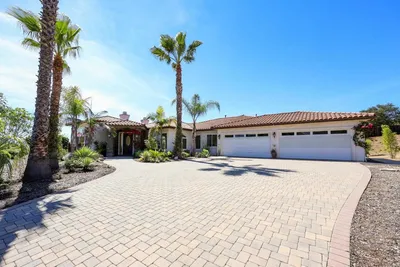
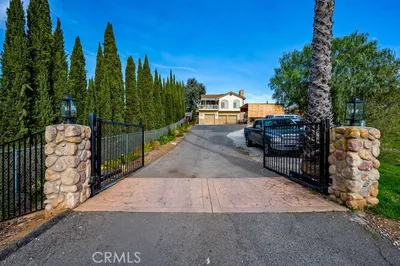
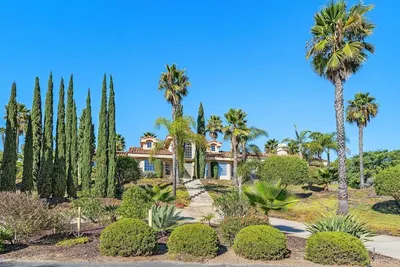
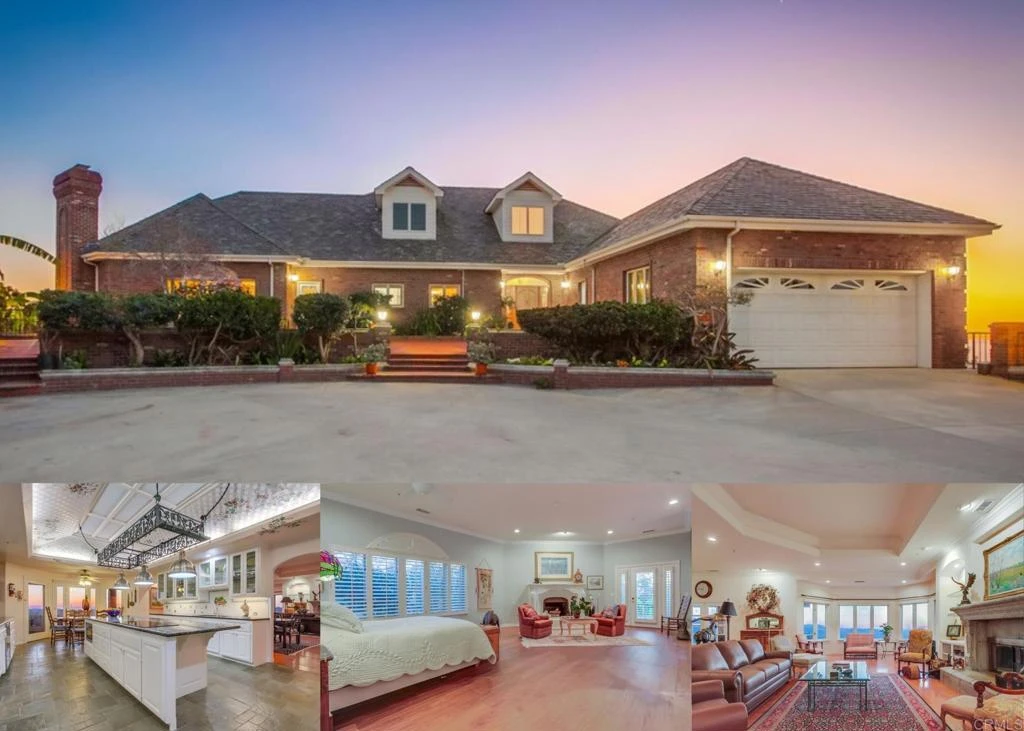
Indulge in unparalleled privacy and elegance from this luxury custom-built hilltop estate, perched atop 9.5 acres with breathtaking 360° views stretching from Big Bear Mountain to the ocean. An expansive brick veranda leads to the grand double-door entry, welcoming you into this 4,428 sq. ft. custom residence, where slate tile and hardwood floors guide you through a thoughtfully designed layout that highlights panoramic views from every room. The chef’s kitchen is a masterpiece, boasting a broad center island, gas and electric stove, double ovens, a Sub-Zero refrigerator, ample cabinet space with under cabinet lighting and trey ceiling backlights, a butler’s pantry, and a charming breakfast nook with doors opening to a serene outdoor patio. The primary suite, privately nestled in its own wing, is a retreat unto itself, featuring a spacious sitting area with a statement fireplace, a private patio entrance, and a luxurious ensuite bathroom complete with dual sinks, a soaking tub, a walk-in shower, and an oversized walk-in closet. Two additional private bedroom suites each offer their own ensuite bathrooms. The grand living room featuring a captivating fireplace, trey ceilings, and expansive windows that frame the stunning scenery. The formal dining room provides an elegant setting for gatherings, while the spacious family room offers a warm and inviting space to relax. This estate is equipped with modern conveniences, including fully paid solar, a Tesla charging station in the attached 2-car garage. Beyond the main residence, an 800 sq. ft. guest house provides additional living space with beautiful wood-beamed ceilings, a private patio, and a separate yard—perfect for visitors, a home office, or an income opportunity. A second 2-car garage and workshop offer extra storage and functionality. Designed for entertaining, the expansive outdoor patios feature a wood-fired pizza oven, a firepit, and breathtaking sunrise and sunset views. The lush grounds are dotted with producing fruit trees, including avocado, banana, passion fruit, loquat, kumquat, macadamia, dragon fruit, citrus, and cherimoya trees—creating a true private orchard. For golf and resort lovers, The Havens Country Club is just minutes away. This extraordinary estate offers the perfect blend of luxury, serenity, and breathtaking views—an opportunity not to be missed!

infoProperty Facts

bed

Bedrooms

3

bathtub

Bathrooms

4

square_foot

Square Feet

4,428

landscape

Lot Size

415,998 sqft

calendar_month

Year Built

1993

home_work

Property Type

Single Family Residence

timer

Days on Market

34

payments

HOA Fee

N/A

garage

Garage Total

4

fingerprint

MLS #

NDP2501863

chairInterior Details

General Interior

Interior Features

Ceiling Fans, Cathedral Ceilings, Separate Formal Dining Room, Eat In Kitchen, Granite Counters, Main Level Primary, Multiple Primary Suites

Flooring

Stone, Wood

Fireplace

Guest Accommodations, Living Room, Primary Bedroom, Outside

Kitchen & Appliances

Appliances

Double Oven, Dishwasher, Electric Cooktop, Gas Cooking, Disposal

Laundry

Inside, Laundry Room

Bed & Bath

Main Level Master

Yes

Climate Control

Cooling

Central Air

Heating

Central

deckExterior & Lot

Building & Construction

Patio & Porch

Brick, Covered

Fencing

Chain Link

Construction

Brick

Roof

Tile

Nearby Schools

RatingSchool NameGradesDistance
7
Bonsall Elementary
Elementary School
K-52.6 mi
5
Bonsall High
High School
9-122.6 mi
7
Norman L. Sullivan Middle
Middle School
6-82.6 mi
1
Alta Vista High (Continuation)
High School
9-123.3 mi
6
Vista Visions Academy
Elementary School
6-123.3 mi

Convenience Score

Topfind Realty

This Home is Sold

Curious what your home is worth? Get a free valuation.

call
(800)-330-9306Available 9AM - 6PM

Similar Homes You Might Like

Based on price, location, and features
1226 Via Del Cerro
VIRTUAL TOUR

$2,300,000

FOR SALE

1226 Via Del Cerro, Vista, CA 92084

4 beds · 4 baths · 4,761 sqft

4327 Hollyhill Road
VIRTUAL TOUR

$1,799,999

FOR SALE

4327 Hollyhill Road, Vista, CA 92084

4 beds · 5 baths · 3,601 sqft

1829 Elevado Road
3D TOUR

$1,649,000

FOR SALE

1829 Elevado Road, Vista, CA 92084

4 beds · 4 baths · 3,730 sqft

212 Acropolis Way
VIRTUAL TOUR

$1,450,000

FOR SALE

212 Acropolis Way, Vista, CA 92084

4 beds · 3 baths · 3,901 sqft

29950 Robbie Ln
VIRTUAL TOUR

$1,925,000

FOR SALE

29950 Robbie Ln, Vista, CA 92084

4 beds · 3 baths · 4,100 sqft

2525 Date Palm Court
VIRTUAL TOUR

$2,850,000

FOR SALE

2525 Date Palm Court, Vista, CA 92084

4 beds · 4 baths · 4,015 sqft

1160 Little Gopher Canyon
VIRTUAL TOUR

$3,499,000

FOR SALE

1160 Little Gopher Canyon, Vista, CA 92084

3 beds · 4 baths · 4,061 sqft

1180 Academy Ln
VIRTUAL TOUR

$1,799,000

FOR SALE

1180 Academy Ln, Vista, CA 92081

5 beds · 4 baths · 3,943 sqft

Recently Sold

3040 Palm Hill Drive
VIDEO TOUR

$1,800,045

SOLD

3040 Palm Hill Drive, Vista, CA 92084

3 beds · 3 baths · 3,725 sqft

2535 San Clemente Avenue
VIDEO TOUR

$1,585,000

SOLD

2535 San Clemente Avenue, Vista, CA 92084

4 beds · 4 baths · 4,665 sqft

1779 Elevado Road
3D TOUR

$1,950,000

SOLD

1779 Elevado Road, Vista, CA 92084

4 beds · 5 baths · 5,000 sqft

2353 Buena Creek Trail
VIRTUAL TOUR

$1,605,000

SOLD

2353 Buena Creek Trail, Vista, CA 92084

4 beds · 3 baths · 3,780 sqft

2913 Harris

$1,170,000

SOLD

2913 Harris, Vista, CA 92084

4 beds · 4 baths · 3,741 sqft

3068 Southwind
VIRTUAL TOUR

$1,200,000

SOLD

3068 Southwind, Vista, CA 92084

3 beds · 4 baths · 3,644 sqft

453 Adobe Estates Drive
VIRTUAL TOUR

$1,275,000

SOLD

453 Adobe Estates Drive, Vista, CA 92083

4 beds · 3 baths · 3,576 sqft

1130 Sugarbush Drive
3D TOUR

$1,875,000

SOLD

1130 Sugarbush Drive, Vista, CA 92084

4 beds · 4 baths · 3,722 sqft

Topfind Realty

Company

  • About Us
  • Careers
  • Articles
  • Home Estimate

Explore

  • Renting
  • Buying
  • Selling
  • Realtors

Support

  • Help Center
  • Contact Us
  • Terms & Conditions
  • Privacy Policy

Topfind Realty, DRE # 02240815, is a licensed real estate broker in California. Topfind Realty pledges to support the Fair Housing Act and adhere to Equal Housing Opportunity laws.

Copyright © 2026 Topfind Realty. All Rights Reserved.