Topfind Realty
Renting

Search Rentals

Houses for RentTownhomes for RentCondos for RentView All Rentals →

Renting Resources

Why Rent With UsRenter GuideRent vs Buy Calculator

Renter Articles

How to Negotiate RentUnderstanding Your LeaseMoving Checklist for Renters
Buying

Search Homes

Houses for SaleTownhomes for SaleCondos for SaleView All Homes →

Buying Resources

Why Buy With UsBuyer GuideAffordability CalculatorInvestment CalculatorProperty Tax Calculator

Buyer Articles

Master Your New Home BudgetBeat Moving StressPacking Secrets
Selling

Selling Tools

Home ValuationFind a Seller's Agent

Selling Resources

Why Sell With UsSeller GuideNet Sheet CalcHELOC Calculator

Seller Articles

Strategic PricingDownsizing Tips
Mortgage Rates

Today's Rates

Mortgage RatesRefinance RatesLoan ComparisonHELOC Calculator

Mortgage Resources

Understanding Mortgage RatesFirst-Time Homebuyer GuideWhen to Refinance Your Mortgage
Realtors
Topfind
Houses for RentTownhomes for RentCondos for RentView All Rentals →
Why Rent With UsRenter GuideRent vs Buy Calculator
How to Negotiate RentUnderstanding Your LeaseMoving Checklist for Renters
Houses for SaleTownhomes for SaleCondos for SaleView All Homes →
Why Buy With UsBuyer GuideAffordability CalculatorInvestment CalculatorProperty Tax Calculator
Master Your New Home BudgetBeat Moving StressPacking Secrets
Home ValuationFind a Seller's Agent
Why Sell With UsSeller GuideNet Sheet CalcHELOC Calculator
Strategic PricingDownsizing Tips
Mortgage RatesRefinance RatesLoan ComparisonHELOC Calculator
Understanding Mortgage RatesFirst-Time Homebuyer GuideWhen to Refinance Your Mortgage
groupRealtorsinfoAbout Us
Continue with Google
Sign InSign Up
Topfind Realty
Renting

Search Rentals

Houses for RentTownhomes for RentCondos for RentView All Rentals →

Renting Resources

Why Rent With UsRenter GuideRent vs Buy Calculator

Renter Articles

How to Negotiate RentUnderstanding Your LeaseMoving Checklist for Renters
Buying

Search Homes

Houses for SaleTownhomes for SaleCondos for SaleView All Homes →

Buying Resources

Why Buy With UsBuyer GuideAffordability CalculatorInvestment CalculatorProperty Tax Calculator

Buyer Articles

Master Your New Home BudgetBeat Moving StressPacking Secrets
Selling

Selling Tools

Home ValuationFind a Seller's Agent

Selling Resources

Why Sell With UsSeller GuideNet Sheet CalcHELOC Calculator

Seller Articles

Strategic PricingDownsizing Tips
Mortgage Rates

Today's Rates

Mortgage RatesRefinance RatesLoan ComparisonHELOC Calculator

Mortgage Resources

Understanding Mortgage RatesFirst-Time Homebuyer GuideWhen to Refinance Your Mortgage
Realtors
Topfind
Houses for RentTownhomes for RentCondos for RentView All Rentals →
Why Rent With UsRenter GuideRent vs Buy Calculator
How to Negotiate RentUnderstanding Your LeaseMoving Checklist for Renters
Houses for SaleTownhomes for SaleCondos for SaleView All Homes →
Why Buy With UsBuyer GuideAffordability CalculatorInvestment CalculatorProperty Tax Calculator
Master Your New Home BudgetBeat Moving StressPacking Secrets
Home ValuationFind a Seller's Agent
Why Sell With UsSeller GuideNet Sheet CalcHELOC Calculator
Strategic PricingDownsizing Tips
Mortgage RatesRefinance RatesLoan ComparisonHELOC Calculator
Understanding Mortgage RatesFirst-Time Homebuyer GuideWhen to Refinance Your Mortgage
groupRealtorsinfoAbout Us
Continue with Google
Sign InSign Up
Real Estate/CA/Vista/1779 Elevado Road (Sold)
3d_rotation3D Tour
Main
SOLD
SoldClosed on July 10, 2026
$1,950,000
Sold Price

1779 Elevado Road, Vista, CA 92084

bed
4
Bedrooms
bathtub
5
Bathrooms
square_foot
5,000
Square Feet

About this home

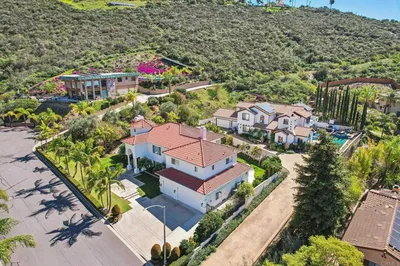
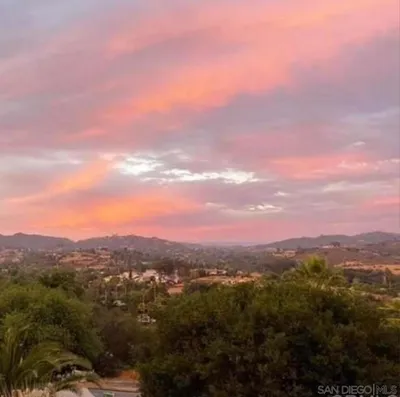
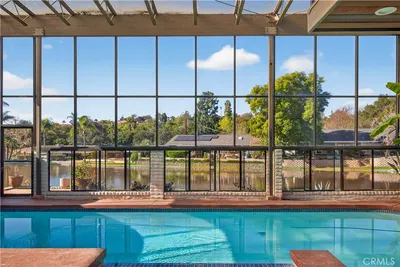
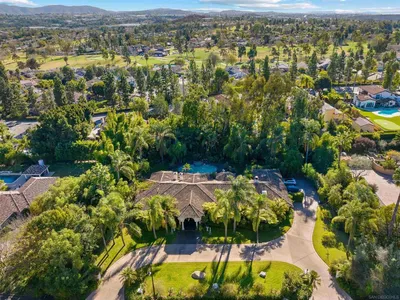
Looking for a quiet respite? This one-of-a-kind Queen Anne Victorian estate blends timeless architecture with modern comfort on over an acre of private, usable land in Vistas desirable Warmlands. Custom-built by a Rancho Santa Fe master builder, the home showcases exceptional craftsmanship and attention to detail throughout. It features four ensuite bedrooms, each on its own level, with sitting areas, walk-in closets, and private baths. Three bedrooms offer private balconies overlooking the grounds, while the expansive primary suite includes a study, dressing room, spa-like bath, and distinctive architectural elements such as a turret, leaded glass windows, and a classic Victorian sleeping porch. From the 160-year-old iron entry gates to the hand-cut slate roof and hand-laid brick driveway, the property is rich with character. Antique lighting and hardware sourced from an 1850s Chicago hotel further enhance its authenticity. The main living spaces are both inviting and functional, offering a formal parlor, a billiards room with wet bar and fireplace, and kitchen featuring vintage-style appliances, a Sub-Zero built-in refrigerator, and French doors that open to the veranda. Designed for seamless indoor-outdoor living, the wrap-around covered veranda provides multiple seating areas, built-in speakers, and peaceful views of the surrounding landscape. The grounds include a mosaic-tiled saltwater pool and spa finished with beautiful sparkling Colorado Silverstone, a gazebo with fire pit, built-in BBQ, lush gardens, and a variety of mature fruit trees. A seasonal creek bed along Looking for a quiet respite? This one-of-a-kind Queen Anne Victorian estate blends timeless architecture with modern comfort on over an acre of private, usable land in Vistas desirable Warmlands. Custom-built by a Rancho Santa Fe master builder, the home showcases exceptional craftsmanship and attention to detail throughout. It features four ensuite bedrooms, each on its own level, with sitting areas, walk-in closets, and private baths. Three bedrooms offer private balconies overlooking the grounds, while the expansive primary suite includes a study, dressing room, spa-like bath, and distinctive architectural elements such as a turret, leaded glass windows, and a classic Victorian sleeping porch. From the 160-year-old iron entry gates to the hand-cut slate roof and hand-laid brick driveway, the property is rich with character. Antique lighting and hardware sourced from an 1850s Chicago hotel further enhance its authenticity. The main living spaces are both inviting and functional, offering a formal parlor, a billiards room with wet bar and fireplace, and kitchen featuring vintage-style appliances, a Sub-Zero built-in refrigerator, and French doors that open to the veranda. Designed for seamless indoor-outdoor living, the wrap-around covered veranda provides multiple seating areas, built-in speakers, and peaceful views of the surrounding landscape. The grounds include a mosaic-tiled saltwater pool and spa finished with beautiful sparkling Colorado Silverstone, a gazebo with fire pit, built-in BBQ, lush gardens, and a variety of mature fruit trees. A seasonal creek bed along the rear of the property enhances privacy, with open space and agricultural land beyond. Additional features include fully owned solar with battery backup and a Tesla charger. The lower portion of the property offers space for a future guest house or ADU, workshop, or sport court. Ideally located with convenient access to the 76 Freeway, this exceptional estate offers a rare combination of privacy, craftsmanship, and storybook charm.

infoProperty Facts

bed

Bedrooms

4

bathtub

Bathrooms

5

square_foot

Square Feet

5,000

landscape

Lot Size

47,916 sqft

calendar_month

Year Built

2000

home_work

Property Type

Single Family Residence

timer

Days on Market

9

payments

HOA Fee

N/A

garage

Garage Total

3

fingerprint

MLS #

260013358SD

chairInterior Details

General Interior

Interior Features

See Remarks, Bedroom On Main Level, Entrance Foyer, Walk In Closets

Fireplace

Dining Room, Family Room, Living Room, Propane

Kitchen & Appliances

Laundry

Laundry Room, See Remarks

Climate Control

Cooling

Central Air

Heating

Forced Air, Fireplaces, Propane

deckExterior & Lot

Building & Construction

Fencing

Chain Link, Privacy, Security

Construction

Wood Siding

Roof

Slate

Nearby Schools

RatingSchool NameGradesDistance
1
Alta Vista High (Continuation)
High School
9-120.6 mi
6
Vista Visions Academy
Elementary School
6-120.6 mi
2
Foothill Oak Elementary
Elementary School
K-50.9 mi
3
Vista High
High School
9-121.7 mi
N/A
Vista Adult Transition Center
Elementary School
Adult1.8 mi

Convenience Score

Topfind Realty

This Home is Sold

Curious what your home is worth? Get a free valuation.

call
(800)-330-9306Available 9AM - 6PM

Similar Homes You Might Like

Based on price, location, and features
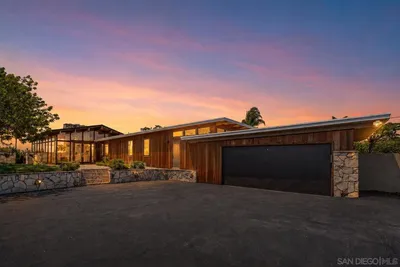
1226 Via Del Cerro
VIRTUAL TOUR

$2,300,000

FOR SALE

1226 Via Del Cerro, Vista, CA 92084

4 beds · 4 baths · 4,761 sqft

2362 Edgehill Road
VIDEO TOUR

$2,300,000

FOR SALE

2362 Edgehill Road, Vista, CA 92084

4 beds · 5 baths · 5,749 sqft

1112 Starview Dr
NEW 12 HRS AGO

$2,695,000

FOR SALE

1112 Starview Dr, Vista, CA 92084

5 beds · 5 baths · 4,481 sqft

2525 Date Palm Court
VIRTUAL TOUR

$2,850,000

FOR SALE

2525 Date Palm Court, Vista, CA 92084

4 beds · 4 baths · 4,015 sqft

1160 Little Gopher Canyon
VIRTUAL TOUR

$3,499,000

FOR SALE

1160 Little Gopher Canyon, Vista, CA 92084

3 beds · 4 baths · 4,061 sqft

1180 Academy Ln
VIRTUAL TOUR

$1,799,000

FOR SALE

1180 Academy Ln, Vista, CA 92081

5 beds · 4 baths · 3,943 sqft

1231 Teelin Avenue
VIRTUAL TOUR

$1,359,999

FOR SALE

1231 Teelin Avenue, Vista, CA 92083

4 beds · 3 baths · 2,710 sqft

1629 Wild Acres
VIRTUAL TOUR

$1,999,000

FOR SALE

1629 Wild Acres, Vista, CA 92084

4 beds · 3 baths · 3,356 sqft

Recently Sold

2535 San Clemente Avenue
VIDEO TOUR

$1,585,000

SOLD

2535 San Clemente Avenue, Vista, CA 92084

4 beds · 4 baths · 4,665 sqft

2240 1/8 Buena Creek Rd
VIRTUAL TOUR

$1,365,000

SOLD

2240 1/8 Buena Creek Rd, Vista, CA 92084

5 beds · 4 baths · 4,350 sqft

1779 Elevado Road
3D TOUR

$1,950,000

SOLD

1779 Elevado Road, Vista, CA 92084

4 beds · 5 baths · 5,000 sqft

2152 Ramona Lane

$1,300,000

SOLD

2152 Ramona Lane, Vista, CA 92084

5 beds · 4 baths · 4,112 sqft

648 Rolling Hills

$2,700,000

SOLD

648 Rolling Hills, Vista, CA 92081

5 beds · 6 baths · 4,979 sqft

3325 Sagewood Hills Road
VIDEO TOUR

$2,459,000

SOLD

3325 Sagewood Hills Road, Vista, CA 92084

5 beds · 5 baths · 4,063 sqft

2050 Buena Village Dr
VIRTUAL TOUR

$2,485,000

SOLD

2050 Buena Village Dr, Vista, CA 92084

5 beds · 5 baths · 4,090 sqft

651 Rolling Hills Road
VIDEO TOUR

$3,225,000

SOLD

651 Rolling Hills Road, Vista, CA 92081

5 beds · 4 baths · 4,728 sqft

Topfind Realty

Company

  • About Us
  • Careers
  • Articles
  • Home Estimate

Explore

  • Renting
  • Buying
  • Selling
  • Realtors

Support

  • Help Center
  • Contact Us
  • Terms & Conditions
  • Privacy Policy

Topfind Realty, DRE # 02240815, is a licensed real estate broker in California. Topfind Realty pledges to support the Fair Housing Act and adhere to Equal Housing Opportunity laws.

Copyright © 2026 Topfind Realty. All Rights Reserved.