Topfind Realty
Renting

Search Rentals

Houses for RentTownhomes for RentCondos for RentView All Rentals →

Renting Resources

Why Rent With UsRenter GuideRent vs Buy Calculator

Renter Articles

How to Negotiate RentUnderstanding Your LeaseMoving Checklist for Renters
Buying

Search Homes

Houses for SaleTownhomes for SaleCondos for SaleView All Homes →

Buying Resources

Why Buy With UsBuyer GuideAffordability CalculatorInvestment CalculatorProperty Tax Calculator

Buyer Articles

Master Your New Home BudgetBeat Moving StressPacking Secrets
Selling

Selling Tools

Home ValuationFind a Seller's Agent

Selling Resources

Why Sell With UsSeller GuideNet Sheet CalcHELOC Calculator

Seller Articles

Strategic PricingDownsizing Tips
Mortgage Rates

Today's Rates

Mortgage RatesRefinance RatesLoan ComparisonHELOC Calculator

Mortgage Resources

Understanding Mortgage RatesFirst-Time Homebuyer GuideWhen to Refinance Your Mortgage
Realtors
Topfind
Houses for RentTownhomes for RentCondos for RentView All Rentals →
Why Rent With UsRenter GuideRent vs Buy Calculator
How to Negotiate RentUnderstanding Your LeaseMoving Checklist for Renters
Houses for SaleTownhomes for SaleCondos for SaleView All Homes →
Why Buy With UsBuyer GuideAffordability CalculatorInvestment CalculatorProperty Tax Calculator
Master Your New Home BudgetBeat Moving StressPacking Secrets
Home ValuationFind a Seller's Agent
Why Sell With UsSeller GuideNet Sheet CalcHELOC Calculator
Strategic PricingDownsizing Tips
Mortgage RatesRefinance RatesLoan ComparisonHELOC Calculator
Understanding Mortgage RatesFirst-Time Homebuyer GuideWhen to Refinance Your Mortgage
groupRealtorsinfoAbout Us
Continue with Google
Sign InSign Up
Topfind Realty
Renting

Search Rentals

Houses for RentTownhomes for RentCondos for RentView All Rentals →

Renting Resources

Why Rent With UsRenter GuideRent vs Buy Calculator

Renter Articles

How to Negotiate RentUnderstanding Your LeaseMoving Checklist for Renters
Buying

Search Homes

Houses for SaleTownhomes for SaleCondos for SaleView All Homes →

Buying Resources

Why Buy With UsBuyer GuideAffordability CalculatorInvestment CalculatorProperty Tax Calculator

Buyer Articles

Master Your New Home BudgetBeat Moving StressPacking Secrets
Selling

Selling Tools

Home ValuationFind a Seller's Agent

Selling Resources

Why Sell With UsSeller GuideNet Sheet CalcHELOC Calculator

Seller Articles

Strategic PricingDownsizing Tips
Mortgage Rates

Today's Rates

Mortgage RatesRefinance RatesLoan ComparisonHELOC Calculator

Mortgage Resources

Understanding Mortgage RatesFirst-Time Homebuyer GuideWhen to Refinance Your Mortgage
Realtors
Topfind
Houses for RentTownhomes for RentCondos for RentView All Rentals →
Why Rent With UsRenter GuideRent vs Buy Calculator
How to Negotiate RentUnderstanding Your LeaseMoving Checklist for Renters
Houses for SaleTownhomes for SaleCondos for SaleView All Homes →
Why Buy With UsBuyer GuideAffordability CalculatorInvestment CalculatorProperty Tax Calculator
Master Your New Home BudgetBeat Moving StressPacking Secrets
Home ValuationFind a Seller's Agent
Why Sell With UsSeller GuideNet Sheet CalcHELOC Calculator
Strategic PricingDownsizing Tips
Mortgage RatesRefinance RatesLoan ComparisonHELOC Calculator
Understanding Mortgage RatesFirst-Time Homebuyer GuideWhen to Refinance Your Mortgage
groupRealtorsinfoAbout Us
Continue with Google
Sign InSign Up
Real Estate/CA/Vista/644 Hillside Terrace
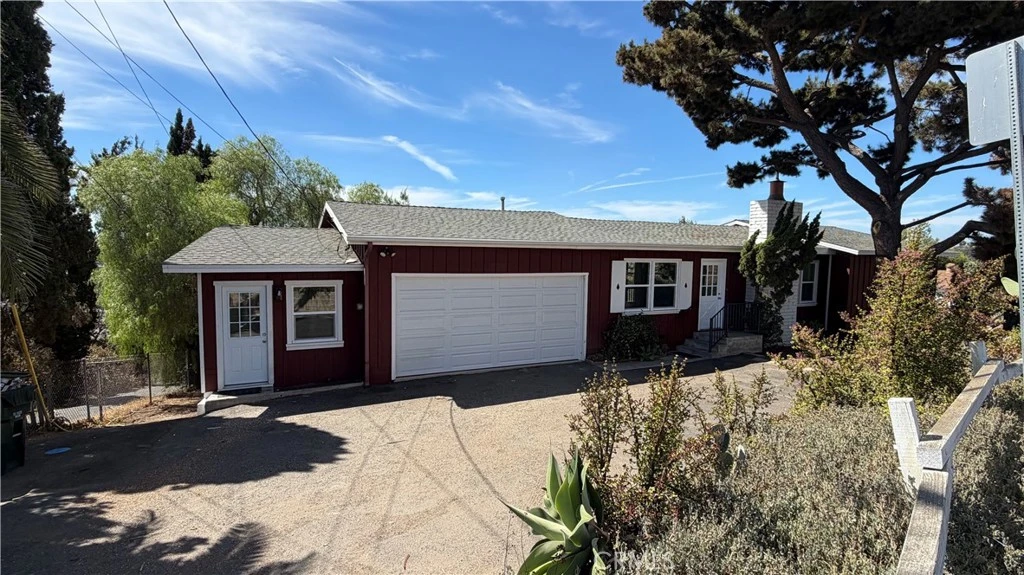
Photo 1 of 644 Hillside Terrace
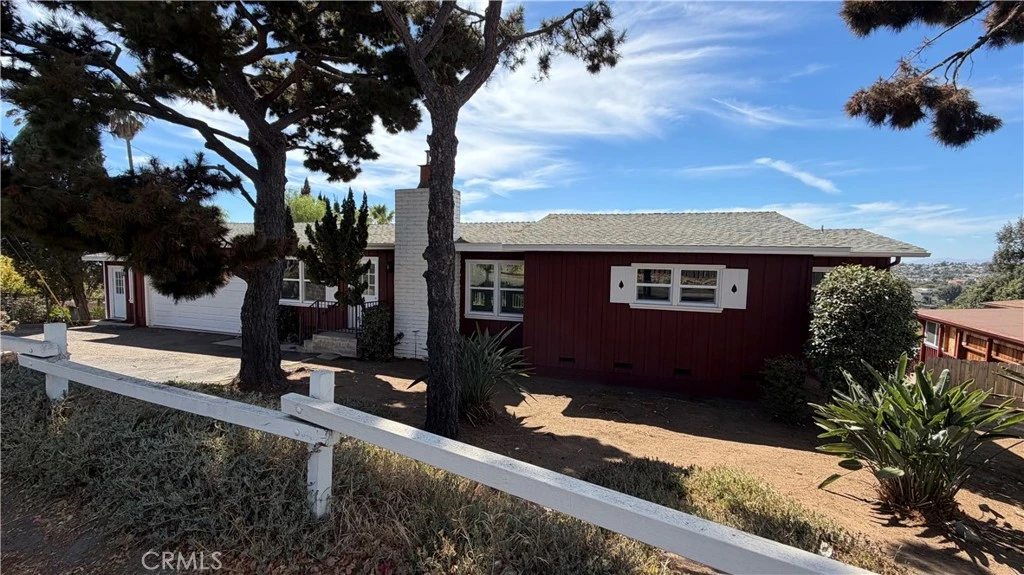
Photo 2 of 644 Hillside Terrace
1 / 20
Main
Interior 1
Interior 2
Interior 3
Interior 4
imagesmode View 20 photos
For Sale
$799,900
Est. $4,479/mo

644 Hillside Terrace, Vista, CA 92084

bed
3
Bedrooms
bathtub
3
Bathrooms
square_foot
1,350
Sq Ft

About this home

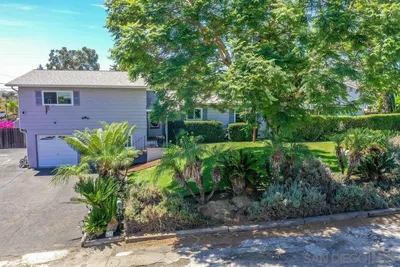
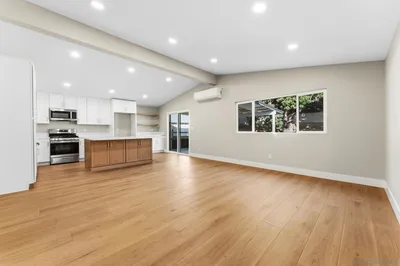
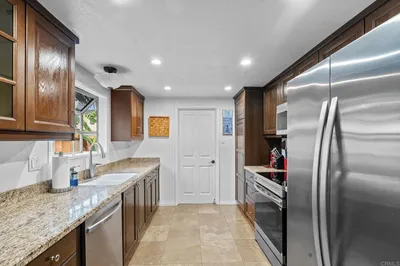
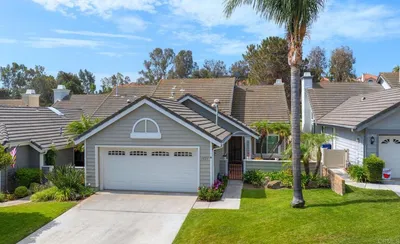
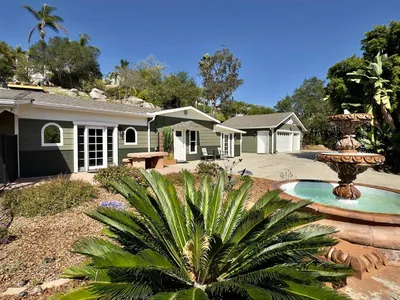
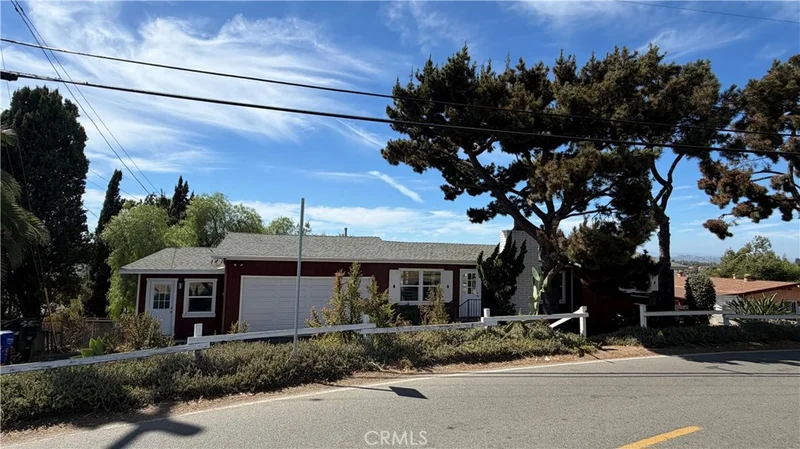
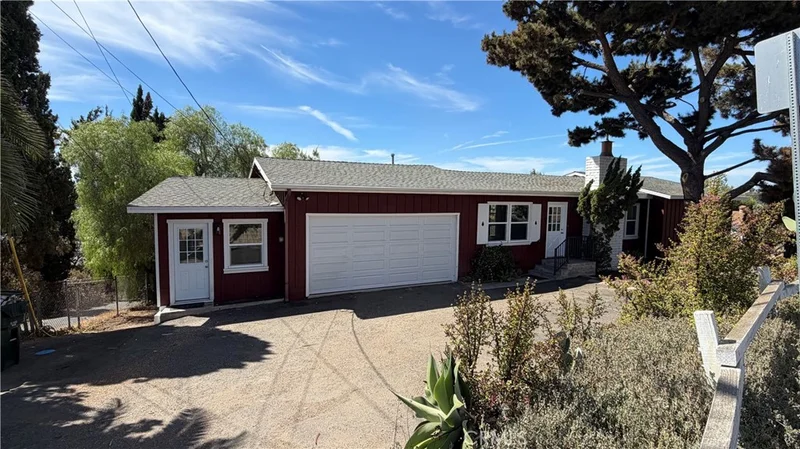
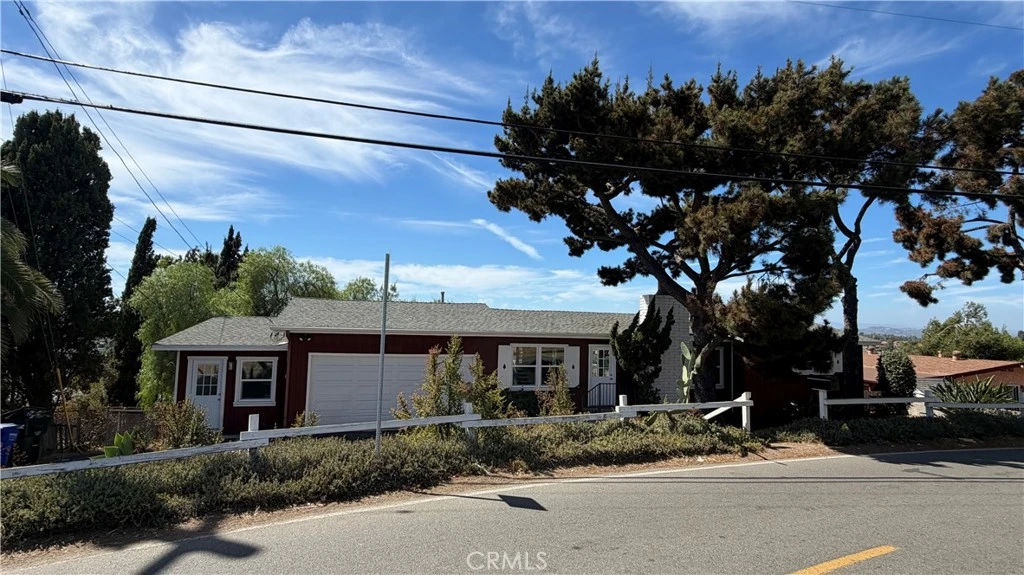
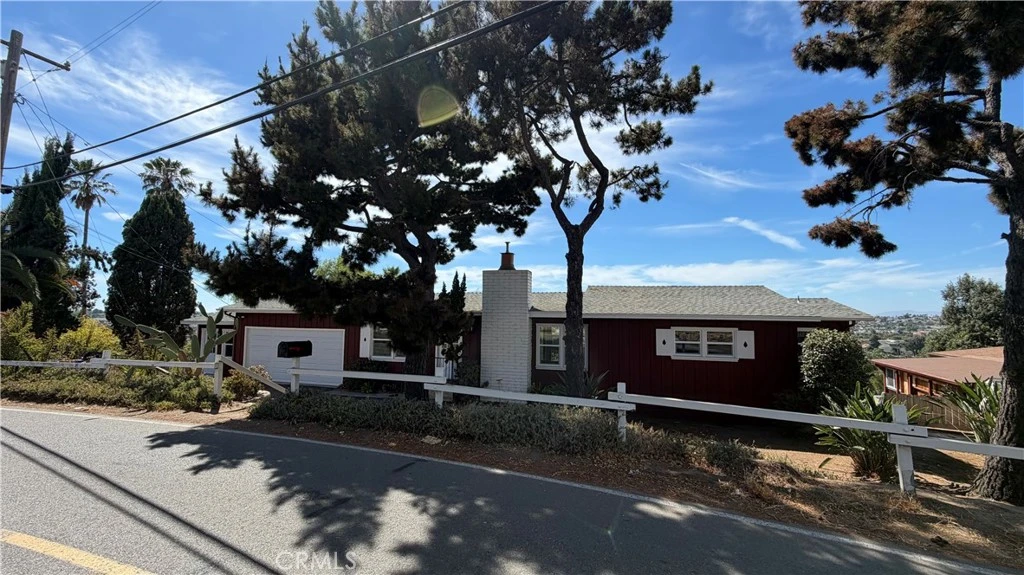
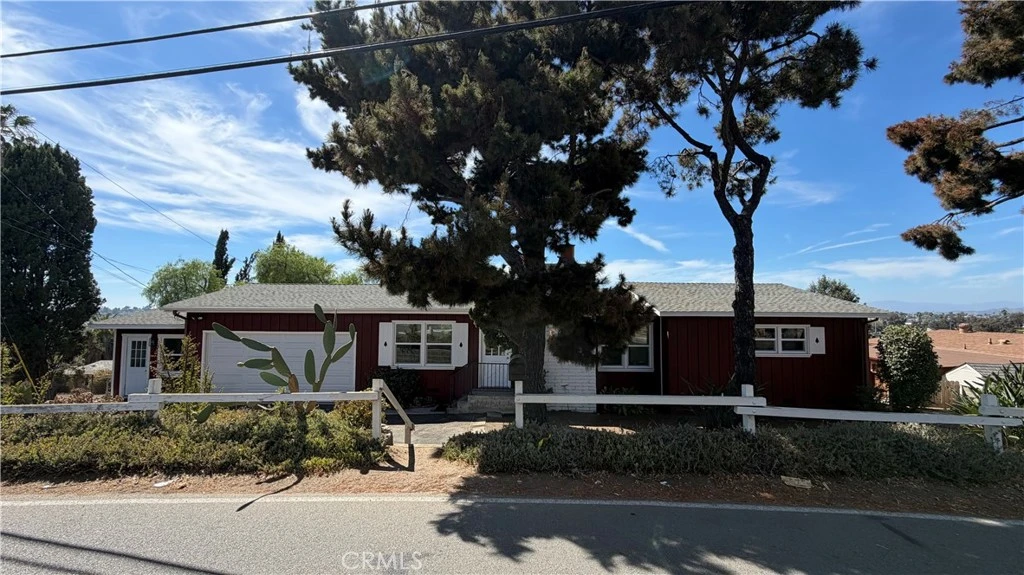
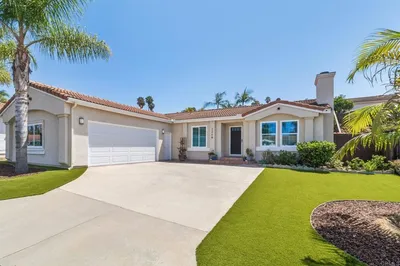
+++PRIVATE-ENTRY THIRD BEDROOM+++VIEWS, VIEWS, VIEWS+++LARGE LOT+++ABUNDANT NATURAL LIGHT+++MOVE-IN READY++++ +++Beautifully remodeled and enhanced to the max with NEW WINDOWS THROUGHOUT, NEW PAINT, NEW LUXURY VINYL PLANK FLOORING, NEW CARPET IN THE BEDROOMS, NEW BASEBOARDS, and NEW FINISHES throughout, this bright and cheerful 3-bedroom home offers a comfortable and functional layout with abundant natural light.++++ +++The SPACIOUS LIVING ROOM is truly the heart of the home, with its expansive NEW WINDOWS and glass doors filling the room with natural light and showcasing BEAUTIFUL VIEWS OVER VISTA. The open and airy feel creates a wonderful space for relaxing, entertaining, and enjoying the scenery.++++ +++The kitchen is nicely updated with NEW QUARTZ COUNTERTOPS, NEW SINK, and NEW FAUCET, creating a fresh and inviting space for everyday living and family gatherings.++++ +++Bathrooms have been refreshed with NEW VANITIES and NEW FAUCETS, NEW HARDWARE, offering a clean and contemporary feel.++++ +++The THIRD BEDROOM offers a PRIVATE EXTERIOR ENTRANCE located just off the garage, providing added privacy and flexible use as a guest room, home office, hobby space, or private retreat. An adjacent HALF BATH adds even more functionality and convenience.++++ +++The LARGE BACKYARD has been CLEARED creating plenty of room for outdoor activities, gardening, entertaining, or creating your own private retreat. MATURE TREES AND LANDSCAPING add character and privacy while the elevated setting provides BEAUTIFUL VIEWS OF THE SURROUNDING VISTA AREA.++++ +++The garage has been upgraded with a NEW EPOXY-COATED FLOOR, creating a clean and polished space for parking, storage, hobbies, or a workshop.++++ +++With its LARGE LOT, PRIVATE-ENTRY THIRD BEDROOM, BEAUTIFUL VIEWS, NEW WINDOWS THROUGHOUT, ABUNDANT NATURAL LIGHT, MODERN UPDATES, and spacious backyard, this beautifully upgraded home offers a wonderful combination of comfort, flexibility, and outdoor potential.++++

Property Facts

bed

Bedrooms

3

bathtub

Bathrooms

3

square_foot

Square Feet

1,350

landscape

Lot Size

16,300 sqft

calendar_month

Year Built

1953

home_work

Property Type

Single Family Residence

timer

Days on Market

0

payments

HOA Fee

N/A

garage

Garage Total

2

fingerprint

MLS #

IV26181463

Interior Details

General Interior

Interior Features

Beamed Ceilings, Balcony, Breakfast Area, Ceiling Fans, Eat In Kitchen, High Ceilings, Quartz Counters, Storage, Bedroom On Main Level, Main Level Primary, Walk In Closets

Fireplace

Gas

Kitchen & Appliances

Appliances

Gas Range, Refrigerator

Laundry

Washer Hookup, Gas Dryer Hookup, In Garage

Bed & Bath

Main Level Bedrooms

1

Main Level Bathrooms

1

Climate Control

Heating

Central

Parking

Total Parking Spaces

2

Garage Spaces

2

Attached Garage

Yes

Exterior & Lot

Lot & Grounds

Lot Features

Back Yard, Sloped Down

Sewer

Public Sewer

Water Source

Public

Community & HOA

Community Features

Suburban

Mortgage Calculator

Total Monthly

$0

Principal & Interest:
$0
Property Tax:
$0
Home Insurance:
$0
HOA Fees:
$0
$
$
%

Nearby Schools

RatingSchool NameGradesDistance
5
Vista Academy Of Visual And Performing Arts
Elementary School
K-50.3 mi
7
Vista Magnet Middle School Of Technology, Science, And Math
Middle School
6-80.4 mi
N/A
California Avenue Elementary
Elementary School
K-50.4 mi
N/A
New Haven Yfs
Private School
K-120.5 mi
N/A
Vista Adult Transition Center
Elementary School
Adult0.8 mi

Convenience Score

Market Insights

92084|Vista

Estimated Value

Calculating...
No change vs. last year
Value history is still building for this area.

Market Temperature

Seller'sBalancedBuyer's
0d30d60d180d
Balanced

Balanced market

30 Days

Avg. time on market

This is a Balanced Market. Homes are selling at a moderate pace.

Flood & Climate Risk

Noise Levels

Location

644 Hillside Terrace

Vista, CA 92084

Open in Mapsopen_in_new
Topfind Realty

Ready to Take the Next Step?

Get expert support from a local agent today.

call
(800)-330-9306Available 9AM - 7PM

Similar Homes You Might Like

Based on price, location, and features
2268 Dante Ter
3D TOUR

$775,000

FOR SALE

2268 Dante Ter, Vista, CA 92084

3 beds · 2 baths · 1,200 sqft

968 Marlin Drive
VIRTUAL TOUR

$669,000

FOR SALE

968 Marlin Drive, Vista, CA 92084

3 beds · 3 baths · 1,278 sqft

201 Diamond Way 222
VIRTUAL TOUR

$579,000

FOR SALE

201 Diamond Way 222, Vista, CA 92083

3 beds · 2 baths · 1,116 sqft

625 Corona CT
VIRTUAL TOUR

$935,000

FOR SALE

625 Corona Ct, Vista, CA 92081

3 beds · 3 baths · 1,408 sqft

578 E Indian Rock Rd
VIRTUAL TOUR

$799,000

FOR SALE

578 E Indian Rock Rd, Vista, CA 92084

3 beds · 2 baths · 1,573 sqft

267 Hannalei Dr
VIRTUAL TOUR

$925,000

FOR SALE

267 Hannalei Dr, Vista, CA 92083

3 beds · 2 baths · 1,424 sqft

1826 Spyglass Cir
VIRTUAL TOUR

$875,000

FOR SALE

1826 Spyglass Cir, Vista, CA 92081

2 beds · 2 baths · 1,525 sqft

1418 York Dr
VIRTUAL TOUR

$1,395,000

FOR SALE

1418 York Dr, Vista, CA 92084

3 beds · 2 baths · 1,412 sqft

Recently Sold

471 Palm Drive
VIRTUAL TOUR

$740,000

SOLD

471 Palm Drive, Vista, CA 92084

2 beds · 2 baths · 1,296 sqft

1428 Portofino Drive
3D TOUR

$884,500

SOLD

1428 Portofino Drive, Vista, CA 92081

2 beds · 2 baths · 1,403 sqft

155 Paseo Marguerita
VIRTUAL TOUR

$785,000

SOLD

155 Paseo Marguerita, Vista, CA 92084

2 beds · 2 baths · 1,080 sqft

634 Via Santa Cruz
VIRTUAL TOUR

$615,000

SOLD

634 Via Santa Cruz, Vista, CA 92081

2 beds · 2 baths · 1,445 sqft

761 Rocking Horse Rd
VIDEO TOUR

$750,000

SOLD

761 Rocking Horse Rd, Vista, CA 92081

3 beds · 2 baths · 1,593 sqft

187 Paseo Marguerita
VIRTUAL TOUR

$845,000

SOLD

187 Paseo Marguerita, Vista, CA 92084

3 beds · 2 baths · 1,286 sqft

907 Wentworth Circle
VIRTUAL TOUR

$857,500

SOLD

907 Wentworth Circle, Vista, CA 92081

2 beds · 2 baths · 1,231 sqft

946 Osborne Street
3D TOUR

$891,000

SOLD

946 Osborne Street, Vista, CA 92084

3 beds · 2 baths · 1,184 sqft

$799,900
3 bd | 3 ba | 1,350 sqft
Request a tourcall
Topfind Realty

Company

  • About Us
  • Careers
  • Articles
  • Home Estimate

Explore

  • Renting
  • Buying
  • Selling
  • Realtors

Support

  • Help Center
  • Contact Us
  • Terms & Conditions
  • Privacy Policy

Topfind Realty, DRE # 02240815, is a licensed real estate broker in California. Topfind Realty pledges to support the Fair Housing Act and adhere to Equal Housing Opportunity laws.

Copyright © 2026 Topfind Realty. All Rights Reserved.