Topfind Realty
Renting

Search Rentals

Houses for RentTownhomes for RentCondos for RentView All Rentals →

Renting Resources

Why Rent With UsRenter GuideRent vs Buy Calculator

Renter Articles

How to Negotiate RentUnderstanding Your LeaseMoving Checklist for Renters
Buying

Search Homes

Houses for SaleTownhomes for SaleCondos for SaleView All Homes →

Buying Resources

Why Buy With UsBuyer GuideAffordability CalculatorInvestment CalculatorProperty Tax Calculator

Buyer Articles

Master Your New Home BudgetBeat Moving StressPacking Secrets
Selling

Selling Tools

Home ValuationFind a Seller's Agent

Selling Resources

Why Sell With UsSeller GuideNet Sheet CalcHELOC Calculator

Seller Articles

Strategic PricingDownsizing Tips
Mortgage Rates

Today's Rates

Mortgage RatesRefinance RatesLoan ComparisonHELOC Calculator

Mortgage Resources

Understanding Mortgage RatesFirst-Time Homebuyer GuideWhen to Refinance Your Mortgage
Realtors
Topfind
Houses for RentTownhomes for RentCondos for RentView All Rentals →
Why Rent With UsRenter GuideRent vs Buy Calculator
How to Negotiate RentUnderstanding Your LeaseMoving Checklist for Renters
Houses for SaleTownhomes for SaleCondos for SaleView All Homes →
Why Buy With UsBuyer GuideAffordability CalculatorInvestment CalculatorProperty Tax Calculator
Master Your New Home BudgetBeat Moving StressPacking Secrets
Home ValuationFind a Seller's Agent
Why Sell With UsSeller GuideNet Sheet CalcHELOC Calculator
Strategic PricingDownsizing Tips
Mortgage RatesRefinance RatesLoan ComparisonHELOC Calculator
Understanding Mortgage RatesFirst-Time Homebuyer GuideWhen to Refinance Your Mortgage
groupRealtorsinfoAbout Us
Continue with Google
Sign InSign Up
Topfind Realty
Renting

Search Rentals

Houses for RentTownhomes for RentCondos for RentView All Rentals →

Renting Resources

Why Rent With UsRenter GuideRent vs Buy Calculator

Renter Articles

How to Negotiate RentUnderstanding Your LeaseMoving Checklist for Renters
Buying

Search Homes

Houses for SaleTownhomes for SaleCondos for SaleView All Homes →

Buying Resources

Why Buy With UsBuyer GuideAffordability CalculatorInvestment CalculatorProperty Tax Calculator

Buyer Articles

Master Your New Home BudgetBeat Moving StressPacking Secrets
Selling

Selling Tools

Home ValuationFind a Seller's Agent

Selling Resources

Why Sell With UsSeller GuideNet Sheet CalcHELOC Calculator

Seller Articles

Strategic PricingDownsizing Tips
Mortgage Rates

Today's Rates

Mortgage RatesRefinance RatesLoan ComparisonHELOC Calculator

Mortgage Resources

Understanding Mortgage RatesFirst-Time Homebuyer GuideWhen to Refinance Your Mortgage
Realtors
Topfind
Houses for RentTownhomes for RentCondos for RentView All Rentals →
Why Rent With UsRenter GuideRent vs Buy Calculator
How to Negotiate RentUnderstanding Your LeaseMoving Checklist for Renters
Houses for SaleTownhomes for SaleCondos for SaleView All Homes →
Why Buy With UsBuyer GuideAffordability CalculatorInvestment CalculatorProperty Tax Calculator
Master Your New Home BudgetBeat Moving StressPacking Secrets
Home ValuationFind a Seller's Agent
Why Sell With UsSeller GuideNet Sheet CalcHELOC Calculator
Strategic PricingDownsizing Tips
Mortgage RatesRefinance RatesLoan ComparisonHELOC Calculator
Understanding Mortgage RatesFirst-Time Homebuyer GuideWhen to Refinance Your Mortgage
groupRealtorsinfoAbout Us
Continue with Google
Sign InSign Up
Real Estate/CA/Vista/1418 York Dr
view_in_arVirtual Tour
Photo 1 of 1418 York Dr
Photo 2 of 1418 York Dr
1 / 20
Main
Interior 1
Interior 2
Interior 3
Interior 4
imagesmode View 20 photos
For Sale
$1,395,000
Est. $7,812/mo

1418 York Dr, Vista, CA 92084

bed
3
Bedrooms
bathtub
2
Bathrooms
square_foot
1,412
Sq Ft

About this home

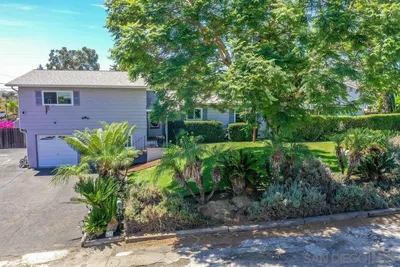
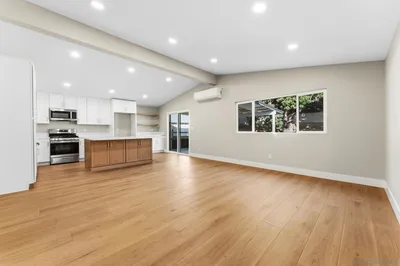
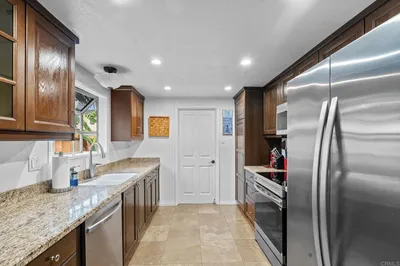
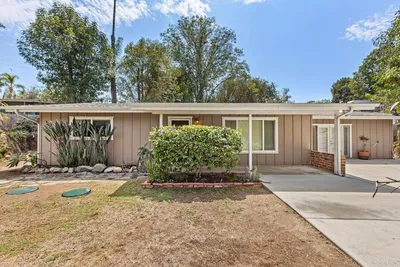
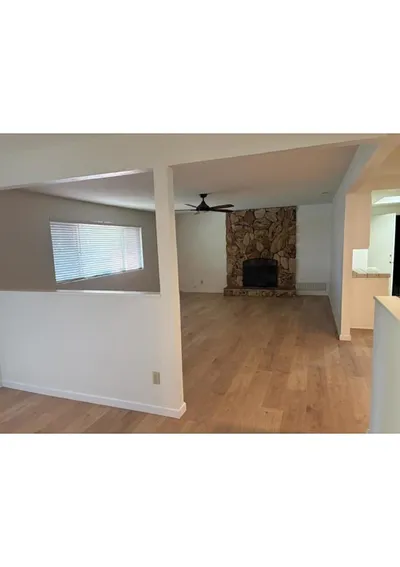
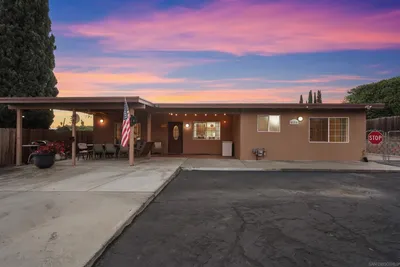
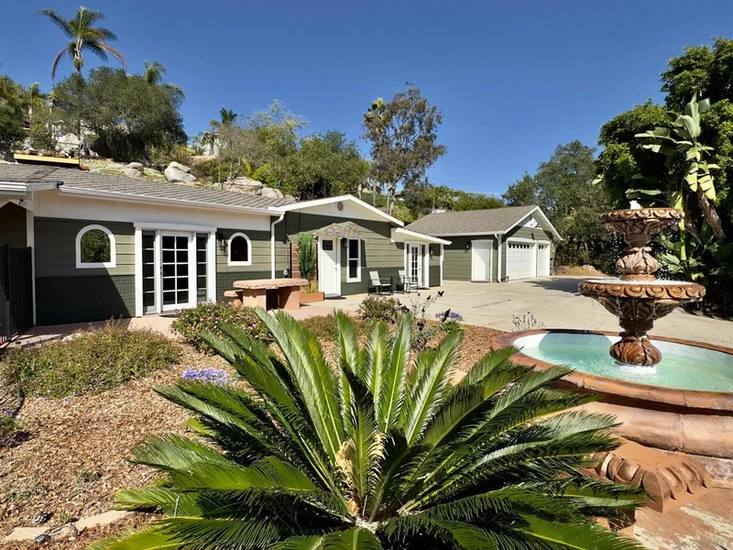
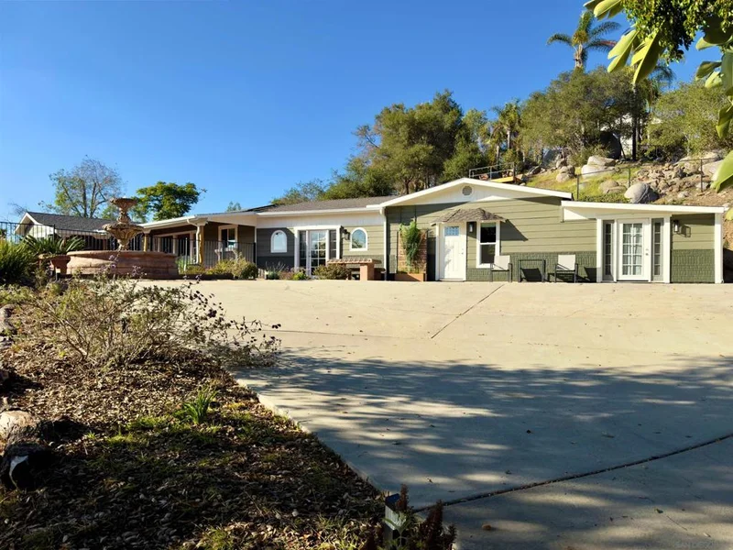
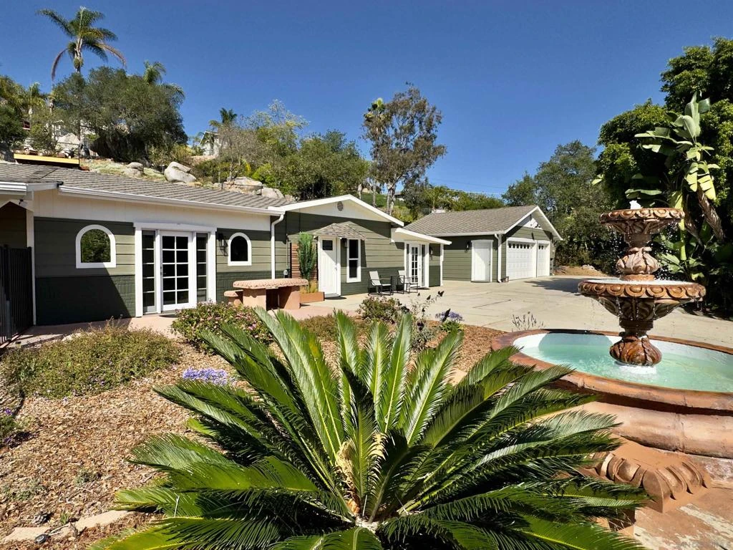
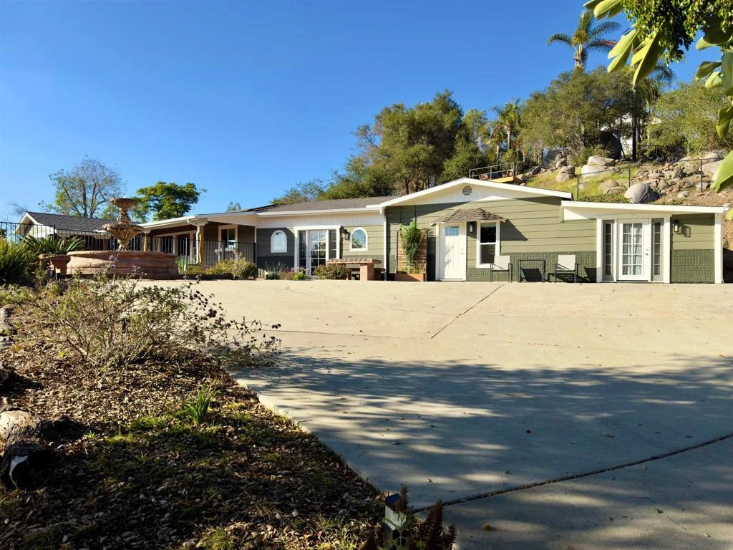
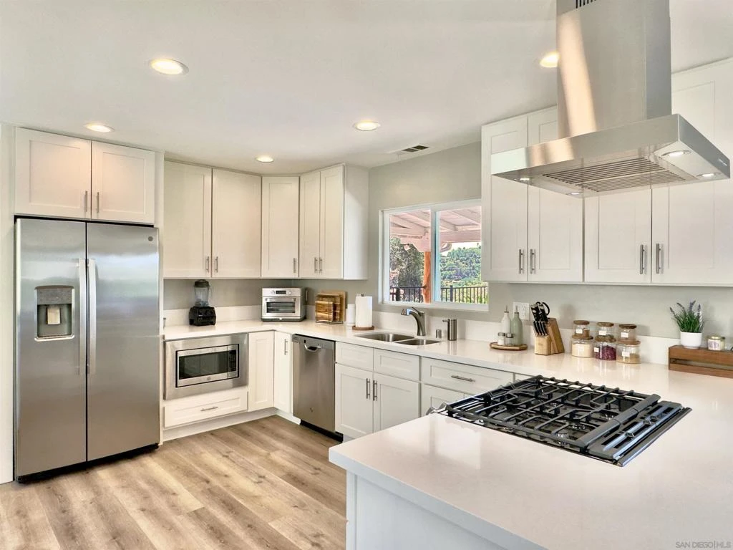
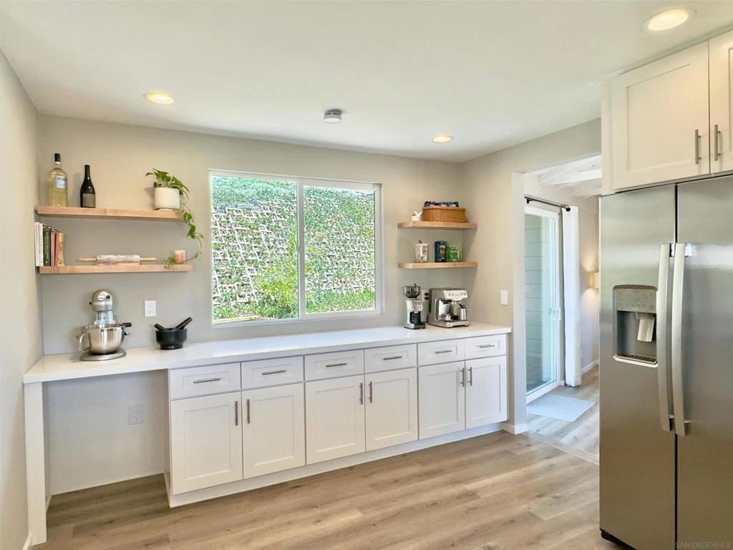
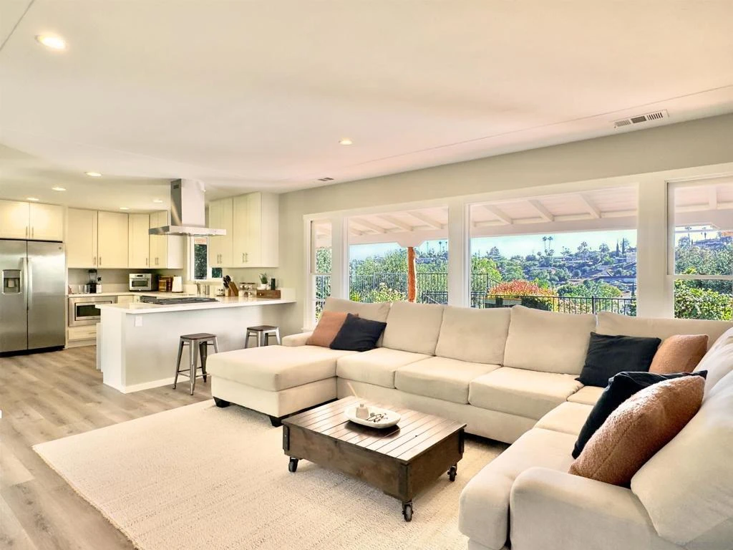
2,405 sq ft of finished interior space, including an ADU guesthouse (1,412 sq ft per county records). Set on a private one-acre retreat with majestic views, the circular driveway leads to a cascading fountain surrounded by lush landscaping. The home centers around a newly remodeled open-concept kitchen featuring stainless steel appliances, a dedicated coffee and wine bar, and seamless flow to the living area with a wood-burning fireplace. Luxury vinyl oak flooring extends throughout and the bathrooms have been thoughtfully updated with a clean, modern design. Leased solar, new insulation, and an all-electric multi-zone heating and cooling system provides outstanding efficiency. A whole-home water filtration system delivers purified water to every tap and shower. Additional highlights include seamless rain gutters, a multi-camera security system, and a laundry room with washer and dryer. The attached ADU guest house is completely private with a spacious bedroom, full bathroom, full kitchen, and living area. The three-car garage provides abundant storage and is complemented by an expansive driveway with spacious parking for guests, an RV or boat. Relax on the hilltop deck with lounge seating and ambient lighting for spectacular sunsets, stargazing and entertaining. Enjoy a nature-filled sanctuary just minutes from beaches, shopping, and restaurants. This semi-rural, country-coastal gem is more than a home — it's a lifestyle — where privacy, natural beauty, and modern comfort come together. Furniture and décor negotiable.

Property Facts

bed

Bedrooms

3

bathtub

Bathrooms

2

square_foot

Square Feet

1,412

landscape

Lot Size

40,075 sqft

calendar_month

Year Built

1949

home_work

Property Type

Single Family Residence

timer

Days on Market

64

payments

HOA Fee

N/A

garage

Garage Total

3

fingerprint

MLS #

260014280SD

Interior Details

General Interior

Fireplace

Family Room

Kitchen & Appliances

Appliances

Dishwasher, Disposal, Microwave, Refrigerator

Laundry

Washer Hookup, Gas Dryer Hookup, Outside

Climate Control

Cooling

Central Air

Heating

Electric, Forced Air, Heat Pump

Parking

Total Parking Spaces

7

Garage Spaces

3

Open Parking Spaces

4

Parking Features

Driveway, Garage, Off Street

Exterior & Lot

Building & Construction

Fencing

Wrought Iron

Construction

Wood Siding

Roof

Composition

Lot & Grounds

Water Source

Public

Mortgage Calculator

Total Monthly

$0

Principal & Interest:
$0
Property Tax:
$0
Home Insurance:
$0
HOA Fees:
$0
$
$
%

Nearby Schools

RatingSchool NameGradesDistance
7
Monte Vista Elementary
Elementary School
K-50.5 mi
3
Hannalei Elementary
Elementary School
K-50.5 mi
N/A
KIDS TOWN MONTESSORI SCHOOL
Private School
K-121.6 mi
7
Joli Ann Leichtag Elementary
Elementary School
K-52.0 mi
7
Vista Magnet Middle School of Technology, Science, and Math
Middle School
6-82.0 mi

Convenience Score

Market Insights

92084|Vista
analytics

Estimated Value

Calculating...
trending_up0%vs. last year
Value history is still building for this area.

Market Temperature

Seller'sBalancedBuyer's
0d30d60d180d
Balanced

Balanced market

30 Days

Avg. time on market

This is a Balanced Market. Homes are selling at a moderate pace.

flood

Flood & Climate Risk

volume_up

Noise Levels

location_on

Location

1418 York Dr

Vista, CA 92084

Open in Mapsopen_in_new
Topfind Realty

Ready to Take the Next Step?

Get expert support from a local agent today.

call
(800)-330-9306Available 9AM - 7PM

Similar Homes You Might Like

Based on price, location, and features
2268 Dante Ter
OPEN AUG 15, 6PM - 9PM
3D TOUR

$775,000

FOR SALE

2268 Dante Ter, Vista, CA 92084

3 beds · 2 baths · 1,200 sqft

968 Marlin Drive
OPEN AUG 15, 8PM - 11PM
VIRTUAL TOUR

$669,000

FOR SALE

968 Marlin Drive, Vista, CA 92084

3 beds · 3 baths · 1,278 sqft

1315 Barbara Drive
OPEN AUG 15, 6PM - 10PM
VIRTUAL TOUR

$1,099,999

FOR SALE

1315 Barbara Drive, Vista, CA 92084

4 beds · 3 baths · 1,669 sqft

625 Corona CT
VIRTUAL TOUR

$935,000

FOR SALE

625 Corona CT, Vista, CA 92081

3 beds · 3 baths · 1,408 sqft

578 E Indian Rock Rd
OPEN AUG 15, 5PM - 9PM
VIRTUAL TOUR

$799,000

FOR SALE

578 E Indian Rock Rd, Vista, CA 92084

3 beds · 2 baths · 1,573 sqft

267 Hannalei Dr
VIRTUAL TOUR

$925,000

FOR SALE

267 Hannalei Dr, Vista, CA 92083

3 beds · 2 baths · 1,424 sqft

2128 Bautista Ave
NEW 45 HRS AGO
OPEN AUG 15, 7PM - 10PM

$767,500

FOR SALE

2128 Bautista Ave, Vista, CA 92084

2 beds · 2 baths · 1,484 sqft

2218 Galvani Lane
OPEN AUG 15, 6PM - 9PM
VIRTUAL TOUR

$724,900

FOR SALE

2218 Galvani Lane, Vista, CA 92084

3 beds · 2 baths · 1,200 sqft

Recently Sold

811 Earth Drive
VIRTUAL TOUR

$710,000

SOLD

811 Earth Drive, Vista, CA 92083

4 beds · 2 baths · 1,625 sqft

1315 Barbara Drive

$800,000

SOLD

1315 Barbara Drive, Vista, CA 92084

3 beds · 2 baths · 1,669 sqft

820 Frances Drive
VIRTUAL TOUR

$705,000

SOLD

820 Frances Drive, Vista, CA 92084

2 beds · 1 baths · 1,500 sqft

471 Palm Drive
VIRTUAL TOUR

$740,000

SOLD

471 Palm Drive, Vista, CA 92084

2 beds · 2 baths · 1,296 sqft

1428 Portofino Drive
3D TOUR

$884,500

SOLD

1428 Portofino Drive, Vista, CA 92081

2 beds · 2 baths · 1,403 sqft

1865 Ithaca Dr
VIRTUAL TOUR

$975,000

SOLD

1865 Ithaca Dr, Vista, CA 92081

3 beds · 3 baths · 1,685 sqft

634 Via Santa Cruz
VIRTUAL TOUR

$615,000

SOLD

634 Via Santa Cruz, Vista, CA 92081

2 beds · 2 baths · 1,445 sqft

761 Rocking Horse Rd
VIDEO TOUR

$750,000

SOLD

761 Rocking Horse Rd, Vista, CA 92081

3 beds · 2 baths · 1,593 sqft

$1,395,000
3 bd | 2 ba | 1,412 sqft
Request a tourcall
Topfind Realty

Company

  • About Us
  • Careers
  • Articles
  • Home Estimate

Explore

  • Renting
  • Buying
  • Selling
  • Realtors

Support

  • Help Center
  • Contact Us
  • Terms & Conditions
  • Privacy Policy

Topfind Realty, DRE # 02240815, is a licensed real estate broker in California. Topfind Realty pledges to support the Fair Housing Act and adhere to Equal Housing Opportunity laws.

Copyright © 2026 Topfind Realty. All Rights Reserved.