For Sale
$624,990
Est. $3,500/mo623 Via Santa Cruz, Vista, CA 92081
bed
3
Bedrooms
bathtub
2
Bathrooms
square_foot
1,512
Sq Ft
About this home
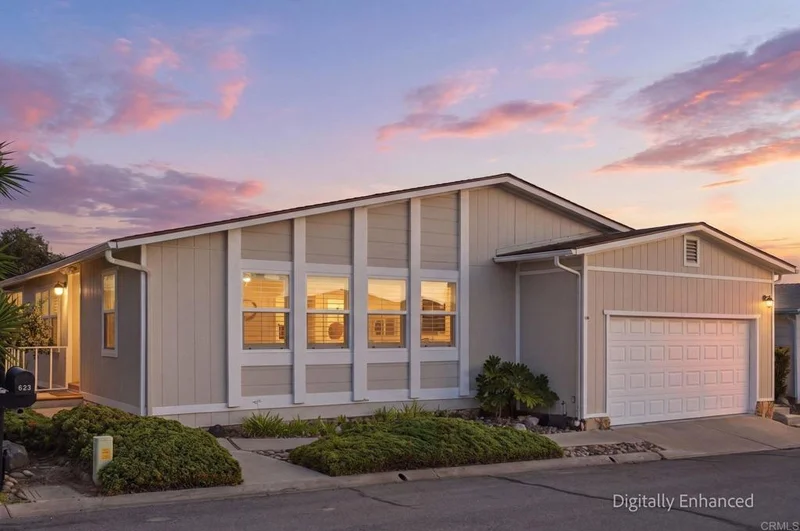
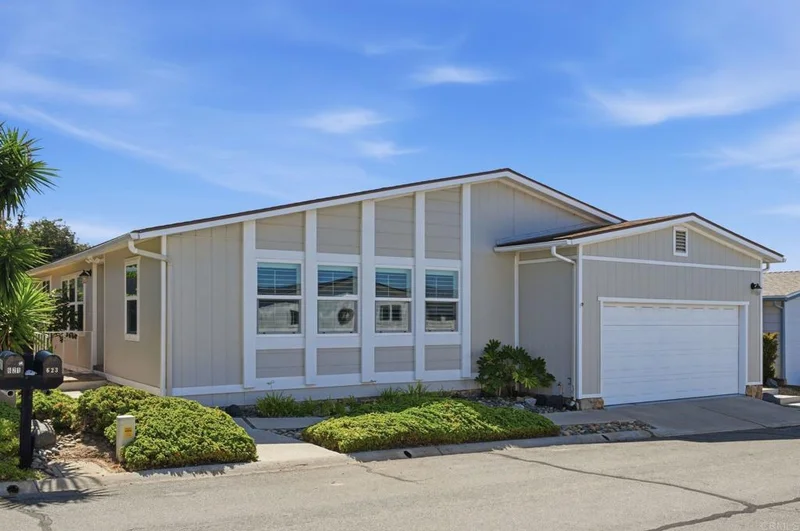
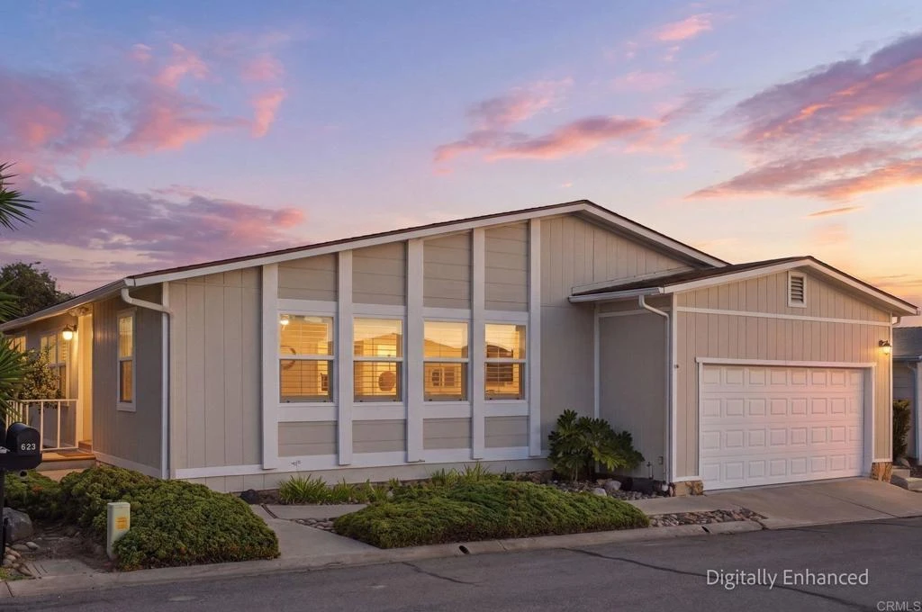
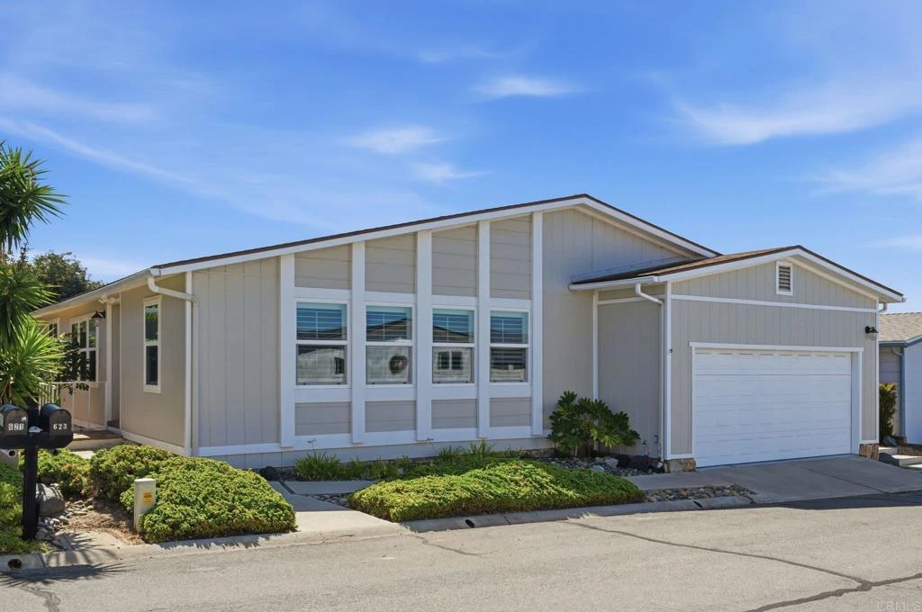
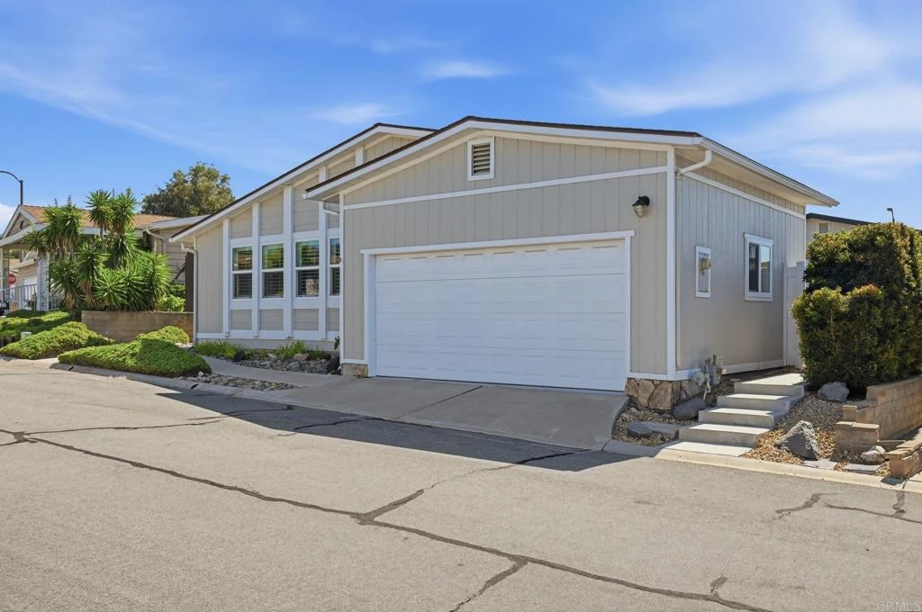

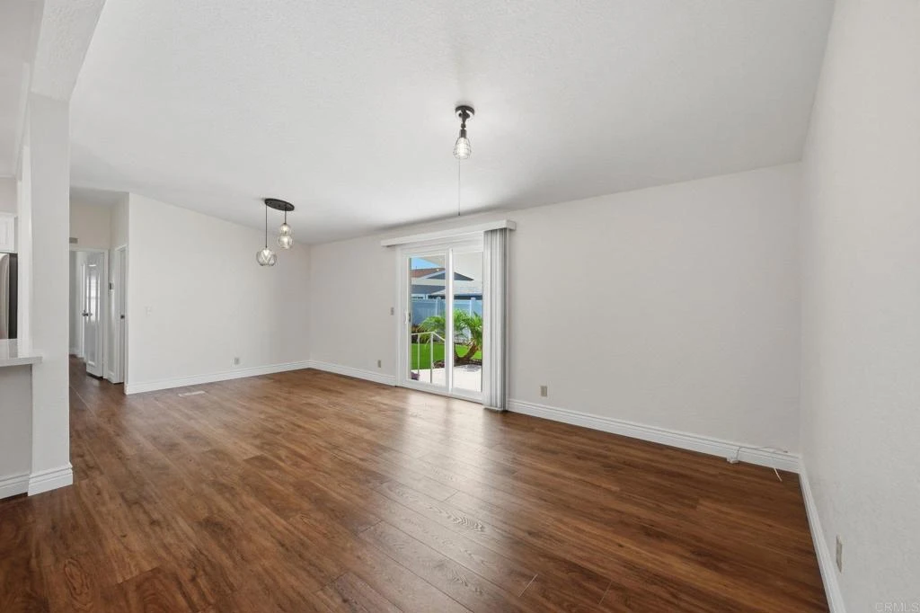
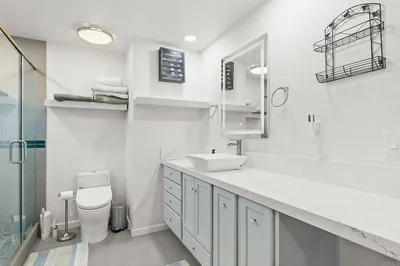
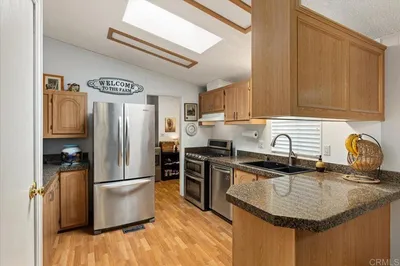
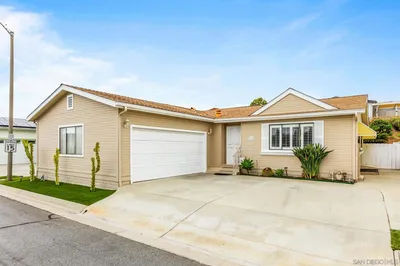
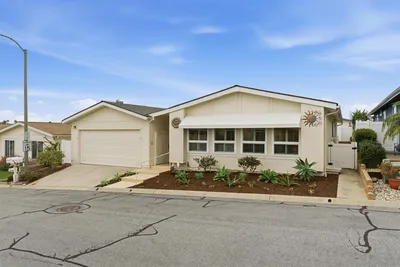
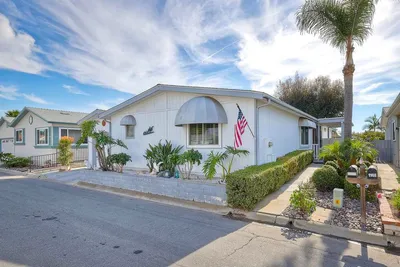
Set within the hilltop community of Vista Del Mar, this extensively renovated one-story home offers turnkey living, cool coastal breezes, and a private backyard retreat you’ll never want to leave. Just 7 miles from the coast, this 3 bed/2 bath home in the sought-after 55+ community has been updated inside and out so all you have to do is move in and enjoy. The private backyard is truly a showstopper: a spacious retreat featuring low-maintenance synthetic turf, easy-care plantings, an expansive concrete patio, covered outdoor living area, and pergola—ideal for relaxing or entertaining year-round. Inside you’ll find vaulted ceilings, LVP flooring, nearly all dual-pane windows, and plantation shutters in the living room & all bedrooms. The updated kitchen features custom cabinetry, quartz countertops with a breakfast counter, recessed & pendant lighting, and newer appliances. The primary suite offers a renovated bath with a custom-tiled walk-in shower, frameless glass, and double-sink marble vanity. The 2nd bath features a newer vanity. Recent upgrades (2020-22) include new water heater, HVAC system, plumbing replaced under the home, and interior & exterior paint. Some interior walls were also refreshed in August 2026. Washer, dryer, and 2025 fridge are included, and the garage features a durable epoxy floor. The home sits on owned land—no land lease payments required! Enjoy resort-style HOA amenities for just $132/month, including a pool, fitness center, clubhouse, tennis and pickleball courts, billiards, and social events and classes. Conveniently located near Highway 78, shopping, dining, the Vista Farmers Market, Lake Calavera Trails, golf, and Moonlight Amphitheatre, this home offers an inviting community with easy access to it all. Don’t miss this move-in-ready gem in a peaceful, well-located neighborhood! See the full Amenities and Upgrades list uploaded to the MLS.
Property Facts
bed
Bedrooms
3
bathtub
Bathrooms
2
square_foot
Square Feet
1,512
landscape
Lot Size
4,529 sqft
calendar_month
Year Built
1983
home_work
Property Type
Manufactured On Land
timer
Days on Market
0
payments
HOA Fee
$132/mo
garage
Garage Total
2
fingerprint
MLS #
NDP2607910
Interior Details
General Interior
Interior Features
Beamed Ceilings, Breakfast Bar, Ceiling Fans, Cathedral Ceilings, Separate Formal Dining Room, High Ceilings, Open Floorplan, Recessed Lighting, Bedroom On Main Level, Main Level Primary, Primary Suite, Utility Room
Flooring
Laminate, Vinyl
Accessibility
Safe Emergency Egress From Home, No Stairs, Accessible Doors
Kitchen & Appliances
Appliances
Dishwasher, Electric Oven, Electric Range, Disposal, Gas Water Heater, Microwave, Refrigerator, Range Hood, Vented Exhaust Fan, Dryer, Washer
Laundry
Washer Hookup, Electric Dryer Hookup, Gas Dryer Hookup, Inside, Laundry Room
Bed & Bath
Main Level Bedrooms
3
Main Level Bathrooms
2
Climate Control
Cooling
Central Air
Heating
Forced Air
Parking
Total Parking Spaces
2
Garage Spaces
2
Attached Garage
Yes
Parking Features
Garage, Rv Access Parking
Exterior & Lot
Building & Construction
Patio & Porch
Concrete, Covered
Fencing
Partial, Vinyl
Security
Carbon Monoxide Detectors, Smoke Detectors
Foundation
Pier Jacks
Roof
Composition
Lot & Grounds
Lot Features
Zero To One Unit Acre, Sprinklers In Rear, Landscaped, Level, Street Level, Yard
Pool Features
Community, Association
Spa Features
In Ground
Community & HOA
Association Info
AssociationVista Del Mar Association
HOA Fee$132
FrequencyMonthly
HOA Amenities
Billiard Room, Clubhouse, Fitness Center, Meeting Room, Pickleball, Pool, Pets Allowed, Rv Parking, Spa Hot Tub, Tennis Courts
Community Features
Street Lights, Pool
Mortgage Calculator
Total Monthly
$0
Principal & Interest:
$0Property Tax:
$0Home Insurance:
$0HOA Fees:
$0$
$
%
Nearby Schools
| Rating | School Name |
|---|---|
7 | Breeze Hill Elementary Elementary School |
N/A | Tri-City Christian School Private School |
3 | Grapevine Elementary Elementary School |
N/A | Vista Christian School Private School |
1 | Major General Raymond Murray High High School |
Convenience Score
Market Insights
92081|Vista
Estimated Value
Calculating...
No change vs. last year
Value history is still building for this area.
Market Temperature
Seller'sBalancedBuyer's
0d30d60d180d
Balanced
Balanced market
30 Days
Avg. time on market
This is a Balanced Market. Homes are selling at a moderate pace.
Flood & Climate Risk
Noise Levels

Ready to Take the Next Step?
Get expert support from a local agent today.
call
(800)-330-9306Available 9AM - 7PM
Similar Homes You Might Like
Based on price, location, and features
Recently Sold

$624,990
3 bd | 2 ba | 1,512 sqft