For Sale
$1,144,000
Est. $6,406/mo444 Avalon Dr., Vista, CA 92084
bed
5
Bedrooms
bathtub
4
Bathrooms
square_foot
3,400
Sq Ft
About this home
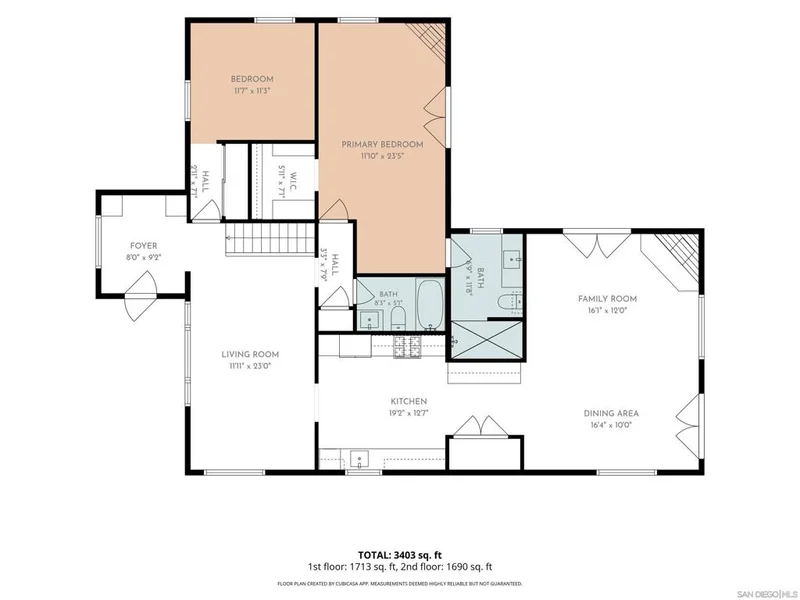
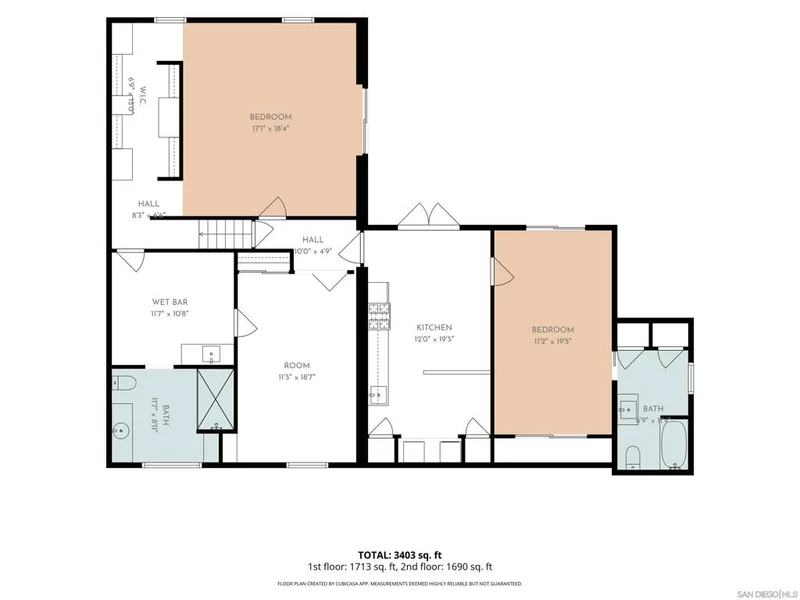
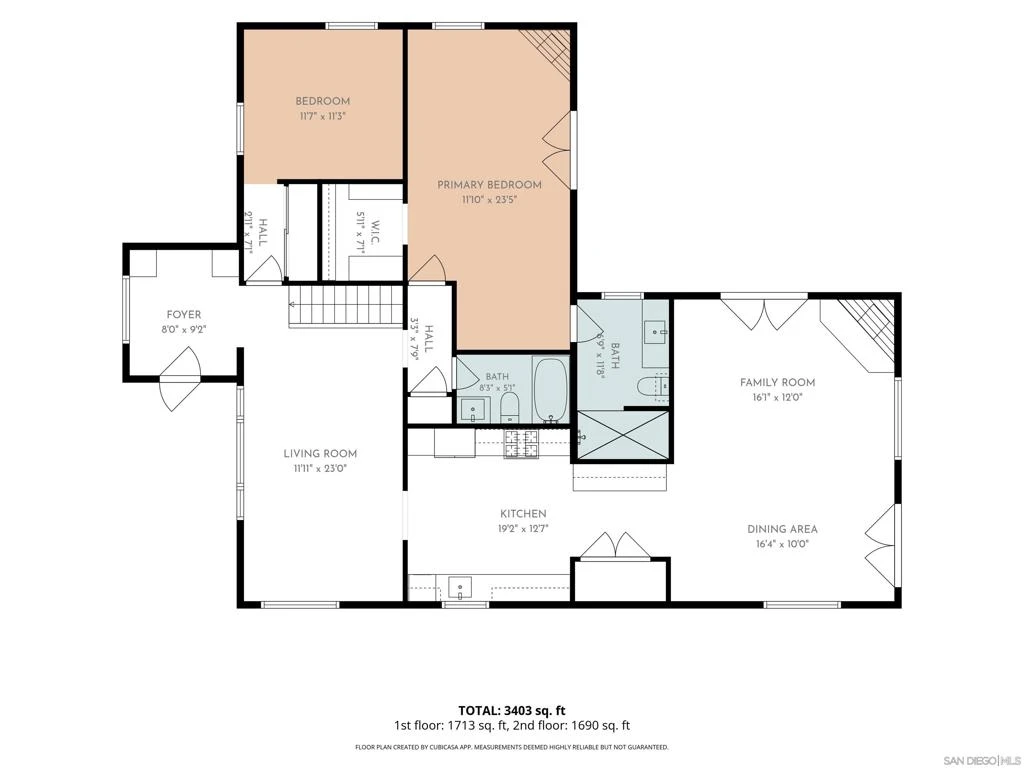
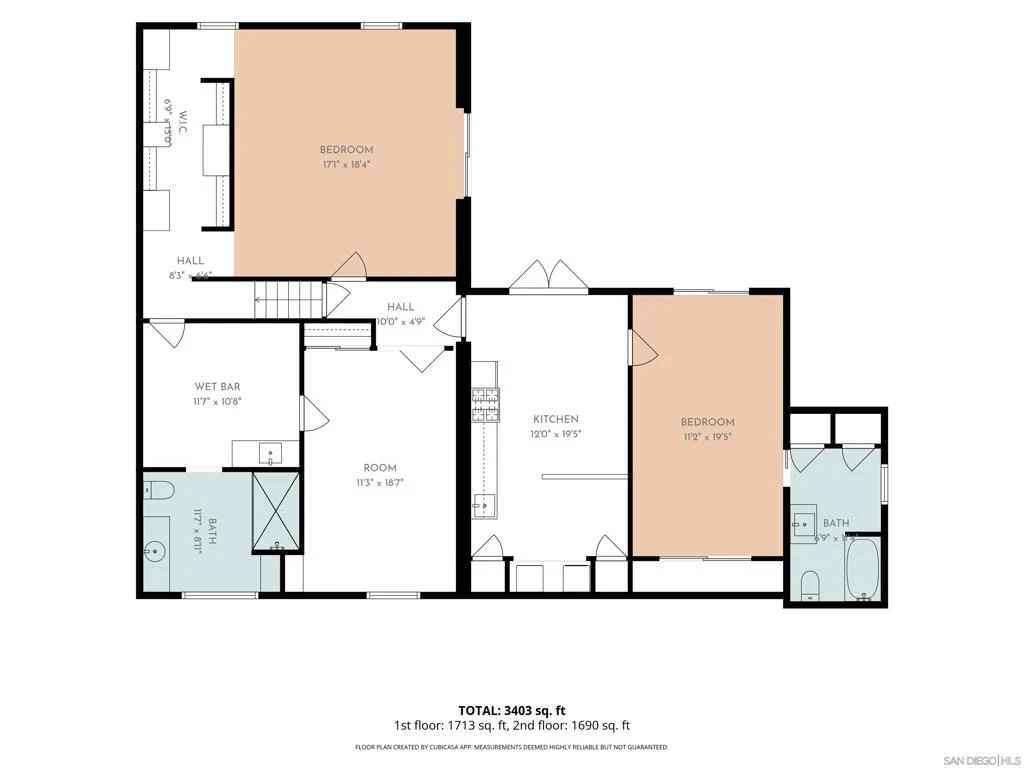
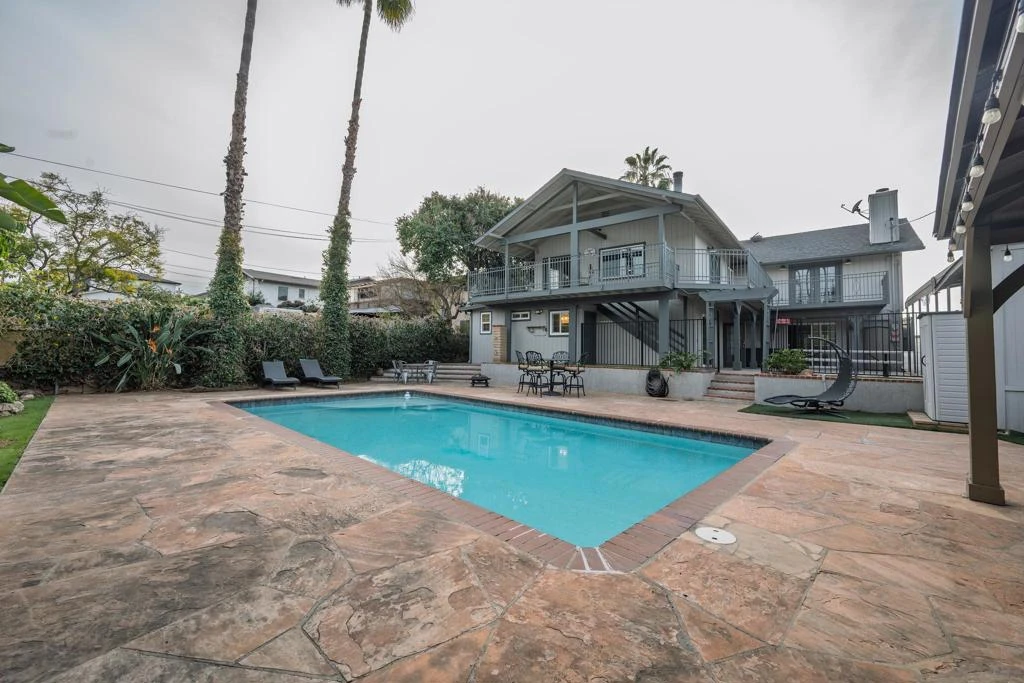
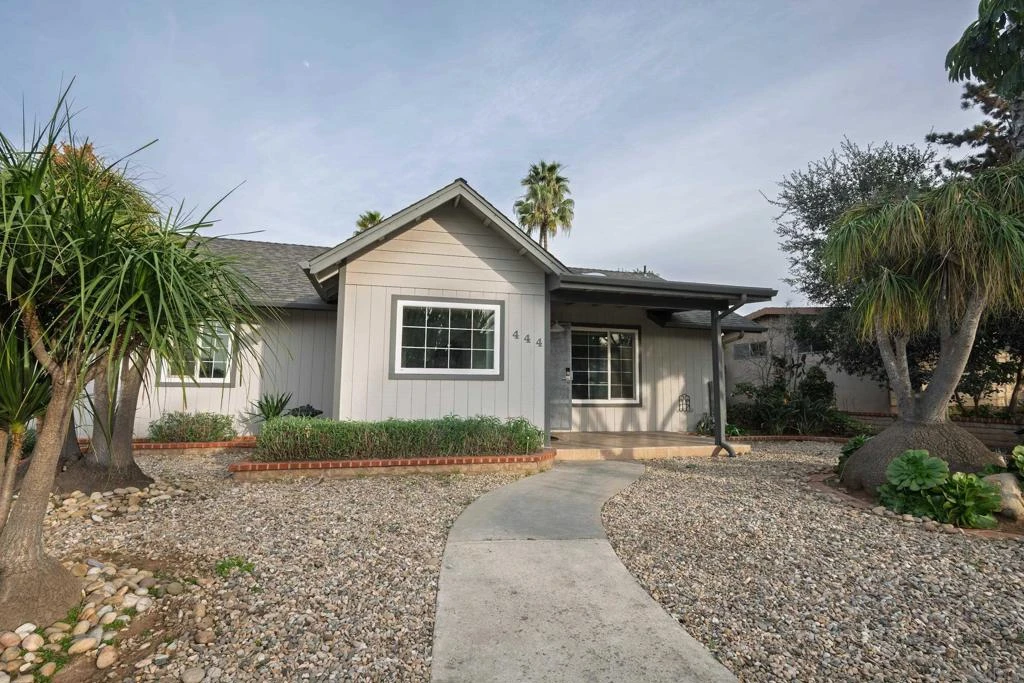
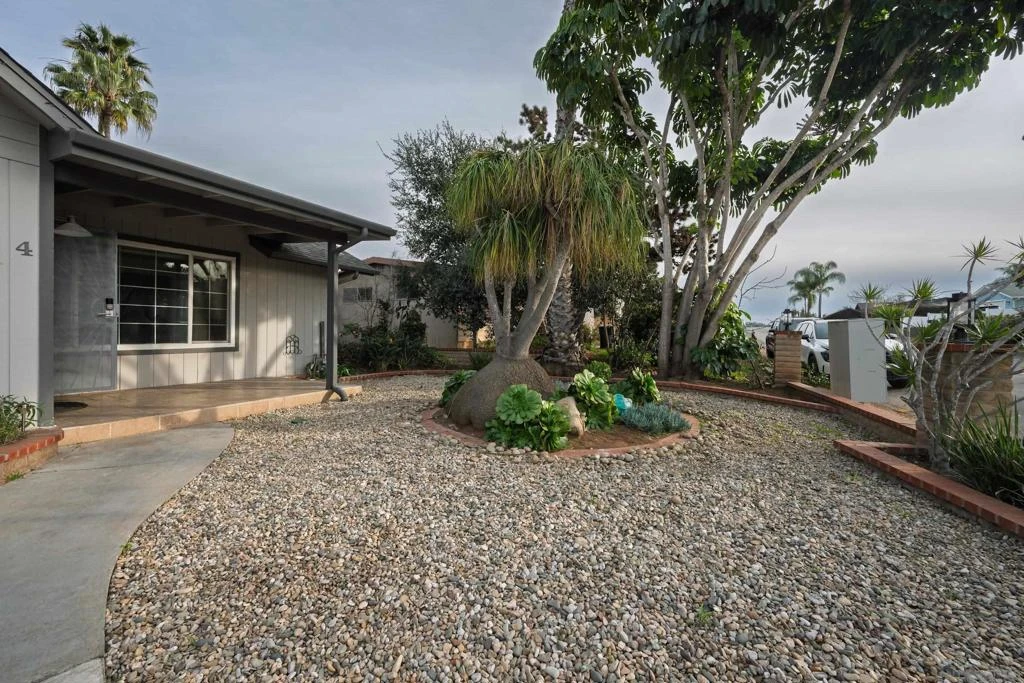
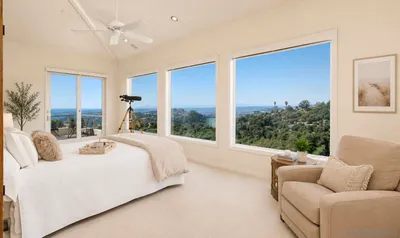
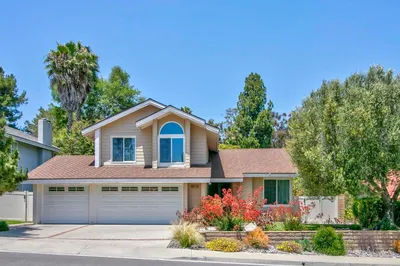
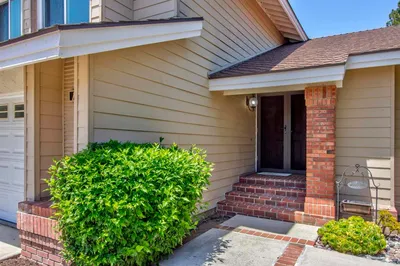
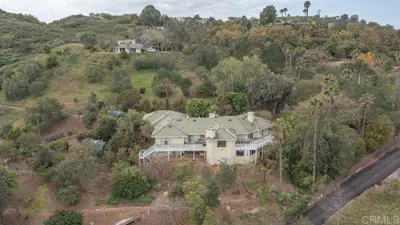
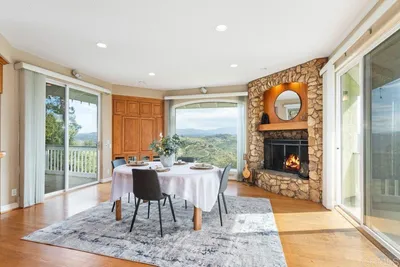
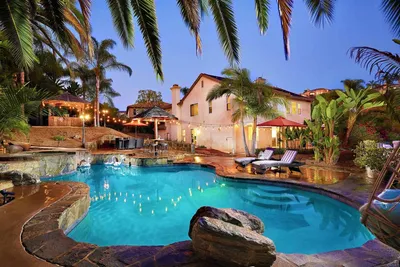
Extraordinary home and property, walking distance to the Vista Village and Vista Library, as well as a Park! Take advantage of the Wrap Around Deck to admire the hills and your private oasis backyard, featuring a in ground pool, separate spa, gazebo and landscaping! The home can be used for a single family, or has been enhanced to be two units, both with access to the back yard. Open the door to a formal entry, leading to the living room/dinning room, 2 bedrooms - one can be used as a 2nd (or 1st) Primary Suite with a wood burning fire place, French Doors that lead to the wrap around deck with views, walk in closet and Ensuite Bathroom with large shower. Walk through the living room to the Kitchen Doorway, enter and feel how open the Kitchen is, walk in Pantry with stacked washer/dryer area (units in the space do not convey) Eating Area combined with the Family Room with wood burning FP, is Bright and Airy, French Doors leading to the wrap around deck, stairs then leading to pool area. Downstairs a Large Primary Suite with loads of closet space, a separate office space, and large Primary Bathroom. Additional downstairs is a Den, additional bedroom with bathroom (doorway to pool area, great while entreating in the backyard), kitchenette, washer and dryer. While no garage, there is a Large Metal Carport - RV storage or parking. Shed for storage with two additional storage areas. Must See to feel and believe! Extraordinary home and property, walking distance to the Vista Village and Vista Public Library as well as a Park! Take advantage of the Wrap Around Deck to admire the hills and your private oasis backyard, featuring a in ground pool, separate spa, gazebo and landscaping! The home can be used for a single family, or has been enhanced to be two units, both with access to the back yard. Open the door to a formal entry, leading to the living room/dinning room, 2 bedrooms - one can be used as a 2nd (or 1st) Primary Suite with a wood burning fire place, French Doors that lead to the wrap around deck with views, walk in closet and Ensuite Bathroom with large shower. Walk through the living room to the Kitchen Doorway, enter and feel how open the Kitchen, walk in Pantry with space for a stacked washer/dryer (units in there do not convey), Eating Area combined with the Family Room with wood burning FP, is Bright and Airy, French Doors leading to the wrap around deck, stairs then leading to pool area. Downstairs a Large Primary Suite with loads of closet space, a separate office space, and large Primary Bathroom. Additional downstairs is a Den, additional bedroom with bathroom (doorway to pool area, great while entreating in the backyard), kitchenette, washer and dryer. While no garage, there is a Large Metal Carport - RV storage or parking. Shed for storage with two additional storage areas. Must See to feel and believe! Extraordinary home and property walking distance to Vista Village and Parks. Two Primary Suites - 1 on entry level, 2nd one downstairs. 5 bedrooms, 4 baths, 2 fireplaces, in ground pool, spa and gazebo. Wrap around deck from primary suite to family room with views of the hills! Lives like a single family home, perfect for a multigenerational home, or live on one level and rent out the other, or two rentals. Lots of options! From outside the home is very deceiving: appears small but is 3,400 Sq. Ft.*
Property Facts
bed
Bedrooms
5
bathtub
Bathrooms
4
square_foot
Square Feet
3,400
landscape
Lot Size
9,400 sqft
calendar_month
Year Built
1954
home_work
Property Type
Single Family Residence
timer
Days on Market
56
garage
Garage Total
0
fingerprint
MLS #
260015796SD
Interior Details
General Interior
Interior Features
Bedroom On Main Level, Entrance Foyer, Walk In Pantry, Walk In Closets
Flooring
Carpet, Laminate, Tile
Fireplace
Family Room, Primary Bedroom
Kitchen & Appliances
Appliances
Dishwasher, Exhaust Fan, Free Standing Range, Gas Cooktop, Disposal, Gas Water Heater, Microwave, Refrigerator, Range Hood
Laundry
Washer Hookup, Electric Dryer Hookup, Gas Dryer Hookup, In Kitchen, Laundry Room, Upper Level
Climate Control
Cooling
Central Air
Heating
Forced Air, Natural Gas
Parking
Total Parking Spaces
6
Open Parking Spaces
6
Parking Features
Carport, Garage, Other, Tandem
Exterior & Lot
Building & Construction
Fencing
Block, Fair Condition, Masonry, Stucco Wall
Construction
Blown In Insulation, Lap Siding, Masonite, Stucco
Roof
Composition
Lot & Grounds
Pool Features
Fenced, Filtered, Gunite, In Ground, Permits, Private

Mortgage Calculator
Total Monthly
$0
Principal & Interest:
$0Property Tax:
$0Home Insurance:
$0HOA Fees:
$0$
$
%
Nearby Schools
| Rating | School Name |
|---|---|
7 | Vista Magnet Middle School Of Technology, Science, And Math Middle School |
5 | Vista Academy Of Visual And Performing Arts Elementary School |
N/A | California Avenue Elementary Elementary School |
N/A | St Francis Of Assisi Catholic School Private School |
7 | Monte Vista Elementary Elementary School |
Convenience Score
Market Insights
92084|Vista
Estimated Value
Calculating...
No change vs. last year
Value history is still building for this area.
Market Temperature
Seller'sBalancedBuyer's
0d30d60d180d
Balanced
Balanced market
30 Days
Avg. time on market
This is a Balanced Market. Homes are selling at a moderate pace.
Flood & Climate Risk
Noise Levels

Ready to Take the Next Step?
Get expert support from a local agent today.
call
(800)-330-9306Available 9AM - 7PM
Similar Homes You Might Like
Based on price, location, and features
Recently Sold
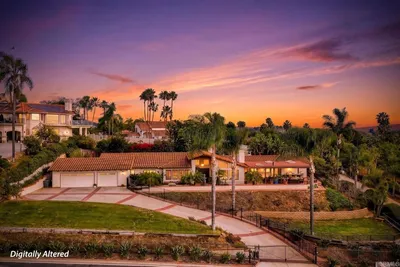
$1,144,000
5 bd | 4 ba | 3,400 sqft