SOLD
SoldClosed on October 15, 2018
$1,799,000
Sold Price3501 Buena Creek Road, Vista, CA 92084
bed
5
Bedrooms
bathtub
4
Bathrooms
square_foot
5,619
Square Feet
About this home
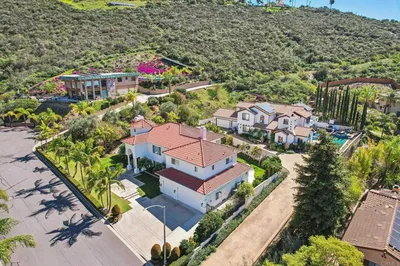
Spanish Mediterranean Ocean View Estate cascading high above the hills in the Vista countryside. This 16+ acre, 3 parcel property is comprised of a 5,619 sq ft 5bd/4ba main estate, 672 sq ft casita, and a 312 sq ft studio attached to the 6 car garage. Rare dual gate entry, and room to expand or build on additional 8 acres with separate water meter. Unobstructed views from every room give the sense of privacy and tranquility. Gourmet kitchen features stainless steel appliances (**See Supplement**) with plenty of storage space. Ocean breezes benefit the indoor/outdoor living spaces. Enjoy the widespread outdoors to lounge in the pool with pebble beach entry. Relax in your great room with adobe style fireplace, coffered ceilings and wet bar. Family room has built in bookcases and a storage room. Space for a gym, art studio or designated security room. Large recreation room with bar and locking wine cabinets. A perfect man cave! The west wing includes the spacious master suite with vaulted ceilings, private ocean view deck and sitting room or nursery. Or, if desired, an extended closet for all your couture shoes and handbags. Two large Jack and Jill bedrooms are located in the east wing along with a third bedroom with an ensuite and patio. The hidden gem, 1 bedroom casita is secluded and surrounded by multiple fruit trees, and a private patio for entertaining or relaxing in the garden. Additional studio with bath and kitchenette is perfect for a college student, weekend guest or a caretaker. Spacious brick circular driveway for multiple cars. Plenty of areas to create your own gardens to live a farm to fork lifestyle. Fruit Trees include Fig, Pomegranite, Lemon, Orange, Grapefruit, Peach, Kumquat and more!. Neighborhoods: Private Equipment: Dryer,Pool/Spa/Equipment, Washer Other Fees: 0 Sewer: Septic Installed Topography: LL,RSLP,GSL,SSLP Guest House Est. SQFT: 672
infoProperty Facts
bed
Bedrooms
5
bathtub
Bathrooms
4
square_foot
Square Feet
5,619
calendar_month
Year Built
1968
home_work
Property Type
Single Family Residence
timer
Days on Market
12
payments
HOA Fee
$1000/mo
garage
Garage Total
6
fingerprint
MLS #
180050436
chairInterior Details
General Interior
Interior Features
Separate Formal Dining Room, Bedroom On Main Level, Jack And Jill Bath, Main Level Primary, Walk In Pantry, Walk In Closets
Flooring
Carpet, Wood
Fireplace
Family Room, Living Room
Kitchen & Appliances
Appliances
Built In Range, Counter Top, Double Oven, Dishwasher, Electric Cooktop, Electric Oven, Freezer, Disposal, Microwave, Refrigerator, Trash Compactor
Laundry
Electric Dryer Hookup, Laundry Room
Climate Control
Cooling
Central Air
Heating
Electric, Forced Air, Propane
deckExterior & Lot
Building & Construction
Fencing
Partial, Security
Construction
Stucco
Roof
Flat
Nearby Schools
| Rating | School Name | ||
|---|---|---|---|
| No school data available for this area. | |||
Convenience Score

This Home is Sold
Curious what your home is worth? Get a free valuation.
call
(800)-330-9306Available 9AM - 6PM
Similar Homes You Might Like
Based on price, location, and features