For Sale
$1,300,000
Est. $7,280/mo337 Skyline Drive, Vista, CA 92084
bed
3
Bedrooms
bathtub
3
Bathrooms
square_foot
3,319
Square Feet
About this home
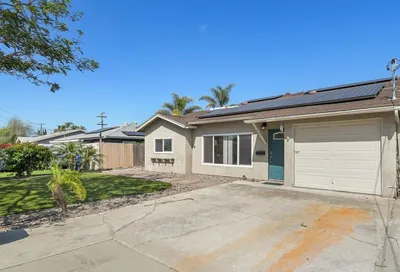
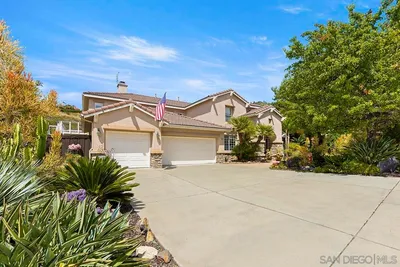
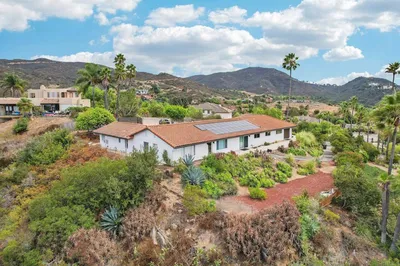
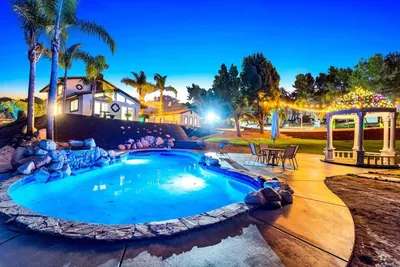
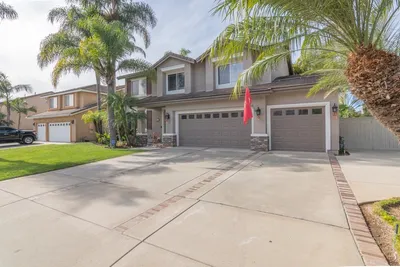
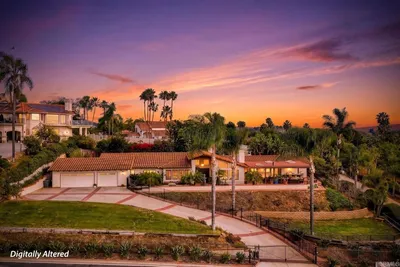
Set behind a gated entry in Vista’s desirable 92084 area, this expansive, character-filled property offers remarkable flexibility, privacy, views, and multigenerational living potential. A large circular driveway and spacious three-car garage provide abundant parking and easy access. Inside, the split-level floor plan offers generous living spaces with hardwood floors, architectural details, multiple fireplaces, and large west-facing windows that capture elevated views and warm afternoon light. The formal living and dining areas flow into a substantial kitchen with extensive cabinetry, a large center island, professional-style gas range, double ovens, wine refrigerator, and dedicated workspace. The adjoining family room features exposed beams, a dramatic stone fireplace, built-in cabinetry, and direct access to the backyard. The oversized primary suite feels like a private retreat, with a separate sitting area, dual-sided fireplace, west-facing windows, two walk-in closets, and a spacious bath with dual sinks, abundant built-in cabinetry, soaking tub, separate shower, and bidet. The home also includes a downstairs bedroom and bath, along with a large office or bonus room offering excellent flexibility for work, guests, hobbies, or additional sleeping space. A major highlight is the attached guest suite with its own exterior access, nearby parking, large living and dining area, kitchen, dedicated bedroom, full bath, storage, and private patio. This highly functional home-within-a-home layout is ideal for extended family, long-term guests, or anyone seeking greater separation and independence under one roof. Outdoors, mature trees and established landscaping create a peaceful, private setting with multiple patios, a covered dining area, outdoor sink and barbecue station, spa deck, garden areas, raised beds, storage shed, and pathways throughout the property. With extensive parking, flexible living spaces, views, privacy, and a rare attached guest suite, this is a distinctive Vista property designed to adapt to a wide range of lifestyles.
Property Facts
bed
Bedrooms
3
bathtub
Bathrooms
3
square_foot
Square Feet
3,319
landscape
Lot Size
29,620.8 sqft
calendar_month
Year Built
1993
home_work
Property Type
Single Family Residence
timer
Days on Market
0
payments
HOA Fee
N/A
garage
Garage Total
3
fingerprint
MLS #
NDP2606698
Interior Details
General Interior
Interior Features
Main Level Primary, Multiple Primary Suites, Walk In Closets
Flooring
Carpet, Tile, Vinyl, Wood
Fireplace
Family Room, Primary Bedroom, Multi Sided
Kitchen & Appliances
Laundry
Laundry Room
Bed & Bath
Main Level Bedrooms
3
Main Level Bathrooms
3
Climate Control
Cooling
Central Air
Heating
Central
Parking
Total Parking Spaces
25
Garage Spaces
3
Carport Spaces
2
Open Parking Spaces
20
Attached Garage
Yes
Parking Features
Attached Carport, Circular Driveway, Door Multi, Garage Faces Front, Garage, Rv Potential, Rv Access Parking
Exterior & Lot
Building & Construction
Patio & Porch
Concrete, Covered, Front Porch, Open, Patio
Fencing
Partial
Foundation
Combination
Roof
Concrete, Tile
Direction Faced
East
Lot & Grounds
Lot Features
Landscaped
Spa Features
Above Ground, Private
Community & HOA
Association Info
Community Features
Foothills, Hiking, Horse Trails, Rural, Suburban
Mortgage Calculator
Total Monthly
$0
Principal & Interest:
$0Property Tax:
$0Home Insurance:
$0HOA Fees:
$0$
$
%
Nearby Schools
| Rating | School Name | ||
|---|---|---|---|
| No school data available for this area. | |||
Convenience Score
Market Insights
92084|Vista
analytics
Estimated Value
Calculating...
trending_up0%vs. last year
202120222023202420252026
Market Temperature
Seller'sBalancedBuyer's
0d30d60d180d
Balanced
Balanced market
30 Days
Avg. time on market
This is a Balanced Market. Homes are selling at a moderate pace.
flood
Flood & Climate Risk
Flood Risk
Minimal — not in a FEMA flood zone
Wildfire Risk
Moderate — near wildland-urban interface
Heat Risk
Low — moderate summer temperatures
Earthquake Risk
Southern California seismic zone
volume_up
Noise Levels
TrafficQuiet residential street
AirportMinimal airport noise
CommercialLow commercial activity nearby
streetview
Open Full Street Viewopen_in_newStreet View

Ready to Take the Next Step?
Get expert support from a local agent today.
call
(800)-330-9306Available 9AM - 7PM
Similar Homes You Might Like
Based on price, location, and features