Topfind Realty
Renting

Search Rentals

Houses for RentTownhomes for RentCondos for RentView All Rentals →

Renting Resources

Why Rent With UsRenter GuideRent vs Buy Calculator

Renter Articles

How to Negotiate RentUnderstanding Your LeaseMoving Checklist for RentersAll Renter Articles
Buying

Search Homes

Houses for SaleTownhomes for SaleCondos for SaleView All Homes →

Buying Resources

Why Buy With UsBuyer GuideAffordability CalculatorInvestment CalculatorProperty Tax Calculator

Buyer Articles

Home Inspection TipsFirst-Time Buyer ChecklistPacking Secrets
Selling

Selling Tools

Home ValuationFind a Seller's Agent

Selling Resources

Why Sell With UsSeller GuideNet Sheet CalcHELOC Calculator

Seller Articles

Strategic PricingMaximize Profit When SellingSell While Buying Your Next Home
Mortgage Rates

Today's Rates

Mortgage RatesRefinance RatesLoan ComparisonHELOC Calculator

Mortgage Resources

Understanding Mortgage RatesFirst-Time Homebuyer GuideWhen to Refinance Your Mortgage
Realtors
Topfind
Houses for RentTownhomes for RentCondos for RentView All Rentals →
Why Rent With UsRenter GuideRent vs Buy Calculator
How to Negotiate RentUnderstanding Your LeaseMoving Checklist for Renters
Houses for SaleTownhomes for SaleCondos for SaleView All Homes →
Why Buy With UsBuyer GuideAffordability CalculatorInvestment CalculatorProperty Tax Calculator
Home Inspection TipsFirst-Time Buyer ChecklistPacking Secrets
Home ValuationFind a Seller's Agent
Why Sell With UsSeller GuideNet Sheet CalcHELOC Calculator
Strategic PricingMaximize Profit When SellingSell While Buying Your Next Home
Mortgage RatesRefinance RatesLoan ComparisonHELOC Calculator
Understanding Mortgage RatesFirst-Time Homebuyer GuideWhen to Refinance Your Mortgage
groupRealtorsinfoAbout Us
Continue with Google
Sign InSign Up
Topfind Realty
Renting

Search Rentals

Houses for RentTownhomes for RentCondos for RentView All Rentals →

Renting Resources

Why Rent With UsRenter GuideRent vs Buy Calculator

Renter Articles

How to Negotiate RentUnderstanding Your LeaseMoving Checklist for RentersAll Renter Articles
Buying

Search Homes

Houses for SaleTownhomes for SaleCondos for SaleView All Homes →

Buying Resources

Why Buy With UsBuyer GuideAffordability CalculatorInvestment CalculatorProperty Tax Calculator

Buyer Articles

Home Inspection TipsFirst-Time Buyer ChecklistPacking Secrets
Selling

Selling Tools

Home ValuationFind a Seller's Agent

Selling Resources

Why Sell With UsSeller GuideNet Sheet CalcHELOC Calculator

Seller Articles

Strategic PricingMaximize Profit When SellingSell While Buying Your Next Home
Mortgage Rates

Today's Rates

Mortgage RatesRefinance RatesLoan ComparisonHELOC Calculator

Mortgage Resources

Understanding Mortgage RatesFirst-Time Homebuyer GuideWhen to Refinance Your Mortgage
Realtors
Topfind
Houses for RentTownhomes for RentCondos for RentView All Rentals →
Why Rent With UsRenter GuideRent vs Buy Calculator
How to Negotiate RentUnderstanding Your LeaseMoving Checklist for Renters
Houses for SaleTownhomes for SaleCondos for SaleView All Homes →
Why Buy With UsBuyer GuideAffordability CalculatorInvestment CalculatorProperty Tax Calculator
Home Inspection TipsFirst-Time Buyer ChecklistPacking Secrets
Home ValuationFind a Seller's Agent
Why Sell With UsSeller GuideNet Sheet CalcHELOC Calculator
Strategic PricingMaximize Profit When SellingSell While Buying Your Next Home
Mortgage RatesRefinance RatesLoan ComparisonHELOC Calculator
Understanding Mortgage RatesFirst-Time Homebuyer GuideWhen to Refinance Your Mortgage
groupRealtorsinfoAbout Us
Continue with Google
Sign InSign Up
Real Estate/CA/Vista/1846 Bimini Way
3d_rotation3D Tour
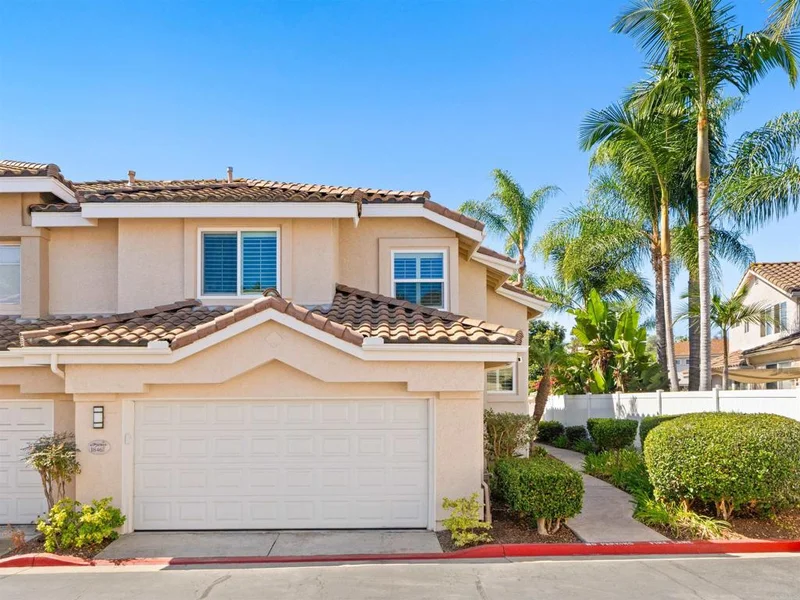
Photo 1 of 1846 Bimini Way
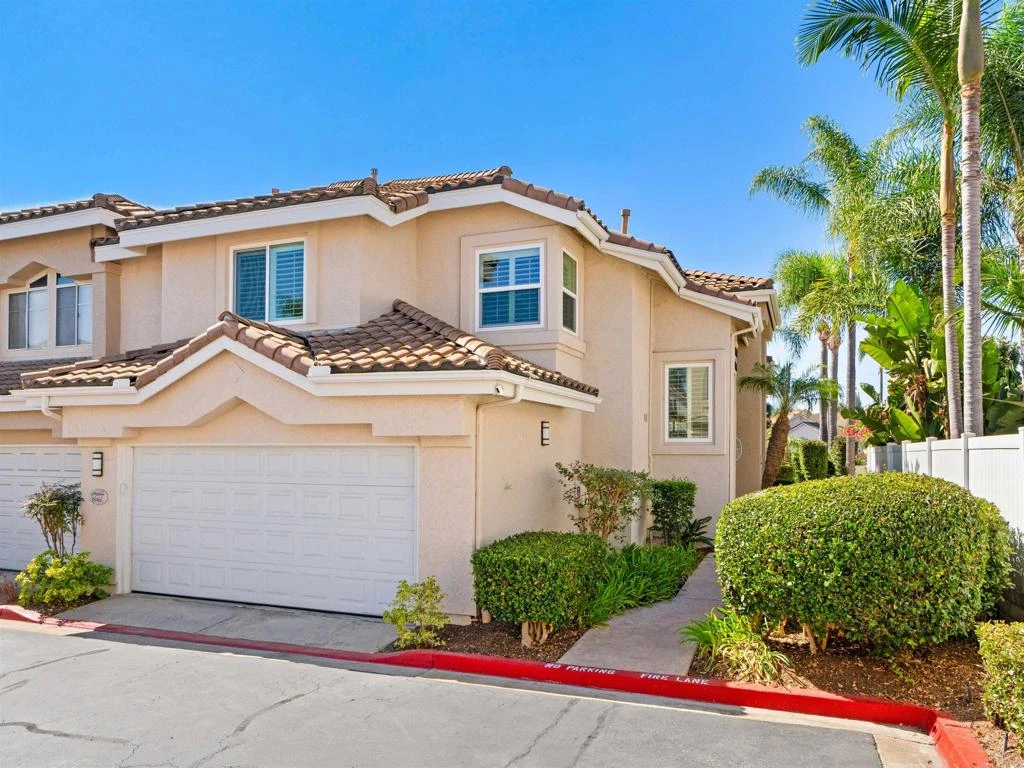
Photo 2 of 1846 Bimini Way
1 / 65
Main
Interior 1
Interior 2
Interior 3
Interior 4
imagesmode View 65 photos
For Sale
$849,900
Est. $4,759/mo

1846 Bimini Way, Vista, CA 92081

bed
4
Bedrooms
bathtub
3
Bathrooms
square_foot
1,877
Sq Ft

About this home

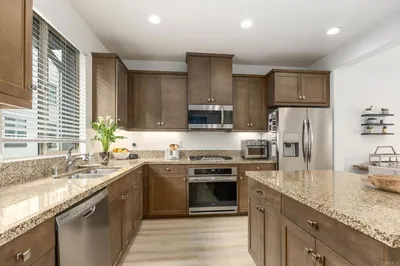
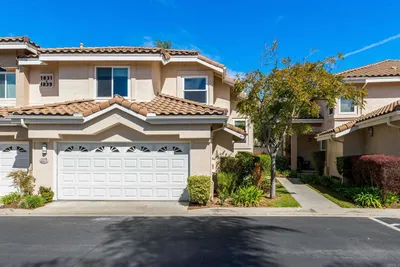

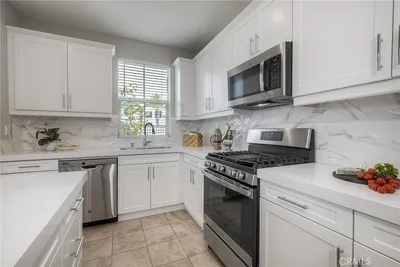
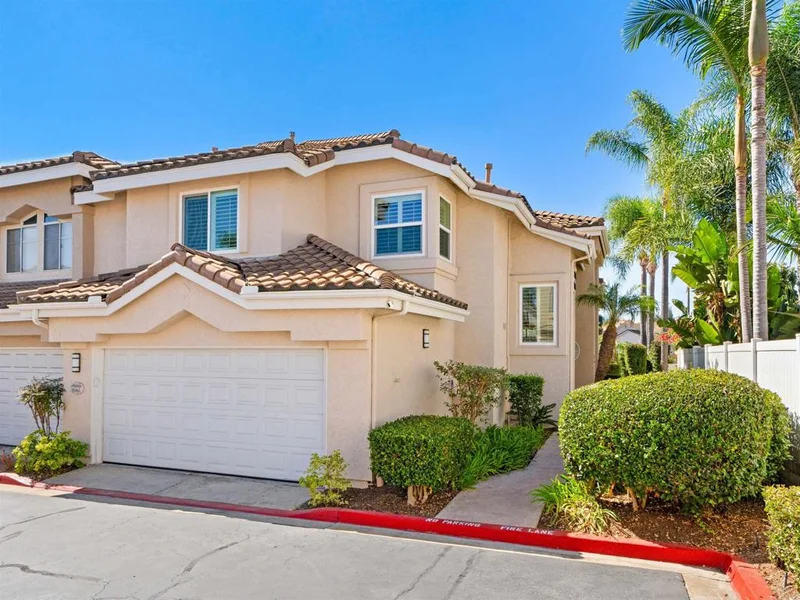
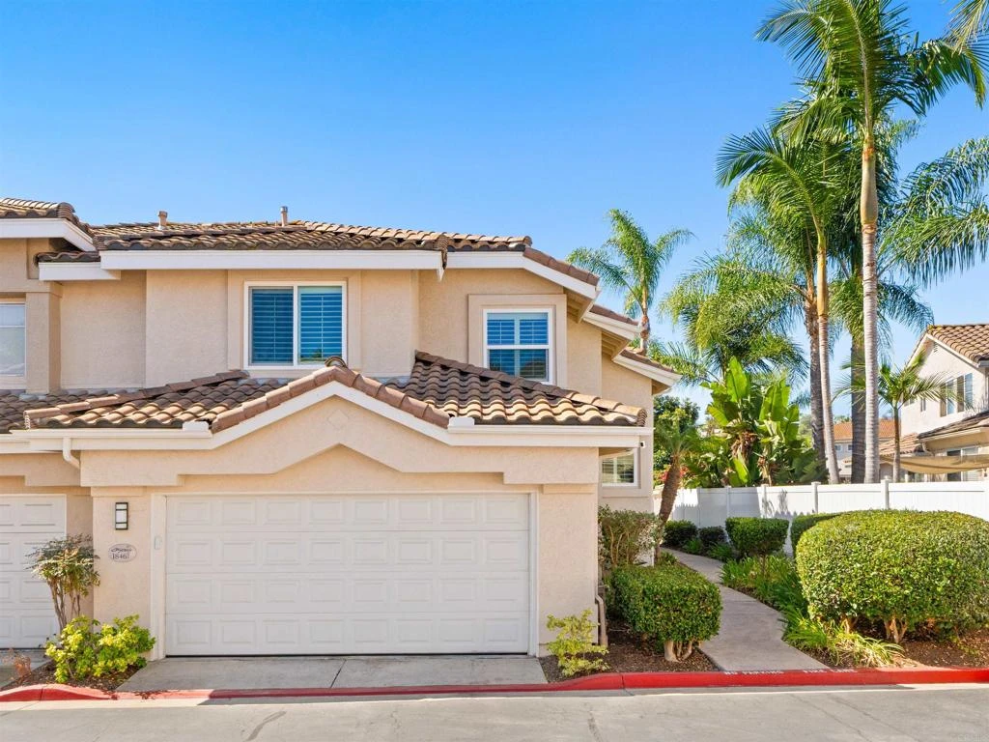
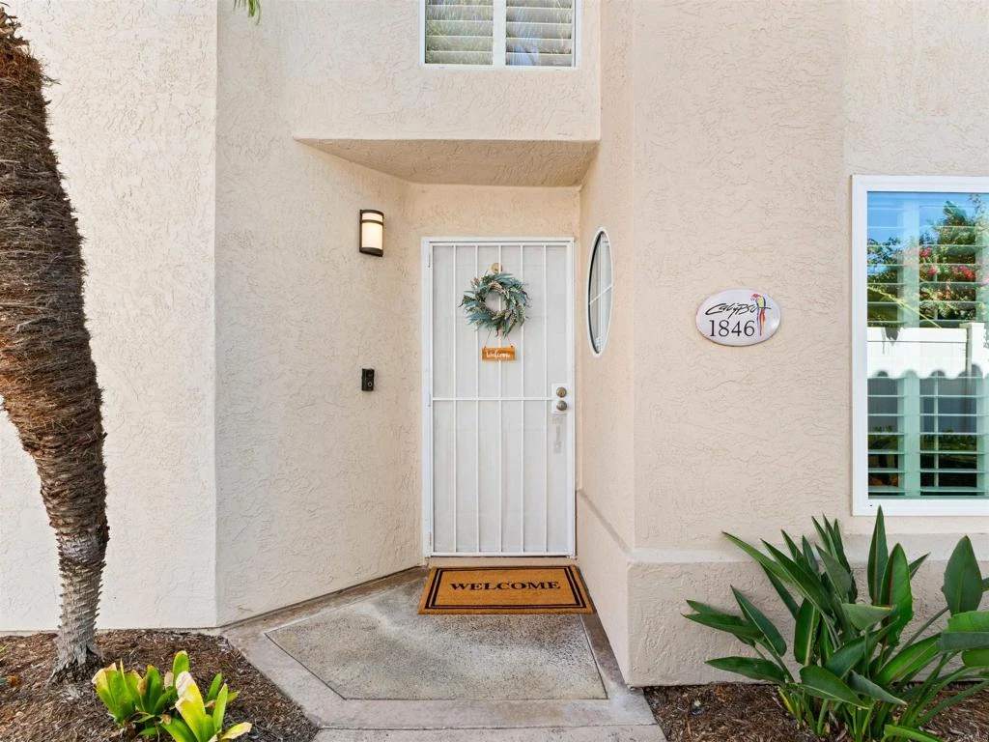
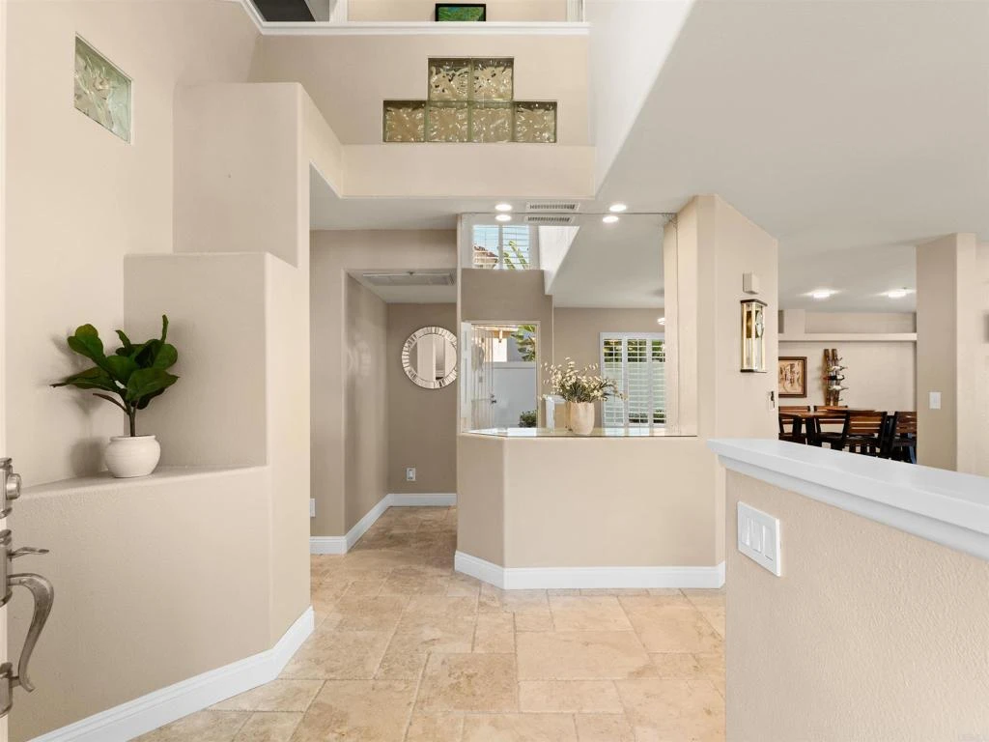
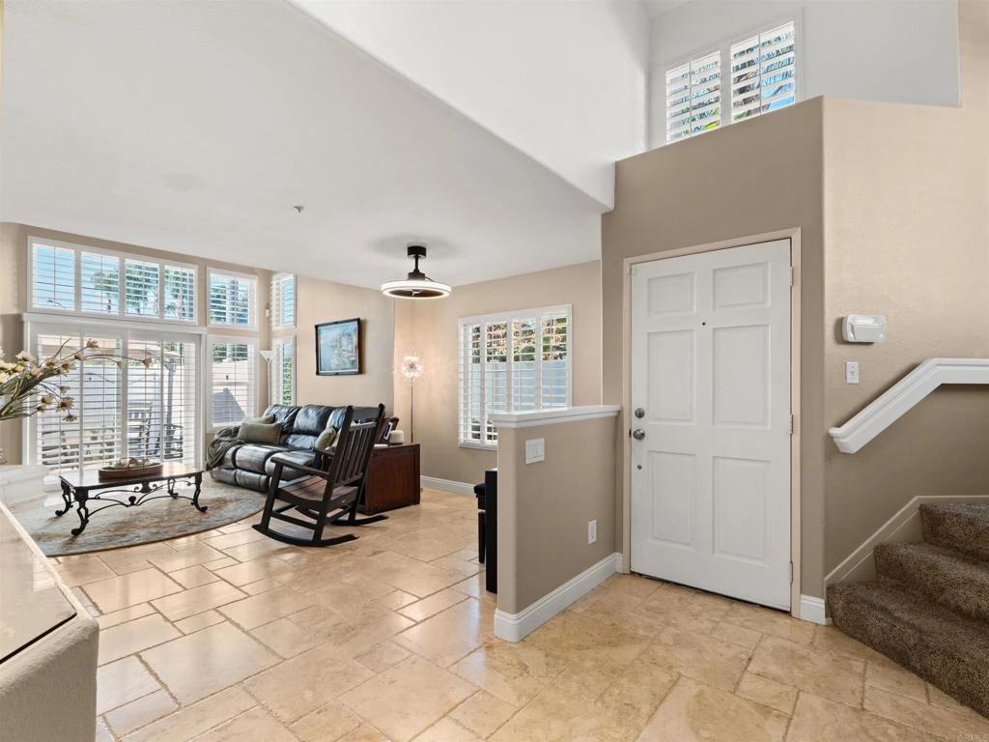
This highly upgraded Shadowridge townhome offers nearly 1,900 sq ft of living space including 3 bedrooms plus an optional 4th bedroom, and 2.5 bathrooms. The living room is light and bright and offers vaulted ceilings, a newer electric fireplace, and a slider out to the back patio. The chef’s kitchen is appointed with soft-close cabinetry, granite countertops, stainless steel appliances including a Bosch induction cooktop, and breakfast bar. A combo laundry room and walk-in pantry located off the kitchen includes a full-size washer and dryer along with plenty of shelving for food storage. Adjacent to the kitchen is additional living space, which could be used as a family room, dedicated dining space, or both. Upstairs, you’ll find two guest bedrooms and a remodeled guest bath, along with a spacious primary suite featuring a flexible retreat area, ideal for a home office, nursery, or optional fourth bedroom. The primary bath includes a large vanity with granite countertop and dual sinks, a soaking tub, a separate shower, and a walk-in closet. The private, low-maintenance backyard boasts a custom built-in BBQ and pizza oven - perfect for entertaining friends and family, and new vinyl fencing with a side gate for quick access to the community pool. Additional features of the home include beautiful marble flooring downstairs, Milgard vinyl dual pane windows and sliders, plantation shutters throughout, a whole house attic fan, PLUS a fully upgraded heat-pump heating and cooling system with new ductwork was installed in 2023. The home was completely repiped with new copper water lines in 2019 and a new water heater was installed in 2025 providing long-term peace of mind. HUGE savings thanks to a fully paid-off solar system that was installed in 2023 under SDG&E NEM 2.0, offering exceptional long-term value with no monthly solar payments. NEM 2.0 provides net-metering benefits and is no longer available to new solar customers, making this an especially valuable legacy feature. The system operates without the need for a battery, with excess energy seamlessly exported to the grid and credited toward future usage. Residents of Calypso enjoy access to a sparkling community pool and spa and are directly across from Buena Vista Park Pond & Open Space, perfect for walking trails, outdoor recreation, and enjoying nature. Located approximately seven miles from the coast with convenient access to Highway 78, shopping, dining, schools, and the Shadowridge Golf Course, this exceptional home offers a blend of both comfort and convenience in one of Vista’s most sought-after neighborhoods.

Property Facts

bed

Bedrooms

4

bathtub

Bathrooms

3

square_foot

Square Feet

1,877

calendar_month

Year Built

1990

home_work

Property Type

Townhouse

timer

Days on Market

0

payments

HOA Fee

$465/mo

garage

Garage Total

2

fingerprint

MLS #

NDP2607852

Interior Details

General Interior

Interior Features

Breakfast Bar, Built In Features, Separate Formal Dining Room, Granite Counters, High Ceilings, Pantry, Recessed Lighting, All Bedrooms Up, Primary Suite, Walk In Pantry, Walk In Closets

Fireplace

Living Room

Kitchen & Appliances

Appliances

Barbecue, Dishwasher, Disposal, Microwave, Refrigerator, Water Heater

Laundry

Laundry Room

Bed & Bath

Main Level Bathrooms

1

Climate Control

Cooling

Central Air, Heat Pump, Whole House Fan, Attic Fan

Heating

Heat Pump

Parking

Total Parking Spaces

2

Garage Spaces

2

Attached Garage

Yes

Parking Features

Direct Access, Garage

Exterior & Lot

Building & Construction

Patio & Porch

Concrete, Patio

Fencing

New Condition, Vinyl

Construction

Copper Plumbing

Roof

Concrete

Lot & Grounds

Pool Features

Community, Association

Spa Features

Association

Sewer

Public Sewer

Community & HOA

Association Info

HOA Fee$465
FrequencyMonthly

HOA Amenities

Pool, Spa Hot Tub

Community Features

Curbs, Sidewalks, Pool

Mortgage Calculator

Total Monthly

$0

Principal & Interest:
$0
Property Tax:
$0
Home Insurance:
$0
HOA Fees:
$0
$
$
%

Nearby Schools

RatingSchool NameGradesDistance
8
Rancho Buena Vista High
High School
9-120.3 mi
N/A
Stars Montessori Academy
Private School
K-120.5 mi
N/A
Big Tree Little Preschool Kindergarten
Private School
K-120.6 mi
8
Lake Elementary
Elementary School
K-51.1 mi
4
Madison Middle
Middle School
6-81.2 mi

Convenience Score

Market Insights

92081|Vista

Estimated Value

Calculating...
No change vs. last year
Value history is still building for this area.

Market Temperature

Seller'sBalancedBuyer's
0d30d60d180d
Balanced

Balanced market

30 Days

Avg. time on market

This is a Balanced Market. Homes are selling at a moderate pace.

Flood & Climate Risk

Noise Levels

Location

1846 Bimini Way

Vista, CA 92081

Open in Mapsopen_in_new
Topfind Realty

Ready to Take the Next Step?

Get expert support from a local agent today.

call
(800)-330-9306Available 9AM - 7PM

Similar Homes You Might Like

Based on price, location, and features
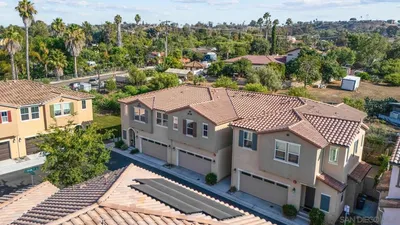
1374 Palo Verde
OPEN AUG 22, 7PM - 10PM
VIRTUAL TOUR

$684,900

FOR SALE

1374 Palo Verde, Vista, CA 92083

3 beds · 3 baths · 1,679 sqft

2227 Solara Lane
VIRTUAL TOUR

$779,000

FOR SALE

2227 Solara Lane, Vista, CA 92081

3 beds · 4 baths · 1,726 sqft

VIRTUAL TOUR

$670,000

FOR SALE

, Vista, CA 92081

3 beds · 3 baths · 1,576 sqft

1629 Wild Acres
OPEN AUG 21, 6PM - 9PM
VIRTUAL TOUR

$1,799,000

FOR SALE

1629 Wild Acres, Vista, CA 92084

4 beds · 3 baths · 3,356 sqft

1486 Stoneridge Terrace
OPEN AUG 21, 5:30PM - 8PM
VIRTUAL TOUR

$1,315,000

FOR SALE

1486 Stoneridge Terrace, Vista, CA 92083

4 beds · 3 baths · 2,257 sqft

1829 Elevado Road
3D TOUR

$1,599,888

FOR SALE

1829 Elevado Road, Vista, CA 92084

4 beds · 4 baths · 3,730 sqft

1231 Teelin Avenue
VIRTUAL TOUR

$1,359,999

FOR SALE

1231 Teelin Avenue, Vista, CA 92083

4 beds · 3 baths · 2,710 sqft

1315 Barbara Drive
OPEN AUG 20, 10PM - 1AM
VIRTUAL TOUR

$1,050,000

FOR SALE

1315 Barbara Drive, Vista, CA 92084

4 beds · 3 baths · 1,669 sqft

Recently Sold


1831 Monserrat Way
3D TOUR

$810,000

SOLD

1831 Monserrat Way, Vista, CA 92081

4 beds · 3 baths · 1,877 sqft

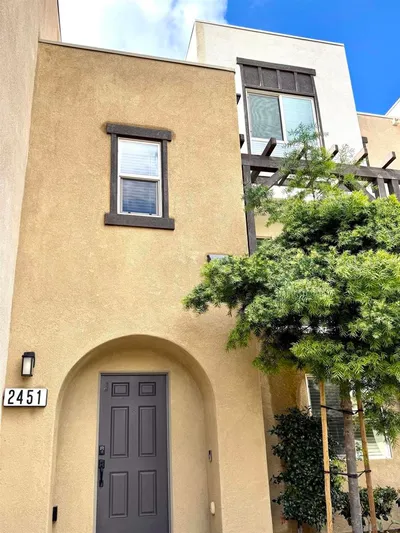
2451 Verano way
VIRTUAL TOUR

$795,000

SOLD

2451 Verano Way, Vista, CA 92081

4 beds · 4 baths · 1,856 sqft

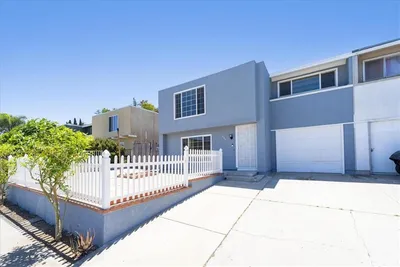
3135 Linwood St
VIRTUAL TOUR

$725,000

SOLD

3135 Linwood St, Vista, CA 92081

3 beds · 3 baths · 1,679 sqft

835 Raintree Place
VIRTUAL TOUR

$599,900

SOLD

835 Raintree Place, Vista, CA 92084

5 beds · 2 baths · 1,542 sqft

1151 Delpy View Pt

$810,000

SOLD

1151 Delpy View Pt, Vista, CA 92084

4 beds · 3 baths · 1,743 sqft

2333 Verano Way

$780,000

SOLD

2333 Verano Way, Vista, CA 92081

4 beds · 4 baths · 1,856 sqft

1132 Delpy View

$750,000

SOLD

1132 Delpy View, Vista, CA 92084

4 beds · 3 baths · 1,743 sqft

1138 Delpy View Point

$756,000

SOLD

1138 Delpy View Point, Vista, CA 92084

4 beds · 3 baths · 1,743 sqft

$849,900
4 bd | 3 ba | 1,877 sqft
Request a tourcall
Topfind Realty

Company

  • About Us
  • Careers
  • Articles
  • Home Estimate

Explore

  • Renting
  • Buying
  • Selling
  • Realtors

Support

  • Help Center
  • Contact Us
  • Terms & Conditions
  • Privacy Policy

Topfind Realty, DRE # 02240815, is a licensed real estate broker in California. Topfind Realty pledges to support the Fair Housing Act and adhere to Equal Housing Opportunity laws.

Copyright © 2026 Topfind Realty. All Rights Reserved.