Topfind Realty
Renting

Search Rentals

Houses for RentTownhomes for RentCondos for RentView All Rentals →

Renting Resources

Why Rent With UsRenter GuideRent vs Buy Calculator

Renter Articles

How to Negotiate RentUnderstanding Your LeaseMoving Checklist for Renters
Buying

Search Homes

Houses for SaleTownhomes for SaleCondos for SaleView All Homes →

Buying Resources

Why Buy With UsBuyer GuideAffordability CalculatorInvestment CalculatorProperty Tax Calculator

Buyer Articles

Master Your New Home BudgetBeat Moving StressPacking Secrets
Selling

Selling Tools

Home ValuationFind a Seller's Agent

Selling Resources

Why Sell With UsSeller GuideNet Sheet CalcHELOC Calculator

Seller Articles

Strategic PricingDownsizing Tips
Mortgage Rates

Today's Rates

Mortgage RatesRefinance RatesLoan ComparisonHELOC Calculator

Mortgage Resources

Understanding Mortgage RatesFirst-Time Homebuyer GuideWhen to Refinance Your Mortgage
Realtors
Topfind
Houses for RentTownhomes for RentCondos for RentView All Rentals →
Why Rent With UsRenter GuideRent vs Buy Calculator
How to Negotiate RentUnderstanding Your LeaseMoving Checklist for Renters
Houses for SaleTownhomes for SaleCondos for SaleView All Homes →
Why Buy With UsBuyer GuideAffordability CalculatorInvestment CalculatorProperty Tax Calculator
Master Your New Home BudgetBeat Moving StressPacking Secrets
Home ValuationFind a Seller's Agent
Why Sell With UsSeller GuideNet Sheet CalcHELOC Calculator
Strategic PricingDownsizing Tips
Mortgage RatesRefinance RatesLoan ComparisonHELOC Calculator
Understanding Mortgage RatesFirst-Time Homebuyer GuideWhen to Refinance Your Mortgage
groupRealtorsinfoAbout Us
Continue with Google
Sign InSign Up
Topfind Realty
Renting

Search Rentals

Houses for RentTownhomes for RentCondos for RentView All Rentals →

Renting Resources

Why Rent With UsRenter GuideRent vs Buy Calculator

Renter Articles

How to Negotiate RentUnderstanding Your LeaseMoving Checklist for Renters
Buying

Search Homes

Houses for SaleTownhomes for SaleCondos for SaleView All Homes →

Buying Resources

Why Buy With UsBuyer GuideAffordability CalculatorInvestment CalculatorProperty Tax Calculator

Buyer Articles

Master Your New Home BudgetBeat Moving StressPacking Secrets
Selling

Selling Tools

Home ValuationFind a Seller's Agent

Selling Resources

Why Sell With UsSeller GuideNet Sheet CalcHELOC Calculator

Seller Articles

Strategic PricingDownsizing Tips
Mortgage Rates

Today's Rates

Mortgage RatesRefinance RatesLoan ComparisonHELOC Calculator

Mortgage Resources

Understanding Mortgage RatesFirst-Time Homebuyer GuideWhen to Refinance Your Mortgage
Realtors
Topfind
Houses for RentTownhomes for RentCondos for RentView All Rentals →
Why Rent With UsRenter GuideRent vs Buy Calculator
How to Negotiate RentUnderstanding Your LeaseMoving Checklist for Renters
Houses for SaleTownhomes for SaleCondos for SaleView All Homes →
Why Buy With UsBuyer GuideAffordability CalculatorInvestment CalculatorProperty Tax Calculator
Master Your New Home BudgetBeat Moving StressPacking Secrets
Home ValuationFind a Seller's Agent
Why Sell With UsSeller GuideNet Sheet CalcHELOC Calculator
Strategic PricingDownsizing Tips
Mortgage RatesRefinance RatesLoan ComparisonHELOC Calculator
Understanding Mortgage RatesFirst-Time Homebuyer GuideWhen to Refinance Your Mortgage
groupRealtorsinfoAbout Us
Continue with Google
Sign InSign Up
Real Estate/CA/Vista/1812 Hayden Ranch Rd (Sold)
view_in_arVirtual Tour
Main
SOLD
Interior 1
Interior 2
Interior 3
Interior 4
grid_view Show all photos
SoldClosed on April 9, 2026
$1,450,000
Sold Price

1812 Hayden Ranch Rd, Vista, CA 92084

bed
4
Bedrooms
bathtub
4
Bathrooms
square_foot
2,995
Square Feet

About this home

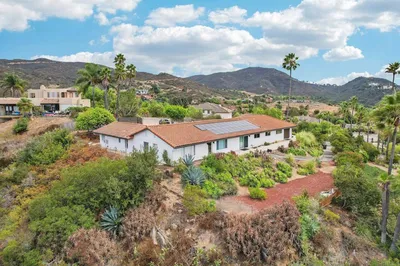
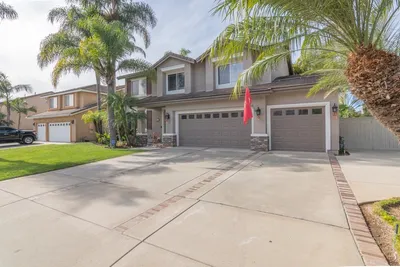
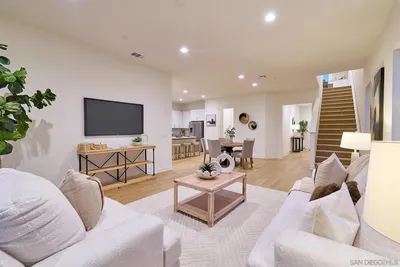
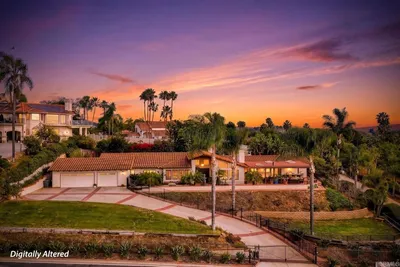
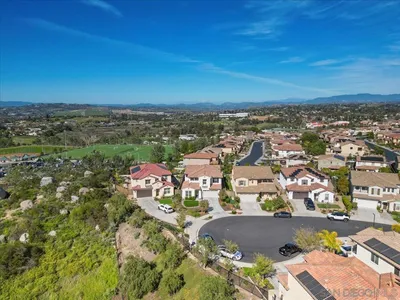
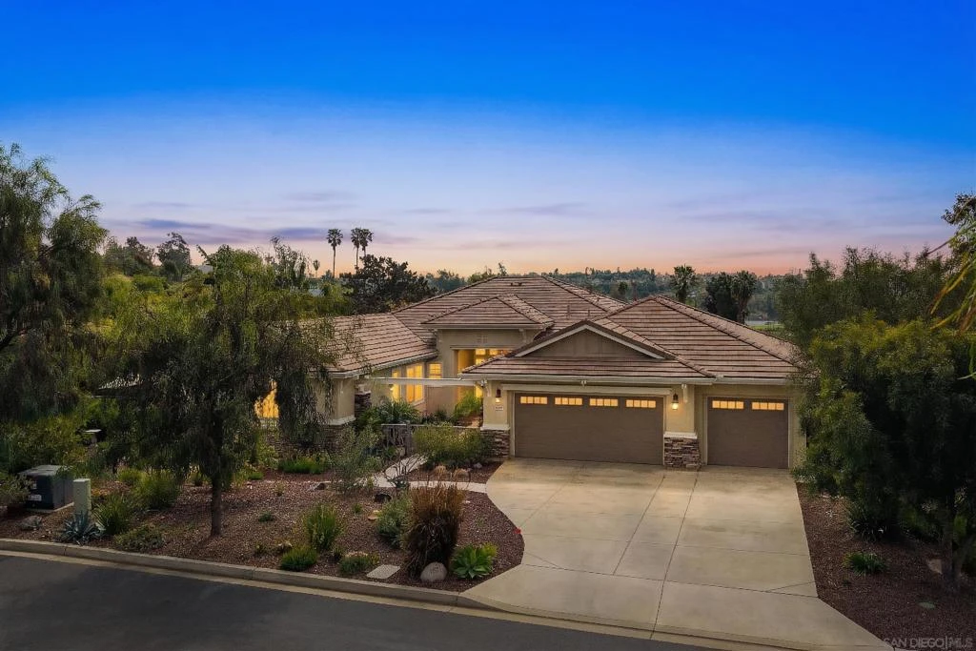
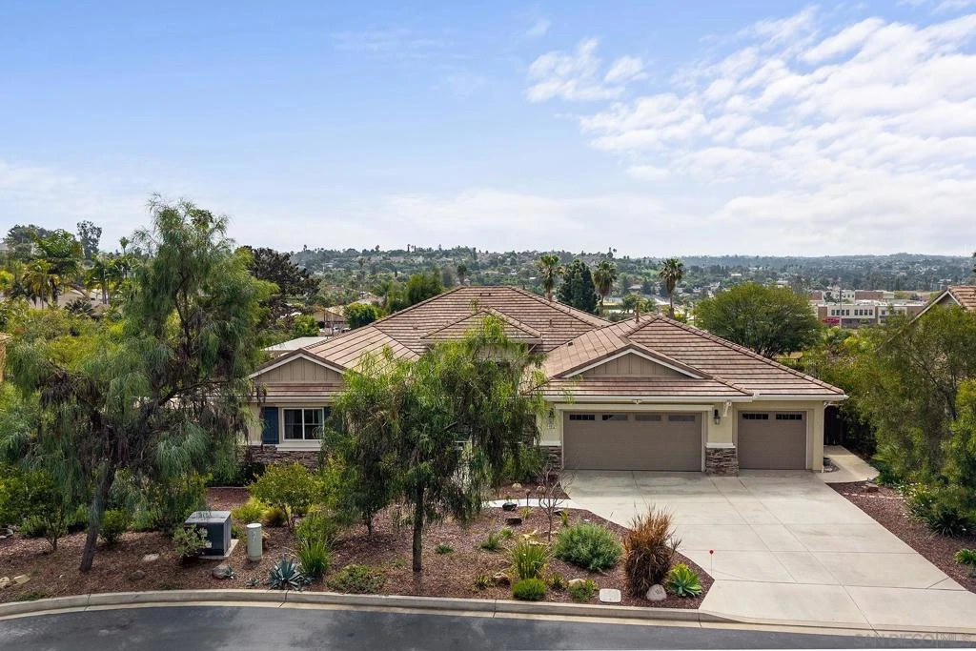
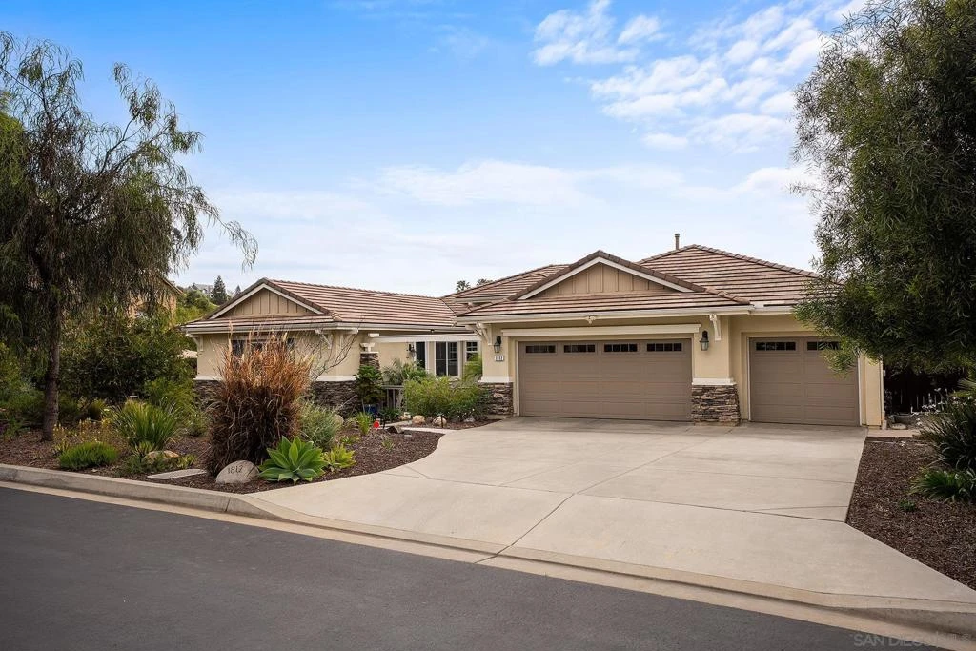
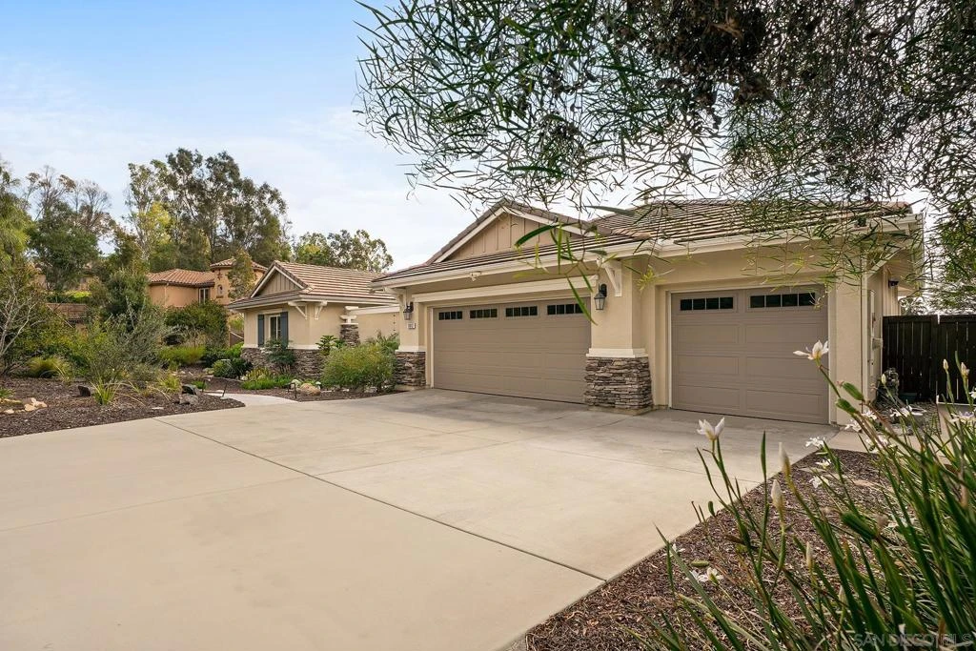
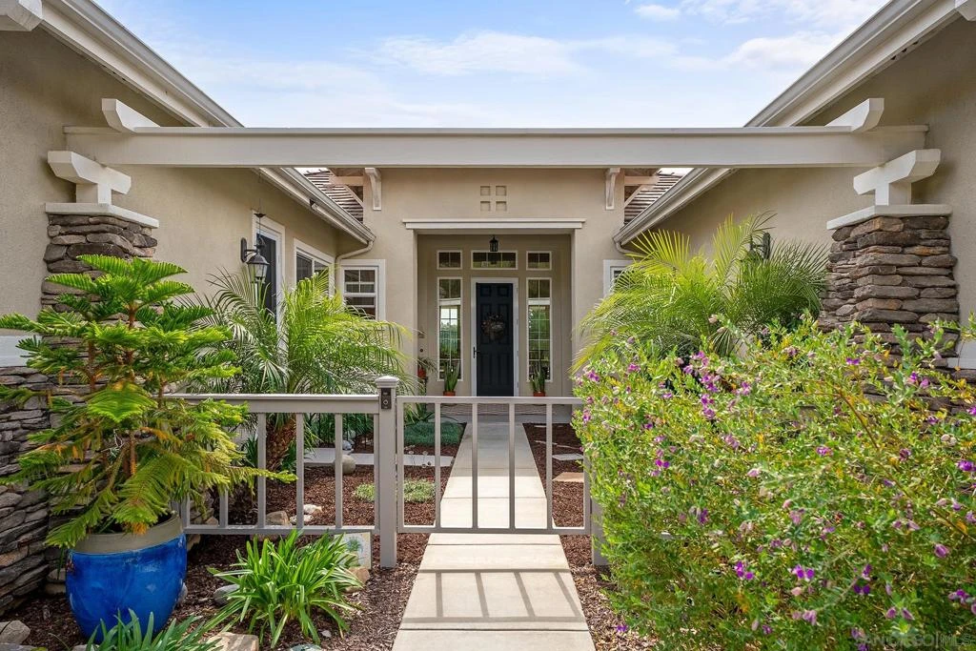
Single-story Hallmark home built in 2017, located within the exclusive 9-home Hayden Ranch community of Vista. This residence offers a desirable single-level layout, a rare 4-car garage, and a thoughtfully designed floor plan with the primary suite positioned on one side of the home and the additional bedrooms on the opposite wing for added privacy. A courtyard entry leads to a grand foyer and open-concept living space with impressive 13-foot ceilings, while the remainder of the home features 10-foot ceilings throughout. Upon entering the front door, sight lines extend through the living area to the backyard patio and surrounding views, creating a bright and connected indoor-outdoor feel. The living room includes a fireplace and large double glass doors that open to the backyard patio, landscaped grounds, and sweeping neighborhood views. The kitchen is equipped with a high-end Bertazzoni stainless steel appliance suite, granite countertops, pantry, and a large quartz island measuring approximately 9' x 7.5' ft with abundant storage and workspace. The primary suite offers direct access to the backyard patio and a spacious bathroom featuring a marble dual vanity, soaking tub, custom shower, and an oversized walk-in closet measuring approximately 13' x 9' ft. One secondary bedroom is configured as an ensuite with its own full bathroom, walk-in closet and private entrance from the front courtyard. The remaining two bedrooms share a Jack-and-Jill bathroom with dual vanities. The floor plan also includes a built-in office space along the hallway, guest half bath, and interior laundry room. Energy-efficient features include a fully paid 4.38 kW solar system, tankless water heater, and a 200 AMP electrical panel. Additional interior features include luxury vinyl plank flooring throughout, recessed lighting, ceiling fans, central heating and air conditioning, Hunter Douglas cordless honeycomb shades, and a water conditioning filtration system. Situated on over half an acre, the meticulously landscaped grounds include multiple outdoor seating areas designed for entertaining and relaxation.

infoProperty Facts

bed

Bedrooms

4

bathtub

Bathrooms

4

square_foot

Square Feet

2,995

landscape

Lot Size

25,700 sqft

calendar_month

Year Built

2017

home_work

Property Type

Single Family Residence

timer

Days on Market

5

payments

HOA Fee

$100/mo

garage

Garage Total

4

fingerprint

MLS #

260005232SD

chairInterior Details

General Interior

Interior Features

Separate Formal Dining Room, Eat In Kitchen, Entrance Foyer, Jack And Jill Bath, Main Level Primary, Walk In Closets

Fireplace

Living Room

Kitchen & Appliances

Appliances

Dishwasher, Microwave, Tankless Water Heater

Laundry

Gas Dryer Hookup, Laundry Room

Climate Control

Cooling

Central Air

Heating

Forced Air, Natural Gas

deckExterior & Lot

Building & Construction

Patio & Porch

Covered, Patio

Construction

Stucco

Roof

Concrete

Nearby Schools

RatingSchool NameGradesDistance
No school data available for this area.

Convenience Score

Topfind Realty

This Home is Sold

Curious what your home is worth? Get a free valuation.

call
(800)-330-9306Available 9AM - 6PM

Similar Homes You Might Like

Based on price, location, and features
1231 Teelin Avenue
VIRTUAL TOUR

$1,359,999

FOR SALE

1231 Teelin Avenue, Vista, CA 92083

4 beds · 3 baths · 2,710 sqft

1629 Wild Acres
VIRTUAL TOUR

$1,999,000

FOR SALE

1629 Wild Acres, Vista, CA 92084

4 beds · 3 baths · 3,356 sqft

1140 Countrywood Lane
VIRTUAL TOUR

$1,295,000

FOR SALE

1140 Countrywood Lane, Vista, CA 92081

4 beds · 3 baths · 2,767 sqft

2166 Camino Cantera
VIRTUAL TOUR

$1,100,000

FOR SALE

2166 Camino Cantera, Vista, CA 92084

4 beds · 3 baths · 3,491 sqft

261 Flores Lane
NEW 21 HRS AGO
VIDEO TOUR

$1,385,000

FOR SALE

261 Flores Lane, Vista, CA 92083

5 beds · 4 baths · 3,368 sqft

2068 Camino Culebra
VIRTUAL TOUR

$1,699,000

FOR SALE

2068 Camino Culebra, Vista, CA 92084

4 beds · 4 baths · 3,060 sqft

1857 Autumn

$1,049,000

FOR SALE

1857 Autumn, Vista, CA 92084

3 beds · 3 baths · 2,672 sqft

793 Michael Ct
3D TOUR

$1,099,000

FOR SALE

793 Michael Ct, Vista, CA 92081

4 beds · 4 baths · 2,442 sqft

Recently Sold

1817 Queens Way
VIRTUAL TOUR

$1,210,500

SOLD

1817 Queens Way, Vista, CA 92084

4 beds · 4 baths · 3,145 sqft

797 Vista Canyon Circle
VIRTUAL TOUR

$1,325,000

SOLD

797 Vista Canyon Circle, Vista, CA 92084

5 beds · 4 baths · 3,454 sqft

1091 Park Hill Place
VIRTUAL TOUR

$2,000,000

SOLD

1091 Park Hill Place, Vista, CA 92081

4 beds · 3 baths · 3,207 sqft

2318 Vista Grande
VIDEO TOUR

$2,145,000

SOLD

2318 Vista Grande, Vista, CA 92084

5 beds · 4 baths · 3,510 sqft

2099 White Birch Dr
VIRTUAL TOUR

$1,221,000

SOLD

2099 White Birch Dr, Vista, CA 92081

4 beds · 3 baths · 2,439 sqft

1863 Alessandro Trail
3D TOUR

$885,000

SOLD

1863 Alessandro Trail, Vista, CA 92084

3 beds · 3 baths · 2,720 sqft

2525 Dundee Way
VIRTUAL TOUR

$1,490,000

SOLD

2525 Dundee Way, Vista, CA 92081

4 beds · 3 baths · 3,025 sqft

1517 Leonis Pl
VIRTUAL TOUR

$1,350,000

SOLD

1517 Leonis Pl, Vista, CA 92083

5 beds · 4 baths · 3,381 sqft

Topfind Realty

Company

  • About Us
  • Careers
  • Articles
  • Home Estimate

Explore

  • Renting
  • Buying
  • Selling
  • Realtors

Support

  • Help Center
  • Contact Us
  • Terms & Conditions
  • Privacy Policy

Topfind Realty, DRE # 02240815, is a licensed real estate broker in California. Topfind Realty pledges to support the Fair Housing Act and adhere to Equal Housing Opportunity laws.

Copyright © 2026 Topfind Realty. All Rights Reserved.