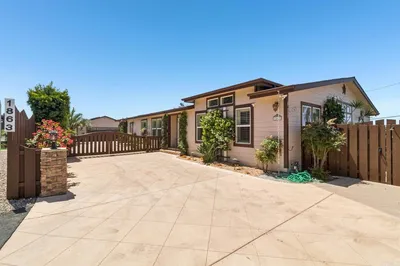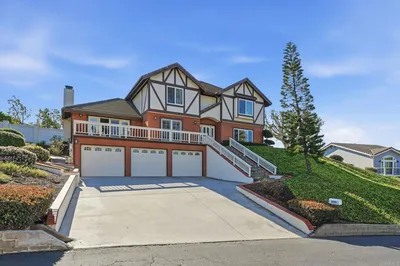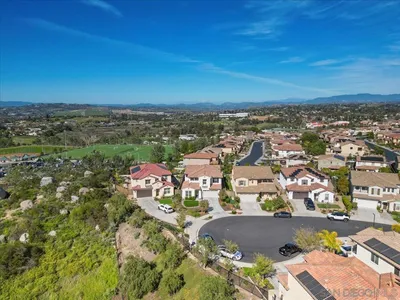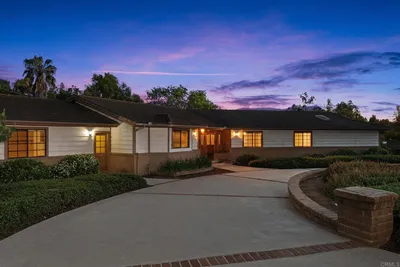
1 / 8
imagesmode View 8 photos
For Sale
$1,899,990
Est. $10,640/mo1741 Ishihara Rd, Vista, CA 92084
bed
4
Bedrooms
bathtub
4
Bathrooms
square_foot
3,170
Sq Ft
About this home
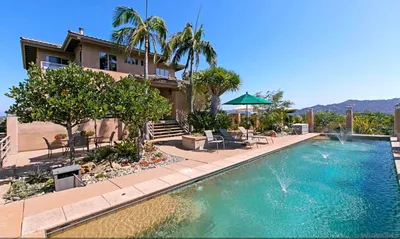
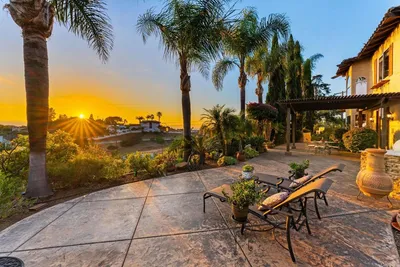
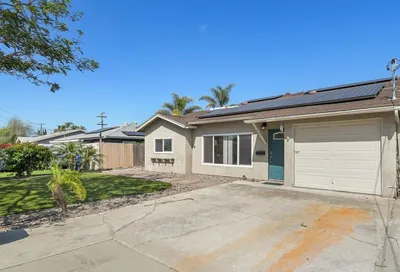
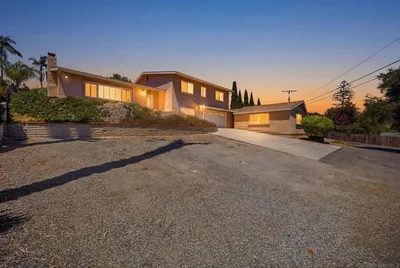
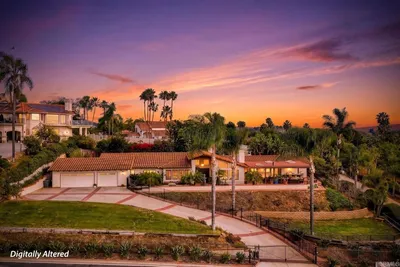
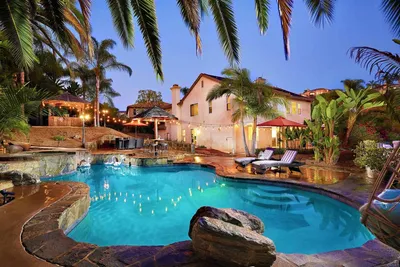
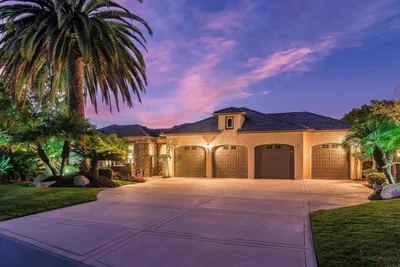
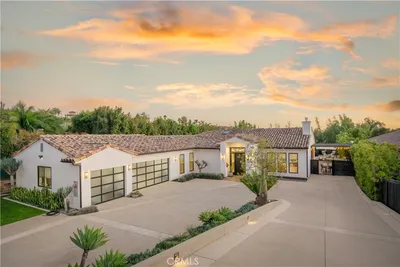
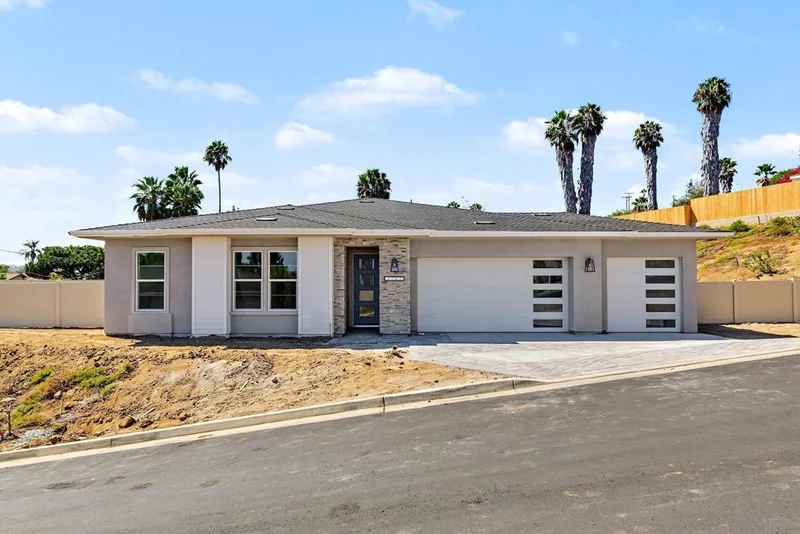
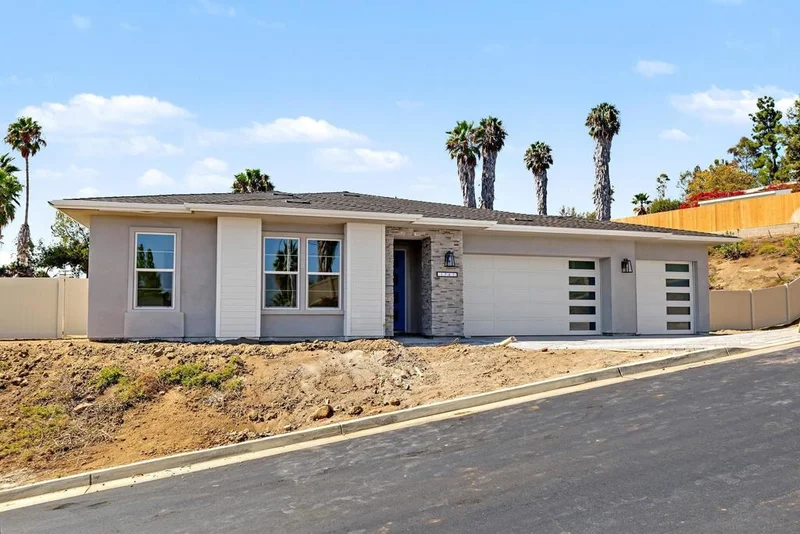
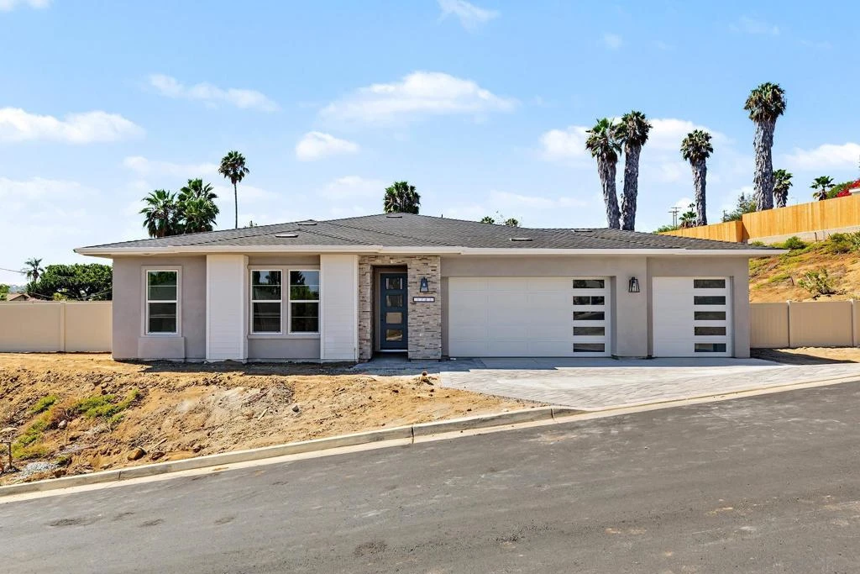
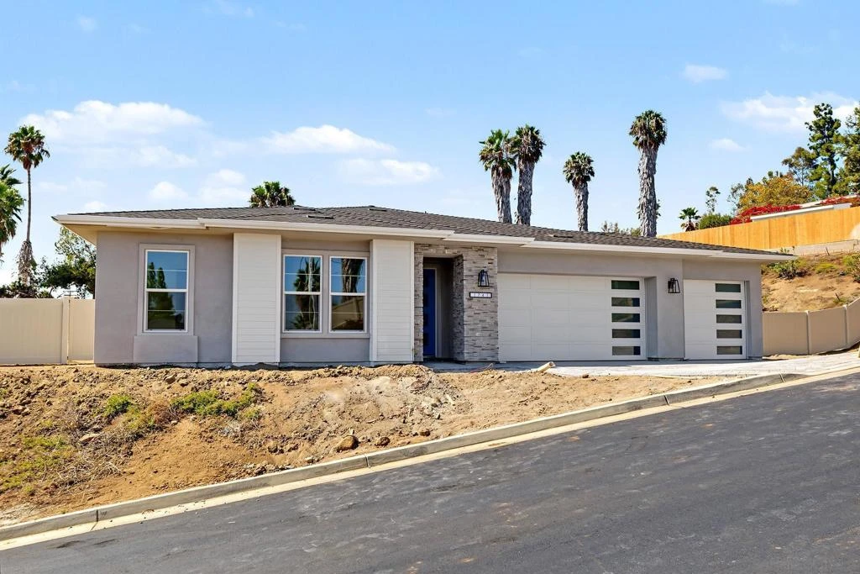

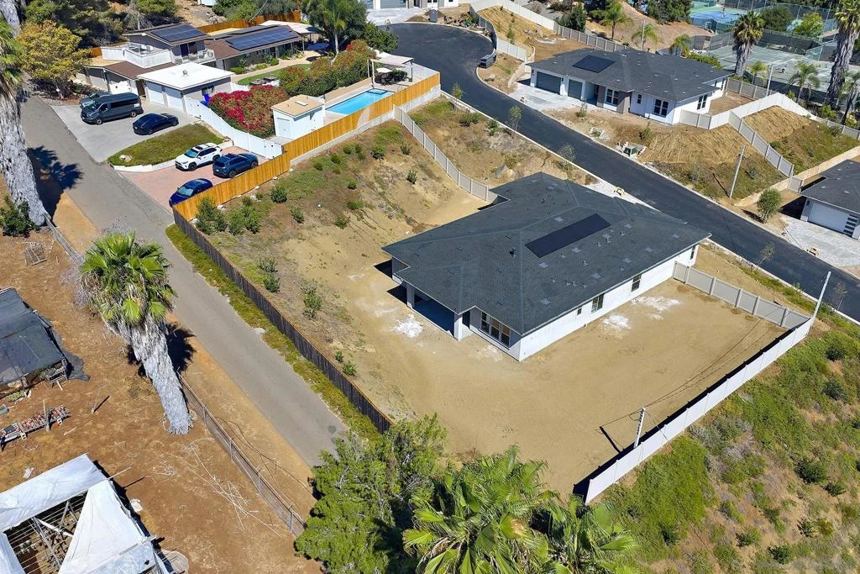
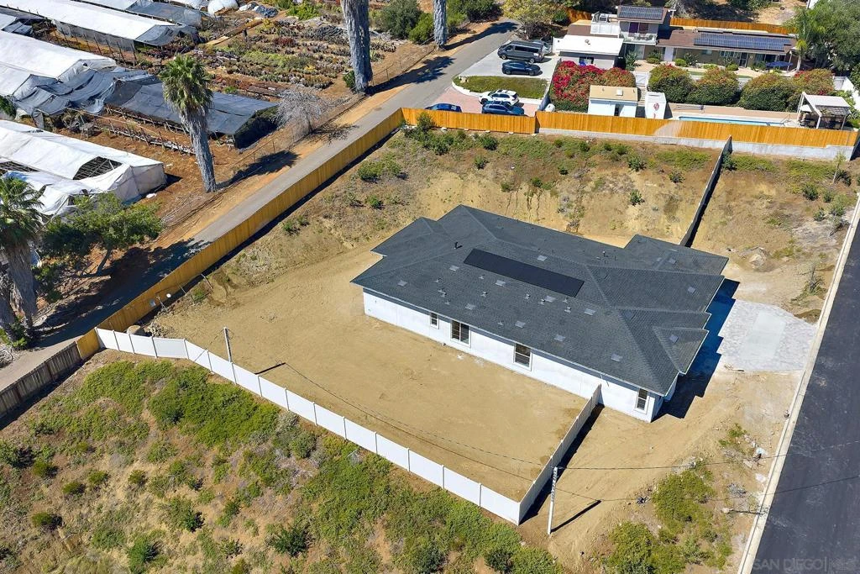
The Largest Homesite in the project! New Single Level Estate Home, Ask about 10 yr fixed interest rate at 4.75% on approved terms, Created by New Pointe Communities, five rare new single-level semi-custom homes, set on an elevated cul de sac with views, offering spacious open floorplans, elevated finishes, and exceptional flexibility. Choose from two thoughtfully designed plans featuring 4 bedrooms and 3 full bathrooms plus a guest bathroom, 10-foot ceilings, luxury wide-plank flooring, and expansive great-room living designed for today’s lifestyle. The chef’s kitchen showcases an upgraded Dacor appliance package with a 6-burner gas range, built-in 42-inch refrigerator, microwave, dishwasher, generous center island, and walk-in pantry. Additional highlights include a 3-car garage, owned PV solar system, and an oversized laundry room with sink and abundant counter space. Owned Solar. Many homesites offer panoramic views and generous lot space for sport court, outdoor living, a pool, ADU/guest house, RV parking, gardens, or recreation areas. No HOA and no Mello-Roos, these new homes deliver rare value, modern efficiency, and long-term flexibility in a highly desirable single-level design. Move in September 2026. Ask about Interest Rate Incentives. Single level floorplans feature 4 bedrooms, plus 3 full bathrooms and a guest powder room. Room for ADU/Pool/Outdoor living. RB parking possible on several of the lots. Move in August/September 2026.
Property Facts
bed
Bedrooms
4
bathtub
Bathrooms
4
square_foot
Square Feet
3,170
calendar_month
Year Built
2026
home_work
Property Type
Single Family Residence
timer
Days on Market
0
payments
HOA Fee
N/A
garage
Garage Total
3
fingerprint
MLS #
260020326SD
Interior Details
General Interior
Interior Features
Separate Formal Dining Room, All Bedrooms Down
Fireplace
Den, Great Room
Kitchen & Appliances
Appliances
Six Burner Stove, Convection Oven, Dishwasher, Gas Cooking, Gas Cooktop, Disposal, Gas Range, Gas Water Heater, Microwave, Propane Cooktop
Laundry
Washer Hookup, Laundry Room
Climate Control
Cooling
Central Air, Zoned
Heating
Forced Air, Fireplaces, Natural Gas
Parking
Total Parking Spaces
7
Garage Spaces
3
Open Parking Spaces
4
Parking Features
Concrete, Garage, Garage Door Opener
Exterior & Lot
Building & Construction
Patio & Porch
Covered
Construction
Stone Veneer, Stucco, Vertical Siding
Roof
Concrete
Mortgage Calculator
Total Monthly
$0
Principal & Interest:
$0Property Tax:
$0Home Insurance:
$0HOA Fees:
$0$
$
%
Nearby Schools
| Rating | School Name |
|---|---|
3 | Vista High High School |
N/A | Vista Adult Transition Center Elementary School |
2 | Foothill Oak Elementary Elementary School |
1 | Alta Vista High (Continuation) High School |
6 | Vista Visions Academy Elementary School |
Convenience Score
Market Insights
92084|Vista
Estimated Value
Calculating...
No change vs. last year
Value history is still building for this area.
Market Temperature
Seller'sBalancedBuyer's
0d30d60d180d
Balanced
Balanced market
30 Days
Avg. time on market
This is a Balanced Market. Homes are selling at a moderate pace.
Flood & Climate Risk
Noise Levels

Ready to Take the Next Step?
Get expert support from a local agent today.
call
(800)-330-9306Available 9AM - 7PM
Similar Homes You Might Like
Based on price, location, and features