For Sale
$625,000
Est. $3,500/mo1352 Palomar, Vista, CA 92084
bed
3
Bedrooms
bathtub
2
Bathrooms
square_foot
1,396
Sq Ft
About this home
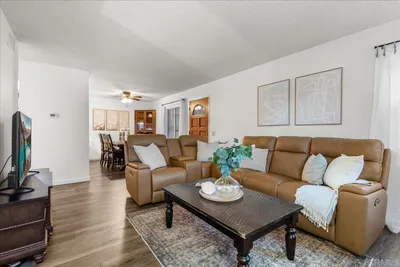
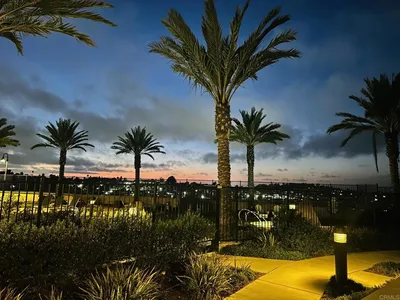
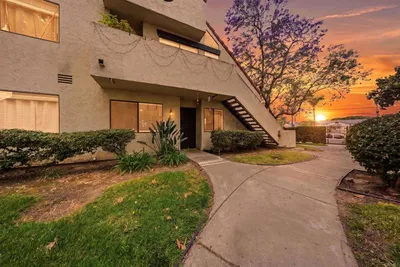
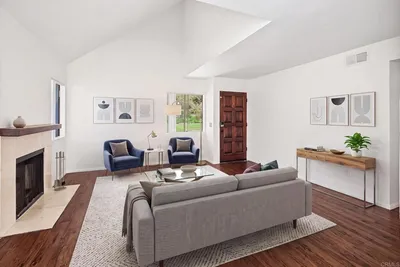
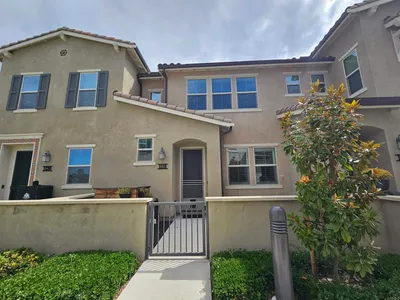
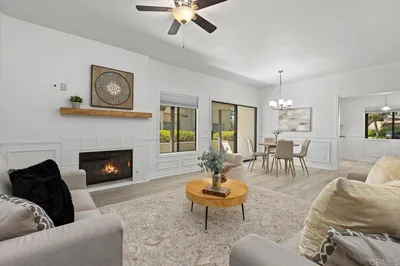
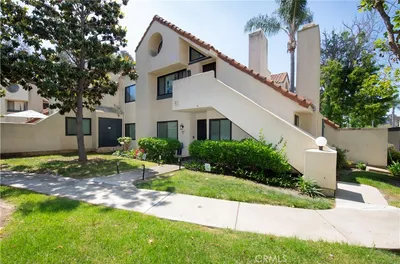
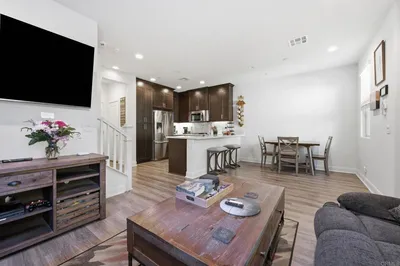
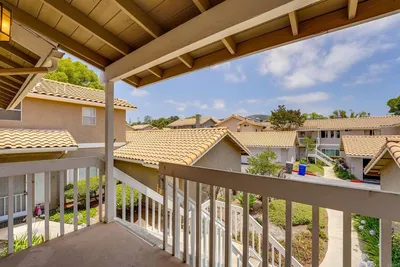
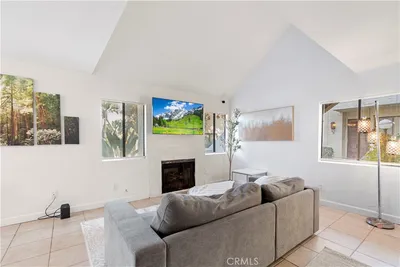
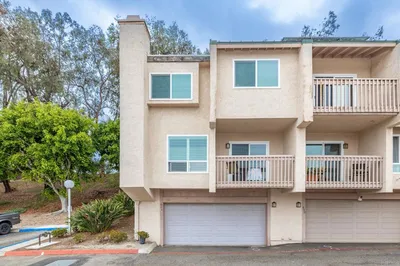
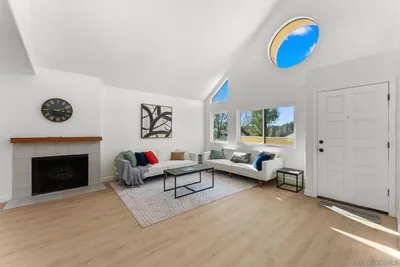
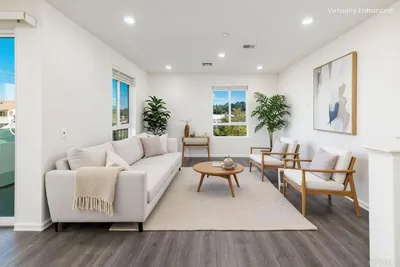
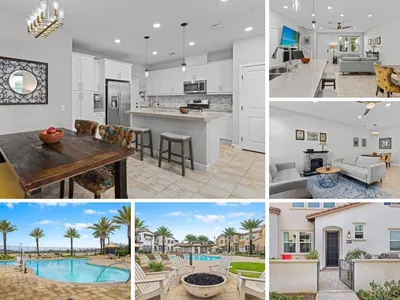
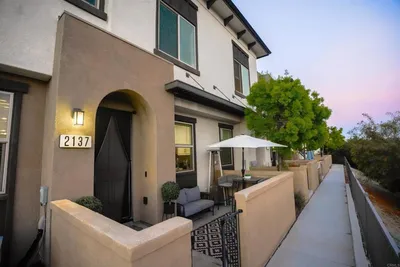
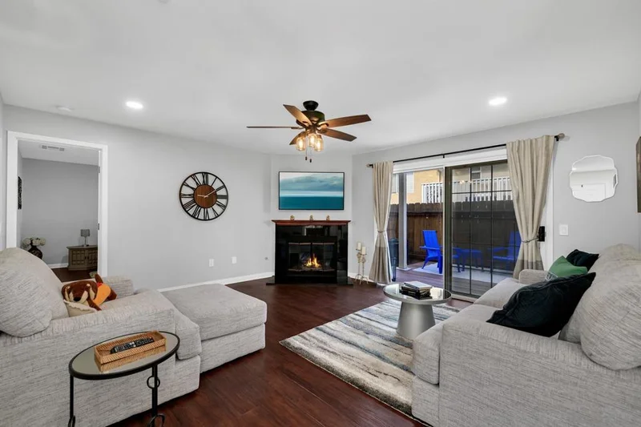
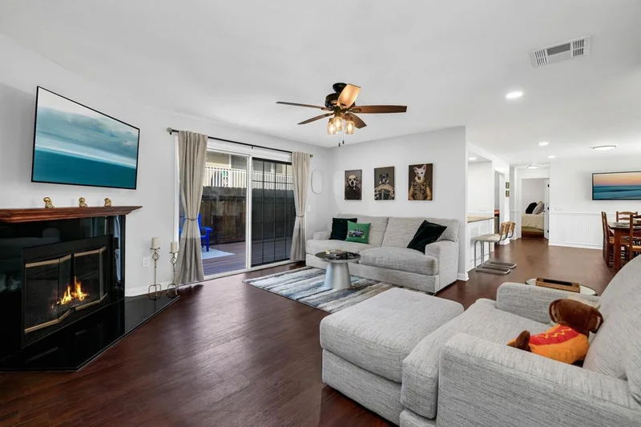
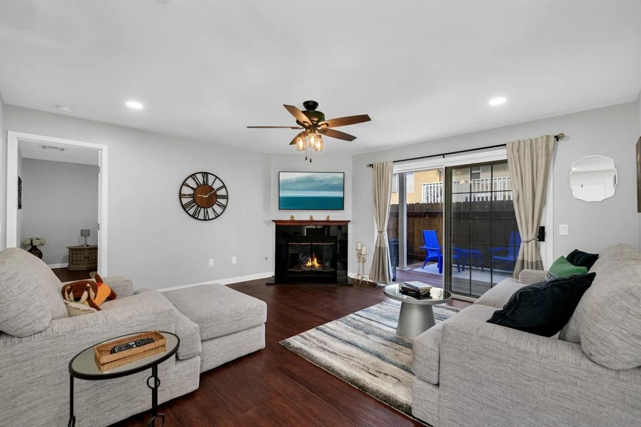
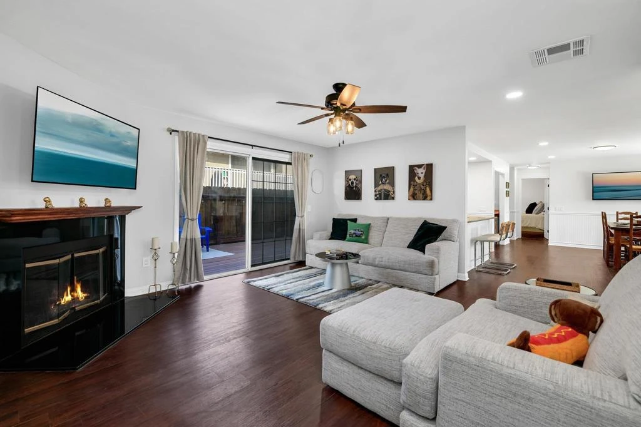
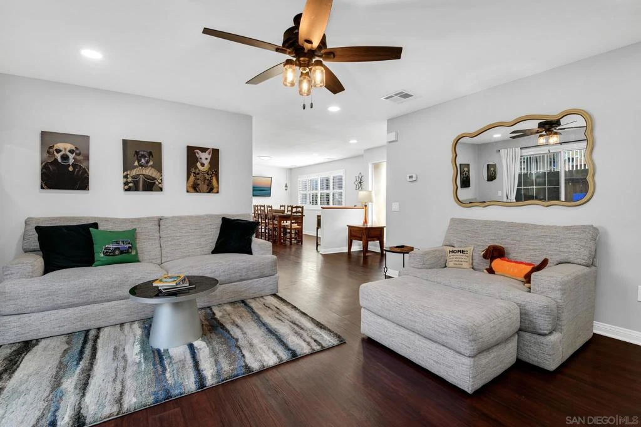
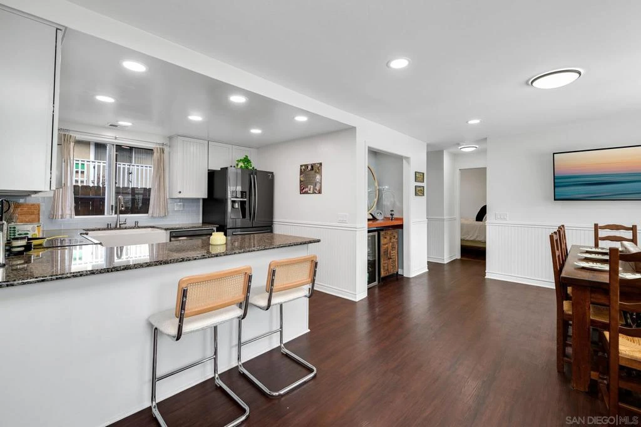
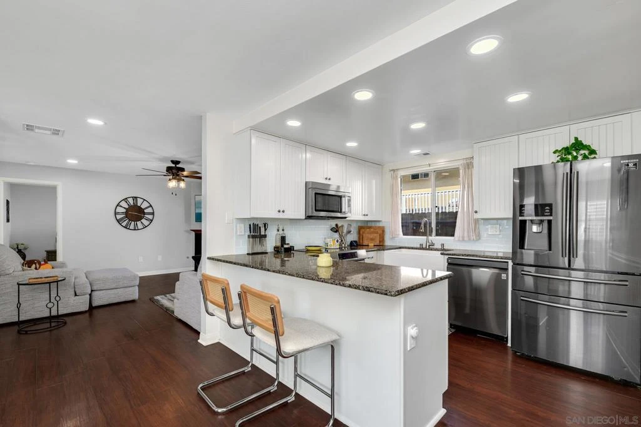
Welcome to 1352 Palomar Place, a beautifully updated single-story home where thoughtful improvements, inviting spaces, and effortless indoor-outdoor living come together in one of Vista’s established neighborhoods. This 3-bedroom, 2-bathroom residence offers approximately 1,396 square feet of well-designed living space with an open, functional floor plan ideal for everyday living and entertaining. The remodeled kitchen serves as the heart of the home, featuring granite countertops, a farmhouse sink, abundant cabinetry, and generous prep space that flows seamlessly into the main living and dining areas. Both bathrooms have also been tastefully updated with granite countertops and modern finishes. The current owners have continued to elevate the home with LVP flooring, recessed lighting throughout, Santa Barbara-style walls, Shaker doors, air conditioning, and thoughtfully placed electrical outlets for wall-mounted TVs, creating a clean, modern aesthetic while adding comfort and functionality throughout. Entertaining is made easy with a built-in wet bar and an elevated outdoor patio designed for convenient access directly from the living room, creating a natural extension of the interior living space. Whether hosting friends for drinks, enjoying dinner outside, or simply relaxing at the end of the day, the home offers a comfortable indoor-outdoor lifestyle made for Southern California living. Ideally situated in Vista, the home provides convenient access to shopping, dining, local breweries, parks, hiking trails, and everyday amenities. With Highways 78 and 76 nearby, co
Property Facts
bed
Bedrooms
3
bathtub
Bathrooms
2
square_foot
Square Feet
1,396
landscape
Lot Size
86,015 sqft
calendar_month
Year Built
1990
home_work
Property Type
Condominium
timer
Days on Market
1
payments
HOA Fee
$465/mo
garage
Garage Total
2
fingerprint
MLS #
260019773SD
Interior Details
General Interior
Interior Features
Bedroom On Main Level
Fireplace
Living Room
Kitchen & Appliances
Appliances
Counter Top, Dishwasher, Electric Cooktop, Electric Cooking, Electric Oven, Electric Range, Freezer, Microwave, Refrigerator
Laundry
Laundry Room, See Remarks
Climate Control
Cooling
Central Air
Heating
Forced Air, Fireplaces, See Remarks
Parking
Total Parking Spaces
3
Garage Spaces
2
Open Parking Spaces
1
Parking Features
Garage, Garage Door Opener, Permit Required
Exterior & Lot
Building & Construction
Construction
Stucco
Roof
See Remarks
Lot & Grounds
Pool Features
In Ground
Spa Features
Community
Community & HOA
Association Info
HOA Fee$465
FrequencyMonthly
HOA Amenities
Maintenance Grounds
Mortgage Calculator
Total Monthly
$0
Principal & Interest:
$0Property Tax:
$0Home Insurance:
$0HOA Fees:
$0$
$
%
Nearby Schools
| Rating | School Name |
|---|---|
1 | Alta Vista High (Continuation) High School |
6 | Vista Visions Academy Elementary School |
2 | Foothill Oak Elementary Elementary School |
3 | Vista High High School |
N/A | Vista Adult Transition Center Elementary School |
Convenience Score
Market Insights
92084|Vista
analytics
Estimated Value
Calculating...
trending_up0%vs. last year
Value history is still building for this area.
Market Temperature
Seller'sBalancedBuyer's
0d30d60d180d
Balanced
Balanced market
30 Days
Avg. time on market
This is a Balanced Market. Homes are selling at a moderate pace.
flood
Flood & Climate Risk
Flood Risk
Minimal — not in a FEMA flood zone
Wildfire Risk
Moderate — near wildland-urban interface
Heat Risk
Low — moderate summer temperatures
Earthquake Risk
Southern California seismic zone
volume_up
Noise Levels
TrafficQuiet residential street
AirportMinimal airport noise
CommercialLow commercial activity nearby

Ready to Take the Next Step?
Get expert support from a local agent today.
call
(800)-330-9306Available 9AM - 7PM
Similar Homes You Might Like
Based on price, location, and features