For Sale
$975,000
Est. $5,460/mo1104 Brioso Court, Vista, CA 92081
bed
3
Bedrooms
bathtub
3
Bathrooms
square_foot
1,886
Sq Ft
About this home
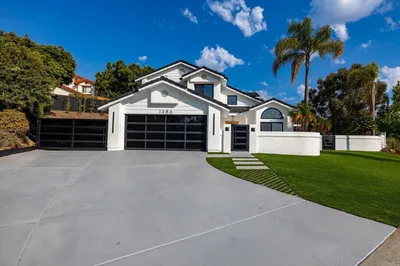
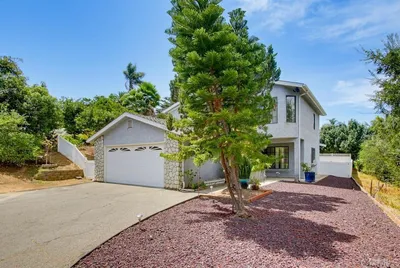
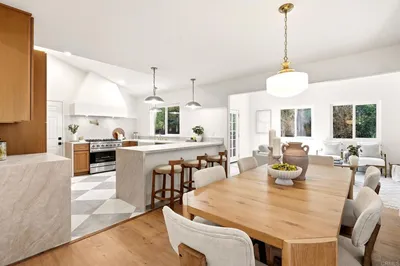
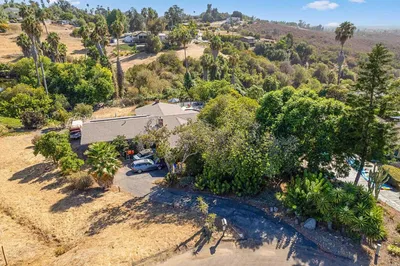
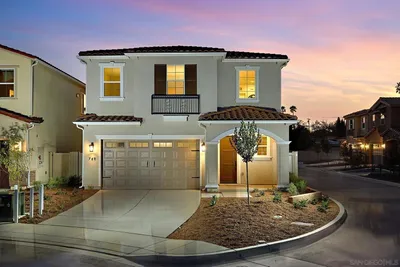
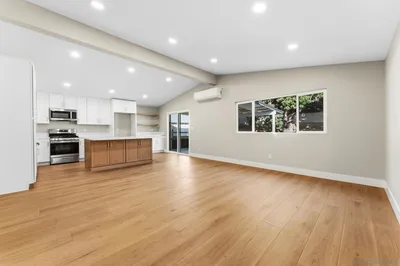
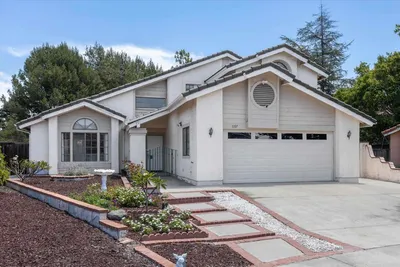
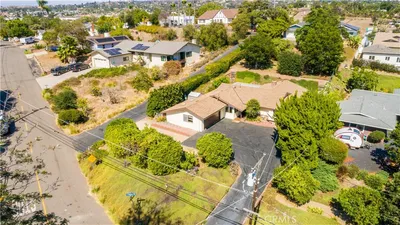
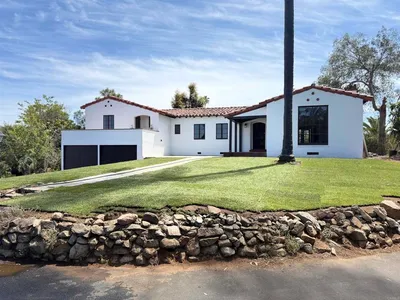
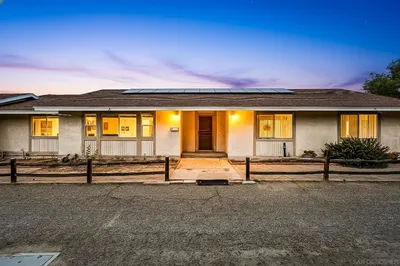
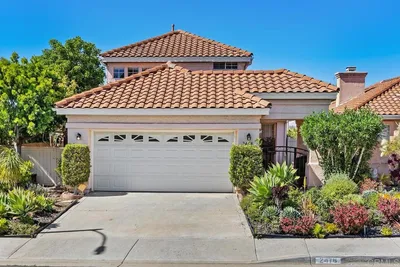
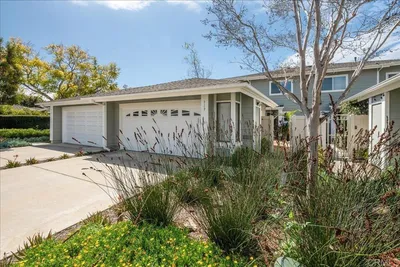
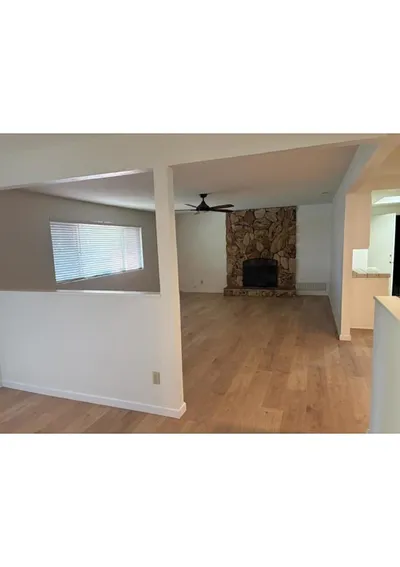
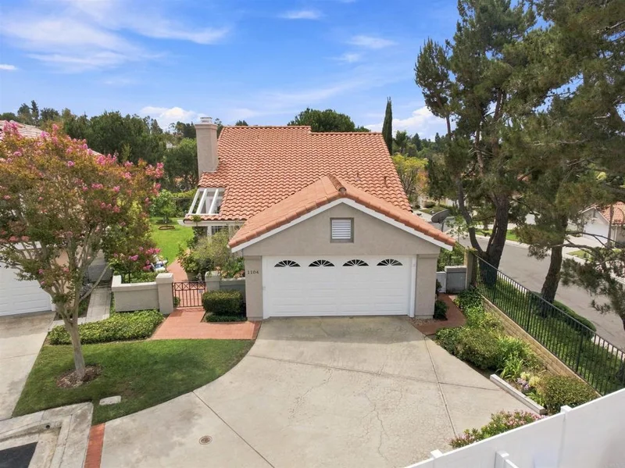
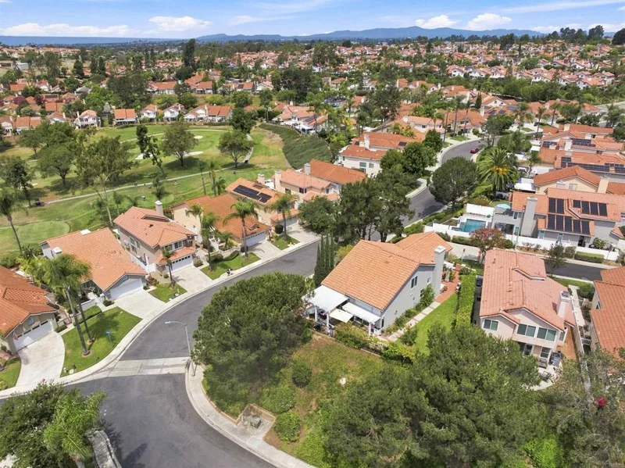
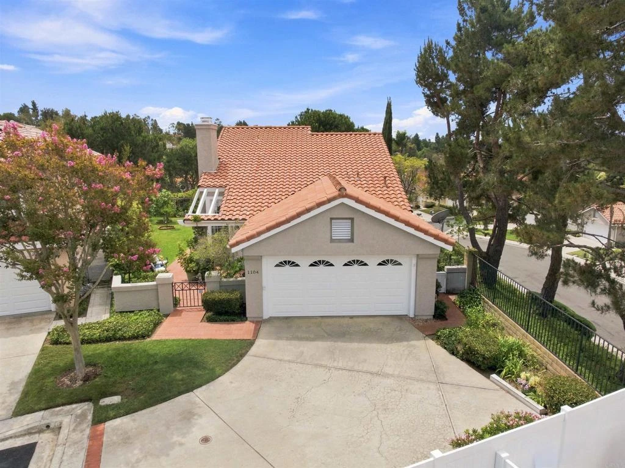
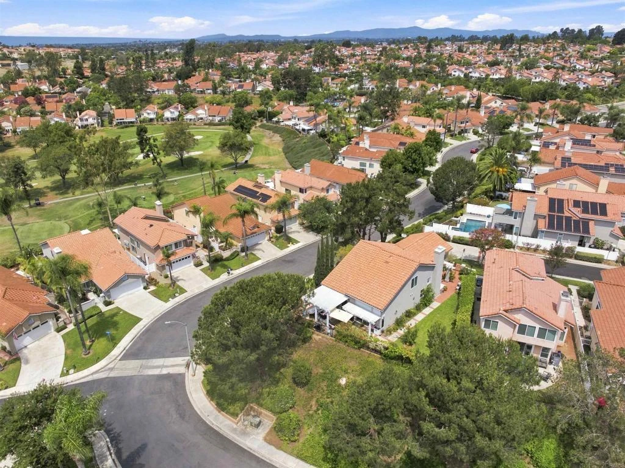
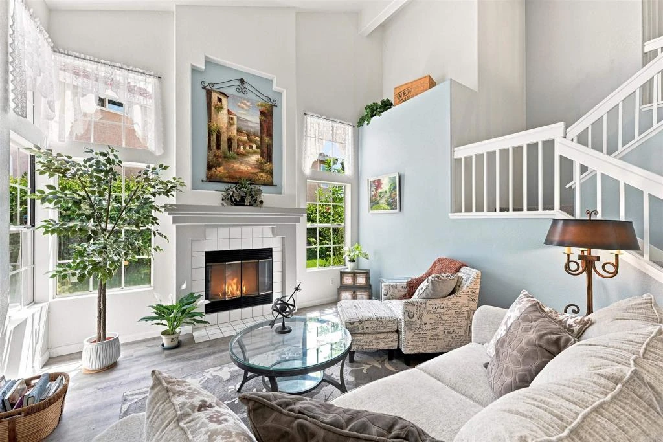
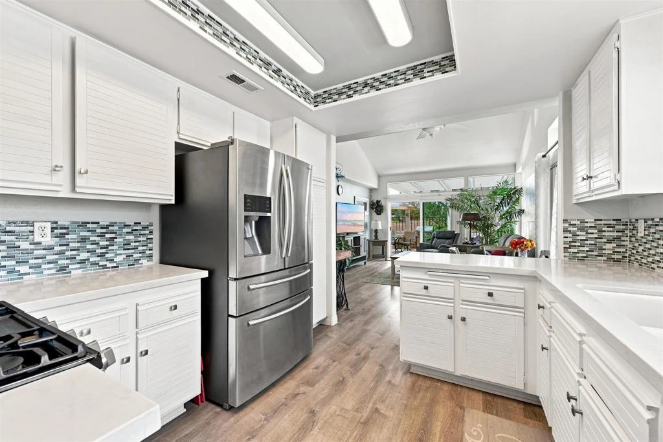
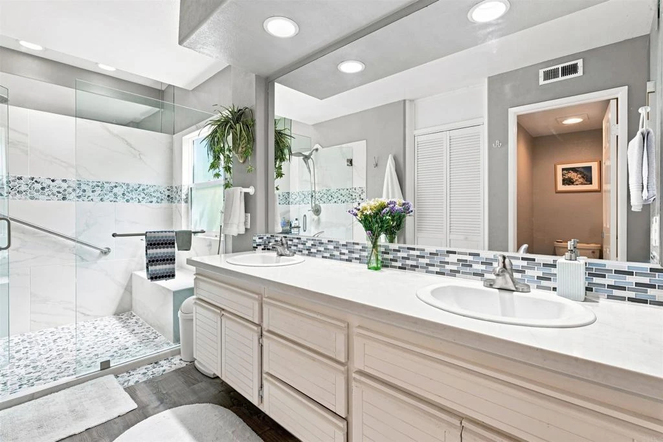
Tucked away at the end of a quiet cul-de-sac in the desirable Lido community of Shadowridge, this updated 3-bedroom ( Large Primary downstairs), 2.5-bath home sits on an expansive 13,816-square-foot elevated corner lot, offering neighborhood views, beautiful sunsets, and an exceptional sense of privacy with no neighbors on one side or directly behind. The fully fenced property with decorative wrought-iron fencing surrounds lush green grass, a vegetable garden, fruit trees including apricot, fig, aprium, and delicious Thompson Seedless grapes. The expansive covered Lumawood patio creates the perfect setting for outdoor entertaining with family and friends while enjoying the peaceful surroundings and neighborhood views. Inside, Sterling Oak luxury vinyl plank flooring flows throughout the main level, complementing the light-filled living spaces. Vaulted ceilings enhance the living and dining rooms, where a fireplace serves as a warm focal point. The kitchen features quartz countertops, a designer backsplash, and a charming garden window above the sink—perfect for displaying your favorite plants or fresh herbs while taking in the views. The kitchen opens to the family room, allowing gatherings to flow effortlessly through the sliding glass doors to the outdoor patio. Privately situated just off the family room, the spacious primary Bedroom features vaulted ceilings and direct access to the backyard through a sliding glass door. The remodeled primary bathroom offers a large walk-in shower, a dual-sink vanity with quartz countertops, and a spacious walk-in closet, creating a relaxing retreat at the end of the day. Upstairs, two generously sized bedrooms share a full bathroom. Residents of the desirable Lido community enjoy a neighborhood pool and spa just down the street. Conveniently located near golf courses, beaches, restaurants, shopping, parks, and schools, this exceptional home offers the perfect blend of privacy, convenience, and Southern California living.
Property Facts
bed
Bedrooms
3
bathtub
Bathrooms
3
square_foot
Square Feet
1,886
landscape
Lot Size
13,816 sqft
calendar_month
Year Built
1988
home_work
Property Type
Single Family Residence
timer
Days on Market
1
payments
HOA Fee
$256/mo
garage
Garage Total
2
fingerprint
MLS #
NDP2607329
Interior Details
General Interior
Interior Features
Ceiling Fans, Cathedral Ceilings, Separate Formal Dining Room, Eat In Kitchen, High Ceilings, Main Level Primary, Walk In Closets
Flooring
Carpet, Vinyl
Fireplace
Gas, Living Room
Kitchen & Appliances
Laundry
Laundry Room
Bed & Bath
Main Level Bedrooms
1
Main Level Bathrooms
1
Climate Control
Cooling
Central Air, Electric
Heating
Central, Forced Air, Natural Gas
Parking
Total Parking Spaces
2
Garage Spaces
2
Attached Garage
Yes
Exterior & Lot
Building & Construction
Patio & Porch
Concrete, Patio
Fencing
Good Condition, Wrought Iron
Foundation
Concrete Perimeter
Roof
Concrete, Spanish Tile
Lot & Grounds
Lot Features
Back Yard, Corner Lot, Cul De Sac, Lawn, Landscaped, Level
Pool Features
Heated, In Ground, Association
Spa Features
Association, Heated, In Ground
Community & HOA
Association Info
HOA Fee$256
FrequencyMonthly
HOA Amenities
Pool, Spa Hot Tub
Community Features
Storm Drains, Sidewalks
Mortgage Calculator
Total Monthly
$0
Principal & Interest:
$0Property Tax:
$0Home Insurance:
$0HOA Fees:
$0$
$
%
Nearby Schools
| Rating | School Name |
|---|---|
N/A | STARS MONTESSORI ACADEMY Private School |
N/A | BIG TREE LITTLE PRESCHOOL KINDERGARTEN Private School |
8 | Rancho Buena Vista High High School |
8 | Lake Elementary Elementary School |
4 | Madison Middle Middle School |
Convenience Score
Market Insights
92081|Vista
analytics
Estimated Value
Calculating...
trending_up0%vs. last year
Value history is still building for this area.
Market Temperature
Seller'sBalancedBuyer's
0d30d60d180d
Balanced
Balanced market
30 Days
Avg. time on market
This is a Balanced Market. Homes are selling at a moderate pace.
flood
Flood & Climate Risk
volume_up
Noise Levels

Ready to Take the Next Step?
Get expert support from a local agent today.
call
(800)-330-9306Available 9AM - 7PM
Similar Homes You Might Like
Based on price, location, and features