1 / 20
imagesmode View 20 photos
For Sale
$765,000
Est. $4,284/mo5622 W Prospect, Visalia, CA 93291
bed
4
Bedrooms
bathtub
3
Bathrooms
square_foot
2,788
Sq Ft
About this home
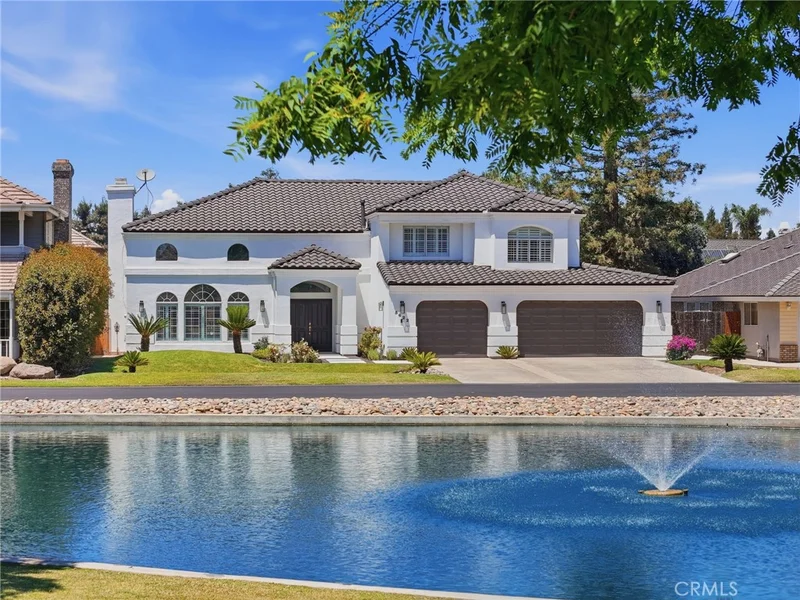
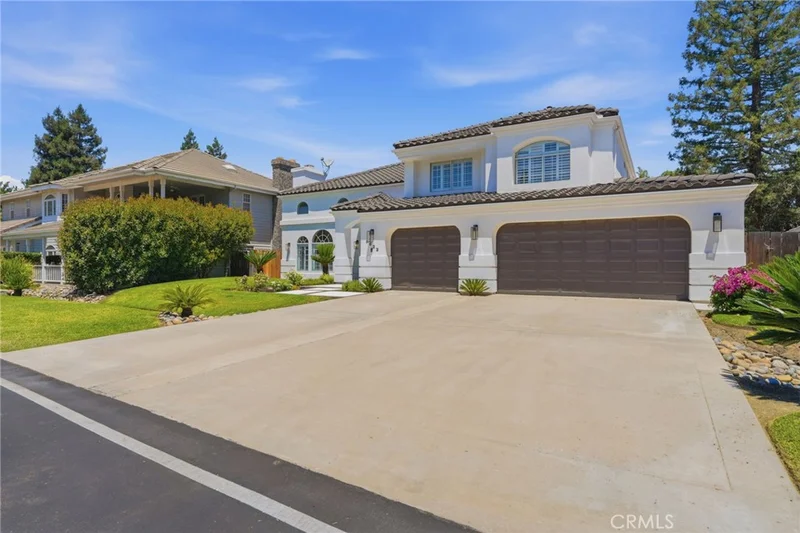
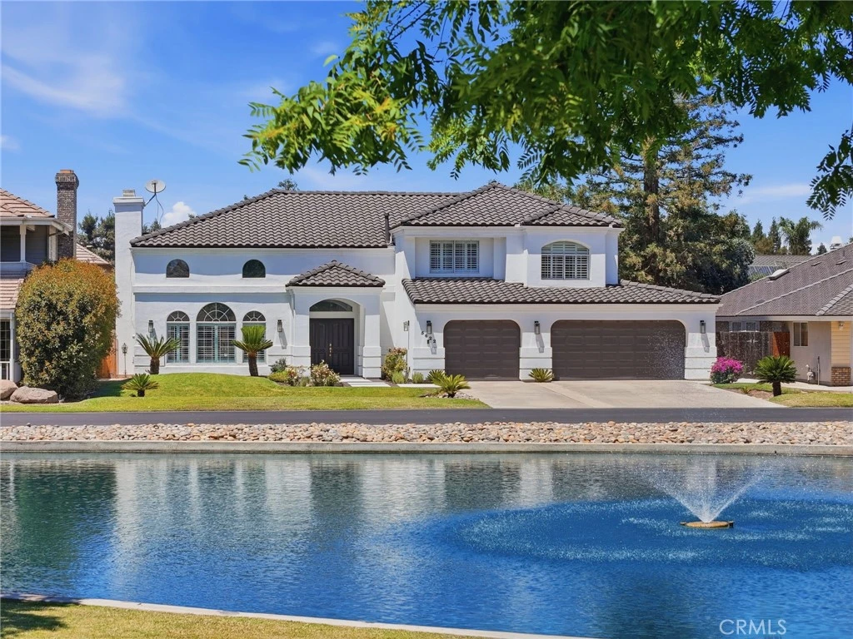
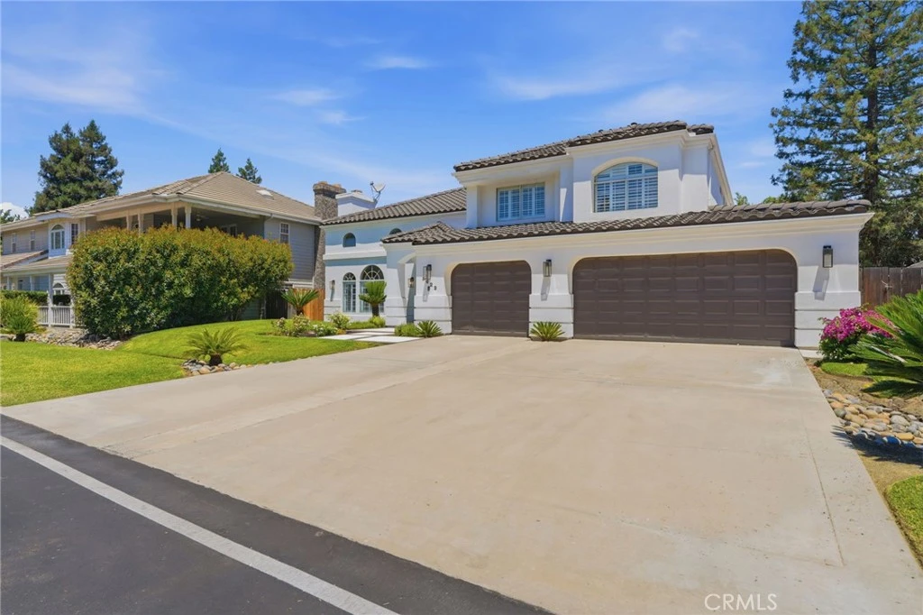
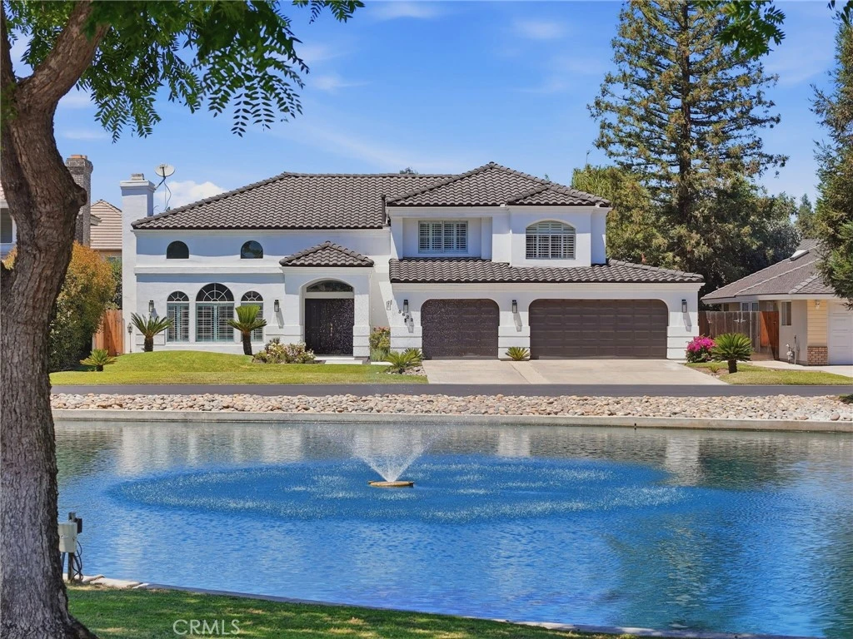
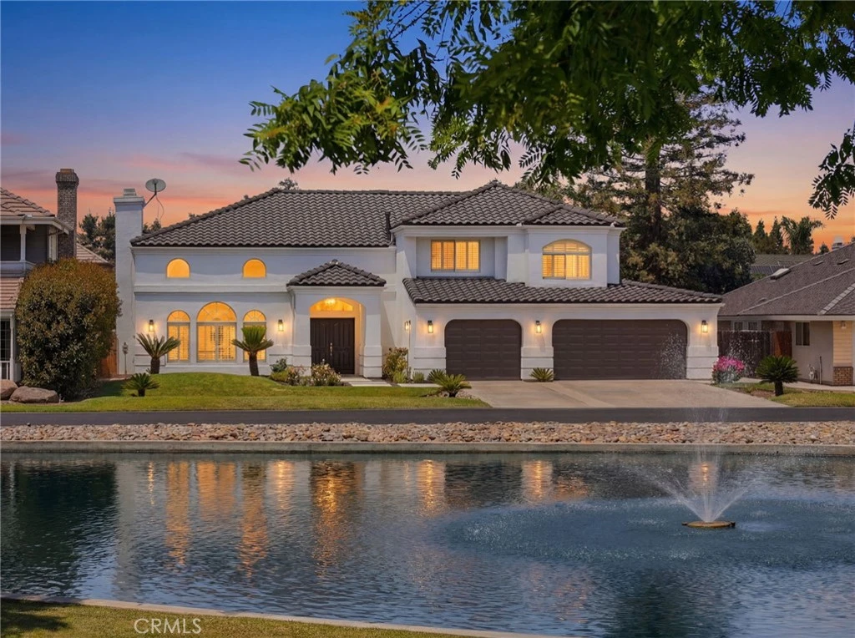
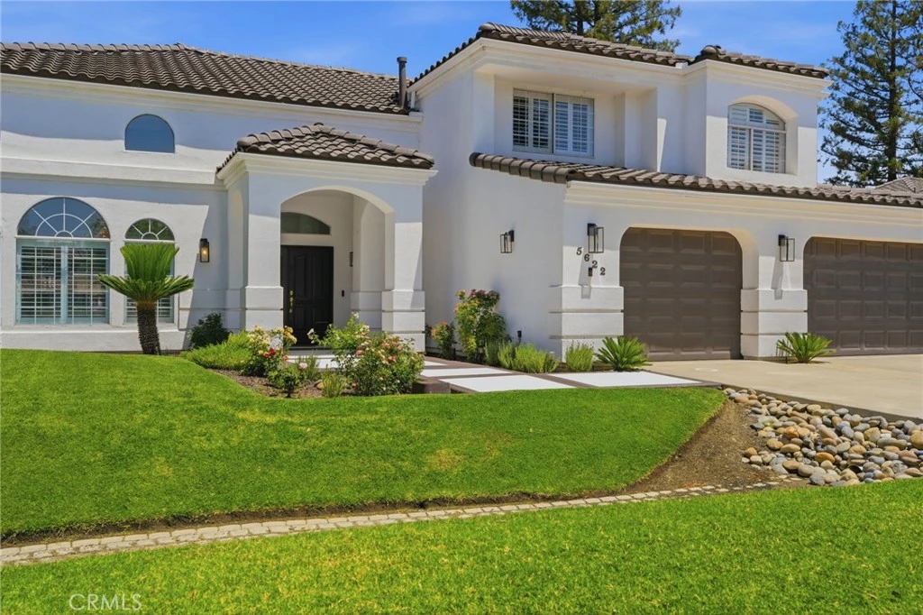
This beautifully upgraded two-story Mediterranean-style home blends timeless architecture with sophisticated modern design. Thoughtfully renovated throughout, it offers a bright, elegant living environment with stylish finishes and exceptional comfort. Located in the gated community of The Lakes in Visalia, this approximately 2,788± sq. ft. residence sits on a beautifully landscaped 6,593± sq. ft. lot overlooking a tranquil lake with picturesque fountain views. Extensive updates create a fresh, refined atmosphere while preserving the home's classic charm. A grand two-story entry welcomes you with soaring ceilings, abundant natural light, and a sweeping staircase. The thoughtfully designed floor plan features four bedrooms, three bathrooms, formal living and dining rooms, and spacious gathering areas that provide the perfect balance of everyday comfort and elegant entertaining. The remodeled kitchen is the heart of the home, showcasing quartz countertops, floor-to-ceiling cabinetry, a designer tile backsplash, stainless steel appliances, a new oven, a center island with a beverage refrigerator, and a bright breakfast nook with backyard access. The adjacent living room features dramatic ceilings, expansive windows, and a cozy fireplace. Upstairs, the spacious primary suite offers a private balcony and an updated en-suite bath, creating a peaceful retreat. Outside, the Mediterranean-inspired exterior includes a tile roof, mature landscaping, a three-car garage, and a low-maintenance yard. Residents of The Lakes enjoy scenic lakes, tennis courts, clubhouses, two community pools, and a gated entrance with staffed security. Conveniently located near shopping, dining, parks, and schools, this move-in-ready home offers an exceptional opportunity to enjoy living in one of Visalia's most sought-after communities.
Property Facts
bed
Bedrooms
4
bathtub
Bathrooms
3
square_foot
Square Feet
2,788
landscape
Lot Size
6,593 sqft
calendar_month
Year Built
1991
home_work
Property Type
Single Family Residence
timer
Days on Market
1
payments
HOA Fee
$525/mo
garage
Garage Total
3
fingerprint
MLS #
FR26150618
Interior Details
General Interior
Interior Features
Walk In Closets
Fireplace
Gas, Living Room
Kitchen & Appliances
Laundry
Electric Dryer Hookup, Gas Dryer Hookup, Upper Level
Bed & Bath
Main Level Bedrooms
2
Main Level Bathrooms
2
Climate Control
Cooling
Central Air
Parking
Total Parking Spaces
3
Garage Spaces
3
Attached Garage
Yes
Exterior & Lot
Lot & Grounds
Lot Features
Front Yard, Landscaped, Sprinkler System
Pool Features
Community, Association
Sewer
Public Sewer
Water Source
Public
Community & HOA
Association Info
AssociationThe Lakes
HOA Fee$525
FrequencyMonthly
HOA Amenities
Clubhouse, Controlled Access, Dock, Maintenance Grounds, Meeting Banquet Party Room, Maintenance Front Yard, Pool, Guard, Security, Tennis Courts
Community Features
Suburban, Pool

Mortgage Calculator
Total Monthly
$0
Principal & Interest:
$0Property Tax:
$0Home Insurance:
$0HOA Fees:
$0$
$
%
Nearby Schools
| Rating | School Name |
|---|---|
N/A | St Pauls School Private School |
9 | Denton Elementary Elementary School |
9 | Oak Grove Elementary Elementary School |
9 | Hurley Elementary Elementary School |
5 | Willow Glen Elementary Elementary School |
Convenience Score
Market Insights
93291|Visalia
Estimated Value
Calculating...
No change vs. last year
Value history is still building for this area.
Market Temperature
Seller'sBalancedBuyer's
0d30d60d180d
Balanced
Balanced market
30 Days
Avg. time on market
This is a Balanced Market. Homes are selling at a moderate pace.
Flood & Climate Risk
Noise Levels

Ready to Take the Next Step?
Get expert support from a local agent today.
call
(800)-330-9306Available 9AM - 7PM
Similar Homes You Might Like
Based on price, location, and features
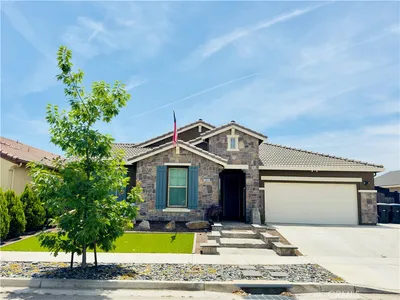
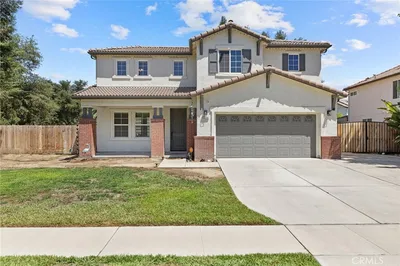
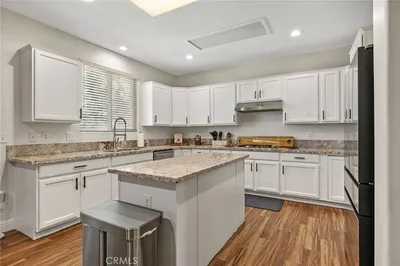
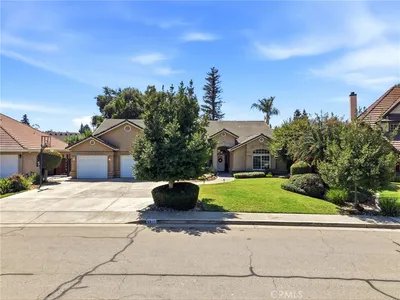
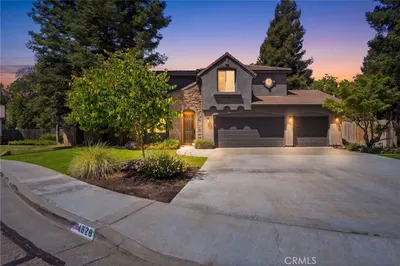
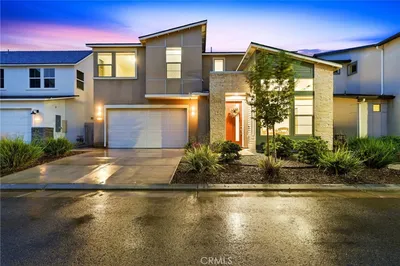
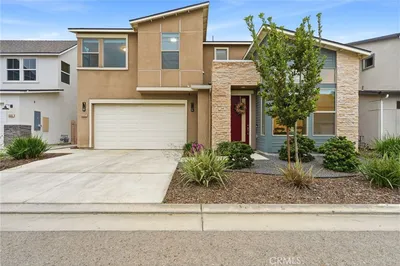
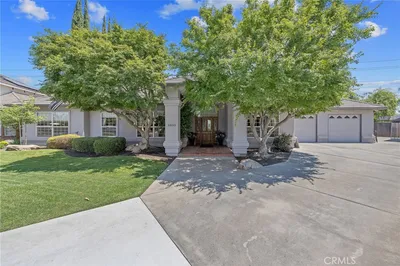
Recently Sold
$765,000
4 bd | 3 ba | 2,788 sqft