Topfind Realty
Renting

Search Rentals

Houses for RentTownhomes for RentCondos for RentView All Rentals →

Renting Resources

Why Rent With UsRenter GuideRent vs Buy Calculator

Renter Articles

How to Negotiate RentUnderstanding Your LeaseMoving Checklist for Renters
Buying

Search Homes

Houses for SaleTownhomes for SaleCondos for SaleView All Homes →

Buying Resources

Why Buy With UsBuyer GuideAffordability CalculatorInvestment CalculatorProperty Tax Calculator

Buyer Articles

Master Your New Home BudgetBeat Moving StressPacking Secrets
Selling

Selling Tools

Home ValuationFind a Seller's Agent

Selling Resources

Why Sell With UsSeller GuideNet Sheet CalcHELOC Calculator

Seller Articles

Strategic PricingDownsizing Tips
Mortgage Rates

Today's Rates

Mortgage RatesRefinance RatesLoan ComparisonHELOC Calculator

Mortgage Resources

Understanding Mortgage RatesFirst-Time Homebuyer GuideWhen to Refinance Your Mortgage
Realtors
Topfind
Houses for RentTownhomes for RentCondos for RentView All Rentals →
Why Rent With UsRenter GuideRent vs Buy Calculator
How to Negotiate RentUnderstanding Your LeaseMoving Checklist for Renters
Houses for SaleTownhomes for SaleCondos for SaleView All Homes →
Why Buy With UsBuyer GuideAffordability CalculatorInvestment CalculatorProperty Tax Calculator
Master Your New Home BudgetBeat Moving StressPacking Secrets
Home ValuationFind a Seller's Agent
Why Sell With UsSeller GuideNet Sheet CalcHELOC Calculator
Strategic PricingDownsizing Tips
Mortgage RatesRefinance RatesLoan ComparisonHELOC Calculator
Understanding Mortgage RatesFirst-Time Homebuyer GuideWhen to Refinance Your Mortgage
groupRealtorsinfoAbout Us
Continue with Google
Sign InSign Up
Topfind Realty
Renting

Search Rentals

Houses for RentTownhomes for RentCondos for RentView All Rentals →

Renting Resources

Why Rent With UsRenter GuideRent vs Buy Calculator

Renter Articles

How to Negotiate RentUnderstanding Your LeaseMoving Checklist for Renters
Buying

Search Homes

Houses for SaleTownhomes for SaleCondos for SaleView All Homes →

Buying Resources

Why Buy With UsBuyer GuideAffordability CalculatorInvestment CalculatorProperty Tax Calculator

Buyer Articles

Master Your New Home BudgetBeat Moving StressPacking Secrets
Selling

Selling Tools

Home ValuationFind a Seller's Agent

Selling Resources

Why Sell With UsSeller GuideNet Sheet CalcHELOC Calculator

Seller Articles

Strategic PricingDownsizing Tips
Mortgage Rates

Today's Rates

Mortgage RatesRefinance RatesLoan ComparisonHELOC Calculator

Mortgage Resources

Understanding Mortgage RatesFirst-Time Homebuyer GuideWhen to Refinance Your Mortgage
Realtors
Topfind
Houses for RentTownhomes for RentCondos for RentView All Rentals →
Why Rent With UsRenter GuideRent vs Buy Calculator
How to Negotiate RentUnderstanding Your LeaseMoving Checklist for Renters
Houses for SaleTownhomes for SaleCondos for SaleView All Homes →
Why Buy With UsBuyer GuideAffordability CalculatorInvestment CalculatorProperty Tax Calculator
Master Your New Home BudgetBeat Moving StressPacking Secrets
Home ValuationFind a Seller's Agent
Why Sell With UsSeller GuideNet Sheet CalcHELOC Calculator
Strategic PricingDownsizing Tips
Mortgage RatesRefinance RatesLoan ComparisonHELOC Calculator
Understanding Mortgage RatesFirst-Time Homebuyer GuideWhen to Refinance Your Mortgage
groupRealtorsinfoAbout Us
Continue with Google
Sign InSign Up
Real Estate/CA/Visalia/2833 E Laura Court
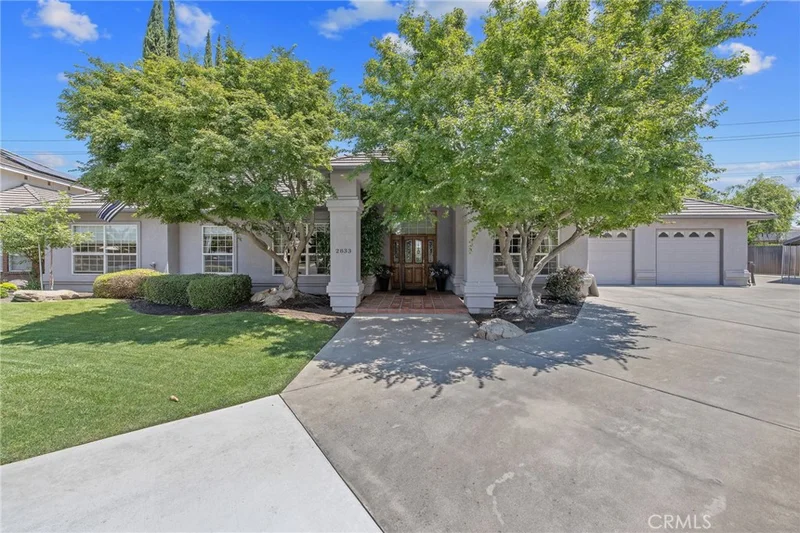
Photo 1 of 2833 E Laura Court
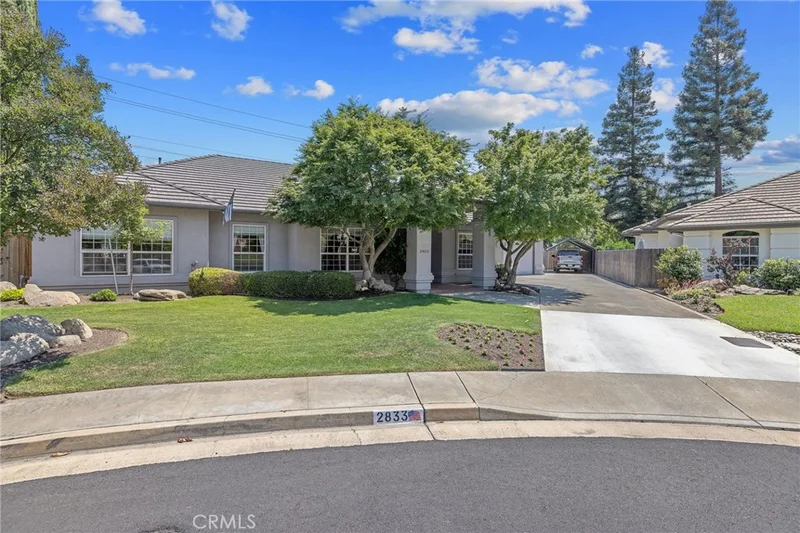
Photo 2 of 2833 E Laura Court
1 / 20
Main
Interior 1
Interior 2
Interior 3
Interior 4
imagesmode View 20 photos
For Sale
$759,000
Est. $4,250/mo

2833 E Laura Court, Visalia, CA 93292

bed
3
Bedrooms
bathtub
3
Bathrooms
square_foot
3,300
Sq Ft

About this home

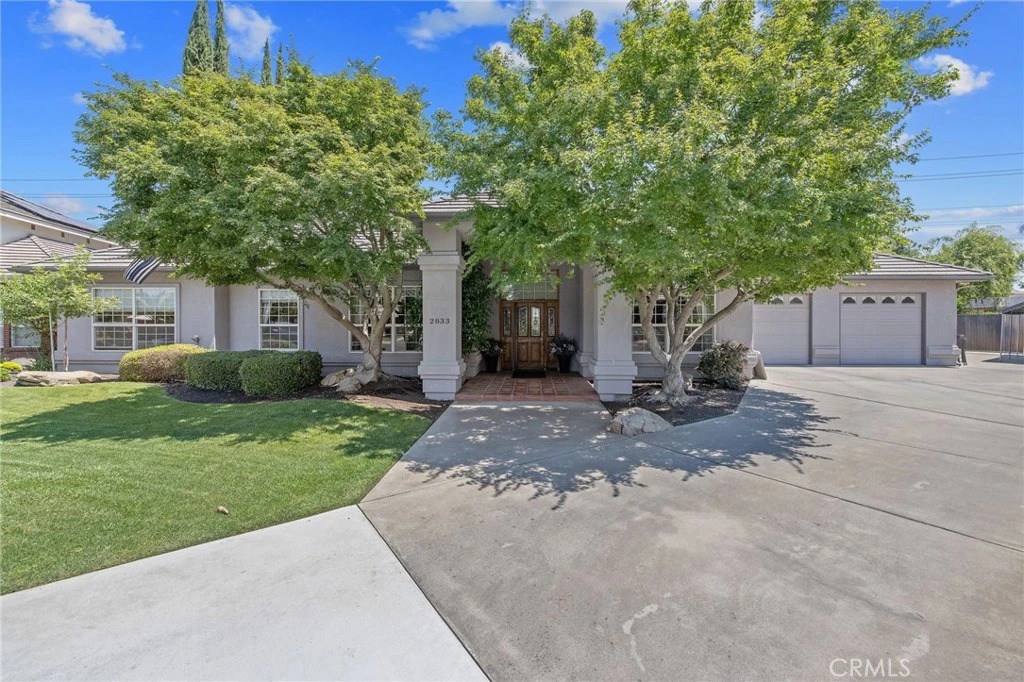
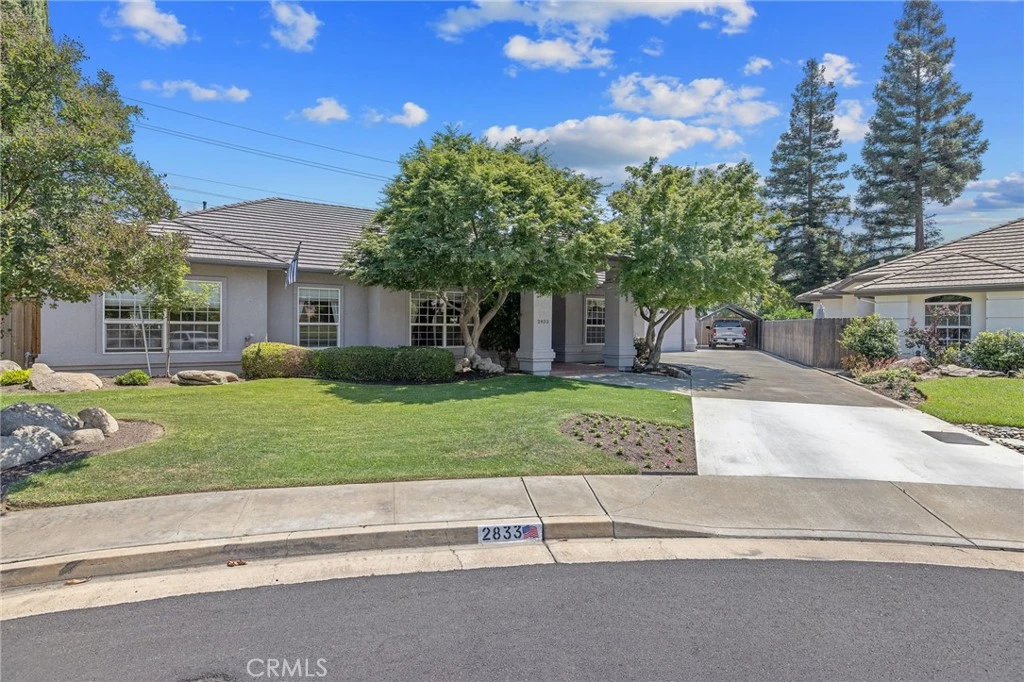
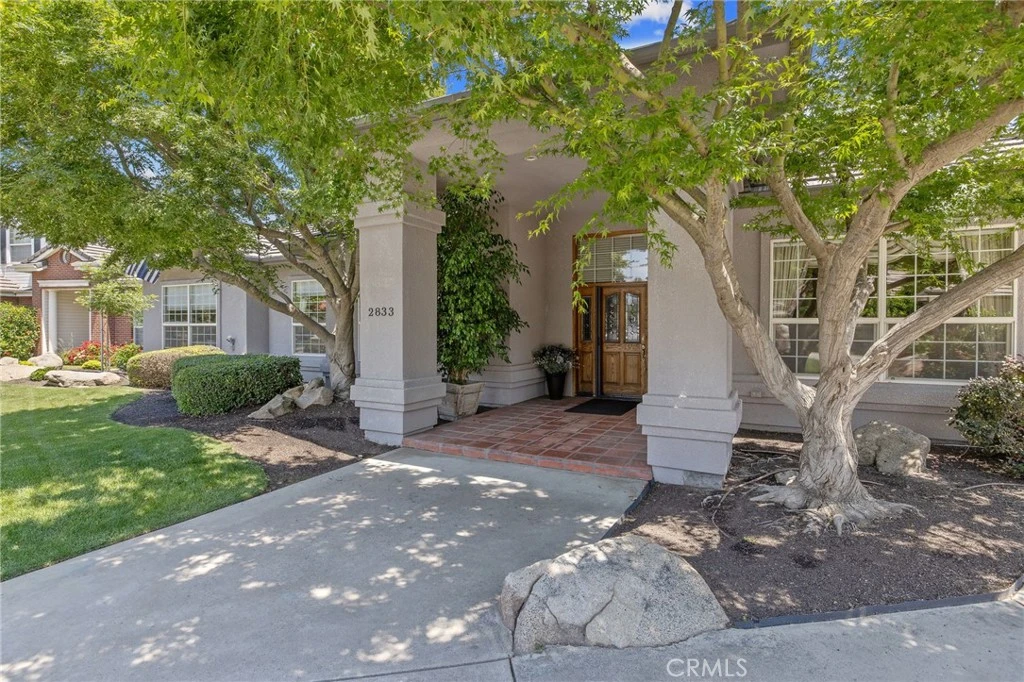
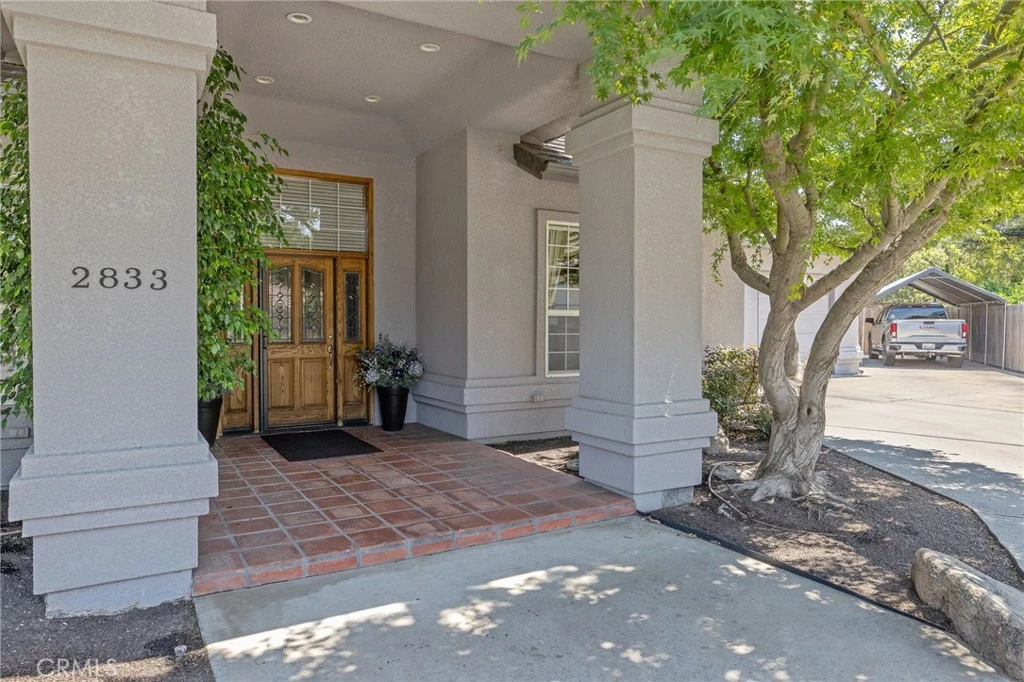
Located in the highly desirable gated community of Stonebridge III in Southeast Visalia, this exceptional home offers affordable luxury, timeless design, and pride of ownership throughout. Nestled within a quiet cul-de-sac in an intimate community, this beautifully maintained property combines elegance, comfort, and functionality in one impressive package. From the moment you arrive, the home's outstanding curb appeal and meticulously landscaped grounds create a warm and inviting first impression. A grand entry welcomes you with decorative tile flooring, an extra-wide custom front door with elegant detailing, sidelights, and an oversized transom window that fills the space with natural light and warmth. Inside, the immaculate interior showcases quality craftsmanship and architectural detail throughout. The expansive tiled entry opens through beautiful segmental arches into formal living and dining rooms, creating an elegant and welcoming atmosphere. The thoughtfully designed open-concept floor plan seamlessly connects the family room, kitchen, breakfast area, and oversized bonus room—ideal for entertaining, family gatherings, or everyday living. The recently expanded bonus room adds approximately 100 square feet and is currently utilized as a game room and office space. Beautiful ceiling fans are found throughout this home. The spacious family room features extensive built-in cabinetry and an entertainment center that beautifully complements the elegant tile fireplace with a raised hearth. Multi-tiered recessed and curved ceilings, accented by recessed lighting, add architectural sophistication and a clean contemporary feel throughout the home.

Property Facts

bed

Bedrooms

3

bathtub

Bathrooms

3

square_foot

Square Feet

3,300

landscape

Lot Size

15,873 sqft

calendar_month

Year Built

1997

home_work

Property Type

Single Family Residence

timer

Days on Market

57

payments

HOA Fee

$140/mo

garage

Garage Total

2

fingerprint

MLS #

FR26134099

Interior Details

General Interior

Interior Features

Breakfast Bar, Built In Features, Breakfast Area, Separate Formal Dining Room, Eat In Kitchen, Open Floorplan, See Remarks, Storage, Track Lighting, All Bedrooms Down, Primary Suite, Walk In Closets

Flooring

Concrete, Tile

Fireplace

Family Room

Kitchen & Appliances

Appliances

Six Burner Stove, Double Oven, Dishwasher, Gas Oven, Gas Range, Microwave, Tankless Water Heater

Laundry

Gas Dryer Hookup, Inside, Laundry Room

Bed & Bath

Main Level Bedrooms

3

Main Level Bathrooms

3

Climate Control

Cooling

Central Air, Dual, Whole House Fan

Heating

Central, Fireplaces, Natural Gas

Parking

Total Parking Spaces

2

Garage Spaces

2

Attached Garage

Yes

Parking Features

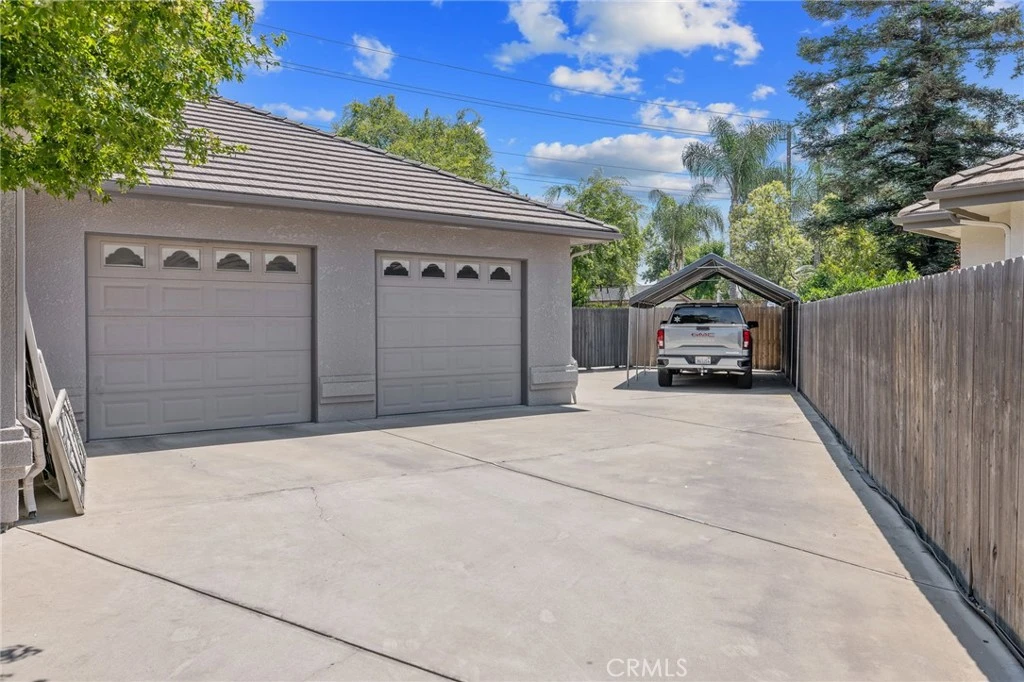
Driveway Level, Door Single, Driveway, Garage Faces Front, Garage, Garage Door Opener, On Site, Paved, Private, Rv Access Parking

Exterior & Lot

Building & Construction

Patio & Porch

Concrete, Covered, Patio, See Remarks

Security

Gated Community

Construction

Drywall, Stucco

Foundation

Slab

Direction Faced

West

Lot & Grounds

Lot Features

Back Yard, Cul De Sac, Front Yard, Sprinklers In Rear, Sprinklers In Front, Irregular Lot, Lawn, Landscaped, Sprinkler System, Yard

Pool Features

Gunite, In Ground, Private

Spa Features

Gunite, In Ground

Sewer

Public Sewer

Water Source

Public

Community & HOA

Association Info

HOA Fee$140
FrequencyMonthly

HOA Amenities

Controlled Access, Pets Allowed

Community Features

Curbs, Storm Drains, Street Lights, Sidewalks, Gated

Mortgage Calculator

Total Monthly

$0

Principal & Interest:
$0
Property Tax:
$0
Home Insurance:
$0
HOA Fees:
$0
$
$
%

Nearby Schools

RatingSchool NameGradesDistance
5
Annie R. Mitchell
Elementary School
P-60.4 mi
4
Pinkham Elementary
Elementary School
K-60.8 mi
5
Mineral King Elementary
Elementary School
P-61.0 mi
3
Washington Elementary
Elementary School
K-61.8 mi
6
Mountain View Elementary
Elementary School
K-61.9 mi

Convenience Score

Market Insights

93292|Visalia
analytics

Estimated Value

Calculating...
trending_up0%vs. last year
Value history is still building for this area.

Market Temperature

Seller'sBalancedBuyer's
0d30d60d180d
Balanced

Balanced market

30 Days

Avg. time on market

This is a Balanced Market. Homes are selling at a moderate pace.

flood

Flood & Climate Risk

volume_up

Noise Levels

location_on

Location

2833 E Laura Court

Visalia, CA 93292

Open in Mapsopen_in_new
Topfind Realty

Ready to Take the Next Step?

Get expert support from a local agent today.

call
(800)-330-9306Available 9AM - 7PM

Similar Homes You Might Like

Based on price, location, and features
15126 Avenue 312

$569,000

FOR SALE

15126 Avenue 312, Visalia, CA 93292

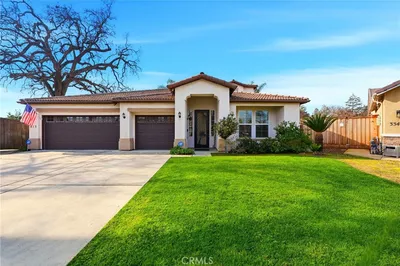
4 beds · 4 baths · 2,701 sqft

5036 Lakewood
VIRTUAL TOUR

$1,249,000

FOR SALE

5036 Lakewood, Visalia, CA 93291

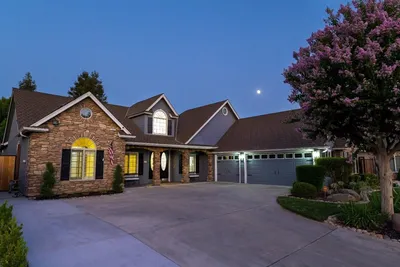
4 beds · 4 baths · 3,447 sqft

4826 W Ceres Court

$675,000

FOR SALE

4826 W Ceres Court, Visalia, CA 93291

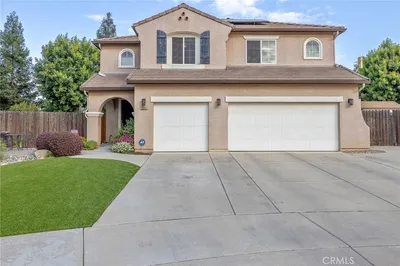
4 beds · 3 baths · 2,873 sqft

6545 W Wren

$659,000

FOR SALE

6545 W Wren, Visalia, CA 93291

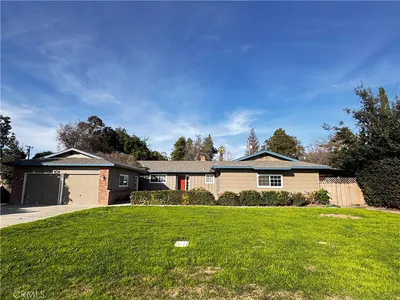
4 beds · 3 baths · 2,831 sqft

3448 E Howard Ct

$599,900

FOR SALE

3448 E Howard Ct, Visalia, CA 93292

4 beds · 3 baths · 2,824 sqft

5622 W Prospect

$765,000

FOR SALE

5622 W Prospect, Visalia, CA 93291

4 beds · 3 baths · 2,788 sqft

3403 E Vassar Court

$799,000

FOR SALE

3403 E Vassar Court, Visalia, CA 93292

4 beds · 3 baths · 3,308 sqft

444 N Amador

$409,000

FOR SALE

444 N Amador, Visalia, CA 93292

3 beds · 2 baths · 1,435 sqft

Recently Sold

3725 W Clinton

$462,000

SOLD

3725 W Clinton, Visalia, CA 93291

4 beds · 3 baths · 2,696 sqft

613 E Chestnut Avenue

$699,000

SOLD

613 E Chestnut Avenue, Visalia, CA 93292

4 beds · 3 baths · 3,384 sqft

302 N DENTON COURT

$810,000

SOLD

302 N DENTON COURT, Visalia, CA 93291

4 beds · 3 baths · 2,756 sqft

3440 W Newton Court
VIRTUAL TOUR

$780,000

SOLD

3440 W Newton Court, Visalia, CA 93291

4 beds · 3 baths · 3,232 sqft

3146 W Harvard

$480,000

SOLD

3146 W Harvard, Visalia, CA 93277

4 beds · 3 baths · 2,858 sqft

31767 Road 166

$740,000

SOLD

31767 Road 166, Visalia, CA 93292

4 beds · 3 baths · 3,049 sqft

5837 W Stewart

$1,200,000

SOLD

5837 W Stewart, Visalia, CA 93291

4 beds · 4 baths · 3,386 sqft

5423 W Prospect Avenue

$685,000

SOLD

5423 W Prospect Avenue, Visalia, CA 93291

4 beds · 3 baths · 2,854 sqft

$759,000
3 bd | 3 ba | 3,300 sqft
Request a tourcall
Topfind Realty

Company

  • About Us
  • Careers
  • Articles
  • Home Estimate

Explore

  • Renting
  • Buying
  • Selling
  • Realtors

Support

  • Help Center
  • Contact Us
  • Terms & Conditions
  • Privacy Policy

Topfind Realty, DRE # 02240815, is a licensed real estate broker in California. Topfind Realty pledges to support the Fair Housing Act and adhere to Equal Housing Opportunity laws.

Copyright © 2026 Topfind Realty. All Rights Reserved.